10621 Matador Drive
McKinney, TX 75072
$465,000
Open Houses
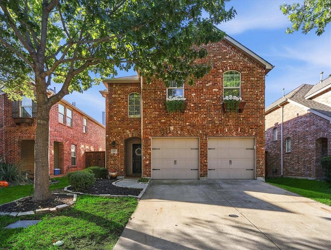
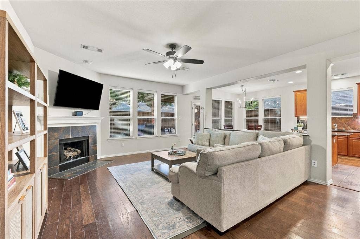
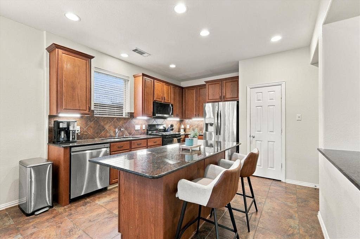
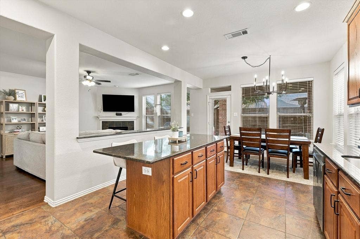
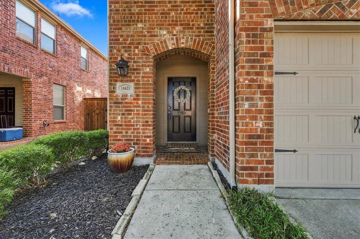
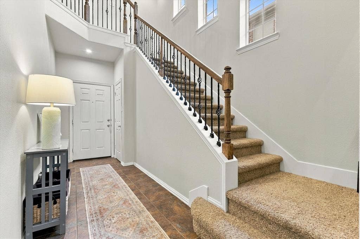
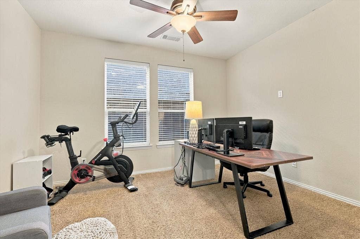
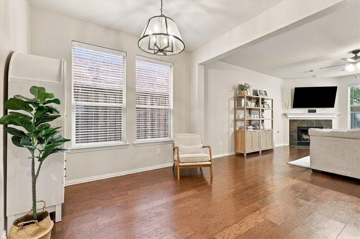
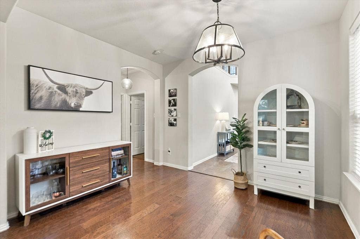
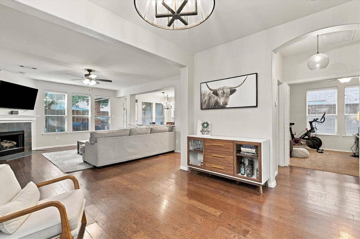
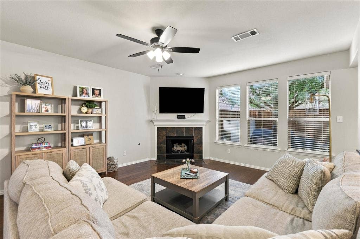
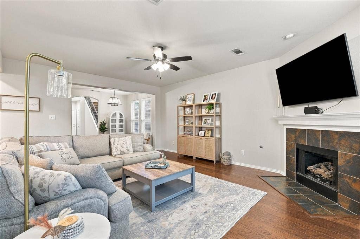
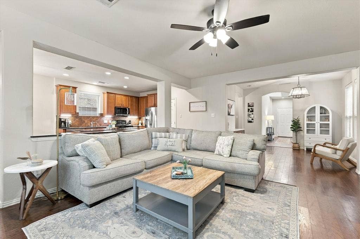
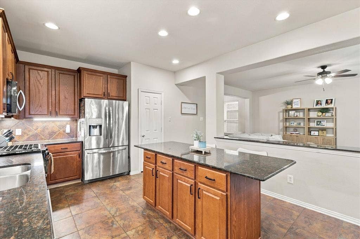
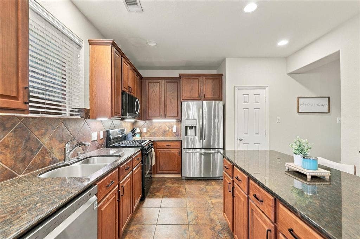
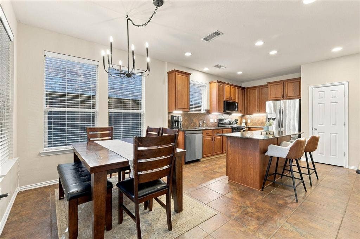
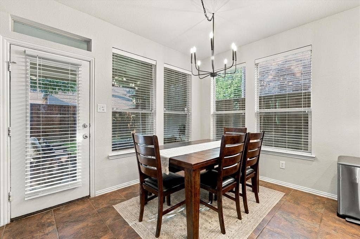
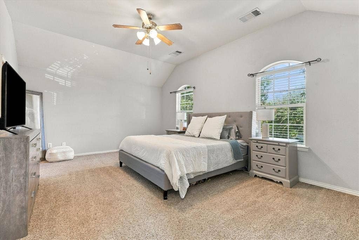
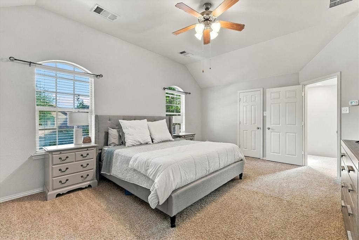
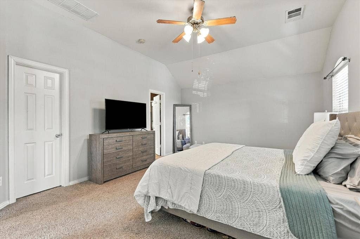
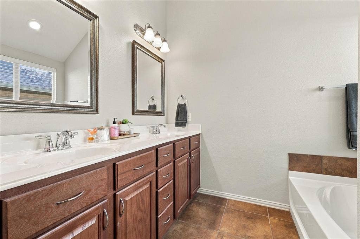
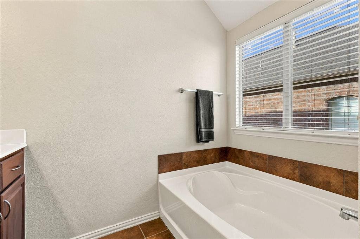
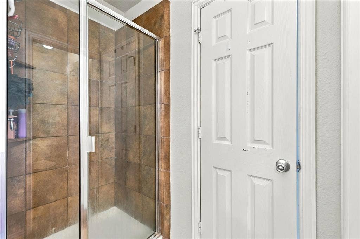
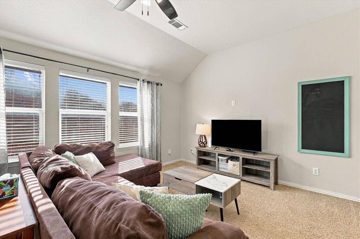
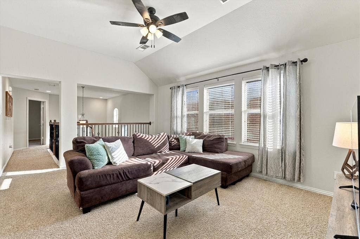
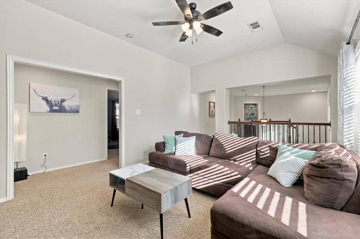
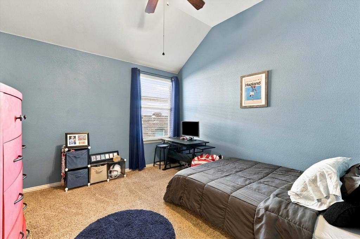
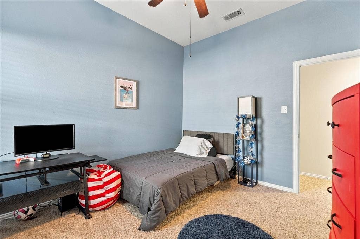
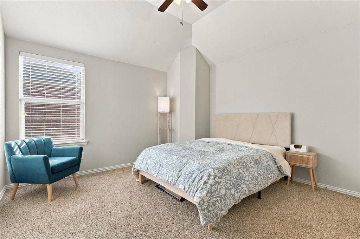
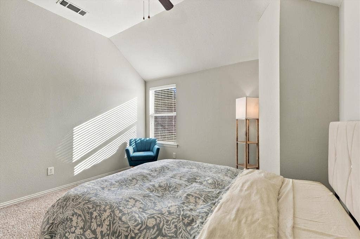
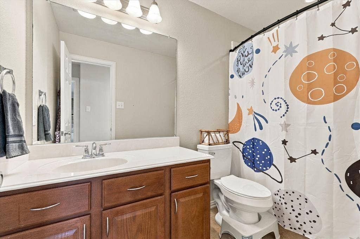
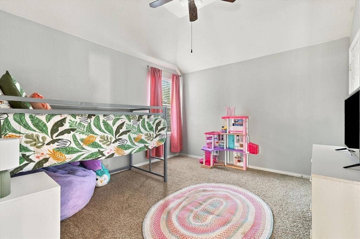
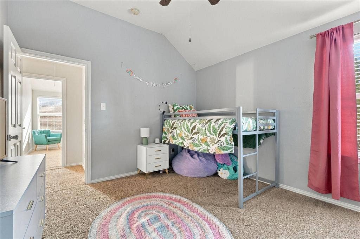
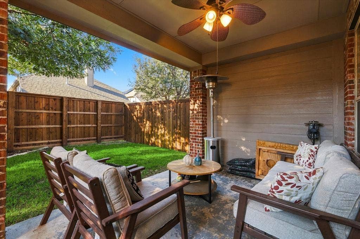
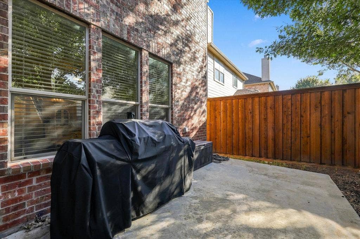
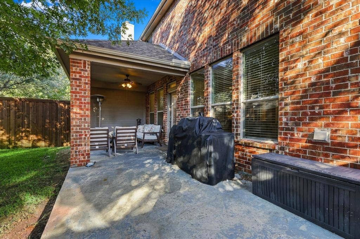
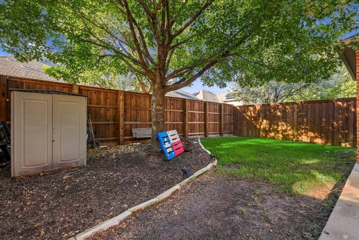
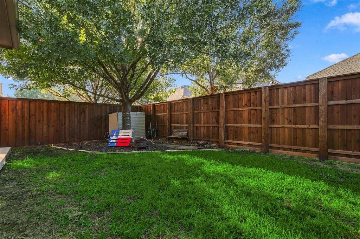
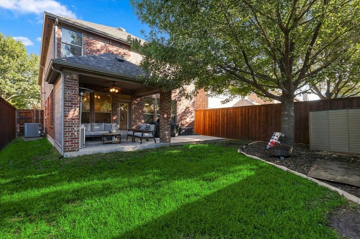
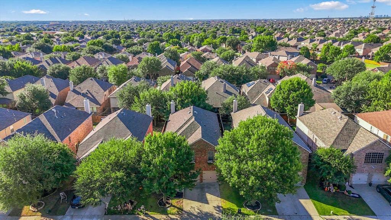
Beautiful McKinney home zoned for Frisco ISD with 4 bedrooms, 2.5 bathrooms and beautiful drive-up appeal framed by mature trees. Upon entering, you are welcomed by a grand staircase leading to the open game room upstairs. Beautiful wood floors flow through the main living areas as you move from the dining room into the spacious living room, which offers views of the backyard. The kitchen is open to the breakfast area and living room, making it ideal for entertaining, and features wood cabinetry, granite countertops, a gas range and tile flooring designed to complement the wood floors for a seamless look. A versatile additional room downstairs provides the perfect space for a home office, flex space or playroom, along with a convenient half bath for guests. Upstairs, the primary suite offers a private ensuite with separate shower and tub, dual sinks and a walk-in closet. Three additional bedrooms share a full bathroom and are joined by an open game room, providing plenty of space for family and guests. Outside, enjoy a cozy covered patio with extended patio space and a backyard with room to play and entertain.
| Listing Id: | 21405243 |
|---|---|
| List Price: | $465,000 |
| Property Type: | Residential |
| Property Sub Type: | Single Family Residence |
| Status: | Active |
| Bedrooms Total: | 4 |
| Bathrooms Full: | 2 |
| Bathrooms Half: | 1 |
| Living Area: | 2,746 |
| Association Fee: | $325 |
| Unexempt Taxes: | $7,951 |
| Lot Size Square Feet: | 4,617.3600 |
| Lot Size Acres: | 0.106 |
| Architectural Style: | Traditional |
| Waterfront?: | No |
| City: | McKinney |
| County Or Parish: | Collin |
| Subdivision Name: | Heights At Westridge Ph III The |
| Postal Code: | 75072 |
| Year Built: | 2010 |
| Accessibility Features Yn: | No |
| Appliances: | Dishwasher,Disposal,Gas Range,Gas Water Heater,Microwave |
| Association Fee Frequency: | Semi-Annual |
| Association Fee Includes: | Full Use of Facilities, Management Fees |
| Association Type: | Mandatory |
| Attached Garage?: | Yes |
| Basement Yn: | No |
| Bathrooms Total Decimal: | 2.10 |
| Bathrooms Total Integer: | 3 |
| Community Features: | Club House, Community Pool, Greenbelt, Jogging Path/Bike Path, Park, Playground, Sidewalks |
| Construction Materials: | Brick |
| Cooling: | Ceiling Fan(s), Central Air, Electric |
| Covered Spaces: | 2 |
| Directions: | Panther Creek, south on Eden, right on Matador |
| Elementary School: | Mooneyham |
| Elementary School Name: | Mooneyham |
| Exclusions: | Living room TV and mount, Garage Fridge, storage racks In garage, Storage hooks in garage, all curtains |
| Exterior Features: | Covered Patio/Porch, Rain Gutters |
| Fencing: | Wood |
| Fireplace Features: | Gas, Gas Logs, Gas Starter |
| Fireplaces Total: | 1 |
| Flooring: | Carpet, Ceramic Tile, Wood |
| Foundation Details: | Slab |
| Garage Length: | 19 |
| Garage Spaces: | 2 |
| Garage Width: | 19 |
| Garage?: | Yes |
| Heating: | Central, Natural Gas |
| High School Name: | Heritage |
| Hoa Management Company: | Assured Management |
| Hoa Management Company Phone: | 469-480-8000 |
| Interior Features: | Eat-in Kitchen, Granite Counters, Kitchen Island, Open Floorplan |
| Laundry Features: | Utility Room, Full Size W/D Area |
| Levels: | Two |
| Listing Terms: | Cash, Conventional, FHA, VA Loan |
| Room Count: | 14 |
| Lot Features: | Interior Lot, Landscaped, Sprinkler System, Subdivision |
| Lot Size: | Less Than .5 Acre (not Zero) |
| Lot Size Area: | 0.1060 |
| Lot Size Units: | Acres |
| Middle School Name: | Roach |
| Multi Parcel ID: | No |
| Municipal Utility District?: | No |
| Number Of Dining Areas: | 2 |
| Number Of Living Areas: | 2 |
| Number Of Parking Spaces: | 2 |
| Parking Features: | Driveway, Garage, Garage Faces Front |
| Patio And Porch Features: | Covered, Rear Porch |
| Pool?: | No |
| Possession: | Closing/Funding |
| Postal Code Plus 4: | 2954 |
| Property Attached?: | No |
| Roof: | Composition |
| School District: | Frisco ISD |
| Security Features: | Smoke Detector(s) |
| Smart Home Features Appor Pass Y: | 0 |
| Soil Type: | Unknown |
| Structural Style: | Single Detached |
| Transaction Type: | For Sale |
| Utilities: | City Sewer, City Water, Concrete, Curbs, Individual Gas Meter, Individual Water Meter, Sidewalk |
| Will Subdivide: | No |
| Window Features: | Window Coverings |
| Year Built Details: | Preowned |
Listing Courtesy of: Local Pro Realty LLC
Listing Agent: Kevin Andrews
469-993-3121
Mortgage Calculator
All listings featuring the  icon are provided courtesy of North Texas Real Estate Information Systems, Inc. (NTREIS), Copyright 2026. All rights reserved.
All information is believed accurate but not guaranteed. The properties displayed may not be all of the properties available through the IDX Program. Any use of this site other than by potential buyers or sellers is strictly prohibited.
North Texas Real Estate Information Systems, Inc. data last updated on October 08, 2026 05:55 PM - CT
Property Last Updated: October 08, 2026 05:55 PM - CT
