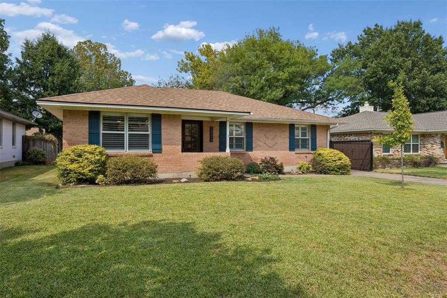
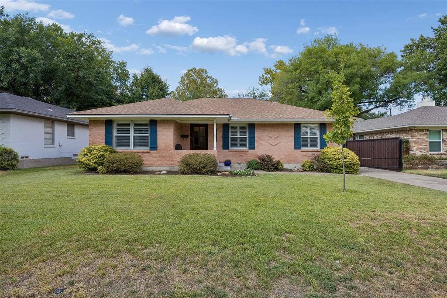
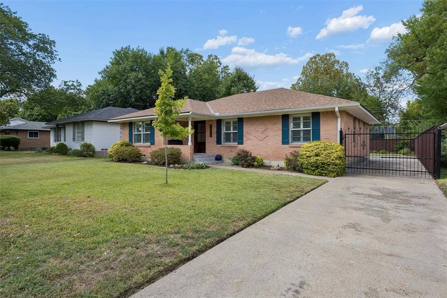
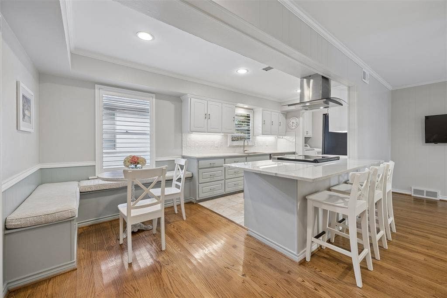
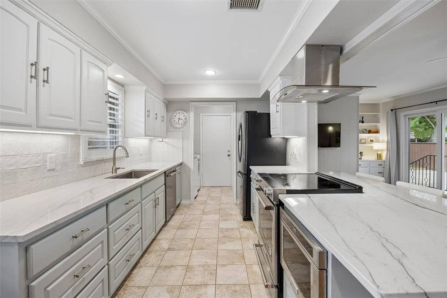
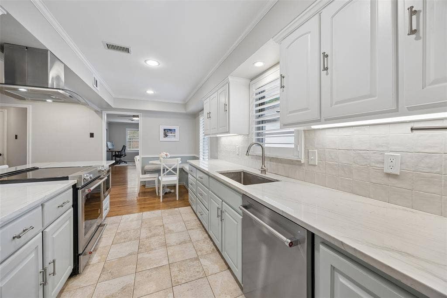
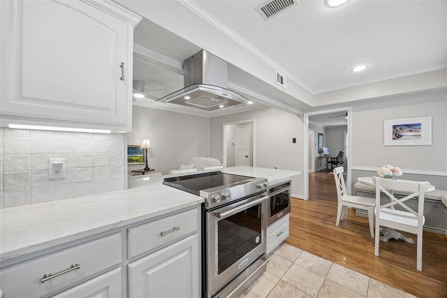
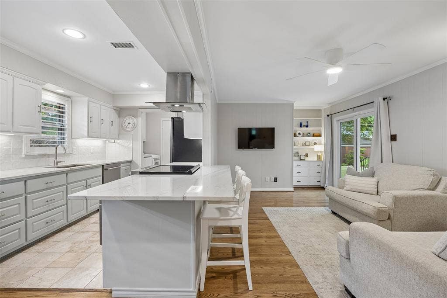
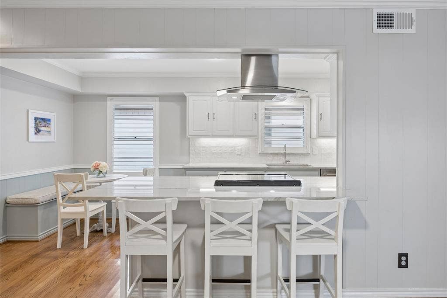
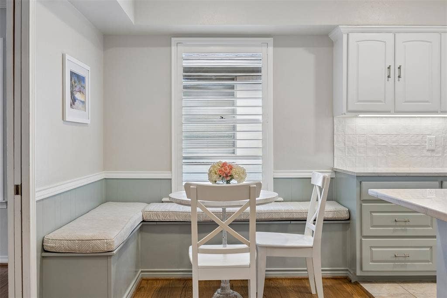
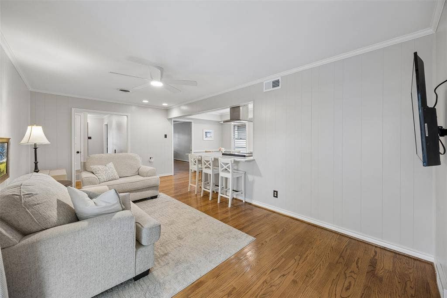
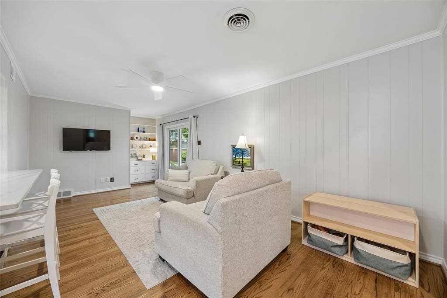
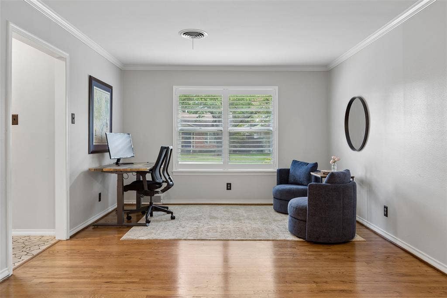
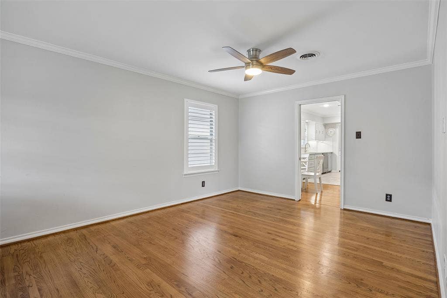
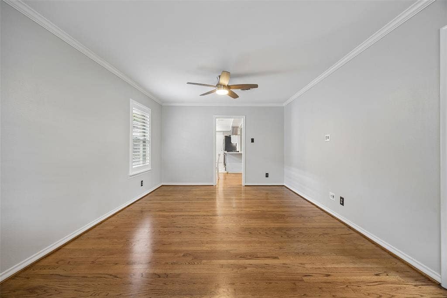
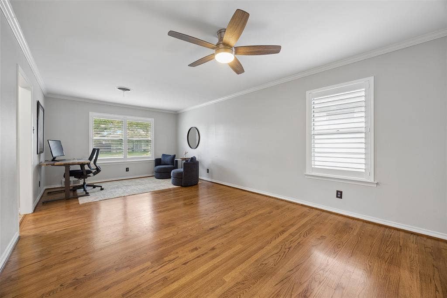
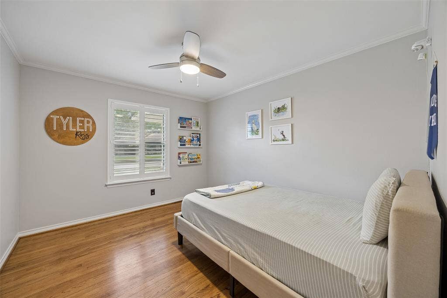
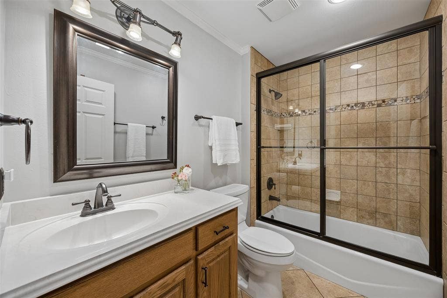
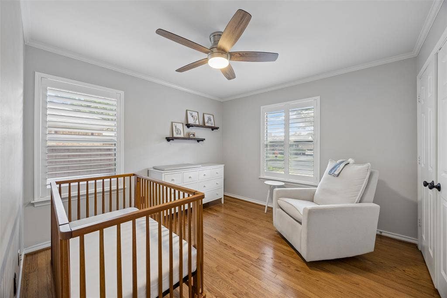
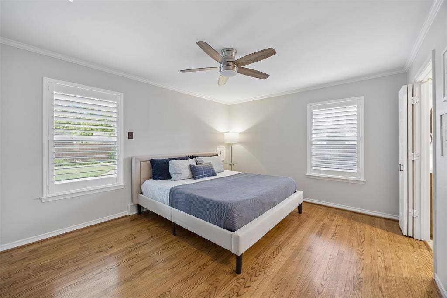
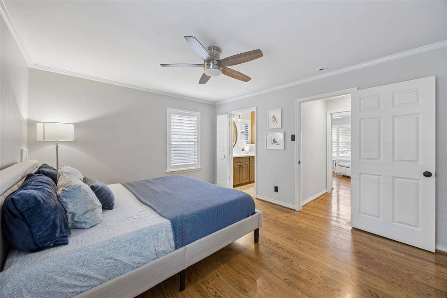
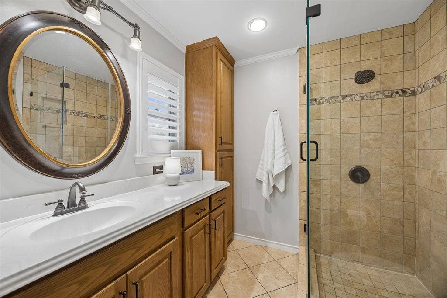
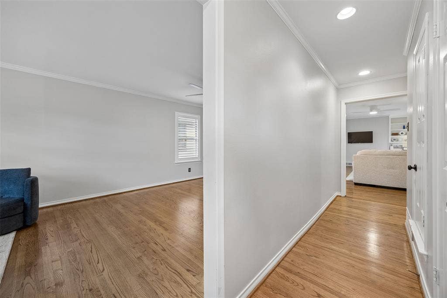
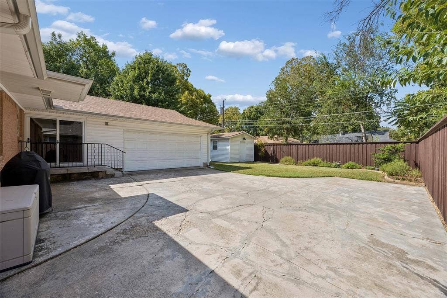
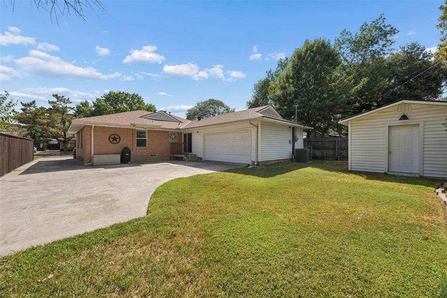
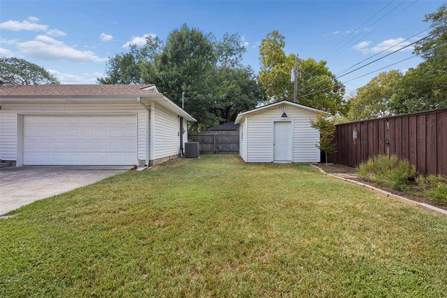
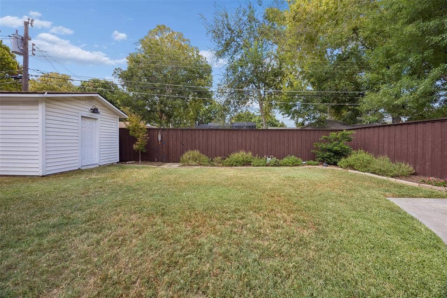
Lake Highlands' L-Streets at its best! Classic drive-up appeal with covered patio, mahogany four-lite front door, lush landscaping and electric iron gate across driveway. Gorgeous original hardwoods grace living and dining areas, hall and all bedrooms. Neutral paints and decor make home light, bright and stylish. Kitchen opens to den and boasts quartzite countertops, matching KitchenAid drop-in stove, built-in microwave and dishwasher. Full sized utility room off kitchen features tons of pantry storage. Custom banquette in breakfast nook is perfect for maximizing space for meals. Living-dining room combination is flexible area - ideal for a second living room, dining room, home office or play space. Primary bedroom offers two spacious closets and updated ensuite bath. Second and third bedrooms share remodeled hall bath. Beautiful, white mid-rail plantation shutters allow option to close lower two-thirds for privacy while top third can be opened to let in daylight. Backyard with swing drive and large grassy area is perfect for grilling, playing and gardening. Shed with electricity is excellent option for extra storage, or could be transformed into home office or craft shed. Feeding into coveted Lake Highlands Elementary, this home is a true jewel - cheerful, open, updated and so charming! Recent updates include: HVAC '21, kitchen remodel '22, hot water heater '23, front door '26, sliding glass door '26, garage door opener '26
| Listing Id: | 21380374 |
|---|---|
| List Price: | $599,000 |
| Property Type: | Residential |
| Property Sub Type: | Single Family Residence |
| Status: | Closed |
| Bedrooms Total: | 3 |
| Bathrooms Full: | 2 |
| Living Area: | 1,681 |
| Unexempt Taxes: | $12,012 |
| Lot Size Square Feet: | 7,710.1200 |
| Lot Size Acres: | 0.177 |
| Architectural Style: | Traditional |
| Waterfront?: | No |
| City: | Dallas |
| County Or Parish: | Dallas |
| Subdivision Name: | Lake Highlands Estates |
| Postal Code: | 75238 |
| Year Built: | 1958 |
| Accessibility Features Yn: | No |
| Appliances: | Dishwasher,Disposal |
| Association Type: | None |
| Attached Garage?: | Yes |
| Basement Yn: | No |
| Bathrooms Total Decimal: | 2.00 |
| Bathrooms Total Integer: | 2 |
| Buyer Financing: | Conventional |
| Construction Materials: | Brick |
| Cooling: | Ceiling Fan(s), Central Air, Electric |
| Covered Spaces: | 2 |
| Directions: | From 75, east on Walnut Hill. Right on Ferndale and left on Longmeadow. Home is on the left. |
| Elementary School: | Lake Highlands |
| Elementary School Name: | Lake Highlands |
| Exterior Features: | Covered Patio/Porch, Rain Gutters, Private Yard, Storage |
| Fencing: | Back Yard, Fenced, Gate, Metal, Wood |
| Flooring: | Ceramic Tile, Hardwood |
| Foundation Details: | Pillar/Post/Pier |
| Garage Spaces: | 2 |
| Garage?: | Yes |
| Heating: | Central, Natural Gas |
| High School Name: | Lake Highlands |
| Interior Features: | Cable TV Available, Decorative Lighting, Eat-in Kitchen, Granite Counters, Kitchen Island, Walk-In Closet(s) |
| Laundry Features: | Utility Room, Full Size W/D Area, Dryer Hookup, Washer Hookup |
| Levels: | One |
| Room Count: | 9 |
| Lot Features: | Interior Lot, Landscaped, Level, Sprinkler System, Subdivision |
| Lot Size: | Less Than .5 Acre (not Zero) |
| Lot Size Area: | 0.1770 |
| Lot Size Units: | Acres |
| Middle School Name: | Lake Highlands |
| Multi Parcel ID: | No |
| Municipal Utility District?: | No |
| Number Of Dining Areas: | 2 |
| Number Of Living Areas: | 2 |
| Number Of Parking Spaces: | 2 |
| Other Structures: | Shed(s) |
| Parking Features: | Additional Parking, Driveway, Garage, Garage Door Opener, Garage Single Door, Gated, Private, Storage |
| Patio And Porch Features: | Covered |
| Pool?: | No |
| Possession: | Negotiable |
| Postal Code Plus 4: | 2828 |
| Property Attached?: | No |
| Roof: | Composition |
| School District: | Richardson ISD |
| Smart Home Features Appor Pass Y: | 0 |
| Soil Type: | Unknown |
| Structural Style: | Single Detached |
| Transaction Type: | For Sale |
| Utilities: | Alley, City Sewer, City Water, Concrete, Curbs, Sidewalk |
| Will Subdivide: | No |
| Window Features: | Shutters |
| Year Built Details: | Preowned |
Listing Courtesy of: Dave Perry Miller Real Estate
Listing Agent: Wendy Lucas
214-572-1400
Mortgage Calculator
All listings featuring the  icon are provided courtesy of North Texas Real Estate Information Systems, Inc. (NTREIS), Copyright 2026. All rights reserved.
All information is believed accurate but not guaranteed. The properties displayed may not be all of the properties available through the IDX Program. Any use of this site other than by potential buyers or sellers is strictly prohibited.
North Texas Real Estate Information Systems, Inc. data last updated on October 16, 2026 03:06 AM - CT
Property Last Updated: October 16, 2026 03:06 AM - CT
