






10617 Bridge Hollow Court
Dallas, TX 75229
$10,250,000
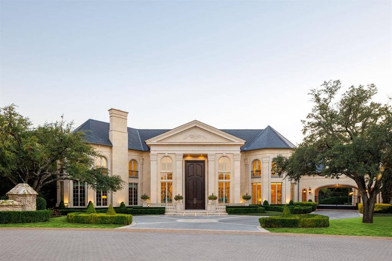
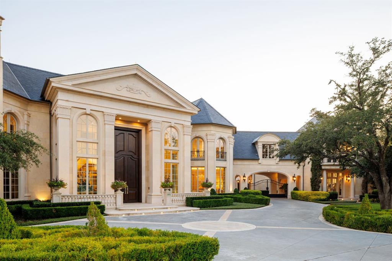
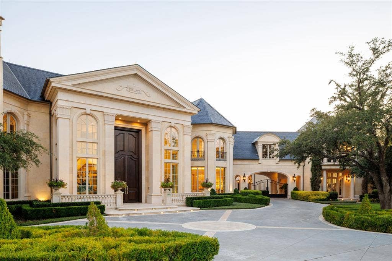
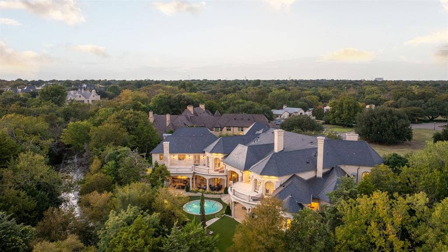
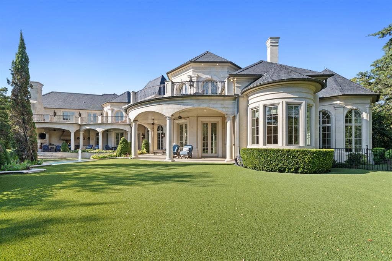
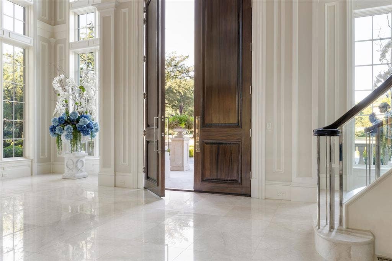
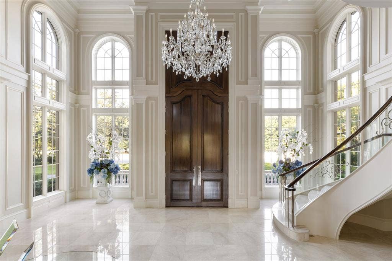
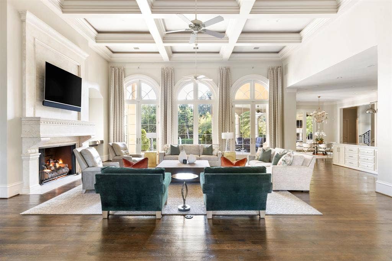
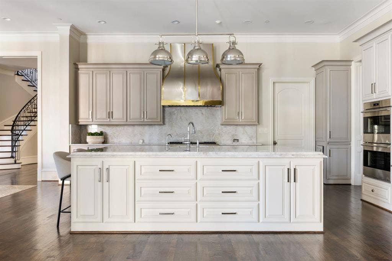
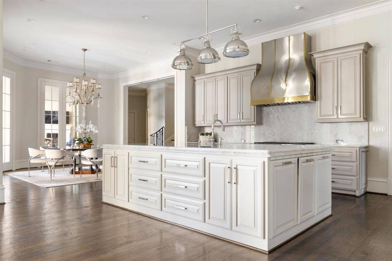
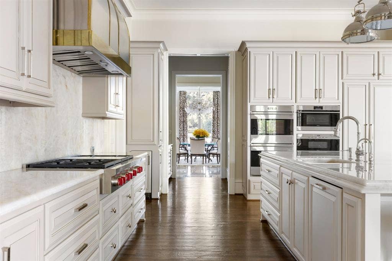
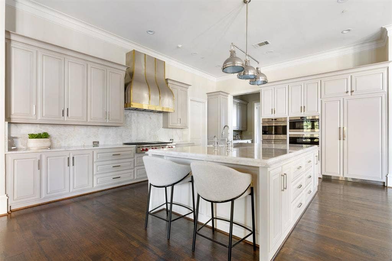
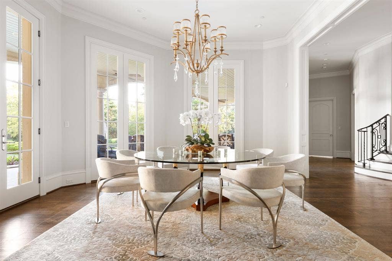
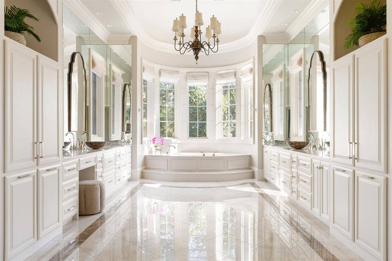
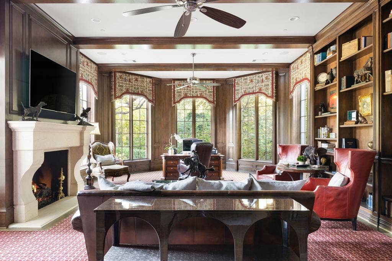
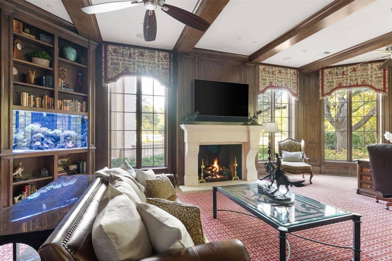
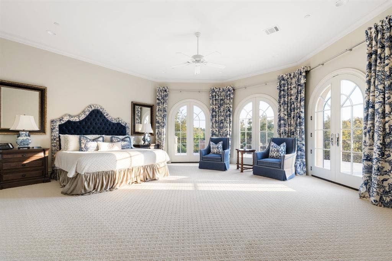
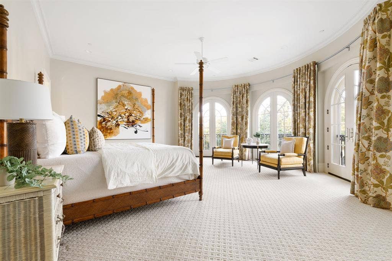
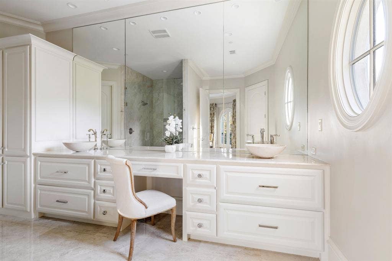
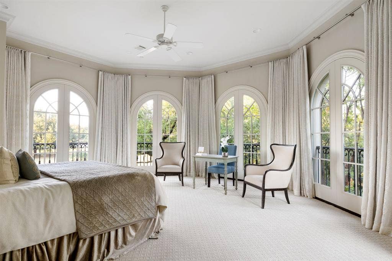
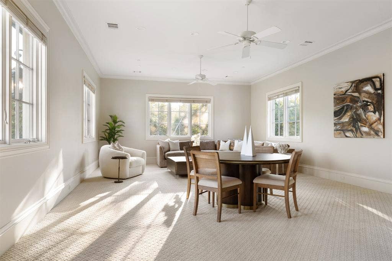
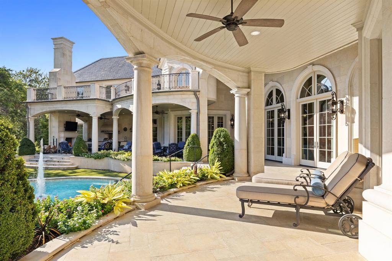
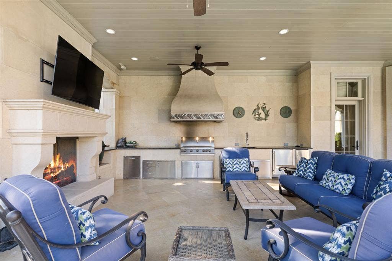
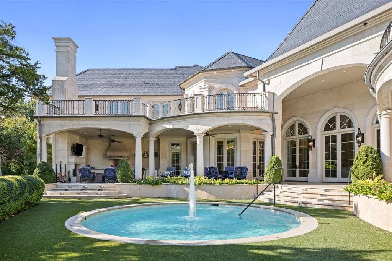
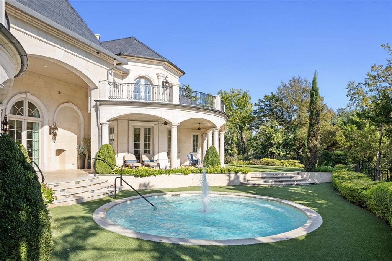
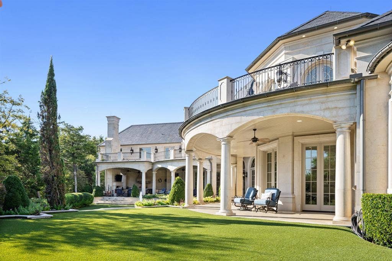
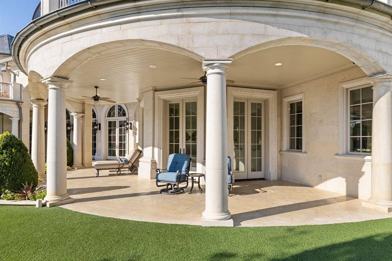
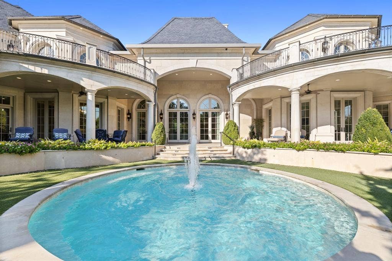
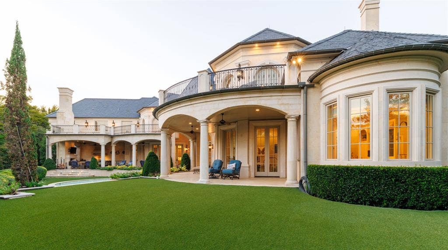
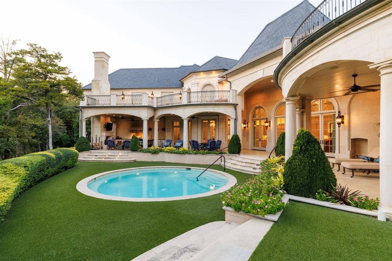
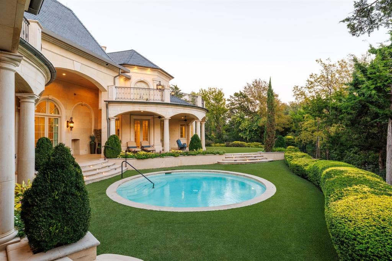
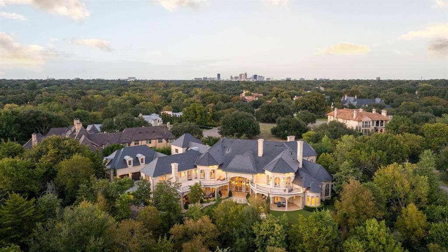
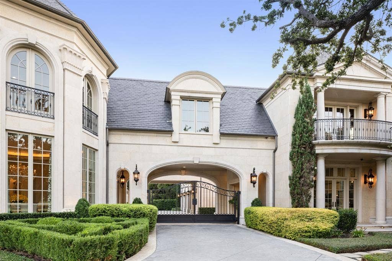
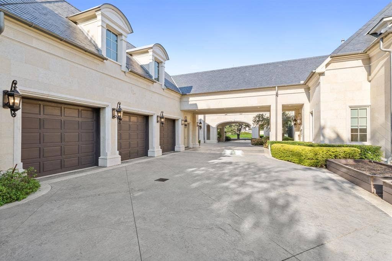
Welcome to 10617 Bridge Hollow — a masterwork of architecture, integrity + serenity. Tucked in the exclusive Creeks of Preston Hollow, this residence rests on a private lot where 2 creeks wind through lush, tree-lined banks. It stands as a rare union of natural beauty + enduring craftsmanship. This 2018 custom home spans 1.44 AC + is framed entirely in steel — a $500K investment ensuring lifelong stability. 130+ piers run deep into Austin chalk, forming a foundation that’s a feat of engineering. The timeless design features a Syrian limestone façade + slate roof built for a century of endurance. Hand-carved fireplaces, steel gutters + integrated drainage reveal an obsession w permanence + precision. Step through the 20-ft African mahogany door + the home unfolds in a play of light + volume. Ceilings soar to 25 ft in the entry + 17 in the living room, framed by windows overlooking nature. Each space exudes quiet grandeur — oak + limestone floors, bespoke chandeliers + refined proportions. The kitchen is a sculptural statement in quartzite, onyx + brass, backed by a scullery for effortless entertaining. The Control4 system unites lighting, sound + security. The 1st-flr owner’s suite is a private sanctuary w heated marble floors, automated shades, massive closets + a massage-exercise room open to a serene backyard. A library w built-ins + a custom fish tank adds sophistication + warmth. A spacious guest suite rounds out the main level. Upstairs, ...
+ Read More| Listing Id: | 21436136 |
|---|---|
| List Price: | $10,250,000 |
| Property Type: | Residential |
| Property Sub Type: | Single Family Residence |
| Status: | Active |
| Bedrooms Total: | 6 |
| Bathrooms Full: | 6 |
| Bathrooms Half: | 4 |
| Living Area: | 14,653 |
| Association Fee: | $40,000 |
| Lot Size Square Feet: | 62,813.5200 |
| Lot Size Acres: | 1.442 |
| Waterfront?: | Yes |
| City: | Dallas |
| County Or Parish: | Dallas |
| Subdivision Name: | Creeks Of Preston Hollow |
| Postal Code: | 75229 |
| Year Built: | 2018 |
| Accessibility Features: | Accessible Elevator Installed |
| Accessibility Features Yn: | No |
| Accessory Unit Sf: | 2,704 |
| Accessory Unit Type: | Other |
| Accessory Unit?: | Yes |
| Appliances: | Built-in Refrigerator,Dishwasher,Disposal,Electric Oven,Gas Cooktop,Gas Water Heater,Microwave,Convection Oven,Double Oven,Plumbed For Gas in Kitchen,Refrigerator |
| Association Fee Frequency: | Annually |
| Association Fee Includes: | Maintenance Grounds, Management Fees, Security |
| Association Type: | Mandatory |
| Attached Garage?: | Yes |
| Basement Yn: | Yes |
| Bathrooms Total Decimal: | 6.40 |
| Bathrooms Total Integer: | 10 |
| Consent for Visitors to Record: | Audio, Video |
| Construction Materials: | Rock/Stone |
| Cooling: | Central Air, Electric, Zoned |
| Covered Spaces: | 5 |
| Directions: | From Tollway, go west on Royal and left (south) on Inwood. Entrance will be on the right. Check in with guard. |
| Elementary School: | Withers |
| Elementary School Name: | Withers |
| Exclusions: | All Art |
| Exterior Features: | Attached Grill, Balcony, Built-in Barbecue, Covered Patio/Porch, Gas Grill, Rain Gutters, Lighting, Outdoor Grill, Outdoor Kitchen, Outdoor Living Center, Private Yard |
| Fireplace Features: | Gas, Gas Logs, Gas Starter, Library, Living Room, Primary Bedroom, Outside, Wood Burning |
| Fireplaces Total: | 4 |
| Flooring: | Carpet, Hardwood, Marble, Stone, Tile, Wood |
| Foundation Details: | Pillar/Post/Pier |
| Garage Dimensions: | 38x26 |
| Garage Spaces: | 5 |
| Garage?: | Yes |
| Heating: | Central, Natural Gas, Zoned, Radiant Heat Floors |
| High School Name: | White |
| Hoa Management Company: | The Creeks at Preston Hollow |
| Hoa Management Company Phone: | 972-552-0193 |
| Interior Features: | Built-in Features, Cable TV Available, Chandelier, Decorative Lighting, Eat-in Kitchen, Elevator, Flat Screen Wiring, High Speed Internet Available, In-Law Suite Floorplan, Kitchen Island, Multiple Staircases, Natural Woodwork, Open Floorplan, Pantry, Smart Home System, Sound System Wiring, Vaulted Ceiling(s), Walk-In Closet(s), Wet Bar, Second Primary Bedroom |
| Levels: | Three Or More |
| Listing Terms: | Cash, Conventional |
| Room Count: | 17 |
| Lot Features: | Interior Lot, Irregular Lot, Landscaped, Level, Lrg. Backyard Grass, Many Trees, Sloped, Sprinkler System, Water/Lake View, Waterfront |
| Lot Size: | 1 to < 3 Acres |
| Lot Size Area: | 1.4420 |
| Lot Size Source: | Assessor |
| Lot Size Units: | Acres |
| Middle School Name: | Walker |
| Multi Parcel ID: | No |
| Municipal Utility District?: | No |
| Notice Surveillance Devices Pres: | Audio, Video |
| Number Of Dining Areas: | 2 |
| Number Of Living Areas: | 4 |
| Number Of Parking Spaces: | 5 |
| Other Equipment: | Generator |
| Parking Features: | Additional Parking, Porte-Cochere, Driveway, Electric Gate, Garage, Garage Door Opener, Garage Faces Rear, Garage Faces Side, Gated, Kitchen Level |
| Pool Features: | Gunite, Heated, In Ground, Water Feature |
| Pool?: | Yes |
| Possession: | Closing/Funding |
| Postal Code Plus 4: | 5569 |
| Property Attached?: | No |
| Restrictions: | No Known Restriction(s) |
| Roof: | Slate |
| School District: | Dallas ISD |
| Security Features: | Burglar, Carbon Monoxide Detector(s), Fire Sprinkler System, Gated Community, Security Gate, Security Guard, Security Service, Security System, Security System Owned, Smoke Detector(s) |
| Smart Home Features Appor Pass Y: | 1 |
| Soil Type: | Unknown |
| Special Taxing Entities: | 0 |
| Structural Style: | Single Detached |
| Transaction Type: | For Sale |
| Utilities: | City Sewer, City Water |
| Waterfront Features: | Creek |
| Will Subdivide: | No |
| Year Built Details: | Preowned |
Listing Courtesy of: Compass RE Texas, LLC.
Listing Agent: Julie Provenzano
214-315-4315
Mortgage Calculator
All listings featuring the  icon are provided courtesy of North Texas Real Estate Information Systems, Inc. (NTREIS), Copyright 2026. All rights reserved.
All information is believed accurate but not guaranteed. The properties displayed may not be all of the properties available through the IDX Program. Any use of this site other than by potential buyers or sellers is strictly prohibited.
North Texas Real Estate Information Systems, Inc. data last updated on November 14, 2026 01:51 PM - CT
Property Last Updated: November 14, 2026 01:51 PM - CT
