1060 Barkers Pond Avenue
Forney, TX 75126
$247,055
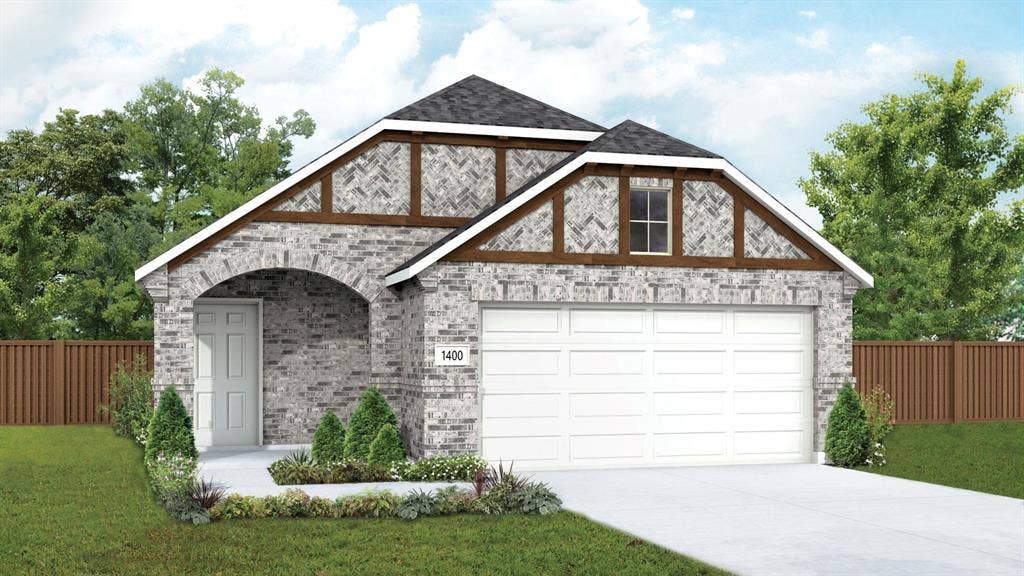
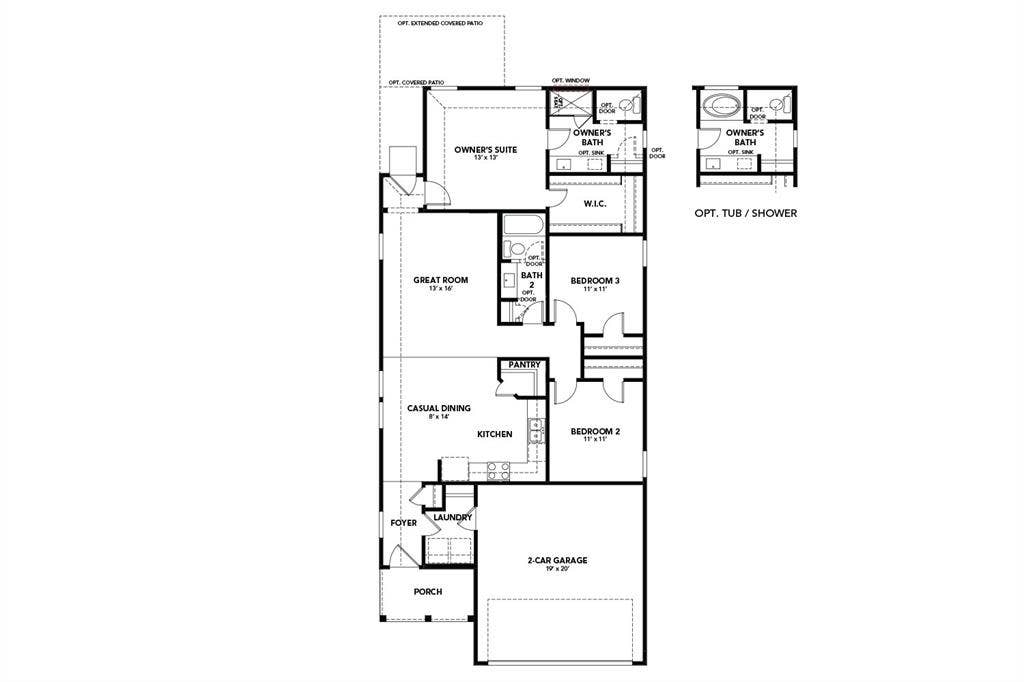
Discover new construction in Forney, TX at Walden Pond, One of a Kind Homes With the Most Included Features from the Lower 200s. This beautifully designed Compass floor plan offers 3 bedrooms, 2 bathrooms, and an open-concept layout ideal for modern living. The attractive light brick exterior with dark accents creates standout curb appeal. Inside, enjoy a bright, open living space and a chef-inspired kitchen featuring 42-inch cabinets, quartz countertops, and a 5-burner gas range, perfect for everyday living and entertaining. The private primary suite includes dual sinks and a private water closet. Luxury vinyl plank flooring, whole-house baseboards, and upgraded door trim add style and durability throughout. Additional features include a finished two-car garage, tankless water heater, full irrigation system, professional landscaping, and a spacious backyard. Residents of Walden Pond enjoy exceptional amenities including a community pool, fitness center, walking trails, park, pond, and open green spaces. Conveniently located with easy access to I-20, U.S. 80, I-635, and downtown Dallas, this home offers both comfort and connectivity. Built with renowned quality craftsmanship, this exceptional home delivers thoughtful design, everyday convenience, and an outstanding location.
| Listing Id: | 21411741 |
|---|---|
| List Price: | $247,055 |
| Property Type: | Residential |
| Property Sub Type: | Single Family Residence |
| Status: | Active |
| Bedrooms Total: | 3 |
| Bathrooms Full: | 2 |
| Living Area: | 1,400 |
| Association Fee: | $800 |
| Lot Size Square Feet: | 5,835.0000 |
| Lot Size Acres: | 0.134 |
| Architectural Style: | Traditional |
| Waterfront?: | No |
| City: | Forney |
| County Or Parish: | Kaufman |
| Subdivision Name: | Walden Pond |
| Postal Code: | 75126 |
| Year Built: | 2026 |
| Accessibility Features Yn: | No |
| Appliances: | Dishwasher,Disposal,Gas Oven,Gas Range,Microwave,Tankless Water Heater |
| Association Fee Frequency: | Annually |
| Association Fee Includes: | Full Use of Facilities, Maintenance Structure, Management Fees |
| Association Type: | Mandatory |
| Attached Garage?: | Yes |
| Basement Yn: | No |
| Bathrooms Total Decimal: | 2.00 |
| Bathrooms Total Integer: | 2 |
| Community Features: | Community Pool, Fitness Center, Jogging Path/Bike Path, Park |
| Construction Materials: | Brick |
| Cooling: | Ceiling Fan(s), Central Air |
| Covered Spaces: | 2 |
| Directions: | From I-30 East, exit East US Highway 80. Continue on East US Highway 80 for approximately 13 miles and take exit for FM 548. Turn left at FM 548 and continue for approximately 2.5 miles. You will see Walden Pond on the right. |
| Elementary School: | Dewberry |
| Elementary School Name: | Dewberry |
| Exterior Features: | Covered Patio/Porch |
| Fencing: | Back Yard, Privacy, Wood |
| Flooring: | Carpet, Ceramic Tile, Luxury Vinyl Plank |
| Foundation Details: | Slab |
| Garage Spaces: | 2 |
| Garage?: | Yes |
| Green Energy Efficient: | Appliances, HVAC, Low Flow Commode, Rain / Freeze Sensors, Thermostat, Windows |
| Green Verification Count: | 1 |
| Heating: | Central |
| High School Name: | North Forney |
| Hoa Management Company: | Essex Community Management |
| Hoa Management Company Phone: | 972-428-2030 |
| Interior Features: | Eat-in Kitchen, Open Floorplan, Pantry, Walk-In Closet(s) |
| Intermediate School Name: | Smith |
| Levels: | One |
| Listing Terms: | Cash, Conventional, FHA, Texas Vet, VA Loan |
| Room Count: | 8 |
| Lot Features: | Interior Lot, Landscaped, Level, Sprinkler System |
| Lot Size: | Less Than .5 Acre (not Zero) |
| Lot Size Area: | 5,835.0000 |
| Lot Size Dimensions: | 130 x 175 |
| Lot Size Source: | Estimated |
| Lot Size Units: | Square Feet |
| Middle School Name: | Brown |
| Multi Parcel ID: | No |
| Municipal Utility District?: | No |
| Number Of Dining Areas: | 1 |
| Number Of Living Areas: | 1 |
| Number Of Parking Spaces: | 2 |
| Parking Features: | Direct Access, Driveway, Garage Door Opener, Garage Faces Front, Garage Single Door, Inside Entrance, Kitchen Level |
| Patio And Porch Features: | Covered, Front Porch |
| Pool?: | No |
| Possession: | Closing/Funding |
| Property Attached?: | No |
| Roof: | Composition |
| School District: | Forney ISD |
| Security Features: | Carbon Monoxide Detector(s), Fire Alarm, Smoke Detector(s) |
| Smart Home Features Appor Pass Y: | 0 |
| Structural Style: | Single Detached |
| Transaction Type: | For Sale |
| Utilities: | City Sewer, City Water, Community Mailbox, Curbs, Individual Gas Meter, Individual Water Meter, Sidewalk |
| Will Subdivide: | No |
| Year Built Details: | New Construction - Incomplete |
Listing Courtesy of: DRB Group Realty, LLC
Listing Agent: Chaquia Thomas
512-364-5196
Mortgage Calculator
All listings featuring the  icon are provided courtesy of North Texas Real Estate Information Systems, Inc. (NTREIS), Copyright 2026. All rights reserved.
All information is believed accurate but not guaranteed. The properties displayed may not be all of the properties available through the IDX Program. Any use of this site other than by potential buyers or sellers is strictly prohibited.
North Texas Real Estate Information Systems, Inc. data last updated on October 15, 2026 02:18 AM - CT
Property Last Updated: October 15, 2026 02:18 AM - CT
