106 Snyder Ranch Road
Trinidad, TX 75163
$399,995
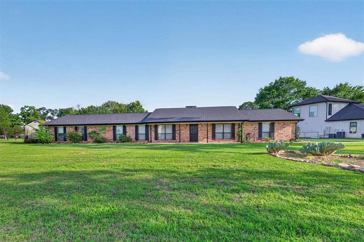
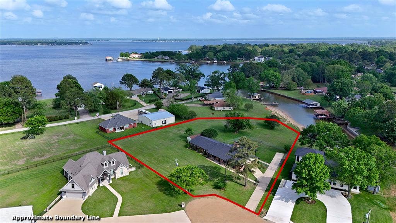
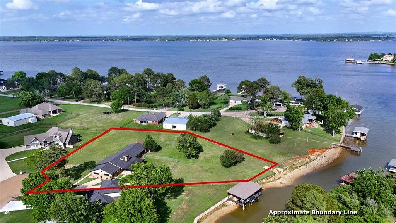
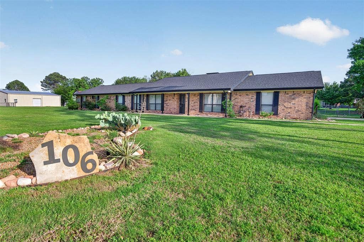
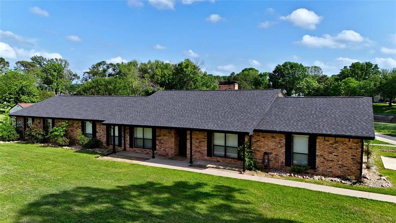
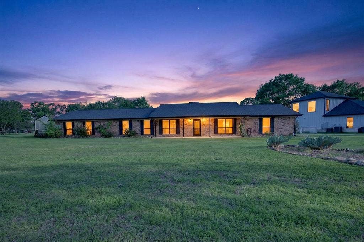
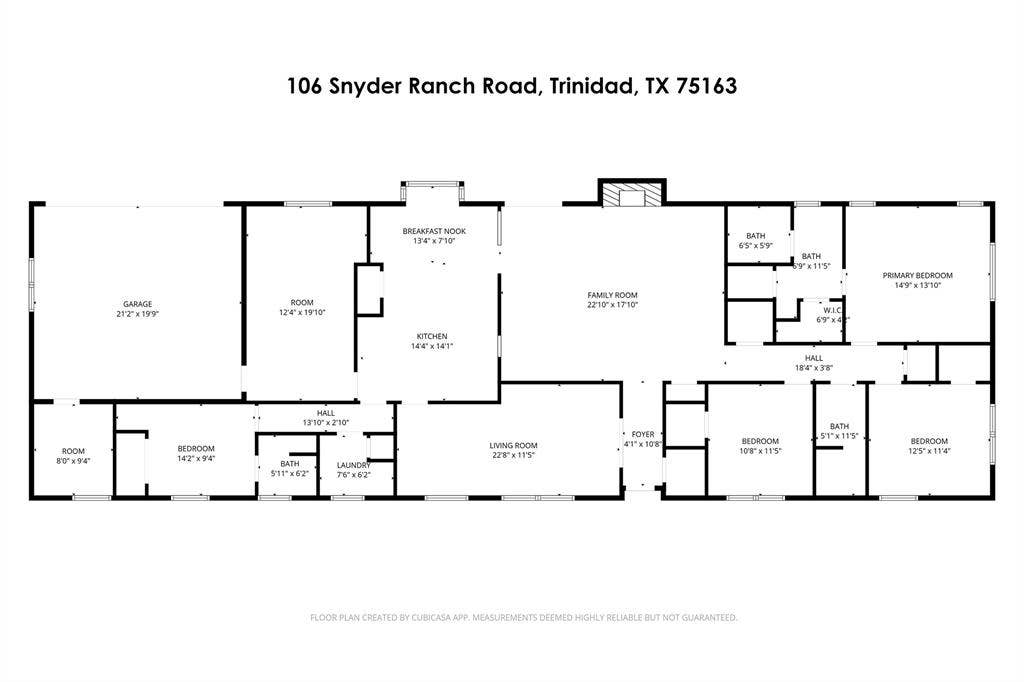
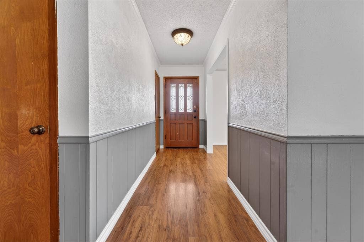
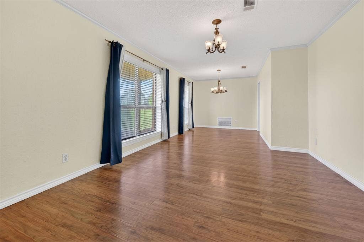
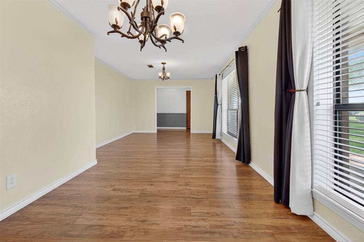
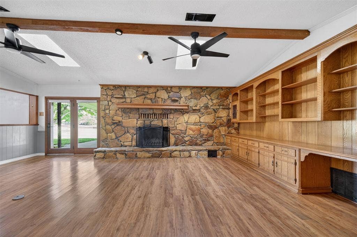
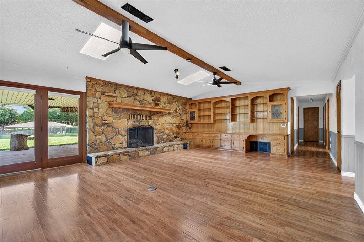
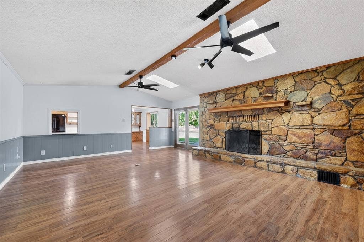
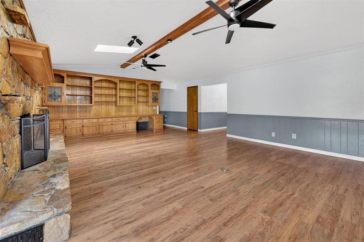
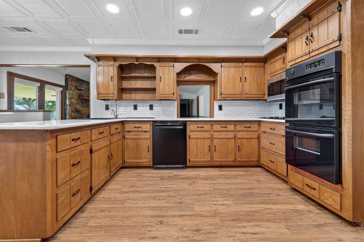
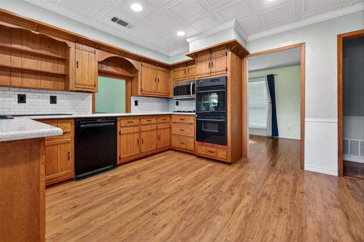
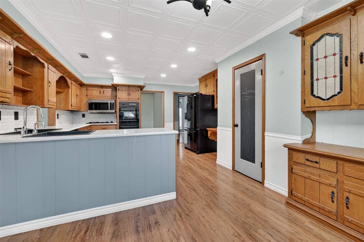
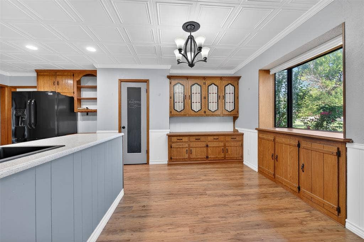
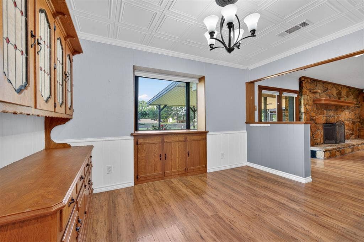
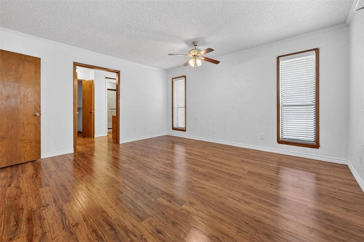
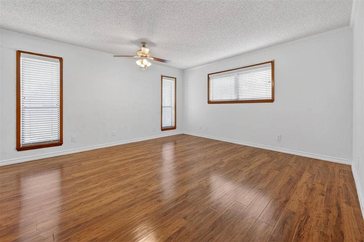
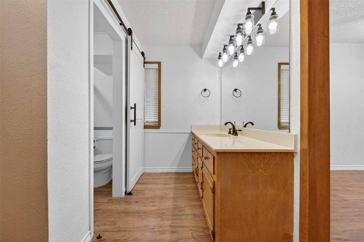
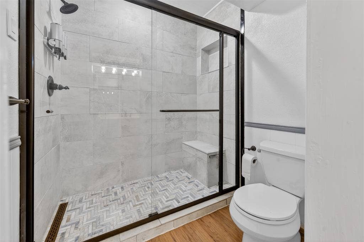
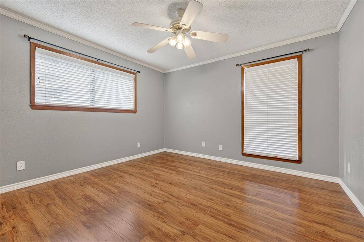
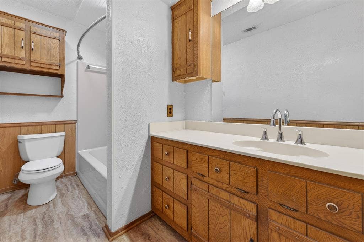
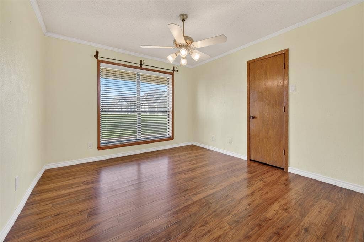
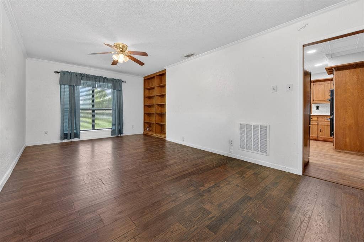
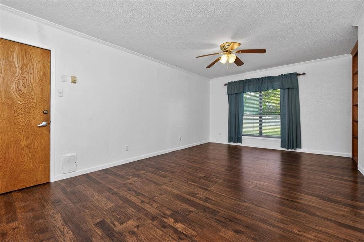
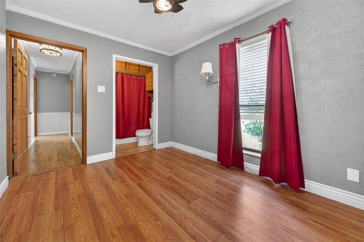
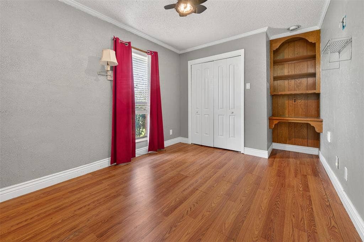
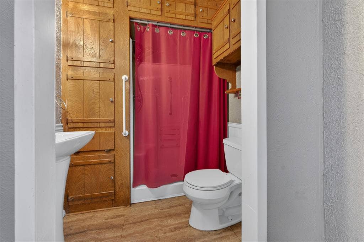
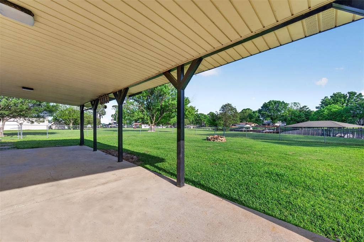
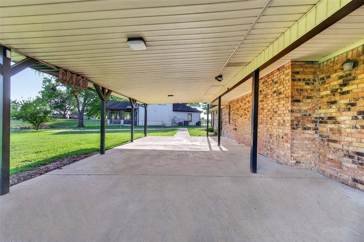
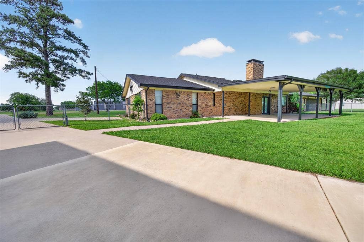
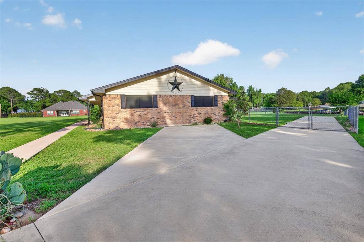
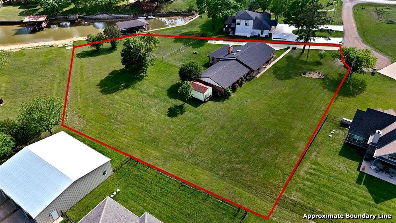
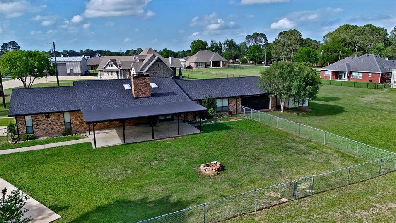
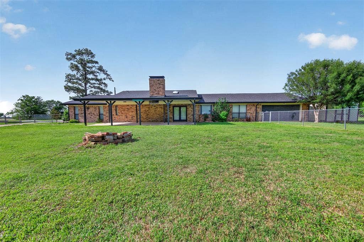
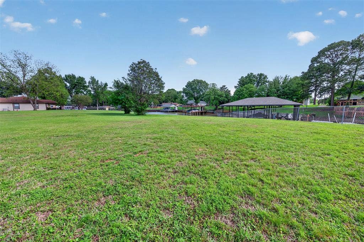
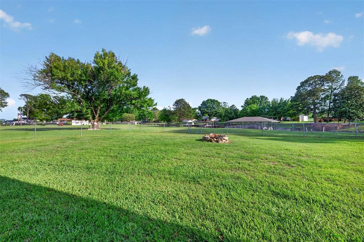
BEAUTIFUL HOME WITH ACREAGE ON CEDAR CREEK LAKE! Situated on this private cul-de-sac w oversized driveway is a GORGEOUS ranch style home w pretty curb appeal & 3 lots totaling over an acre! Step inside to find a formal dining & living area large enough for ALL your guests to enjoy! Lovely windows provide natural light around the home plus laminate wood flooring throughout makes cleaning a breeze! The main living area boasts a stunning rock heatilator fireplace with raised hearth & pretty, custom built-ins! Large breakfast nook PLUS breakfast island & HUGE kitchen boasting double oven, quartz counters, walk-in pantry, butler's pantry & instant hot water at the sink! There is no shortage of storage space in this home! Cabinets & closets at every turn! All bedrooms are large & there is a separate office that could also be used as a 5th bedroom! Primary bathroom shower was just renovated. Roof was replaced in 2022 & other improvements in the last few years include flooring, paint inside and out, water heater, quartz countertops, garage door, lighting, 2 pull down stairs to attics & extended driveway for RV or boat parking! Garage has extra storage space & there is a packing shed for all your lake toys! Step outside to enjoy your BEST LAKE LIFE under this massive covered patio overlooking the water! So much yard to play in too! There truly is so much to enjoy here! There is ...
+ Read More| Listing Id: | 21383739 |
|---|---|
| List Price: | $399,995 |
| Property Type: | Residential |
| Property Sub Type: | Single Family Residence |
| Status: | Active |
| Bedrooms Total: | 4 |
| Bathrooms Full: | 3 |
| Living Area: | 2,560 |
| Association Fee: | $150 |
| Unexempt Taxes: | $4,870 |
| Lot Size Square Feet: | 45,912.2400 |
| Lot Size Acres: | 1.054 |
| Architectural Style: | Ranch,Traditional,Other |
| Waterfront?: | Yes |
| City: | Trinidad |
| County Or Parish: | Henderson |
| Subdivision Name: | Key Ranch Estates #1 |
| Postal Code: | 75163 |
| Year Built: | 1987 |
| Accessibility Features: | Accessible Bedroom, Accessible Hallway(s), Accessible Kitchen |
| Accessibility Features Yn: | Yes |
| Accessory Unit?: | No |
| Appliances: | Dishwasher,Disposal,Electric Oven,Electric Range,Microwave,Double Oven,Vented Exhaust Fan,Other |
| Association Fee Frequency: | Annually |
| Association Fee Includes: | Full Use of Facilities, Maintenance Grounds, Maintenance Structure, Management Fees |
| Association Type: | Mandatory |
| Attached Garage?: | Yes |
| Basement Yn: | No |
| Bathrooms Total Decimal: | 3.00 |
| Bathrooms Total Integer: | 3 |
| Community Features: | Boat Ramp, Greenbelt, Park, Other |
| Consent for Visitors to Record: | Audio, Video |
| Construction Materials: | Brick, Siding, Other |
| Cooling: | Ceiling Fan(s), Central Air, Electric, Geothermal, Other |
| Covered Spaces: | 2 |
| Directions: | From Gun Barrel City, take Main (334) West to Seven Points, Left on SH 274 for 8.5 miles to Key Ranch Road. Left on Key Ranch Road to Snyder Ranch Road. Home is on the right. Sign in yard. |
| Dock Permitted?: | No |
| Easements: | Access, Other |
| Elementary School: | Malakoff |
| Elementary School Name: | Malakoff |
| Exclusions: | None |
| Exterior Features: | Covered Patio/Porch, Fire Pit, Rain Gutters, Lighting, Private Entrance, Private Yard, RV/Boat Parking, Storage, Other |
| Fencing: | Back Yard, Chain Link, Fenced, Full, Other |
| Fireplace Features: | Heatilator, Insert, Living Room, Masonry, Raised Hearth, Wood Burning, Other |
| Fireplaces Total: | 1 |
| Flooring: | Laminate, Other, Wood |
| Foundation Details: | Slab |
| Garage Height: | 0 |
| Garage Length: | 21 |
| Garage Spaces: | 2 |
| Garage Width: | 20 |
| Garage?: | Yes |
| Green Energy Efficient: | Drought Tolerant Plants, Geo-thermal HVAC, Other, HVAC, Lighting, Thermostat, Waterheater |
| Green Landscaping: | Native Landscape |
| Green Water Conservation: | Water-Smart Landscaping |
| Heating: | Central, Electric, Fireplace(s), Geothermal, Other |
| High School Name: | Malakoff |
| Hoa Management Company: | Key Ranch POA |
| Hoa Management Company Phone: | 903-778-5220 |
| Horse Permitted Yn: | No |
| Interior Features: | Built-in Features, Cable TV Available, Decorative Lighting, Eat-in Kitchen, High Speed Internet Available, Kitchen Island, Natural Woodwork, Open Floorplan, Other, Paneling, Pantry, Wainscoting, Walk-In Closet(s) |
| Lake Pump Yn: | No |
| Laundry Features: | Electric Dryer Hookup, Utility Room, Full Size W/D Area, Dryer Hookup, Washer Hookup, Other |
| Levels: | One |
| Listing Terms: | Cash, Conventional, FHA, VA Loan |
| Room Count: | 11 |
| Lot Features: | Acreage, Adjacent to Greenbelt, Cul-De-Sac, Few Trees, Greenbelt, Interior Lot, Landscaped, Level, Lrg. Backyard Grass, Other, Subdivision, Water/Lake View, Waterfront |
| Lot Size: | 1 to < 3 Acres |
| Lot Size Area: | 1.0540 |
| Lot Size Source: | Owner |
| Lot Size Units: | Acres |
| Middle School Name: | Malakoff |
| Multi Parcel ID: | Yes |
| Municipal Utility District?: | Yes |
| Notice Surveillance Devices Pres: | Audio, Video |
| Number Of Dining Areas: | 2 |
| Number Of Living Areas: | 2 |
| Number Of Parking Spaces: | 2 |
| Other Equipment: | Negotiable, Other |
| Other Structures: | Outbuilding, Packing Shed, Shed(s), Other |
| Parking Features: | Additional Parking, Boat, Concrete, Covered, Driveway, Enclosed, Garage, Garage Door Opener, Garage Faces Side, Garage Single Door, Inside Entrance, Kitchen Level, Lighted, On Site, On Street, Open, Other, Outside, Oversized, Parking Pad, Private, RV Access/Parking, Secured, See Remarks, Side By Side, Storage |
| Patio And Porch Features: | Covered, Front Porch, Patio, Rear Porch, See Remarks, Other |
| Pool?: | No |
| Possession: | Closing/Funding |
| Postal Code Plus 4: | 4020 |
| Property Attached?: | No |
| Restrictions: | Deed, Development, Easement(s), Other |
| Roof: | Composition, Shingle |
| School District: | Malakoff ISD |
| Security Features: | Security Lights, Smoke Detector(s), Other |
| Senior Community Yn: | No |
| Smart Home Features Appor Pass Y: | 0 |
| Soil Type: | Unknown |
| Special Taxing Entities: | 1 |
| Structural Style: | Lake House, Single Detached, Vacation Home |
| Transaction Type: | For Sale |
| Utilities: | All Weather Road, Asphalt, Cable Available, City Water, Electricity Available, Electricity Connected, Individual Water Meter, MUD Water, Phone Available, Septic, Underground Utilities, See Remarks, Other |
| Waterbody Name: | Cedar Creek |
| Waterfront Features: | Canal (Man Made), Lake Front, Lake Front - Common Area |
| Will Subdivide: | Subdivided |
| Window Features: | Bay Window(s), Window Coverings |
| Year Built Details: | Preowned |
Listing Courtesy of: Twenty-Two Realty
Listing Agent: Lanae Humbles
817-703-2012
Mortgage Calculator
All listings featuring the  icon are provided courtesy of North Texas Real Estate Information Systems, Inc. (NTREIS), Copyright 2026. All rights reserved.
All information is believed accurate but not guaranteed. The properties displayed may not be all of the properties available through the IDX Program. Any use of this site other than by potential buyers or sellers is strictly prohibited.
North Texas Real Estate Information Systems, Inc. data last updated on October 08, 2026 05:05 PM - CT
Property Last Updated: October 08, 2026 05:05 PM - CT
