106 Navajo Drive
Mabank, TX 75156
$190,000
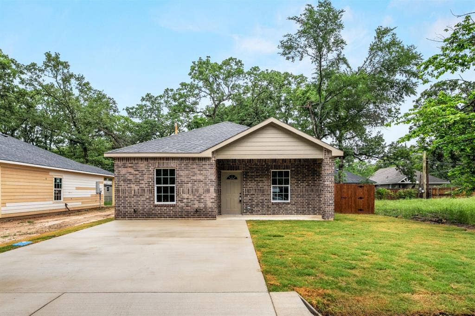
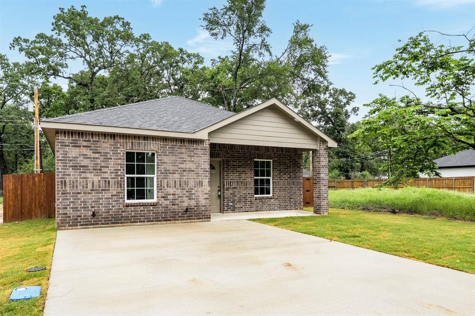
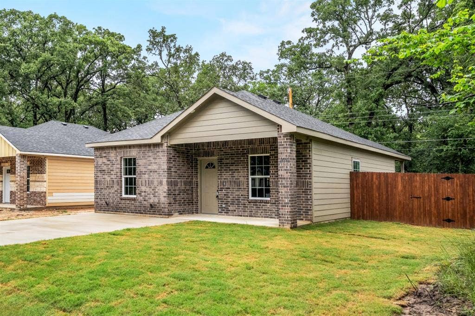
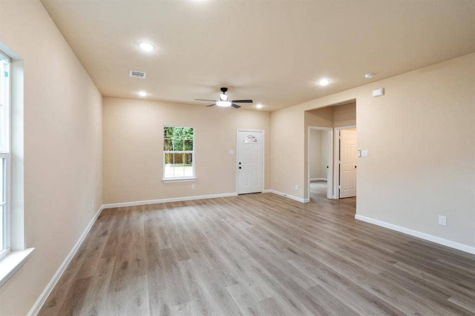
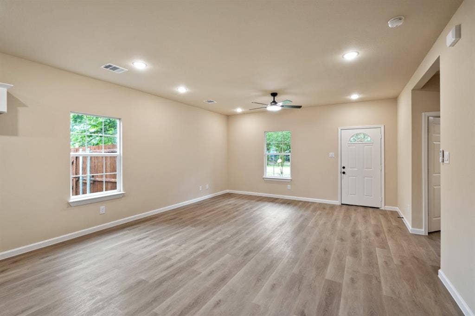
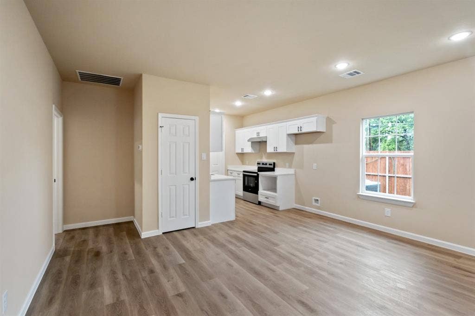
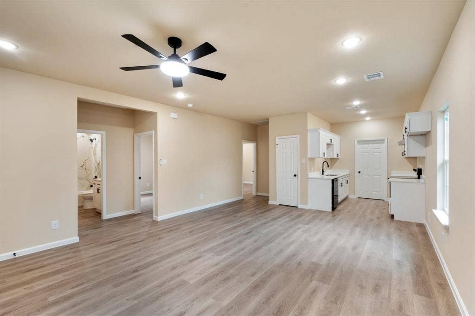
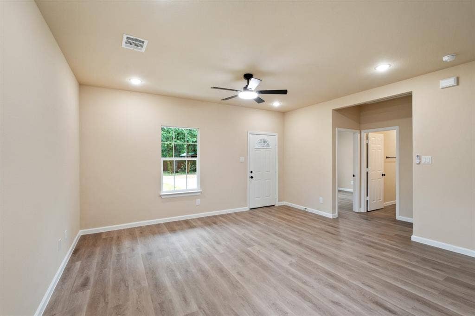
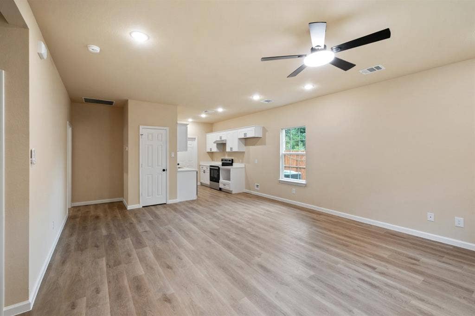
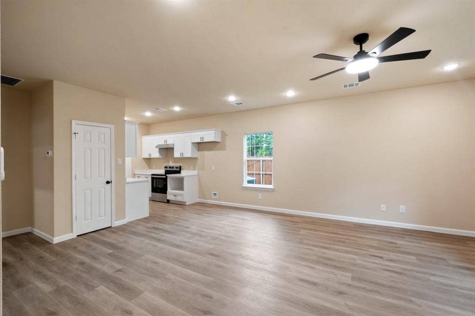
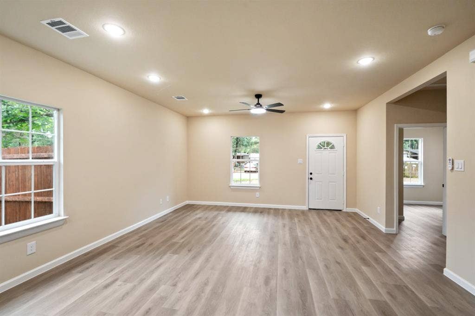
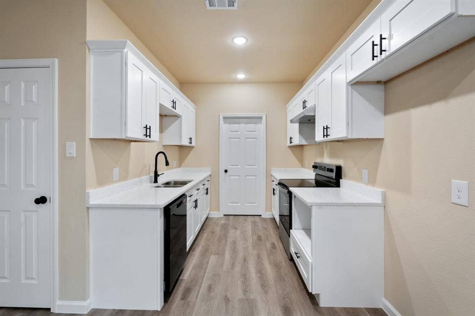
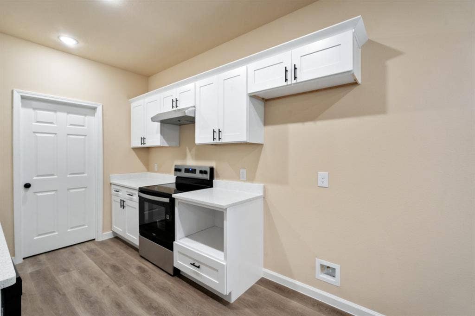
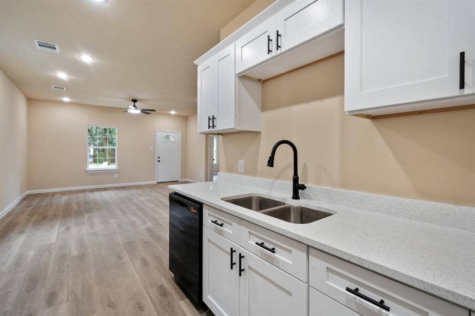
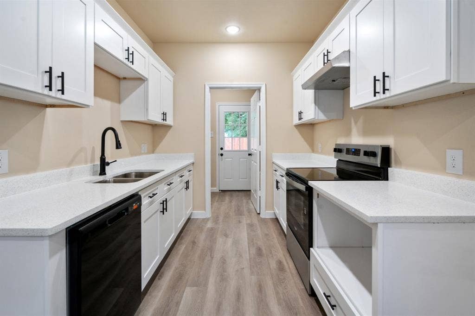
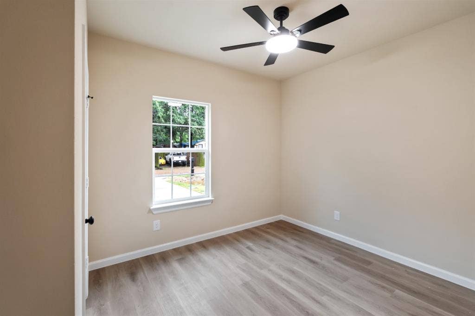
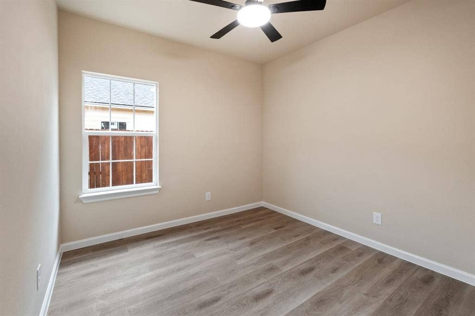
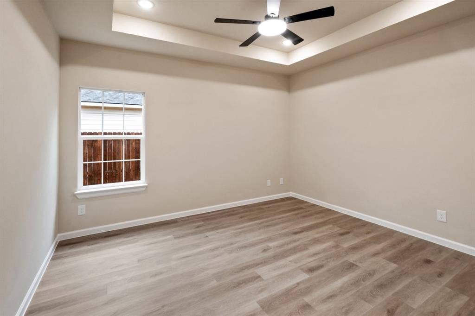
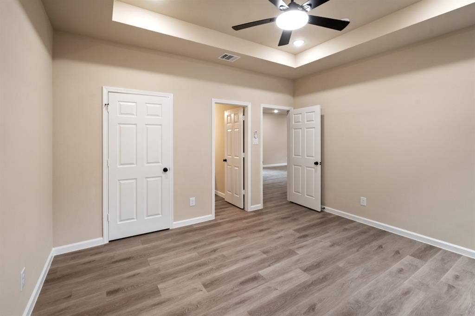
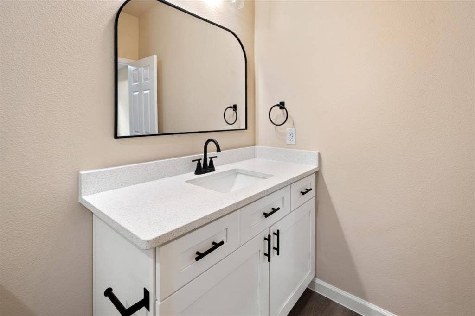
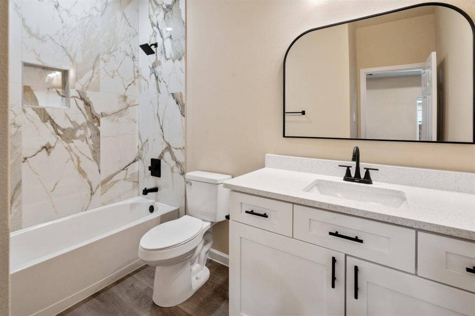
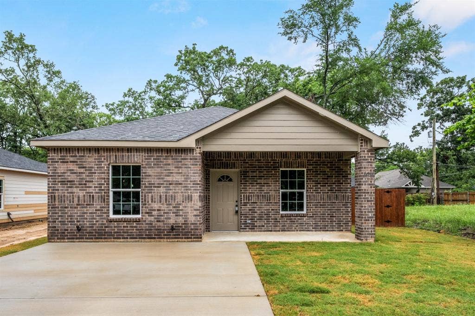
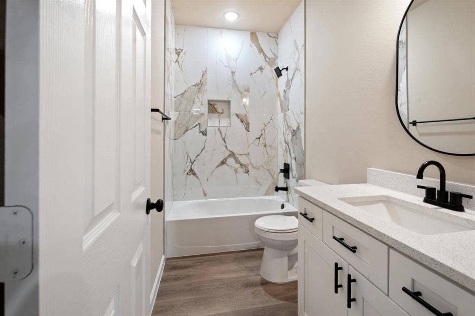
Seller contributes to closing costs. Welcome to this beautifully updated 3-bedroom, 2-bath home located in the desirable Indian Harbor community! Sitting on a spacious lot, this home offers the perfect blend of comfort, functionality, and affordability. Step inside to find an open-concept layout featuring luxury vinyl plank flooring, granite countertops, a spacious living area, and a bright kitchen with pantry storage.
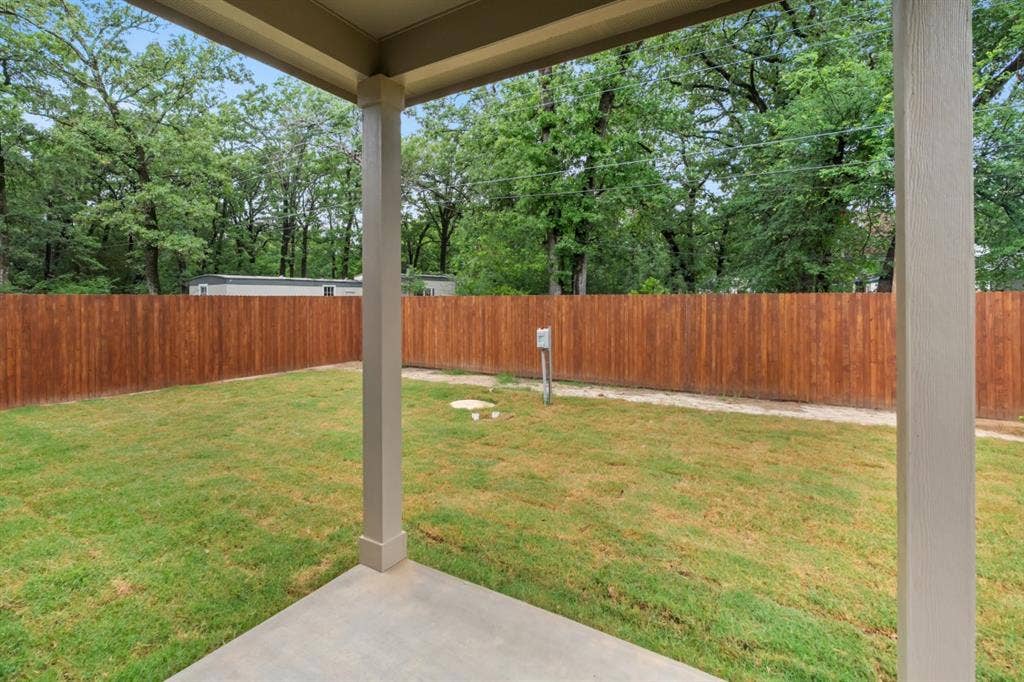
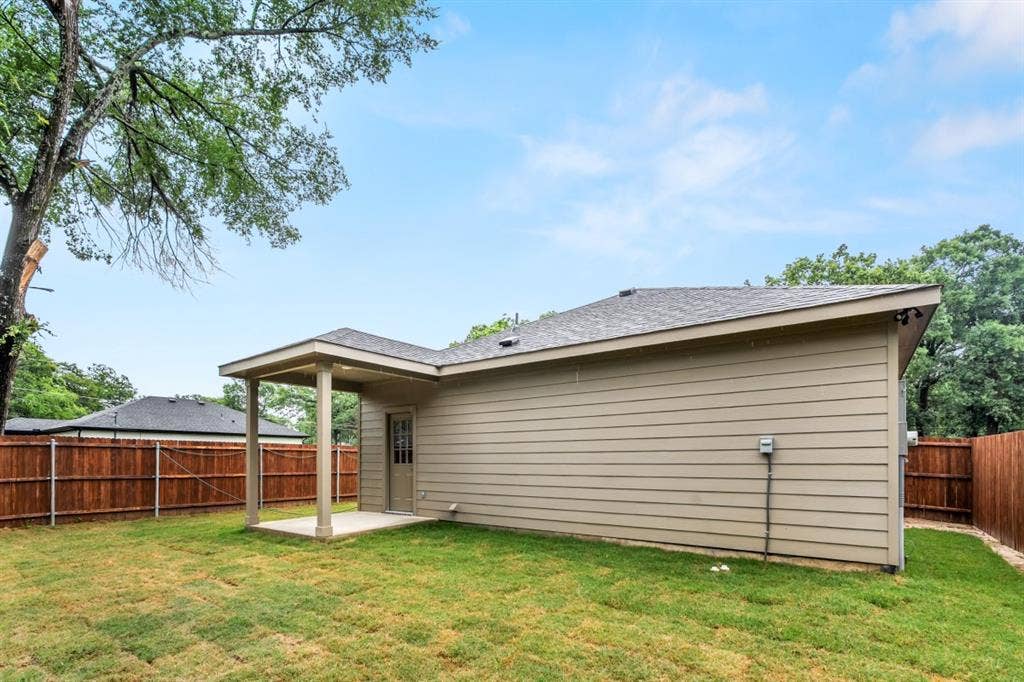
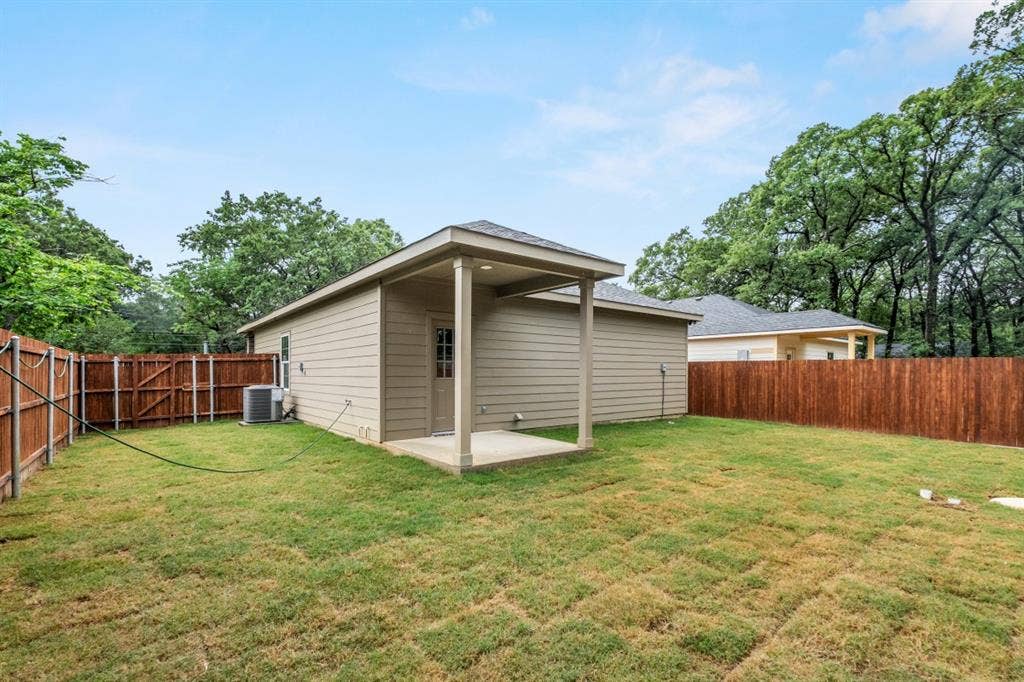
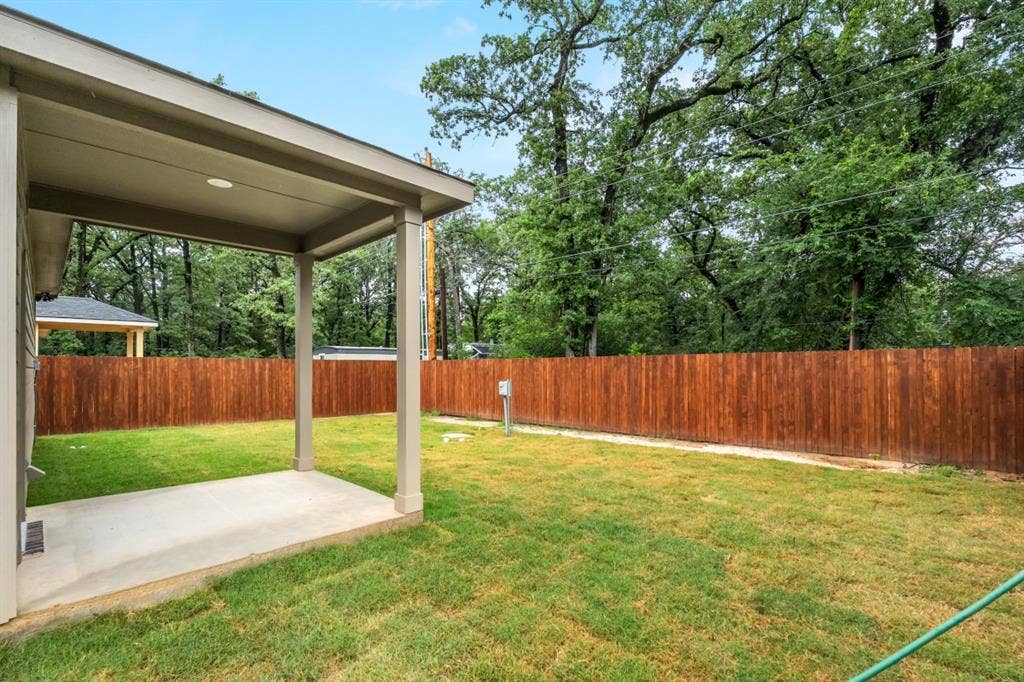
The primary suite offers comfort and privacy, while the fully fenced backyard provides plenty of space for entertaining, pets, or relaxing evenings outdoors. Enjoy community amenities including lake access, boat ramp, fishing, and more — all just minutes from Cedar Creek Lake!
Perfect for first-time homebuyers, vacation living, or investment opportunities. Conveniently located near shopping, dining, and schools with easy access to surrounding cities.
| Listing Id: | 21262787 |
|---|---|
| List Price: | $190,000 |
| Property Type: | Residential |
| Property Sub Type: | Single Family Residence |
| Status: | Closed |
| Bedrooms Total: | 3 |
| Bathrooms Full: | 2 |
| Living Area: | 1,015 |
| Association Fee: | $126 |
| Unexempt Taxes: | $295 |
| Lot Size Square Feet: | 5,000.0000 |
| Lot Size Acres: | 0.1148 |
| Architectural Style: | Traditional |
| Waterfront?: | No |
| City: | Mabank |
| County Or Parish: | Henderson |
| Subdivision Name: | Indian Harbor Sub Sec B |
| Postal Code: | 75156 |
| Year Built: | 2026 |
| Accessibility Features: | Accessible Doors, Accessible Kitchen |
| Accessibility Features Yn: | Yes |
| Appliances: | Electric Cooktop,Electric Oven,Electric Water Heater |
| Association Fee Frequency: | Annually |
| Association Fee Includes: | Maintenance Grounds |
| Association Type: | Mandatory |
| Basement Yn: | No |
| Bathrooms Total Decimal: | 2.00 |
| Bathrooms Total Integer: | 2 |
| Buyer Financing: | Conventional |
| Community Features: | Boat Ramp, Fishing |
| Consent for Visitors to Record: | Audio, Video |
| Construction Materials: | Brick, Siding |
| Cooling: | Central Air |
| Directions: | USE GPS |
| Easements: | Drainage, Electric |
| Elementary School: | Eustace |
| Fencing: | Back Yard, Wood |
| Flooring: | Luxury Vinyl Plank |
| Foundation Details: | Slab |
| Garage?: | No |
| Heating: | Central |
| High School Name: | Eustace |
| Hoa Management Company: | INDIAN HARBOR OWNER'S ASSOC |
| Hoa Management Company Phone: | 903-451-3275 |
| Interior Features: | Granite Counters, Pantry |
| Intermediate School Name: | Eustace |
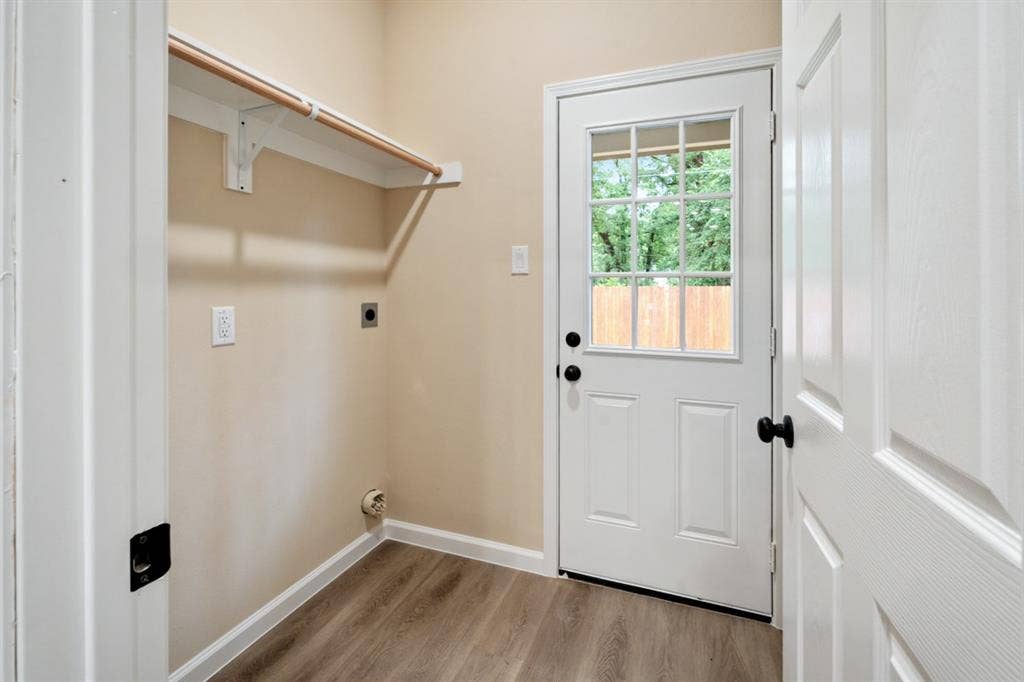
| Laundry Features: | Utility Room |
| Levels: | One |
| Listing Terms: | Cash, Conventional, FHA, VA Loan |
| Room Count: | 4 |
| Lot Size: | Less Than .5 Acre (not Zero) |
| Lot Size Area: | 5,000.0000 |
| Lot Size Dimensions: | 50x100 |
| Lot Size Units: | Square Feet |
| Middle School Name: | Eustace |
| Multi Parcel ID: | No |
| Municipal Utility District?: | No |
| Notice Surveillance Devices Pres: | Audio, Video |
| Number Of Dining Areas: | 1 |
| Number Of Living Areas: | 1 |
| Parking Features: | Driveway |
| Pool?: | No |
| Possession: | Closing/Funding |
| Postal Code Plus 4: | 9124 |
| Primary School Name: | Eustace |
| Property Attached?: | Yes |
| Restrictions: | Deed |
| Roof: | Shingle |
| School District: | Eustace ISD |
| Smart Home Features Appor Pass Y: | 0 |
| Structural Style: | Single Detached |
| Transaction Type: | For Sale |
| Utilities: | City Sewer, City Water, Co-op Electric |
| Vegetation: | Cleared |
| Will Subdivide: | No |
| Window Features: | Window Coverings |
Listing Courtesy of: Glorimont Real Estate, LLC
Listing Agent: Michelle Camacho
214-770-1944
Mortgage Calculator
All listings featuring the  icon are provided courtesy of North Texas Real Estate Information Systems, Inc. (NTREIS), Copyright 2026. All rights reserved.
All information is believed accurate but not guaranteed. The properties displayed may not be all of the properties available through the IDX Program. Any use of this site other than by potential buyers or sellers is strictly prohibited.
North Texas Real Estate Information Systems, Inc. data last updated on October 08, 2026 05:05 PM - CT
Property Last Updated: October 08, 2026 05:05 PM - CT
