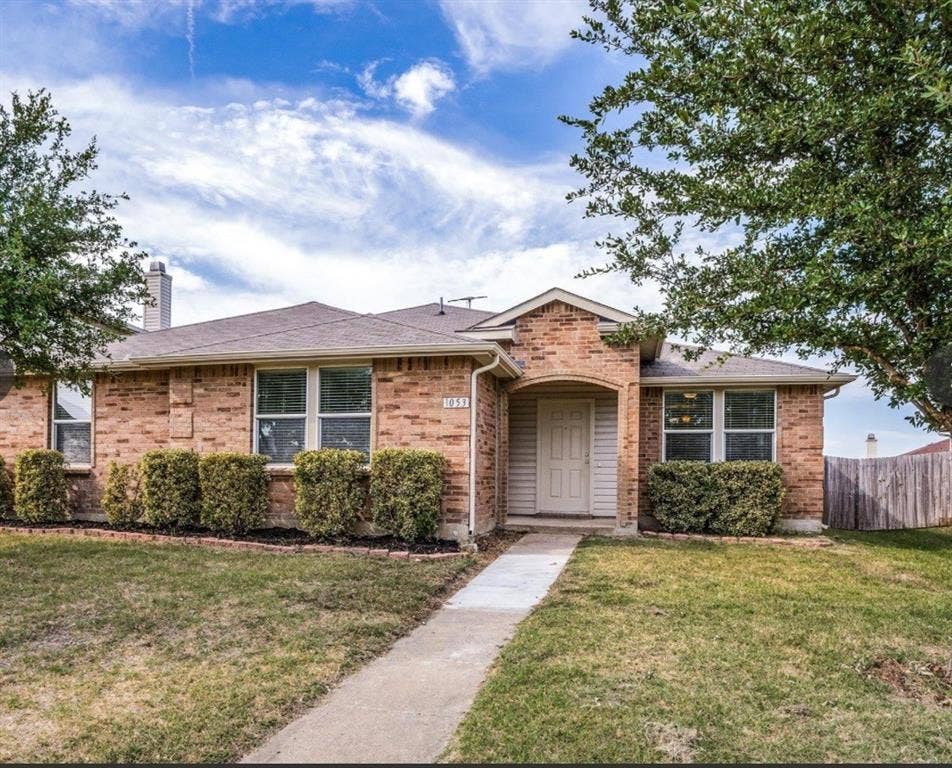
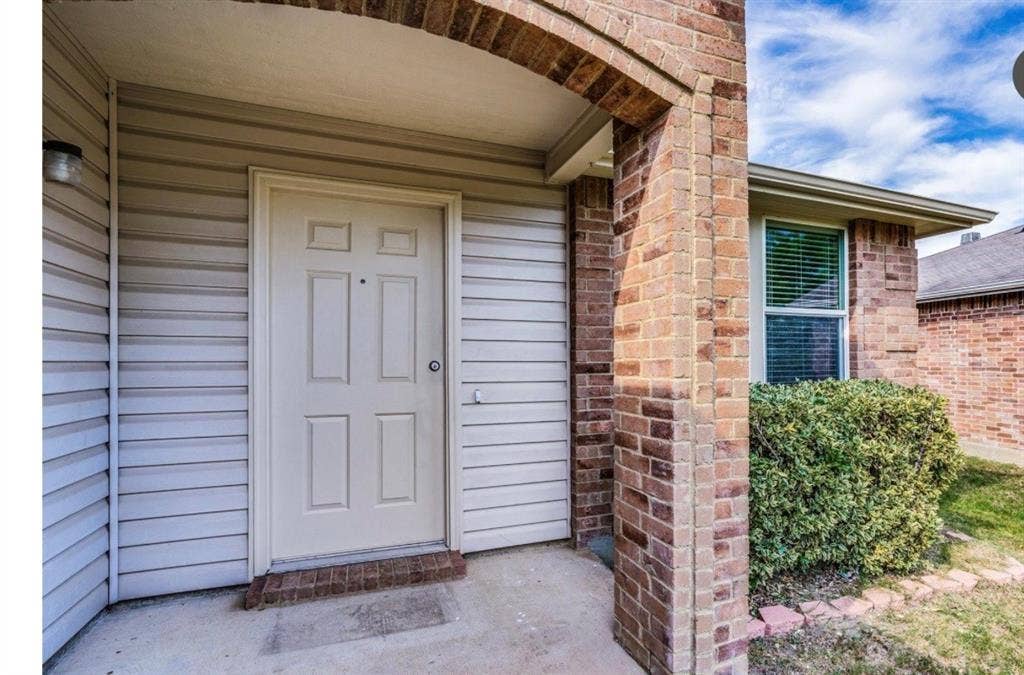
1053 Cavern Drive
Mesquite, TX 75181
$289,000
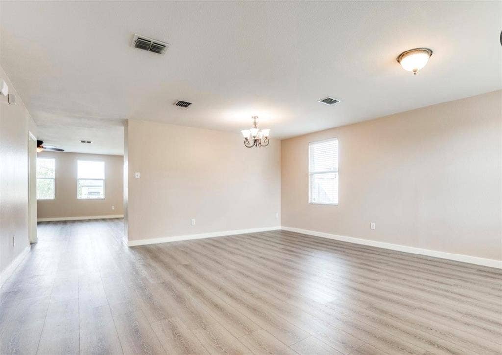
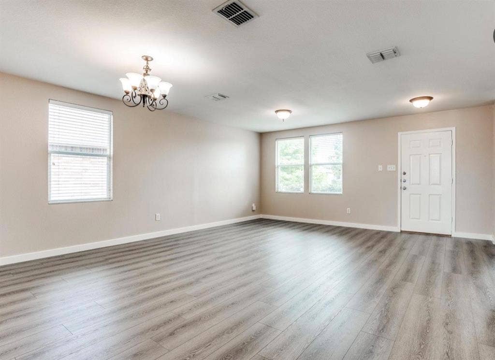
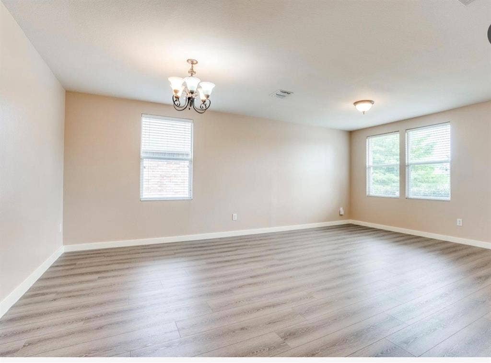
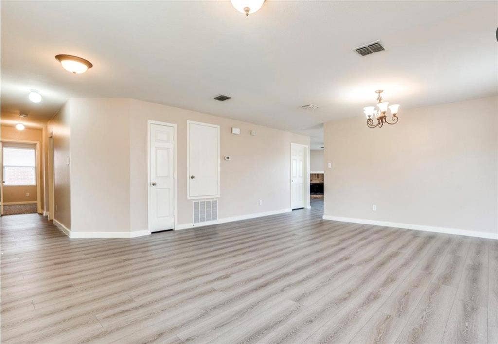
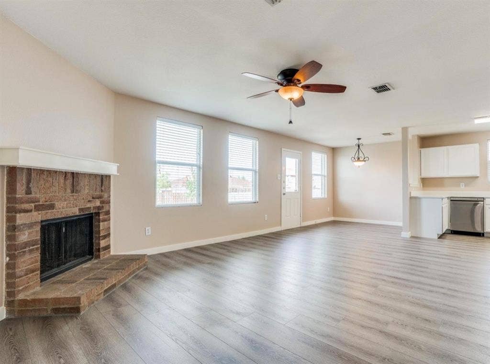
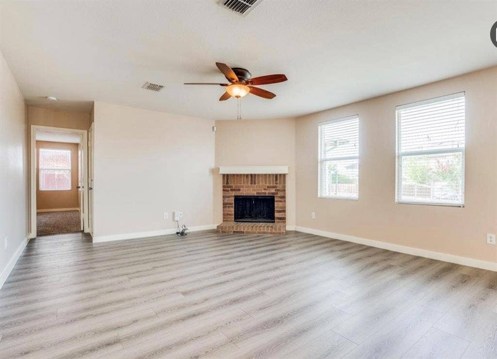
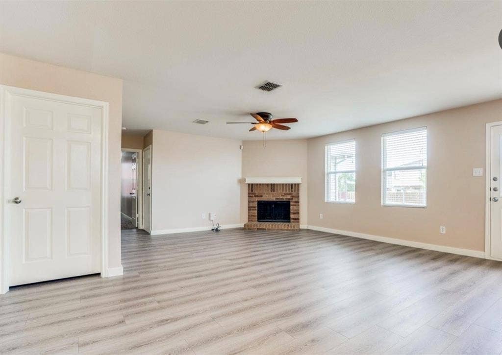
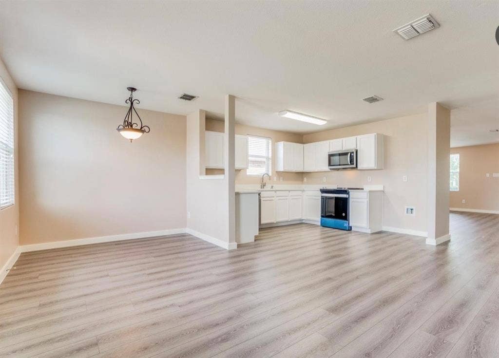
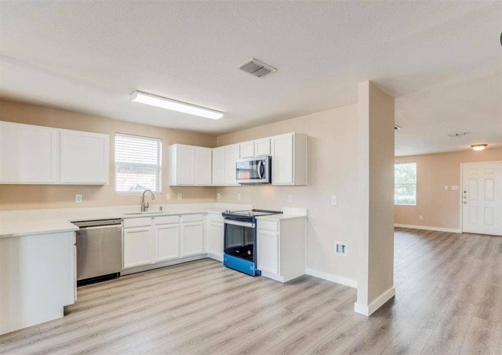
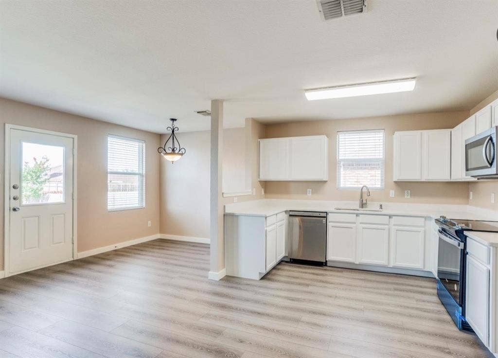
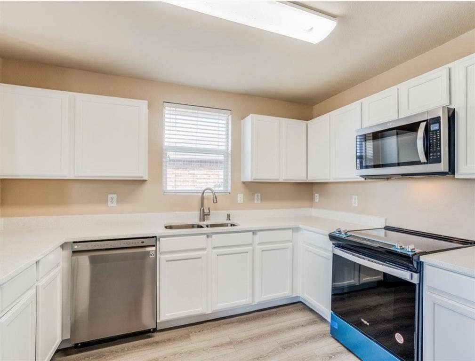
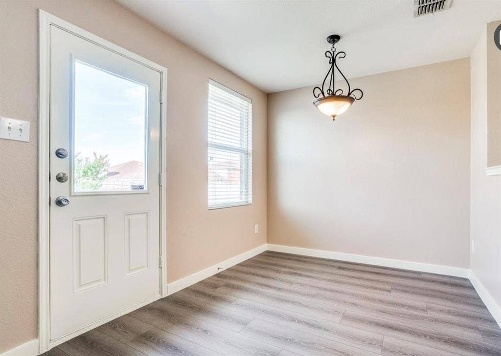
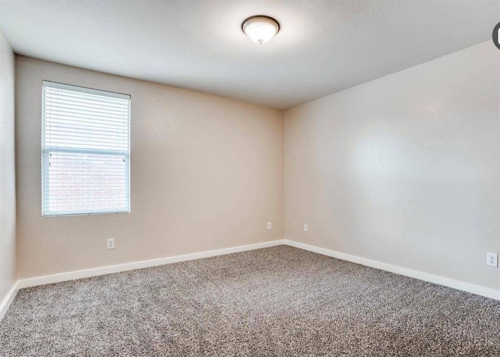
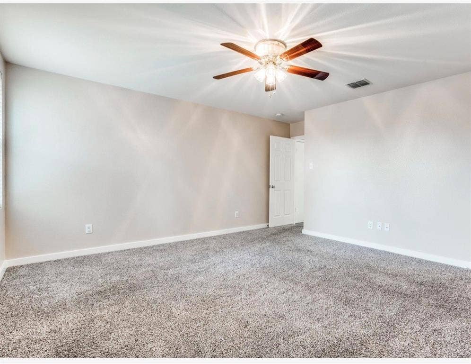
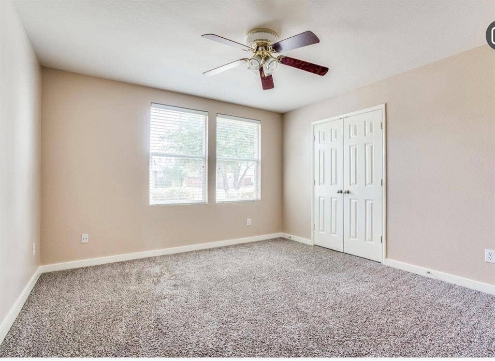
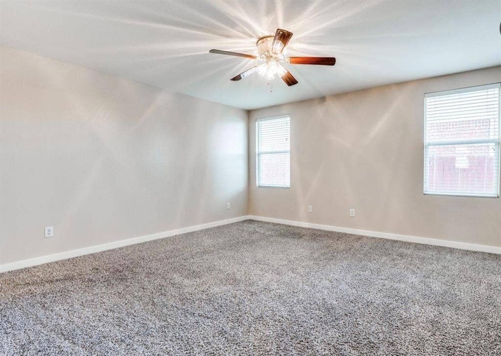
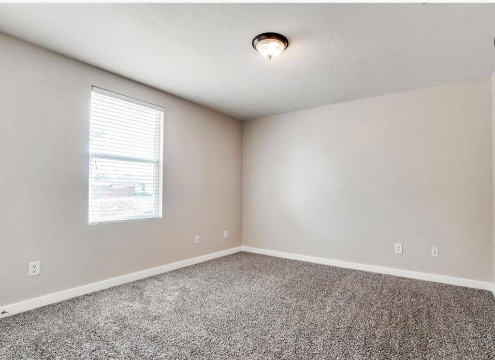
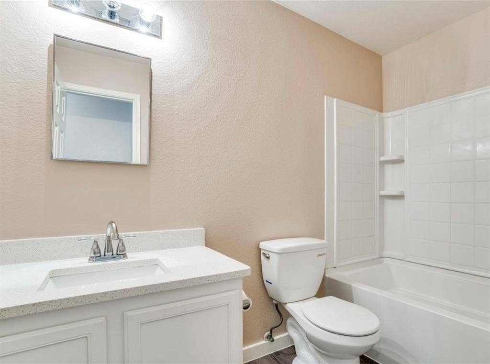
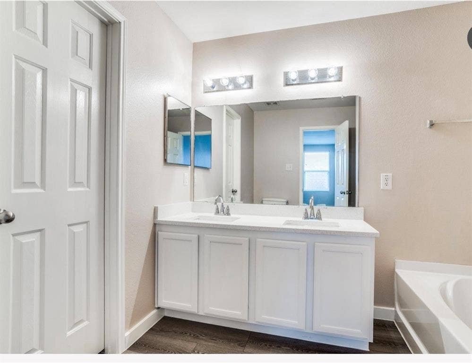
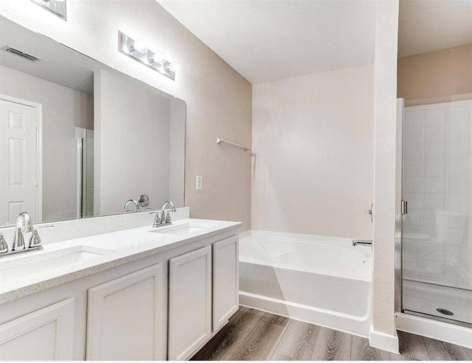
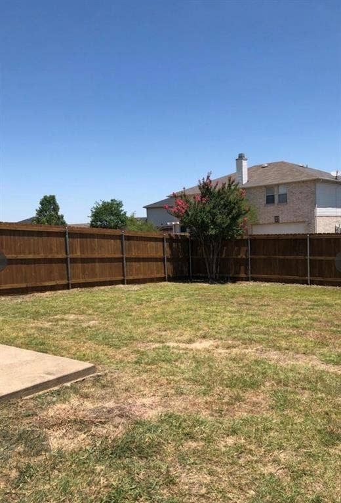
Welcome to this beautifully renovated single-family home featuring 4 bedrooms, 2 full bathrooms, 2 dining areas, and 2 spacious living areas, offering plenty of room for comfortable living and entertaining. Fresh interior paint throughout creates a clean, bright, and inviting atmosphere, while abundant natural light enhances the home's appeal. The updated kitchen features elegant quartz countertops, a 2022 dishwasher, and a 2022 range, combining style and functionality. Luxury vinyl flooring adds a modern touch to the main living areas, kitchen, and bathrooms. Enjoy added peace of mind with a 2022 Trane HVAC system, featuring a 10-year manufacturer's parts warranty. With its thoughtful updates, versatile floor plan, and generous living spaces, this home is a wonderful opportunity for buyers seeking comfort, style, and convenience.
| Listing Id: | 21411607 |
|---|---|
| List Price: | $289,000 |
| Property Type: | Residential |
| Property Sub Type: | Single Family Residence |
| Status: | Active |
| Bedrooms Total: | 4 |
| Bathrooms Full: | 2 |
| Living Area: | 2,109 |
| Association Fee: | $84 |
| Unexempt Taxes: | $7,037 |
| Lot Size Square Feet: | 8,189.2800 |
| Lot Size Acres: | 0.188 |
| Waterfront?: | No |
| City: | Mesquite |
| County Or Parish: | Dallas |
| Subdivision Name: | Hills At Tealwood Ph 03 |
| Postal Code: | 75181 |
| Year Built: | 2005 |
| Accessibility Features Yn: | No |
| Appliances: | Dishwasher,Disposal,Electric Range,Microwave,Other |
| Association Fee Frequency: | Quarterly |
| Association Fee Includes: | Full Use of Facilities |
| Association Type: | Mandatory |
| Attached Garage?: | Yes |
| Basement Yn: | No |
| Bathrooms Total Decimal: | 2.00 |
| Bathrooms Total Integer: | 2 |
| Directions: | GPS |
| Elementary School: | Gentry |
| Elementary School Name: | Gentry |
| Fireplace Features: | Brick |
| Fireplaces Total: | 1 |
| Garage Spaces: | 2 |
| Garage?: | Yes |
| High School Name: | Mesquite |
| Hoa Management Company: | RTI |
| Hoa Management Company Phone: | 972-943-2828 |
| Interior Features: | Granite Counters, High Speed Internet Available, Open Floorplan, Other |
| Levels: | One |
| Room Count: | 7 |
| Lot Size: | Less Than .5 Acre (not Zero) |
| Lot Size Area: | 0.1880 |
| Lot Size Units: | Acres |
| Middle School Name: | Agnew |
| Multi Parcel ID: | No |
| Municipal Utility District?: | No |
| Number Of Dining Areas: | 2 |
| Number Of Living Areas: | 2 |
| Number Of Parking Spaces: | 2 |
| Parking Features: | Alley Access, Driveway, Garage, Garage Door Opener, Garage Faces Rear, Garage Single Door |
| Pool?: | No |
| Possession: | Closing/Funding |
| Postal Code Plus 4: | 4418 |
| Property Attached?: | Yes |
| School District: | Mesquite ISD |
| Smart Home Features Appor Pass Y: | 0 |
| Structural Style: | Single Detached |
| Transaction Type: | For Sale |
| Utilities: | All Weather Road, Alley, Cable Available, City Sewer, City Water, Individual Gas Meter, Individual Water Meter |
| Will Subdivide: | No |
Listing Courtesy of: Mersal Realty
Listing Agent: Hongqiang Ye
214-940-4323
Mortgage Calculator
All listings featuring the  icon are provided courtesy of North Texas Real Estate Information Systems, Inc. (NTREIS), Copyright 2026. All rights reserved.
All information is believed accurate but not guaranteed. The properties displayed may not be all of the properties available through the IDX Program. Any use of this site other than by potential buyers or sellers is strictly prohibited.
North Texas Real Estate Information Systems, Inc. data last updated on October 15, 2026 02:18 AM - CT
Property Last Updated: October 15, 2026 02:18 AM - CT
