10526 Cromwell Avenue
Dallas, TX 75229
$1,850,000
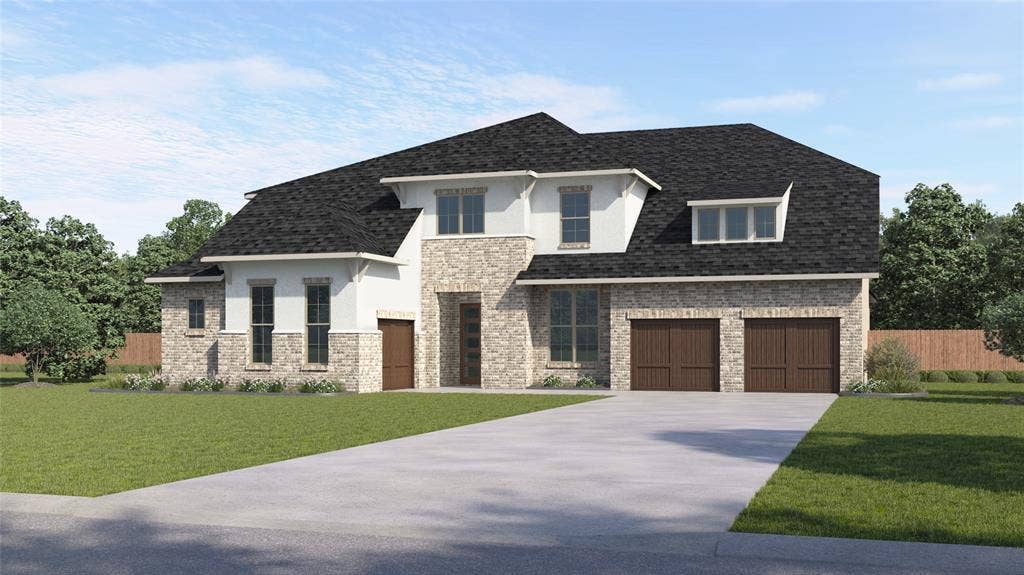
Gorgeous new construction with all the amenities you have been looking for in the desirable Sparkman Club area of North Dallas. This spacious home(4,750 SF) includes a large chef's kitchen that is open to the main living area. Primary Suite, guest bed and private office are downstairs. Additional 3 bedrooms up with a large game room and a seperate prewired media room. Property flows effortlessly from the main living areas to the secluded primary suite with a massive spa like bathroom and 2 oversized closets with convenient access to the laundry area. Views to the back yard and massive patio area are invited thru the oversized sliding glass doors. Property has 3 car garage, an Energy Star Rating, fully sprinklered and professionally landscaped, and includes prewiring for AV and surround sound and a security system. The home is quality construction with a strong builder warranty! Thoughtful upgrades and energy efficiency will guarantee many years of comfort and reliability in this new construction by FFI Luxury Homes. Designed with you in mind!
Buyer Agent to verify all information contained herein including room dimensions, property details and schools.
Property is located in the Sparkman Club area that provides a swim and tennis club for members living in the neighborhood. Close to wonderful private and public schools, excellent shopping and great restaurants.
Agent is part owner of the home.
| Listing Id: | 21399135 |
|---|---|
| List Price: | $1,850,000 |
| Property Type: | Residential |
| Property Sub Type: | Single Family Residence |
| Status: | Active |
| Bedrooms Total: | 5 |
| Bathrooms Full: | 5 |
| Bathrooms Half: | 1 |
| Living Area: | 4,750 |
| Lot Size Square Feet: | 10,890.0000 |
| Lot Size Acres: | 0.25 |
| Architectural Style: | Traditional |
| Waterfront?: | No |
| City: | Dallas |
| County Or Parish: | Dallas |
| Subdivision Name: | Walnut Hill North |
| Postal Code: | 75229 |
| Year Built: | 2026 |
| Accessibility Features Yn: | No |
| Appliances: | Commercial Grade Vent,Dishwasher,Disposal,Electric Oven,Gas Cooktop,Microwave,Double Oven,Tankless Water Heater |
| Association Type: | None |
| Attached Garage?: | Yes |
| Basement Yn: | No |
| Bathrooms Total Decimal: | 5.10 |
| Bathrooms Total Integer: | 6 |
| Community Features: | Community Pool, Curbs, Tennis Court(s) |
| Consent for Visitors to Record: | None |
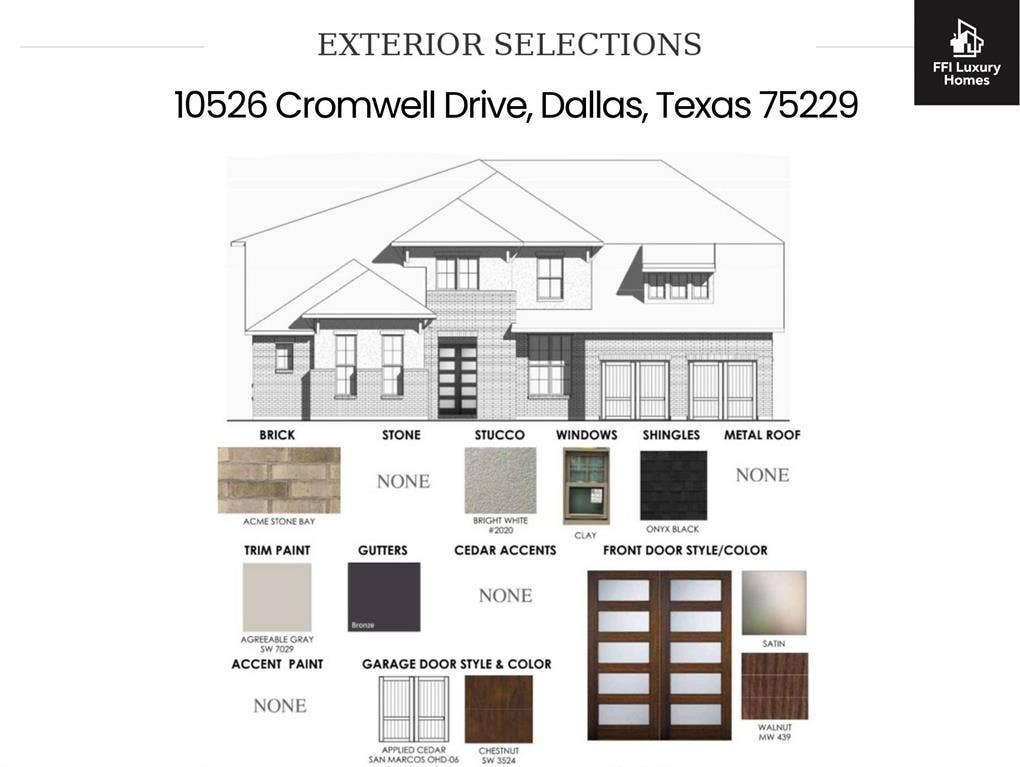
| Construction Materials: | Brick, Stucco |
| Cooling: | Central Air, ENERGY STAR Qualified Equipment |
| Covered Spaces: | 3 |
| Directions: | 10526 Cromwell is south of Royal Lane, west of Marsh in Sparkman Club neighborhood |
| Elementary School: | Withers |
| Elementary School Name: | Withers |
| Fencing: | Back Yard, Fenced, Wood |
| Fireplace Features: | Gas, Glass Doors, Living Room, Masonry |
| Fireplaces Total: | 1 |
| Flooring: | Carpet, Ceramic Tile, Engineered Wood |
| Foundation Details: | Slab |
| Garage Height: | 14 |
| Garage Length: | 20 |
| Garage Spaces: | 3 |
| Garage Width: | 20 |
| Garage?: | Yes |
| Green Verification Count: | 1 |
| Heating: | Central, ENERGY STAR Qualified Equipment, ENERGY STAR/ACCA RSI Qualified Installation, Fireplace(s) |
| High School Name: | White |
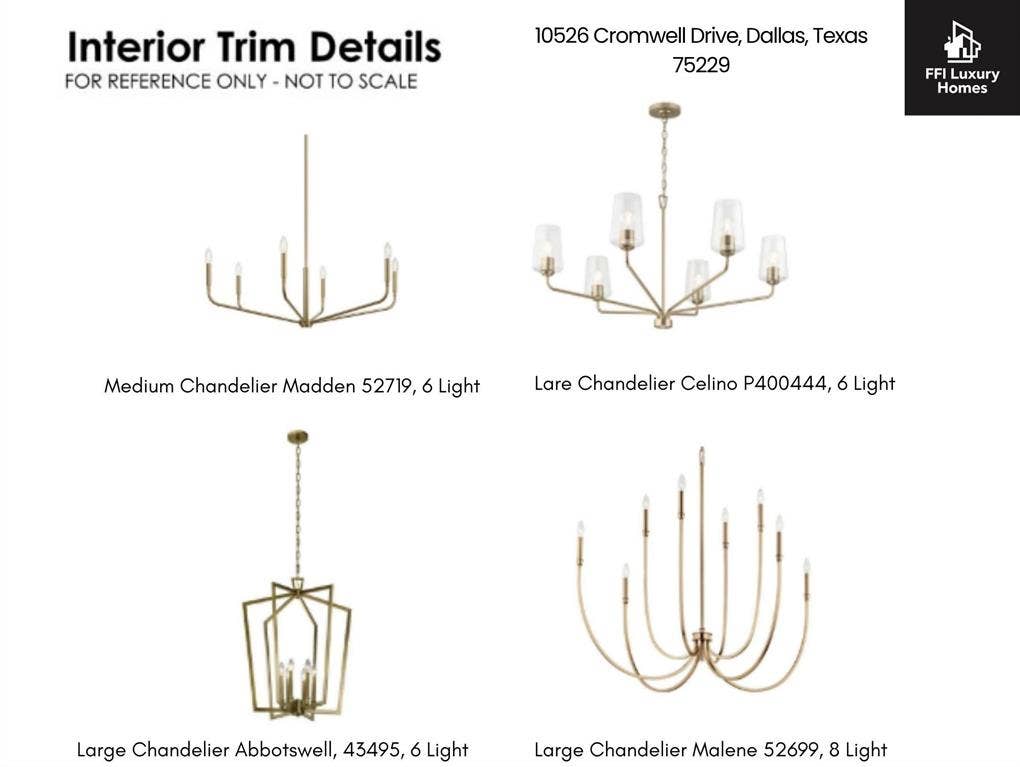
| Interior Features: | Built-in Wine Cooler, Cable TV Available, Decorative Lighting, Double Vanity, Eat-in Kitchen, Flat Screen Wiring, High Speed Internet Available, Kitchen Island, Open Floorplan, Pantry, Smart Home System, Vaulted Ceiling(s), Walk-In Closet(s) |
| Lake Pump Yn: | No |
| Laundry Features: | Gas Dryer Hookup, Utility Room, Full Size W/D Area, Washer Hookup, On Site |
| Levels: | Two |
| Listing Terms: | Cash |
| Room Count: | 13 |
| Lot Features: | Few Trees, Landscaped, Lrg. Backyard Grass, Sprinkler System |
| Lot Size: | Less Than .5 Acre (not Zero) |
| Lot Size Area: | 0.2500 |
| Lot Size Dimensions: | 76 x 144 |
| Lot Size Source: | Assessor |
| Lot Size Units: | Acres |
| Middle School Name: | Marsh |
| Multi Parcel ID: | No |
| Municipal Utility District?: | No |
| Notice Surveillance Devices Pres: | Video |
| Number Of Dining Areas: | 1 |
| Number Of Living Areas: | 3 |
| Number Of Parking Spaces: | 3 |
| Other Equipment: | Irrigation Equipment |
| Other Structures: | None |
| Parking Features: | Garage Door Opener, Garage Faces Front |
| Patio And Porch Features: | Deck |
| Pool?: | No |
| Possession: | Closing/Funding |
| Property Attached?: | No |
| Restrictions: | No Known Restriction(s) |
| Roof: | Composition |
| School District: | Dallas ISD |
| Security Features: | Burglar, Carbon Monoxide Detector(s), Prewired, Security System, Security System Owned, Smoke Detector(s) |
| Smart Home Features Appor Pass Y: | 1 |
| Soil Type: | Unknown |
| Special Taxing Entities: | 0 |
| Structural Style: | Single Detached |
| Transaction Type: | For Sale |
| Utilities: | Cable Available, City Sewer, City Water, Curbs, Electricity Available, Individual Gas Meter, Individual Water Meter, Sewer Available |
| Will Subdivide: | No |
| Year Built Details: | New Construction - Incomplete |
Listing Courtesy of: Allie Beth Allman & Assoc.
Listing Agent: Maureen Frieze
214-929-1166
Mortgage Calculator
All listings featuring the  icon are provided courtesy of North Texas Real Estate Information Systems, Inc. (NTREIS), Copyright 2026. All rights reserved.
All information is believed accurate but not guaranteed. The properties displayed may not be all of the properties available through the IDX Program. Any use of this site other than by potential buyers or sellers is strictly prohibited.
North Texas Real Estate Information Systems, Inc. data last updated on October 14, 2026 02:26 AM - CT
Property Last Updated: October 14, 2026 02:26 AM - CT
