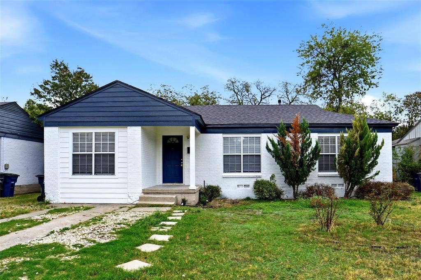
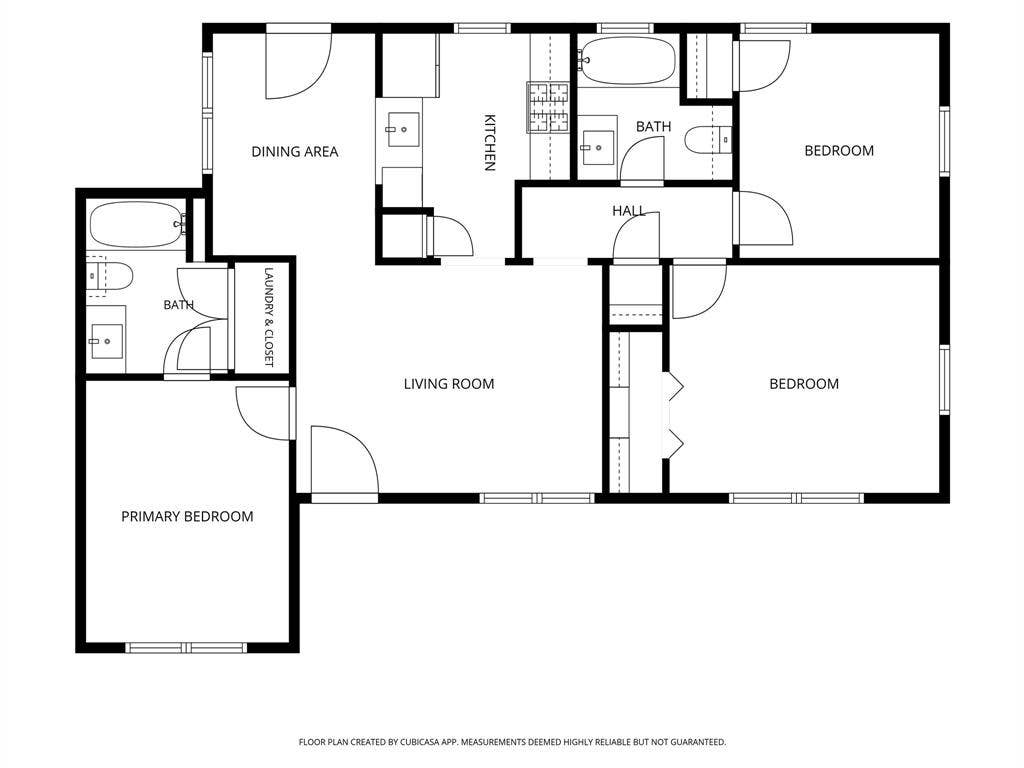
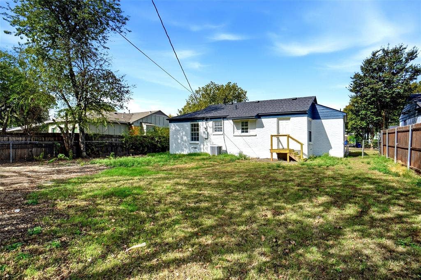
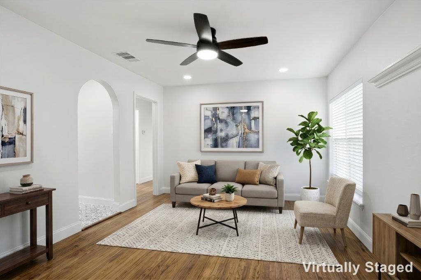
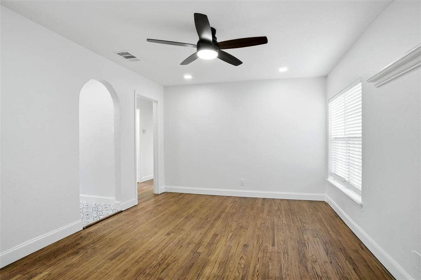
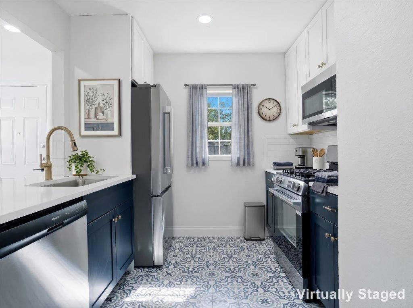
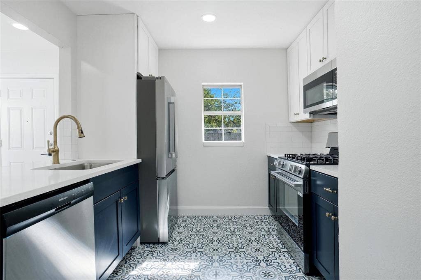
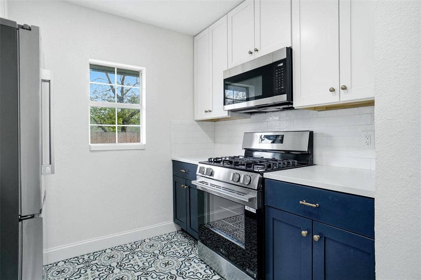
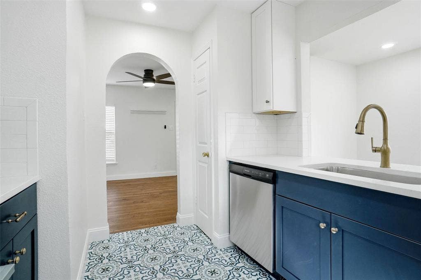
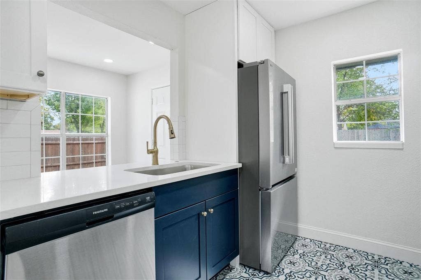
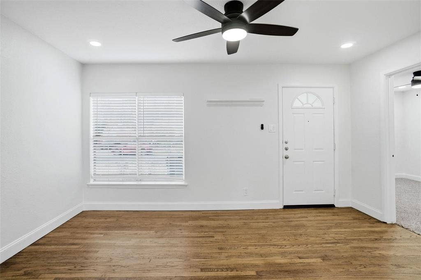
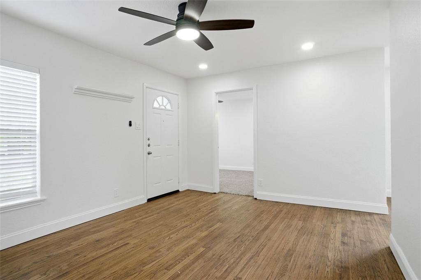
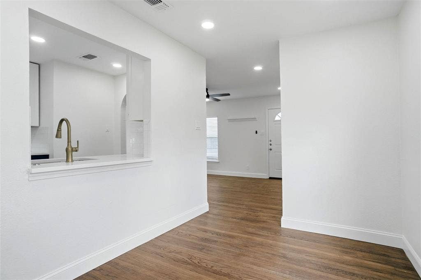
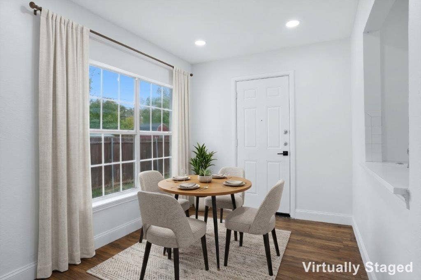
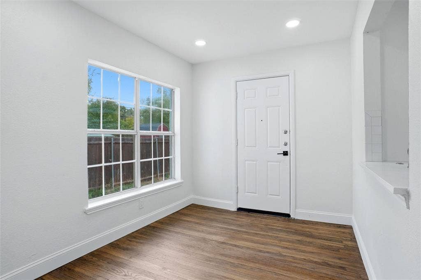
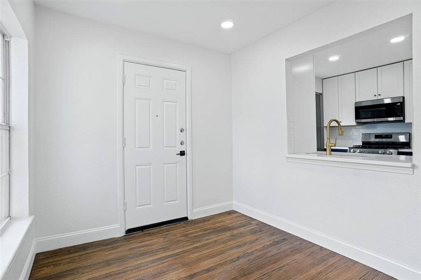
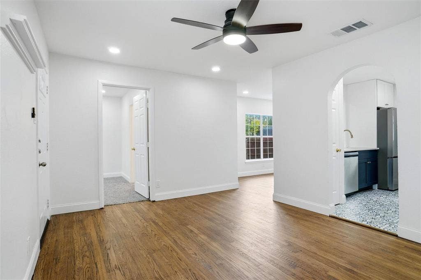
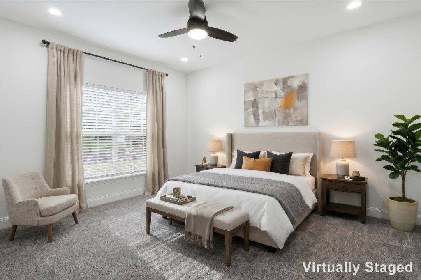
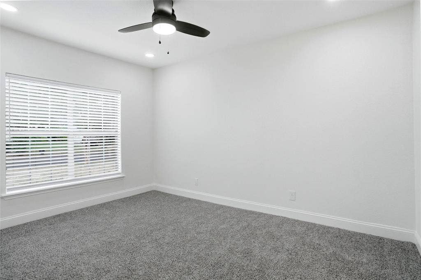
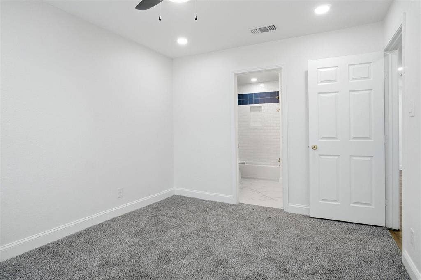
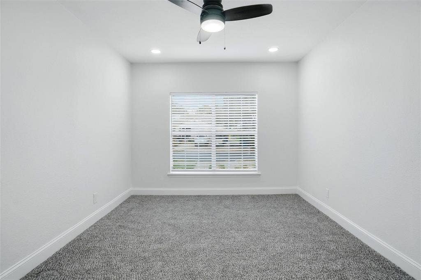
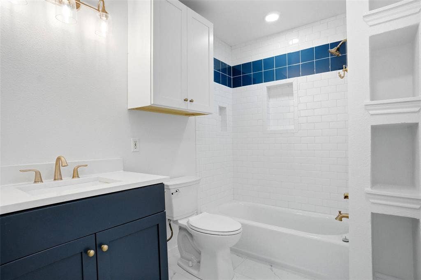
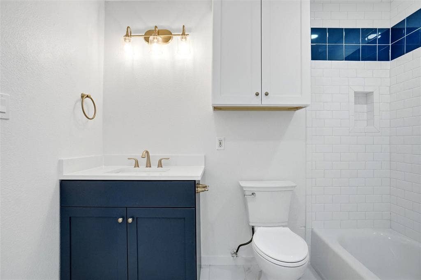
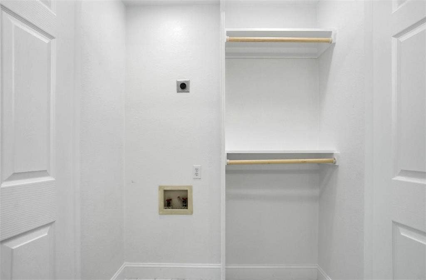
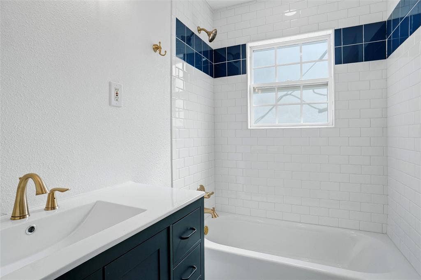
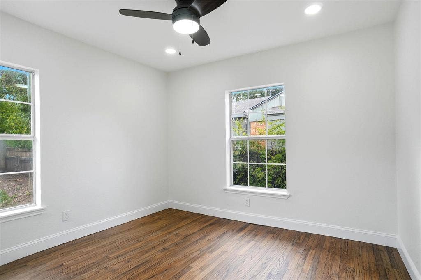
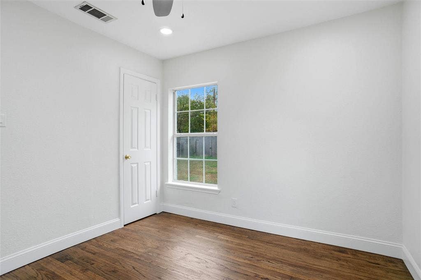
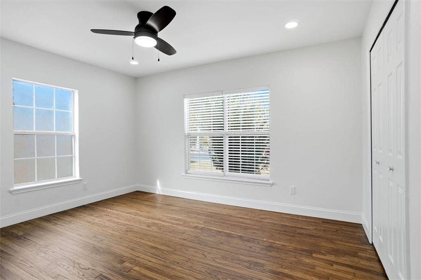
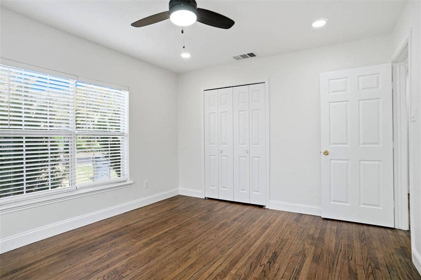
Beautifully Updated Home with Timeless Charm and Designer Finishes! Step inside where original charm meets modern elegance! Featuring gorgeous refinished original hardwood floors, stylish designer finishes, and an abundance of natural light, this home offers a warm and inviting atmosphere with a fresh, sophisticated feel. The spacious living area flows effortlessly through a charming arched opening into the beautifully updated kitchen, highlighting new cabinetry, stunning quartz countertops, stainless steel appliances including a refrigerator, an updated sink, and elegant gold fixtures that add a touch of luxury. A convenient pantry provides additional storage, while the kitchen opens to a dining area filled with natural light from a large window. The dining area offers easy access to the spacious backyard, providing endless possibilities for outdoor entertainment, gardening, or creating your own private retreat. Other updates include designer paint colors inside and out, new carpet in the bedrooms, stylish updated tile in the kitchen and bathrooms, new windows, recessed lighting, ceiling fans with remotes, updated electrical panel, a replaced HVAC system Dec. 2019, roof replaced in 2025. The perfect blend of character, comfort, and modern style! Conveniently located just minutes from White Rock Lake, the Dallas Arboretum, and an abundance of shopping and dining options. A designer inspired home with beautiful updates, inviting spaces, and timeless appeal — ready for its next chapter!
| Listing Id: | 21414299 |
|---|---|
| List Price: | $290,000 |
| Property Type: | Residential |
| Property Sub Type: | Single Family Residence |
| Status: | Active |
| Bedrooms Total: | 3 |
| Bathrooms Full: | 2 |
| Living Area: | 1,104 |
| Unexempt Taxes: | $5,344 |
| Lot Size Square Feet: | 7,448.7600 |
| Lot Size Acres: | 0.171 |
| Architectural Style: | Traditional |
| Waterfront?: | No |
| City: | Dallas |
| County Or Parish: | Dallas |
| Subdivision Name: | Centerville Terrace |
| Postal Code: | 75228 |
| Year Built: | 1950 |
| Accessibility Features Yn: | No |
| Accessory Unit?: | No |
| Appliances: | Dishwasher,Disposal,Gas Range,Microwave,Refrigerator |
| Association Type: | None |
| Basement Yn: | No |
| Bathrooms Total Decimal: | 2.00 |
| Bathrooms Total Integer: | 2 |
| Construction Materials: | Brick, Siding, Wood |
| Cooling: | Ceiling Fan(s), Central Air, Electric |
| Directions: | From Gus Thomasson cross over Ferguson and turn right on Desdemona, or from 635 exit Centerville turn left on Ferguson, turn right on Gus Thomasson and right on Desdemona. |
| Elementary School: | Reinhardt |
| Elementary School Name: | Reinhardt |
| Fencing: | Chain Link, Wood |
| Flooring: | Carpet, Ceramic Tile, Wood |
| Foundation Details: | Pillar/Post/Pier |
| Garage Spaces: | 0 |
| Garage?: | No |
| Heating: | Central, Natural Gas |
| High School Name: | Adams |
| Interior Features: | Cable TV Available, Pantry |
| Laundry Features: | Electric Dryer Hookup, Stacked W/D Area, Dryer Hookup |
| Levels: | One |
| Listing Terms: | Cash, Conventional, FHA, VA Loan |
| Room Count: | 6 |
| Lot Features: | Interior Lot |
| Lot Size: | Less Than .5 Acre (not Zero) |
| Lot Size Area: | 0.1710 |
| Lot Size Units: | Acres |
| Middle School Name: | Gaston |
| Multi Parcel ID: | No |
| Municipal Utility District?: | No |
| Number Of Dining Areas: | 1 |
| Number Of Living Areas: | 1 |
| Parking Features: | Converted Garage, Driveway |
| Patio And Porch Features: | Covered, Front Porch |
| Pool?: | No |
| Possession: | Closing/Funding |
| Postal Code Plus 4: | 2808 |
| Property Attached?: | No |
| Roof: | Composition |
| School District: | Dallas ISD |
| Security Features: | Carbon Monoxide Detector(s), Smoke Detector(s) |
| Smart Home Features Appor Pass Y: | 0 |
| Special Taxing Entities: | 0 |
| Structural Style: | Single Detached |
| Transaction Type: | For Sale |
| Utilities: | Cable Available, City Sewer, City Water, Curbs, Individual Gas Meter, Sidewalk |
| Will Subdivide: | No |
| Window Features: | Window Coverings |
| Year Built Details: | Preowned |
Listing Courtesy of: Epps Realty, LLC
Listing Agent: Belinda Epps
972-289-7788
Mortgage Calculator
All listings featuring the  icon are provided courtesy of North Texas Real Estate Information Systems, Inc. (NTREIS), Copyright 2026. All rights reserved.
All information is believed accurate but not guaranteed. The properties displayed may not be all of the properties available through the IDX Program. Any use of this site other than by potential buyers or sellers is strictly prohibited.
North Texas Real Estate Information Systems, Inc. data last updated on October 22, 2026 02:05 AM - CT
Property Last Updated: October 22, 2026 02:05 AM - CT
