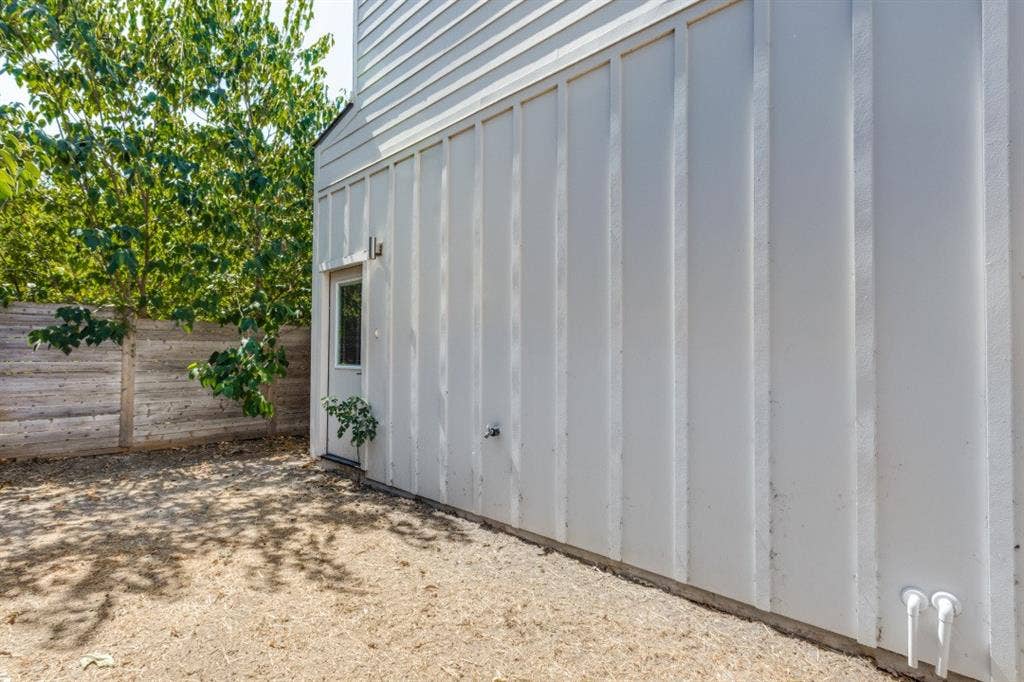
1042 Rosemont Street, #1
Austin, TX 78723
$409,900
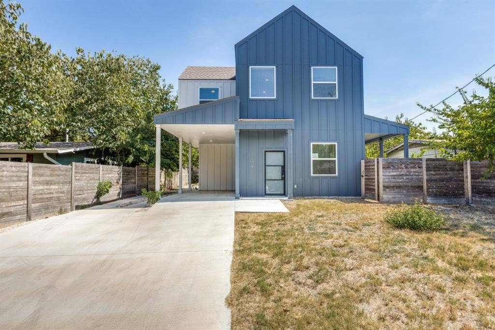
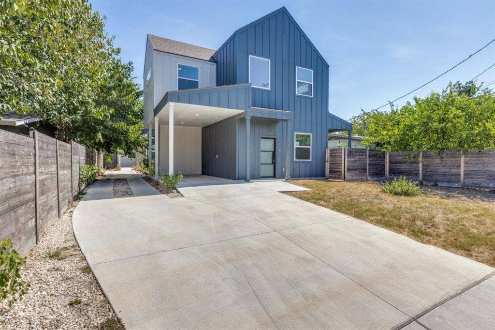
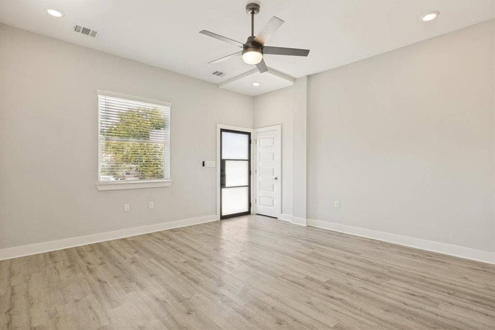
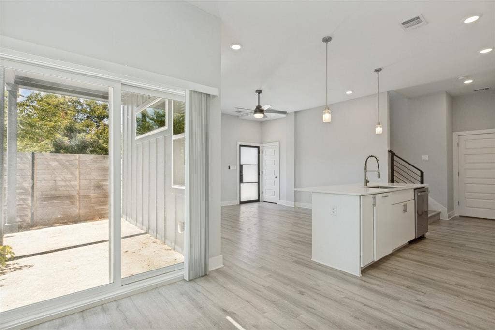
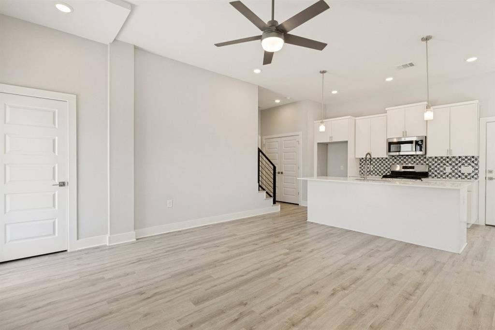
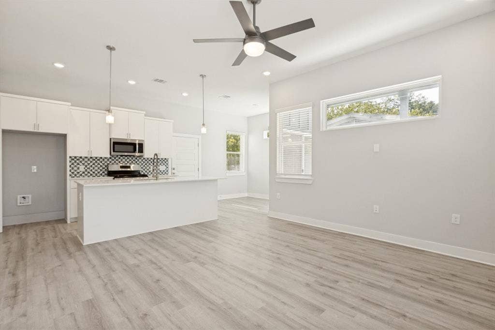
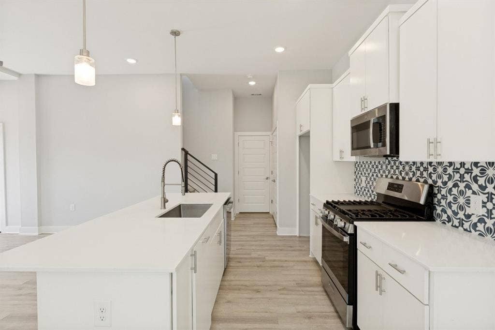
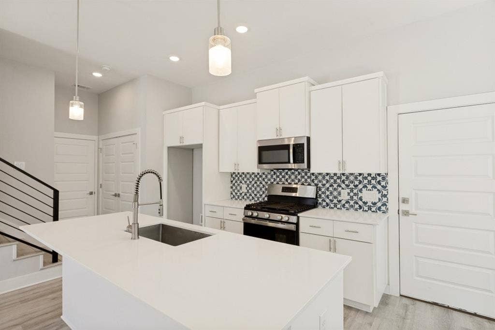
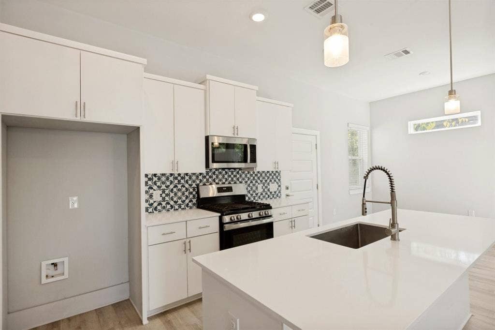
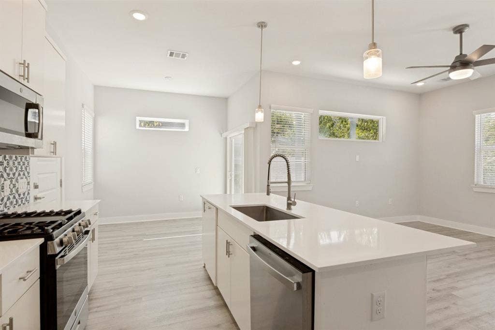
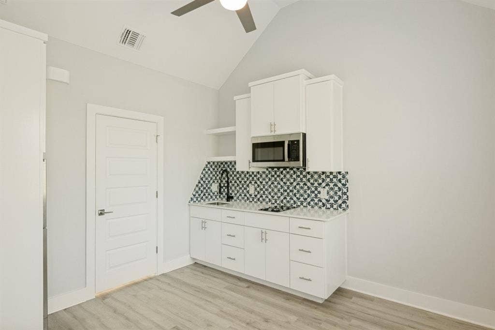
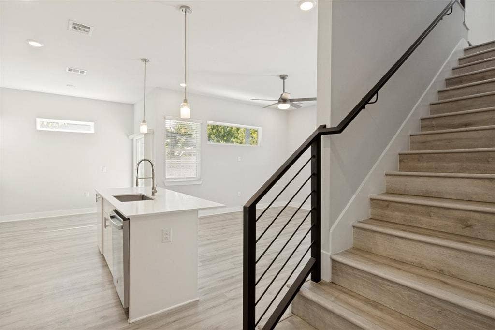
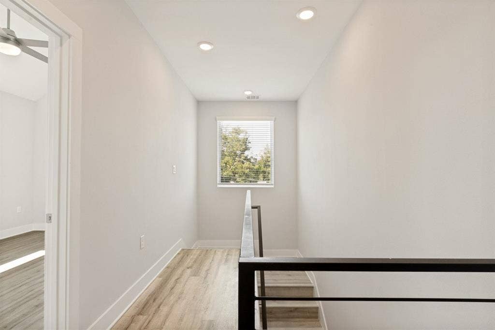
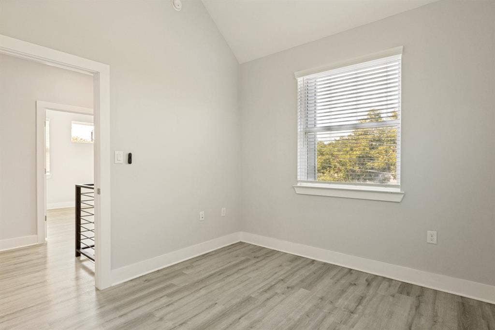
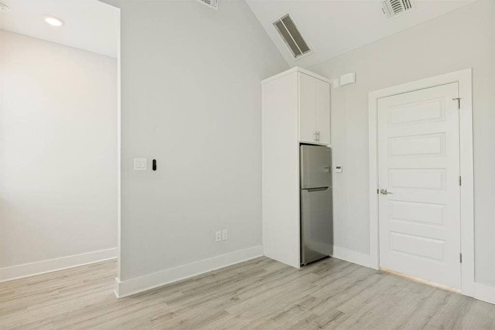
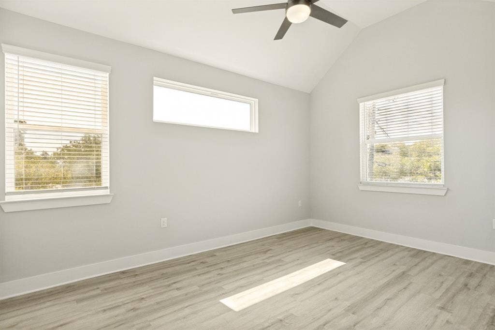
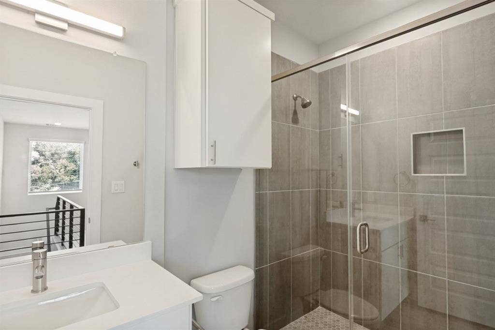
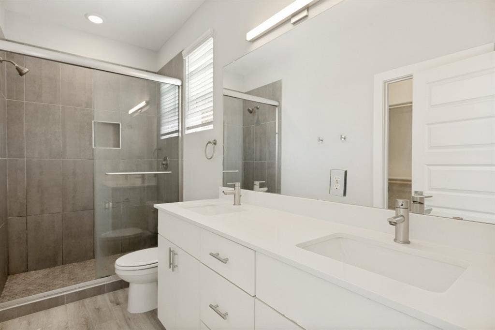
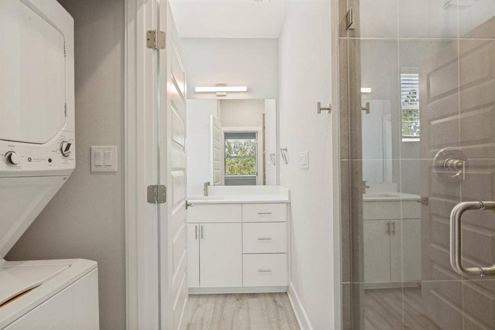
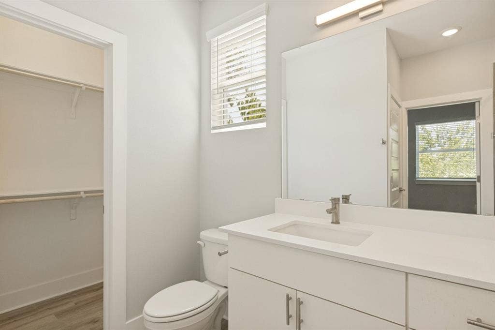
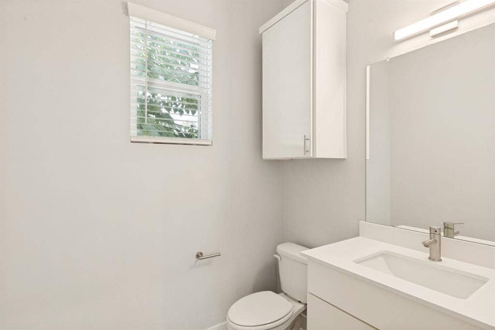
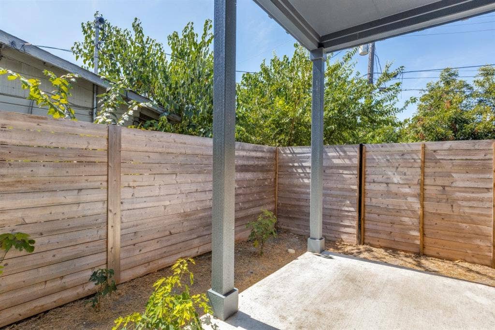
Spacious, modern East Austin opportunity! This newly built home offers a bright open-concept layout, soaring ceilings, contemporary finishes, and private outdoor space, all while living like a standalone single-family residence. The main residence features 2 bedrooms and 2.5 baths, plus a studio above the garage with an additional bedroom, full bath, and kitchenette, for a combined 3 bedrooms and 3.5 baths. Currently open and connected to the main residence, the studio offers exceptional flexibility and could potentially be walled off to create a separate living or rental space.
No HOA fees and no known rental restrictions provide additional flexibility for investors, owner-occupants, long-term rental use, or house-hacking opportunities. Ideally located in East Austin, this property combines modern construction, a versatile floor plan, and potential rental income
| Listing Id: | 21365155 |
|---|---|
| List Price: | $409,900 |
| Property Type: | Residential |
| Property Sub Type: | Single Family Residence |
| Status: | Active |
| Bedrooms Total: | 3 |
| Bathrooms Full: | 3 |
| Bathrooms Half: | 1 |
| Living Area: | 2,536 |
| Unexempt Taxes: | $15,293 |
| Lot Size Square Feet: | 6,490.4400 |
| Lot Size Acres: | 0.149 |
| Architectural Style: | Traditional |
| Waterfront?: | No |
| City: | Austin |
| County Or Parish: | Travis |
| Subdivision Name: | Claircrest Add Sec 01 |
| Postal Code: | 78723 |
| Year Built: | 2022 |
| Accessibility Features Yn: | No |
| Appliances: | Dishwasher,Disposal,Electric Cooktop,Microwave |
| Association Type: | None |
| Attached Garage?: | Yes |
| Basement Yn: | No |
| Bathrooms Total Decimal: | 3.10 |
| Bathrooms Total Integer: | 4 |
| Carport Spaces: | 1 |
| Construction Materials: | Wood |
| Cooling: | Ceiling Fan(s), Central Air |
| Covered Spaces: | 2 |
| Directions: | Heading South on I35, take exit 240 for Exit 240A toward US-183 St Johns Ave-Andersson Ln, turn left onto E St Johns Ave, continue straight to stay on E St Johns Ave, turn left onto Meador Ave, property is on the left. |
| Elementary School: | Travis Hts |
| Elementary School Name: | Travis Hts |
| Exclusions: | SURVEY-NO SURVEY AVAILABLE-BUERYS EXPENSE SELLER DISCLOSURESS-SELLER IS NOT REQUIRED TO FURNISH. |
| Flooring: | Vinyl |
| Foundation Details: | Slab |
| Garage Spaces: | 1 |
| Garage?: | Yes |
| Heating: | Central |
| High School Name: | Eastside Early College |
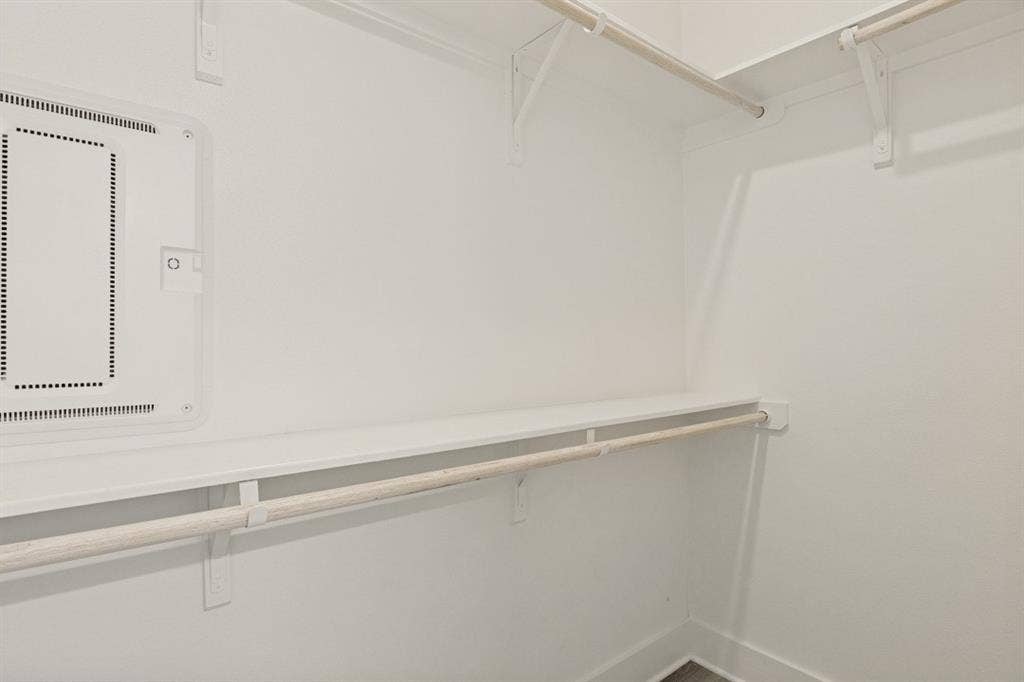
| Interior Features: | High Speed Internet Available, Kitchen Island, Open Floorplan, Walk-In Closet(s) |
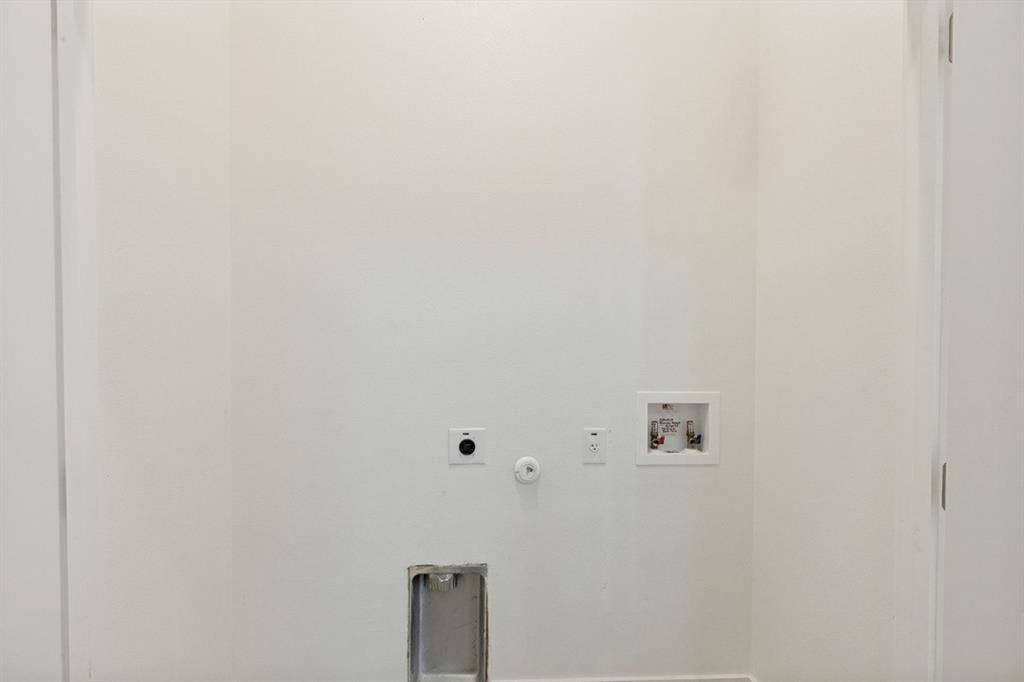
| Laundry Features: | In Hall |
| Levels: | Two |
| Listing Terms: | Cash, Conventional, FHA, VA Loan |
| Room Count: | 6 |
| Lot Size: | Less Than .5 Acre (not Zero) |
| Lot Size Area: | 0.1490 |
| Lot Size Units: | Acres |
| Middle School Name: | Webb |
| Multi Parcel ID: | No |
| Municipal Utility District?: | No |
| Number Of Dining Areas: | 1 |
| Number Of Living Areas: | 1 |
| Number Of Parking Spaces: | 1 |
| Parking Features: | Carport, Driveway, Garage |
| Patio And Porch Features: | Front Porch, Rear Porch |
| Pool?: | No |
| Possession: | Closing/Funding |
| Postal Code Plus 4: | 1019 |
| Property Attached?: | No |
| Roof: | Composition, Shingle |
| School District: | Austin ISD |
| Security Features: | Prewired |
| Smart Home Features Appor Pass Y: | 0 |
| Soil Type: | Unknown |
| Structural Style: | Single Detached |
| Transaction Type: | For Sale |
| Utilities: | City Sewer, City Water |
| Will Subdivide: | No |
Listing Courtesy of: Real Estate Diplomats
Listing Agent: Steven Robertson
214-449-1155
Mortgage Calculator
All listings featuring the  icon are provided courtesy of North Texas Real Estate Information Systems, Inc. (NTREIS), Copyright 2026. All rights reserved.
All information is believed accurate but not guaranteed. The properties displayed may not be all of the properties available through the IDX Program. Any use of this site other than by potential buyers or sellers is strictly prohibited.
North Texas Real Estate Information Systems, Inc. data last updated on October 08, 2026 05:05 PM - CT
Property Last Updated: October 08, 2026 05:05 PM - CT
