1040 Three Oaks Drive
Fairview, TX 75069
$2,700,000
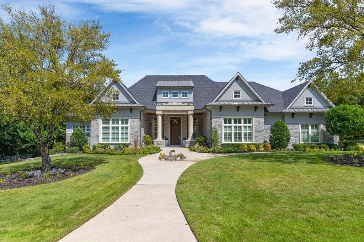
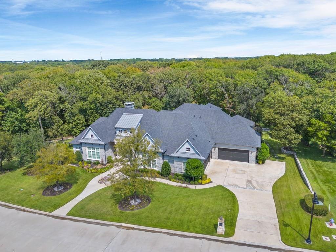
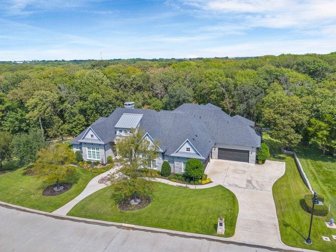
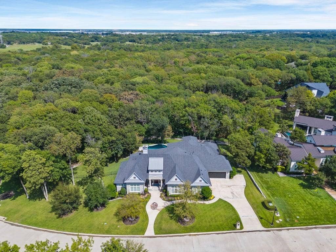
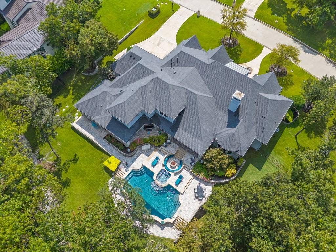
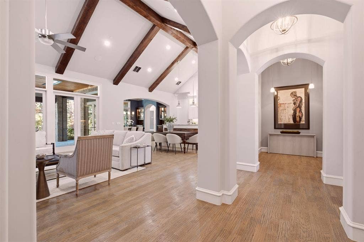
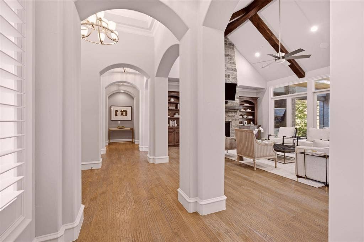
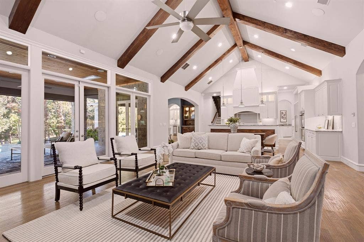
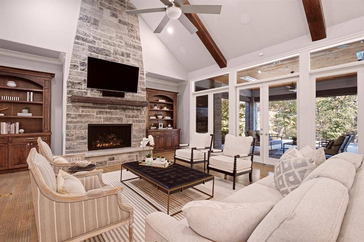
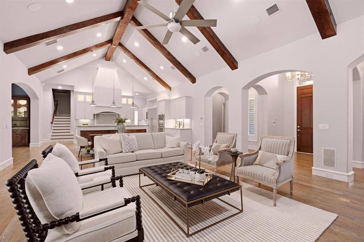
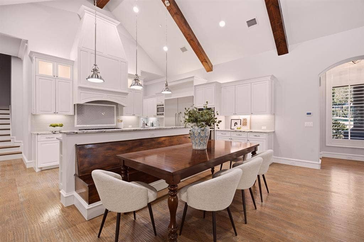
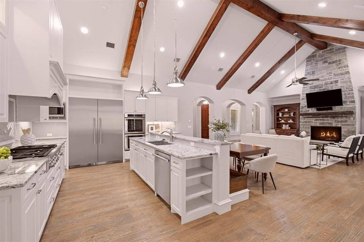
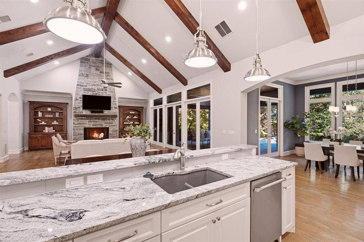
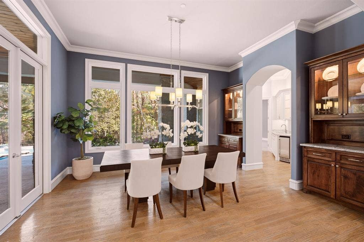
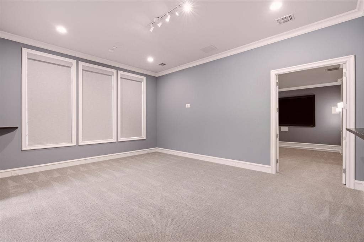
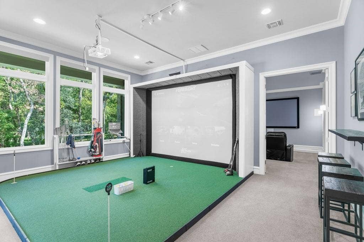
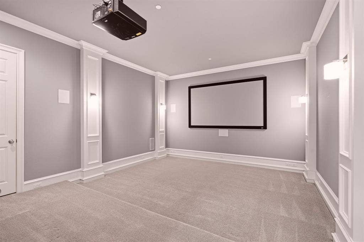
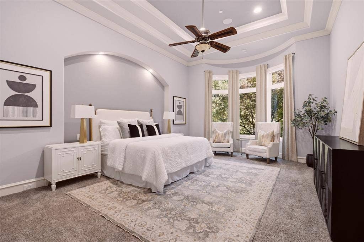
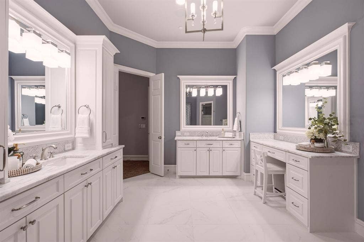
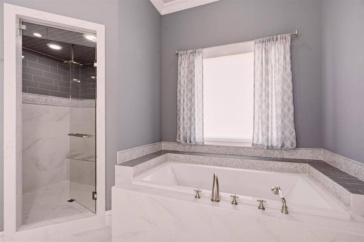
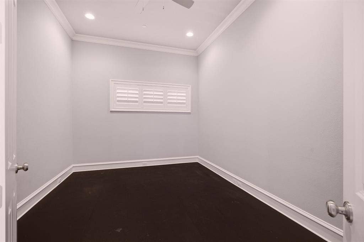
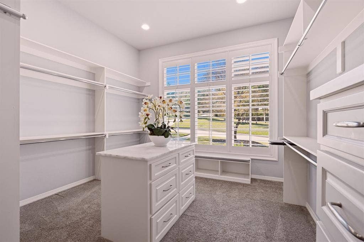
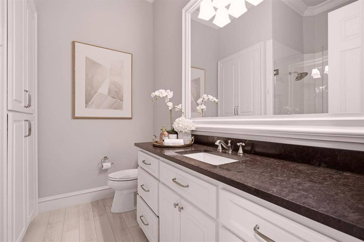
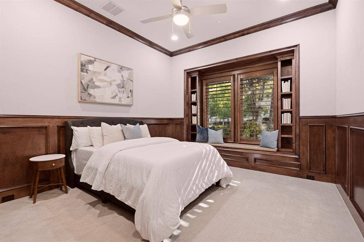
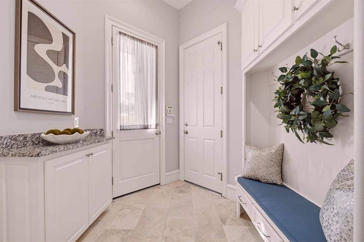
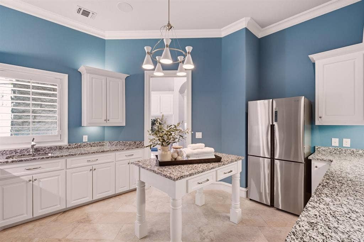
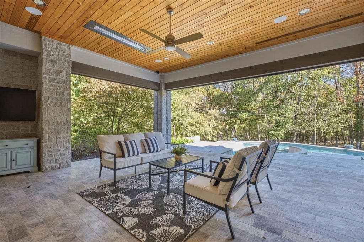
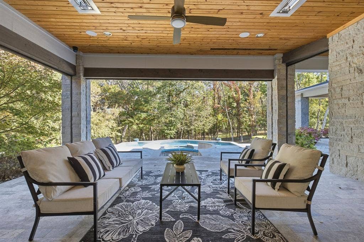
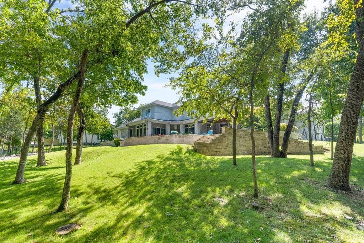
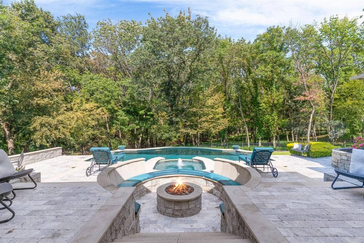
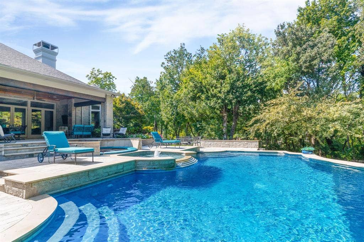
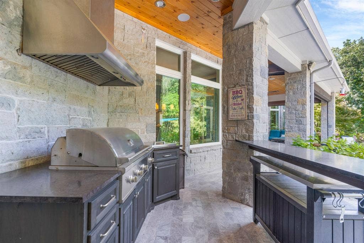
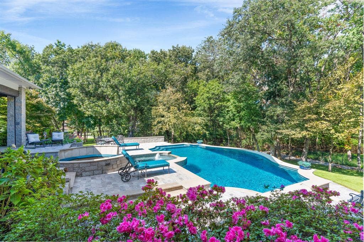
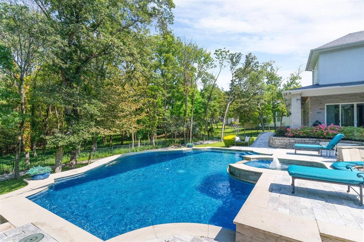
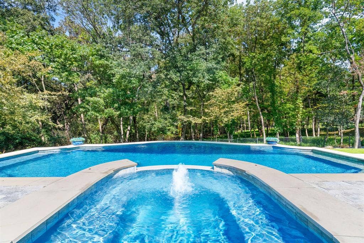
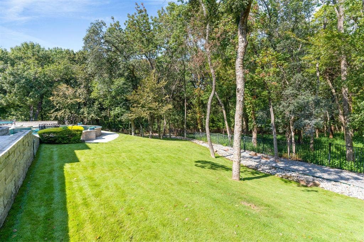
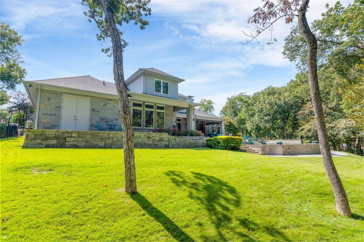
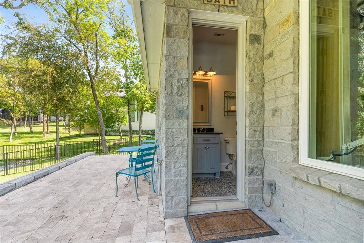
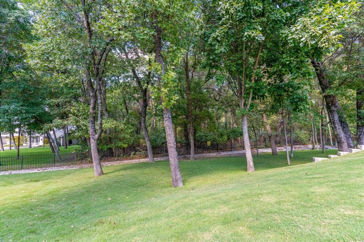
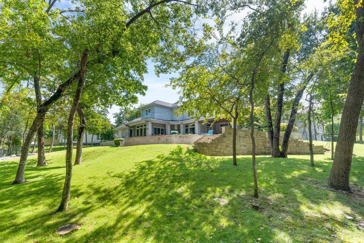
Luxurious Estate in Three Oaks - A Timely Opportunity for the Holidays! Discover the refined elegance of this home in the coveted and private subdivision of Three Oaks, where every residence has been meticulously crafted by the esteemed Custom Home Builder, Tim Jackson. This sophisticated and timeless estate stands as a testament to exceptional maintenance and attention to detail, situated on 1.21 acres with the tranquil backdrop of a Nature Preserve. The expansive backyard is private and an entertainer's paradise, featuring an oversized pool, hot tub, and fire pit, along with multiple outdoor living spaces, all ensconced in a private, heavily wooded environment. Inside, the designer-worthy interiors impress with grand cathedral ceilings in the den, complemented by two primary suites located on the first floor. Indulge in the luxury of a steam shower in the primary bath and enjoy versatile living with a first-floor media and game room, once utilized as a golf simulator room. Additional amenities include a dedicated exercise room and a spacious utility room. The property's myriad of unique features, combined with its exclusive location and expansive backyard, truly makes this a special property. This is an extraordinary estate, that's both magnificent and exceptional!
| Listing Id: | 21434019 |
|---|---|
| List Price: | $2,700,000 |
| Property Type: | Residential |
| Property Sub Type: | Single Family Residence |
| Status: | Active |
| Bedrooms Total: | 5 |
| Bathrooms Full: | 4 |
| Bathrooms Half: | 1 |
| Living Area: | 5,421 |
| Association Fee: | $3,000 |
| Unexempt Taxes: | $48,391 |
| Lot Size Square Feet: | 52,707.6000 |
| Lot Size Acres: | 1.21 |
| Architectural Style: | Craftsman,French,Traditional |
| Waterfront?: | No |
| City: | Fairview |
| County Or Parish: | Collin |
| Subdivision Name: | Three Oaks Add |
| Postal Code: | 75069 |
| Year Built: | 2016 |
| Accessibility Features Yn: | No |
| Appliances: | Built-in Refrigerator,Dishwasher,Disposal,Gas Range,Microwave,Convection Oven |
| Association Fee Frequency: | Annually |
| Association Fee Includes: | Full Use of Facilities |
| Association Type: | Mandatory |
| Attached Garage?: | Yes |
| Basement Yn: | No |
| Bathrooms Total Decimal: | 4.10 |
| Bathrooms Total Integer: | 5 |
| Consent for Visitors to Record: | Video |
| Construction Materials: | Rock/Stone, Stucco |
| Cooling: | Central Air |
| Covered Spaces: | 4 |
| Directions: | From 121, South on Greenville Dr, Left on Country Club Road, Left on Three Oaks Drive, the property is about half way down the street on the right hand side. |
| Elementary School: | Robert L. Puster |
| Elementary School Name: | Robert L. Puster |
| Exclusions: | TV over the fireplace in den is excluded. The mount will stay. |
| Exterior Features: | Built-in Barbecue, Covered Patio/Porch, Garden(s), Lighting, Mosquito Mist System, Outdoor Grill, Outdoor Kitchen, Outdoor Living Center, Private Yard, Storage |
| Fencing: | Wrought Iron |
| Fireplace Features: | Family Room |
| Fireplaces Total: | 1 |
| Flooring: | Carpet, Ceramic Tile, Wood |
| Foundation Details: | Slab |
| Garage Dimensions: | 26x24 |
| Garage Spaces: | 4 |
| Garage?: | Yes |
| Green Landscaping: | Native Landscape |
| Heating: | Central |
| High School Name: | Lovejoy |
| Hoa Management Company: | Three Oaks Home Owner's Association |
| Hoa Management Company Phone: | 214-796-8691 |
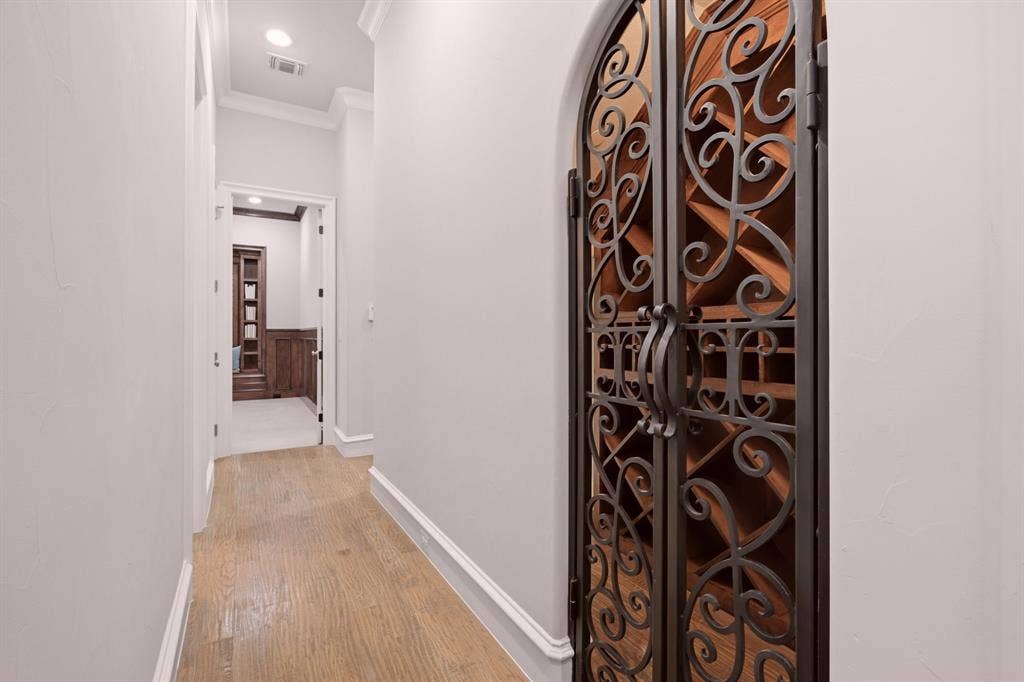
| Interior Features: | Built-in Features, Built-in Wine Cooler, Cable TV Available, Cathedral Ceiling(s), Chandelier, Decorative Lighting, Double Vanity, Eat-in Kitchen, Flat Screen Wiring, High Speed Internet Available, In-Law Suite Floorplan, Kitchen Island, Open Floorplan, Pantry, Sound System Wiring, Vaulted Ceiling(s), Walk-In Closet(s), Wet Bar, Second Primary Bedroom |
| Intermediate School Name: | Sloan Creek |
| Lake Pump Yn: | No |
| Laundry Features: | Electric Dryer Hookup, Utility Room, Full Size W/D Area, Dryer Hookup, Washer Hookup |
| Levels: | Two |
| Listing Terms: | Cash, Conventional |
| Room Count: | 20 |
| Lot Features: | Acreage, Cul-De-Sac, Interior Lot, Landscaped, Lrg. Backyard Grass, Many Trees, Sprinkler System, Subdivision |
| Lot Size: | 1 to < 3 Acres |
| Lot Size Area: | 1.2100 |
| Lot Size Source: | Public Records |
| Lot Size Units: | Acres |
| Middle School Name: | Willow Springs |
| Multi Parcel ID: | No |
| Municipal Utility District?: | No |
| Notice Surveillance Devices Pres: | Audio, Video |
| Number Of Dining Areas: | 1 |
| Number Of Living Areas: | 3 |
| Number Of Parking Spaces: | 4 |
| Other Equipment: | Generator, Home Theater |
| Parking Features: | Driveway, Garage, Garage Door Opener, Garage Double Door, Garage Faces Front, Garage Faces Side, Oversized |
| Patio And Porch Features: | Covered, Patio, Screened |
| Pool Features: | In Ground, Private |
| Pool?: | Yes |
| Possession: | 30-60 Days, 60-90 Days, Closing/Funding |
| Postal Code Plus 4: | 9413 |
| Property Attached?: | No |
| Roof: | Composition |
| School District: | Lovejoy ISD |
| Security Features: | Burglar, Security System Owned, Smoke Detector(s), Wireless |
| Smart Home Features Appor Pass Y: | 1 |
| Soil Type: | Unknown |
| Special Taxing Entities: | 0 |
| Structural Style: | Single Detached |
| Transaction Type: | For Sale |
| Utilities: | Electricity Available, Electricity Connected, Individual Gas Meter, Individual Water Meter, Private Sewer |
| Vegetation: | Heavily Wooded |
| Will Subdivide: | No |
| Window Features: | Bay Window(s), Electric Shades, Shutters |
| Year Built Details: | Preowned |
Listing Courtesy of: Coldwell Banker Apex, REALTORS
Listing Agent: Elizabeth Parker
214-762-3736
Mortgage Calculator
All listings featuring the  icon are provided courtesy of North Texas Real Estate Information Systems, Inc. (NTREIS), Copyright 2026. All rights reserved.
All information is believed accurate but not guaranteed. The properties displayed may not be all of the properties available through the IDX Program. Any use of this site other than by potential buyers or sellers is strictly prohibited.
North Texas Real Estate Information Systems, Inc. data last updated on November 15, 2026 06:44 PM - CT
Property Last Updated: November 15, 2026 06:44 PM - CT
