104 S Hawthorne Street
Granbury, TX 76048
$349,900
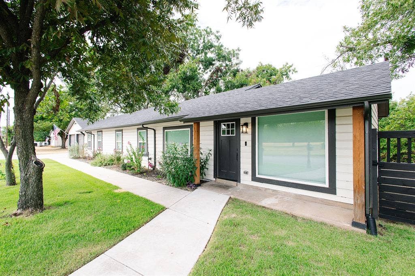
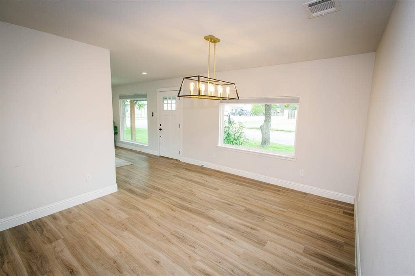
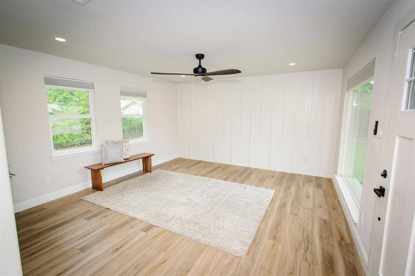
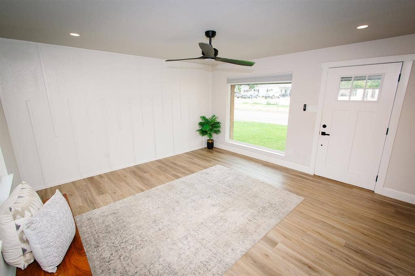
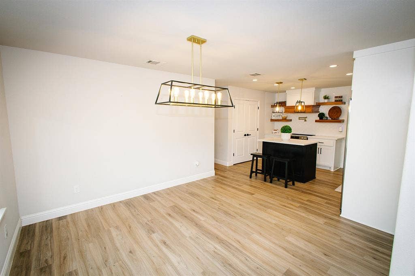
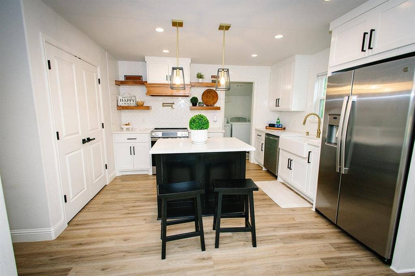
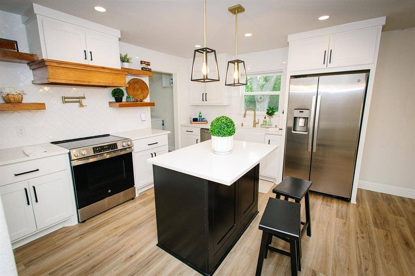
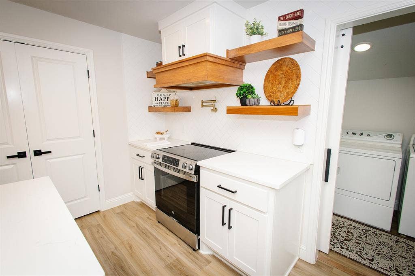
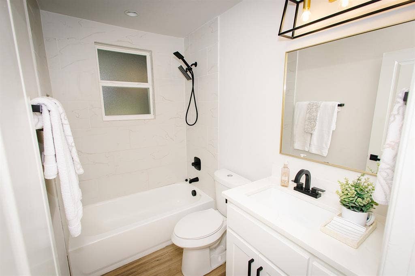
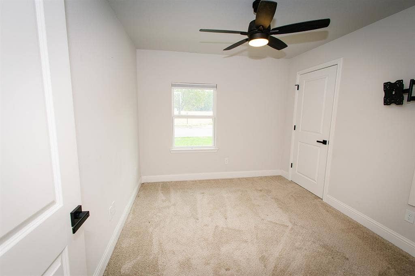
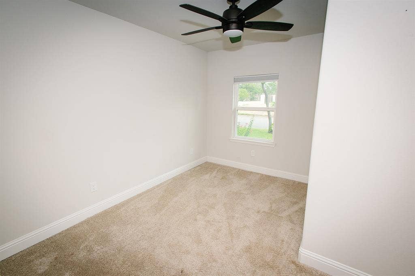
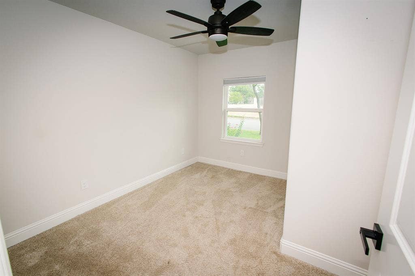
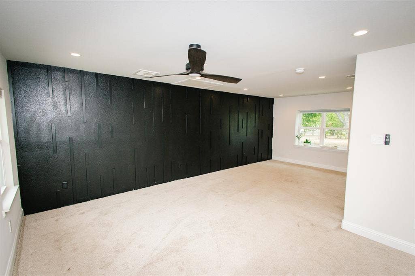
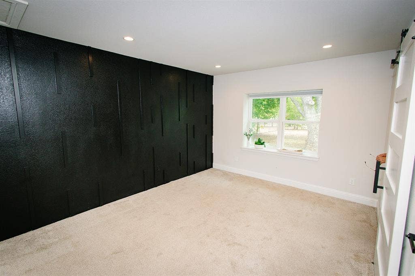
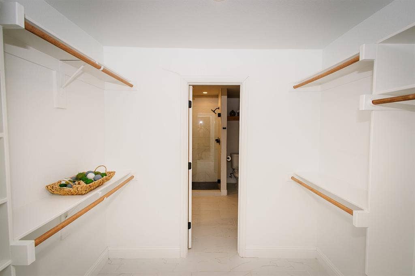
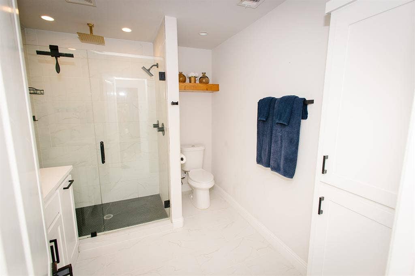
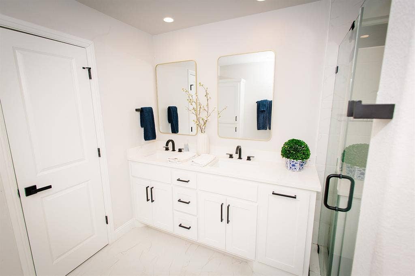
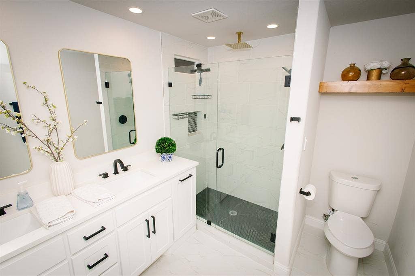
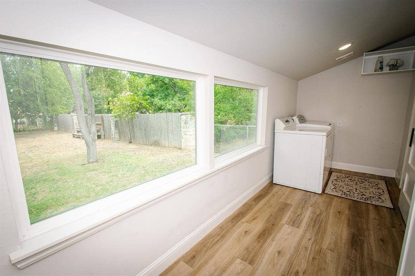
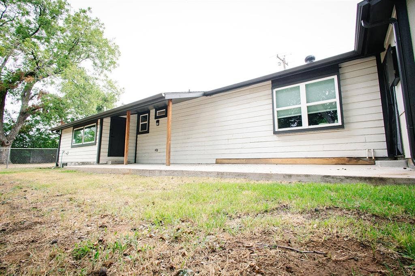
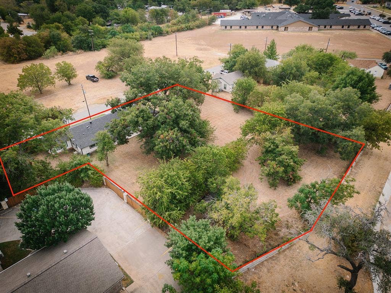
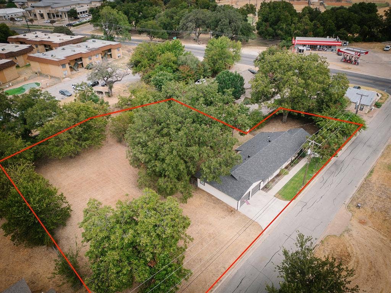
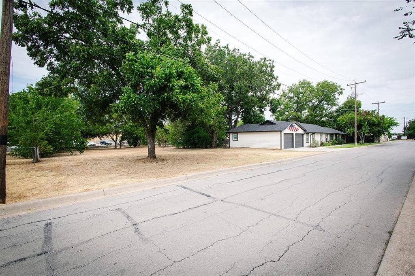
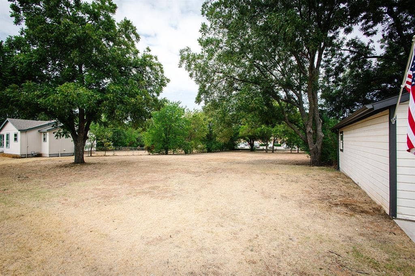
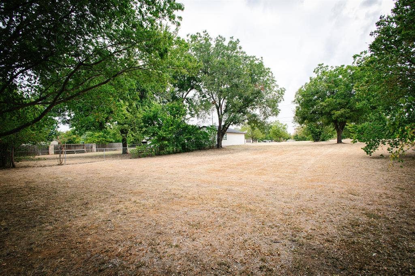
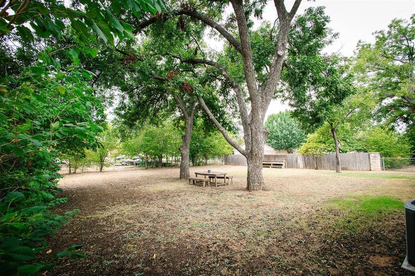
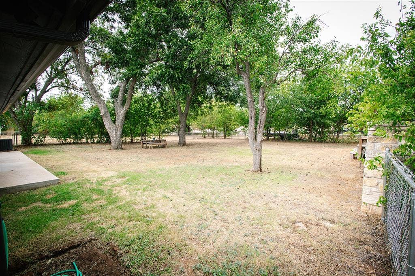
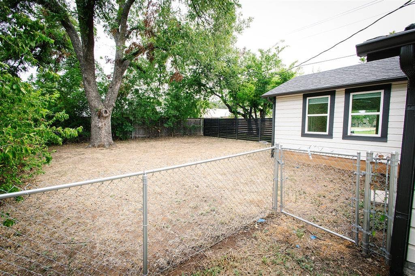
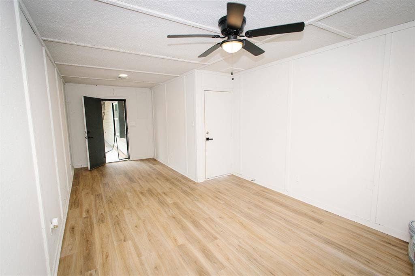
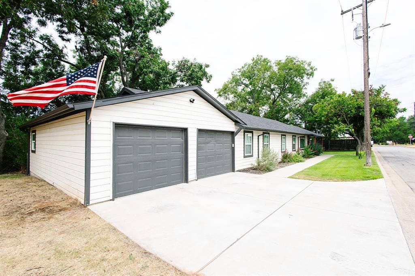
Complete interior remodel taken down to the studs completed in 2023, this 3-bedroom 2-bath home offers modern updates, timeless charm and room to enjoy the outdoors on a .75-acre Pecan tree filled lot. Just minutes from Granbury's Historic Town Square, dining, shopping and City Park. Enjoy a large, fenced backyard, 2 car garage and a separate 175 (approximate) sq.ft flex room heated and cooled with its own entrance of the patio-Ideal for a workshop, office, gym or hobby space. NO HOA! a must see!
| Listing Id: | 21378610 |
|---|---|
| List Price: | $349,900 |
| Property Type: | Residential |
| Property Sub Type: | Single Family Residence |
| Status: | Closed |
| Bedrooms Total: | 3 |
| Bathrooms Full: | 2 |
| Living Area: | 1,593 |
| Association Fee: | $0 |
| Unexempt Taxes: | $4,183 |
| Lot Size Square Feet: | 32,713.5600 |
| Lot Size Acres: | 0.751 |
| Waterfront?: | No |
| City: | Granbury |
| County Or Parish: | Hood |
| Subdivision Name: | Hawthorne St Add |
| Postal Code: | 76048 |
| Year Built: | 1947 |
| Accessibility Features Yn: | No |
| Appliances: | Dishwasher,Disposal,Electric Cooktop,Electric Range |
| Association Type: | None |
| Attached Garage?: | Yes |
| Basement Yn: | No |
| Bathrooms Total Decimal: | 2.00 |
| Bathrooms Total Integer: | 2 |
| Buyer Financing: | Conventional |
| Consent for Visitors to Record: | Video |
| Covered Spaces: | 2 |
| Directions: | From 144 and 377 head North which turns into Morgan St, turn left on Pearl St. at light, take left onto Hawthorne St home on the right |
| Elementary School: | Emma Roberson |
| Elementary School Name: | Emma Roberson |
| Exclusions: | personal items |
| Fencing: | Chain Link, Wood |
| Flooring: | Luxury Vinyl Plank |
| Garage Spaces: | 2 |
| Garage?: | Yes |
| Heating: | Electric |
| High School Name: | Granbury |
| Horse Permitted Yn: | No |
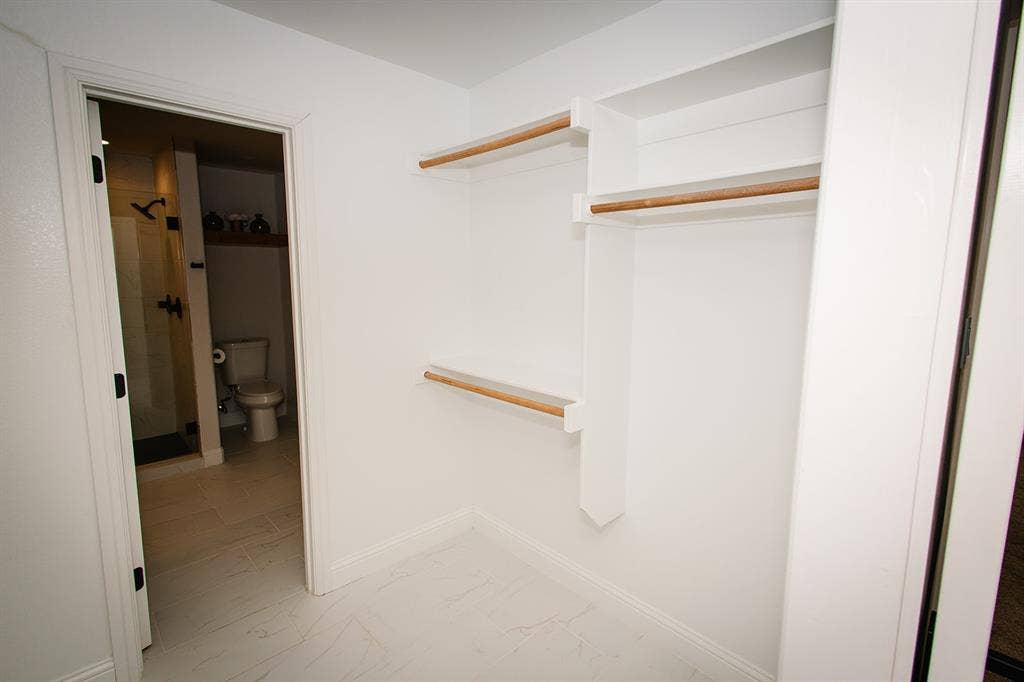
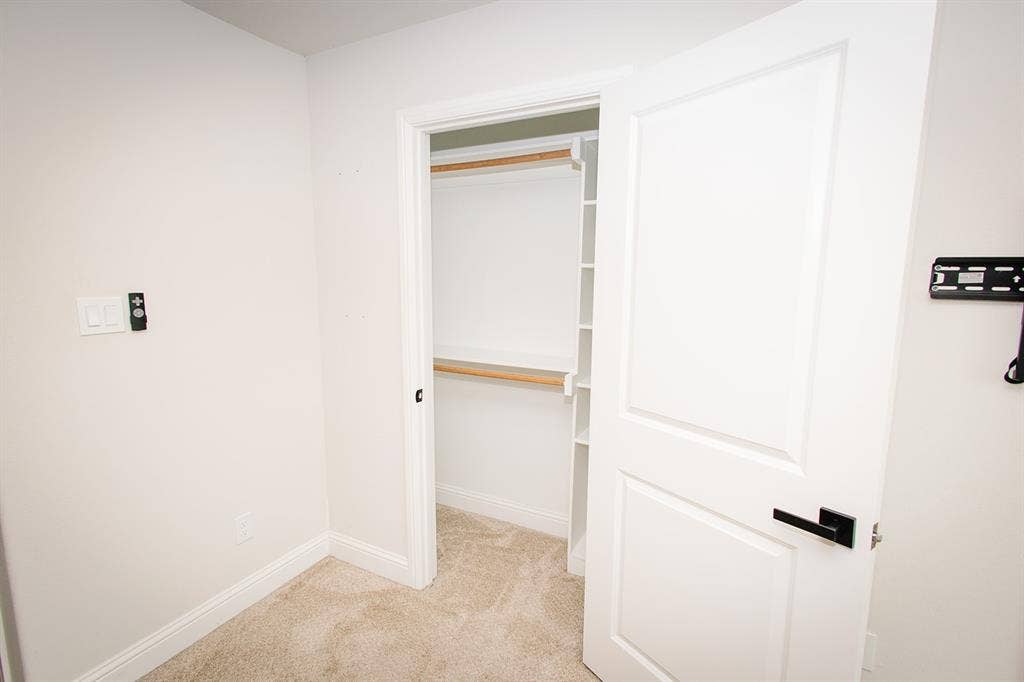
| Interior Features: | Cable TV Available, Decorative Lighting, Granite Counters, High Speed Internet Available, Kitchen Island, Open Floorplan, Pantry, Walk-In Closet(s) |
| Laundry Features: | Electric Dryer Hookup, Utility Room, Full Size W/D Area |
| Levels: | One |
| Listing Terms: | Cash, Contact Agent, Conventional, Submit |
| Room Count: | 2 |
| Lot Size: | .5 to < 1 Acre |
| Lot Size Area: | 0.7510 |
| Lot Size Source: | Assessor |
| Lot Size Units: | Acres |
| Middle School Name: | Granbury |
| Multi Parcel ID: | No |
| Municipal Utility District?: | No |
| Notice Surveillance Devices Pres: | None |
| Number Of Dining Areas: | 1 |
| Number Of Living Areas: | 1 |
| Number Of Parking Spaces: | 2 |
| Parking Features: | Garage |
| Patio And Porch Features: | Awning(s) |
| Pool?: | No |
| Possession: | Closing/Funding |
| Postal Code Plus 4: | 1874 |
| Property Attached?: | No |
| School District: | Granbury ISD |
| Smart Home Features Appor Pass Y: | 0 |
| Structural Style: | Single Detached |
| Transaction Type: | For Sale |
| Utilities: | City Sewer, City Water, Curbs, Individual Water Meter |
| Will Subdivide: | No |
| Year Built Details: | Preowned |
Listing Courtesy of: Select Agent Services
Listing Agent: Carla Wix
(979) 777-3559
Mortgage Calculator
All listings featuring the  icon are provided courtesy of North Texas Real Estate Information Systems, Inc. (NTREIS), Copyright 2026. All rights reserved.
All information is believed accurate but not guaranteed. The properties displayed may not be all of the properties available through the IDX Program. Any use of this site other than by potential buyers or sellers is strictly prohibited.
North Texas Real Estate Information Systems, Inc. data last updated on October 09, 2026 02:51 AM - CT
Property Last Updated: October 09, 2026 02:51 AM - CT
