104 Hazlewood Court
Granbury, TX 76049
$579,888
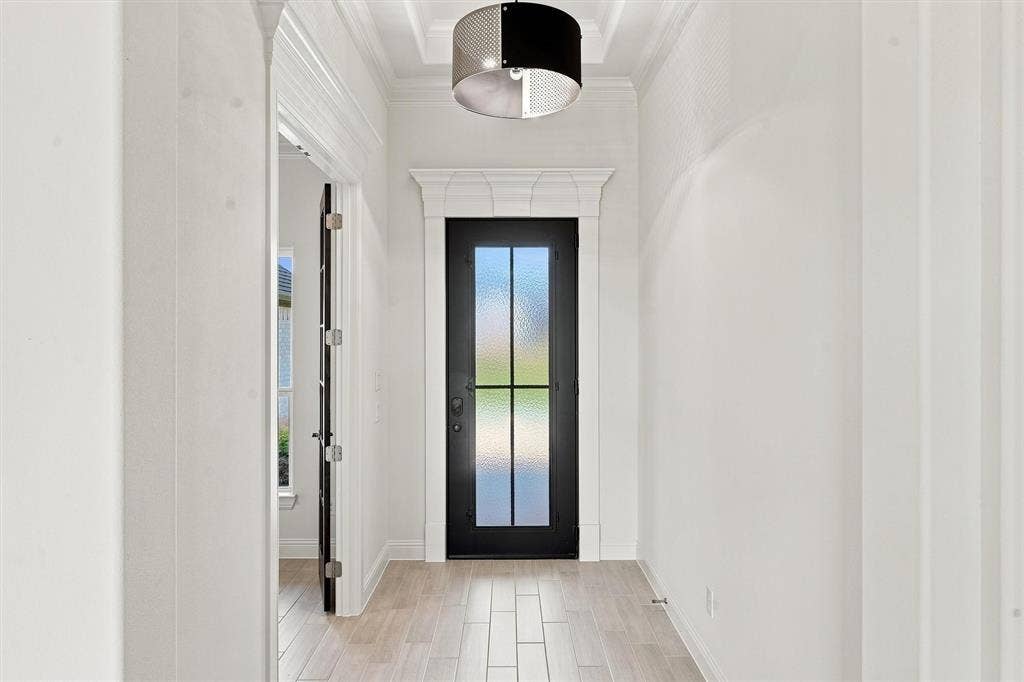
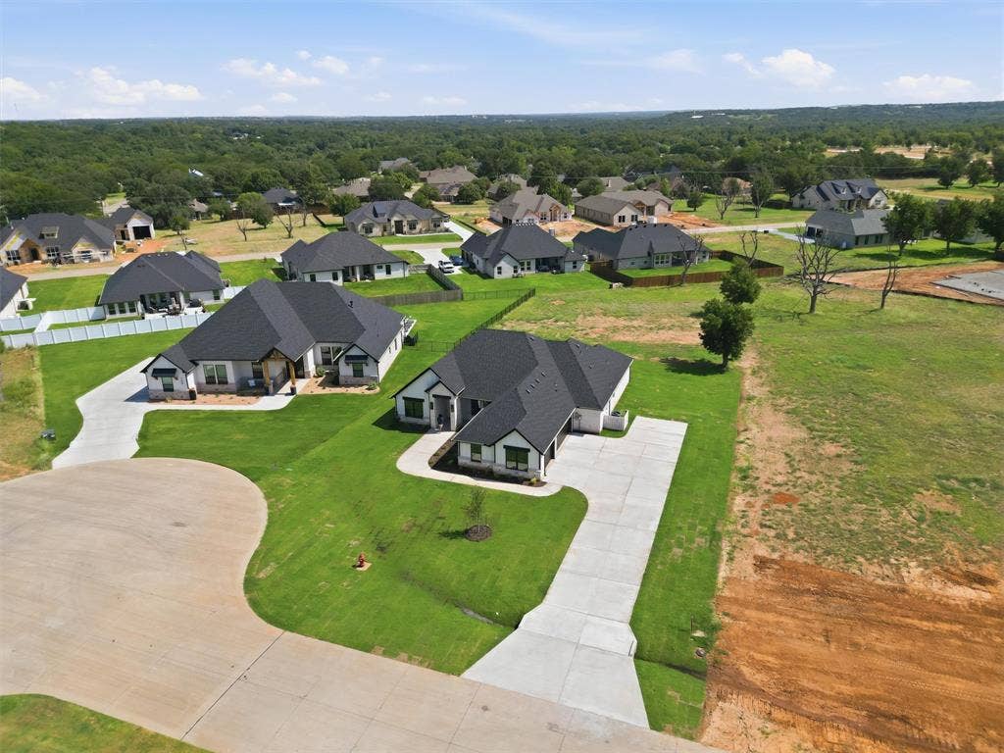
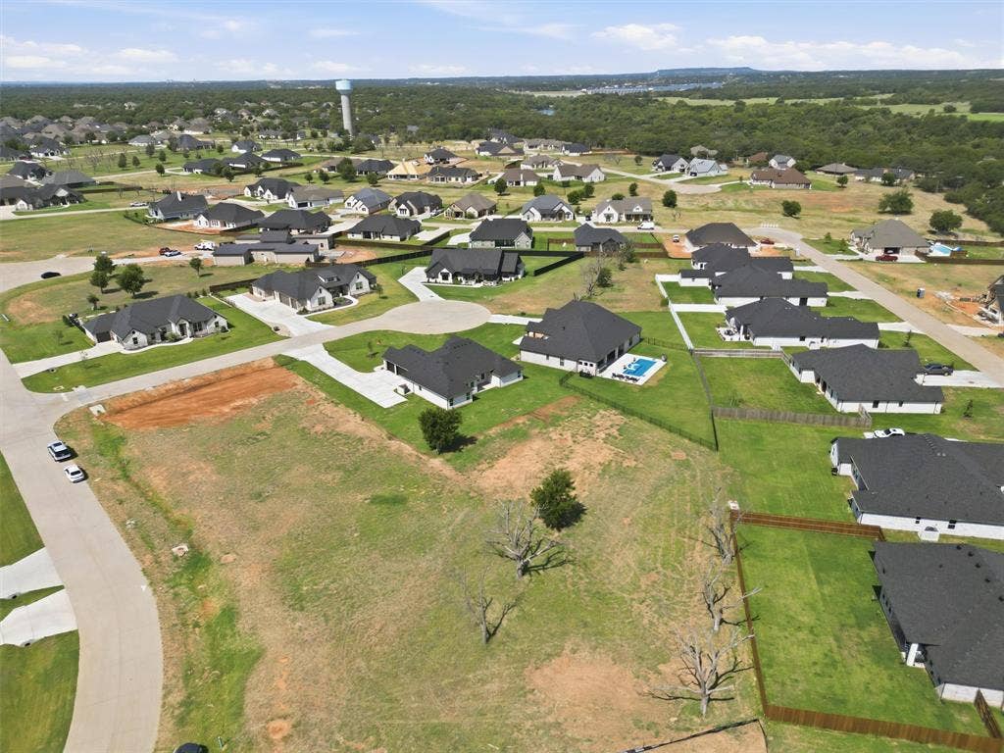
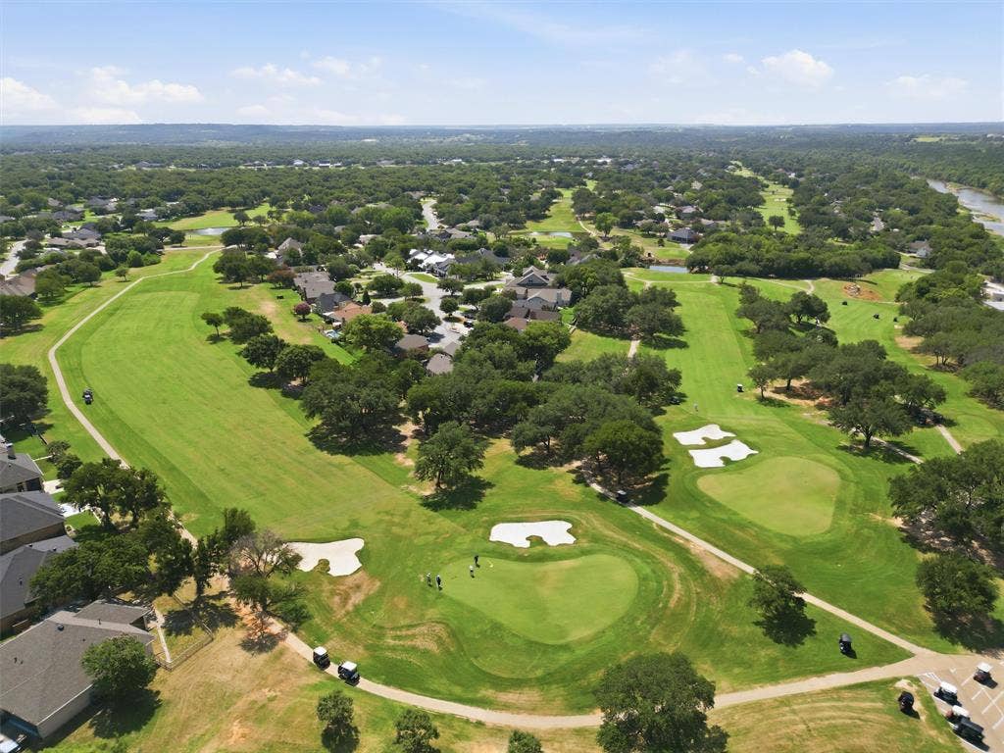
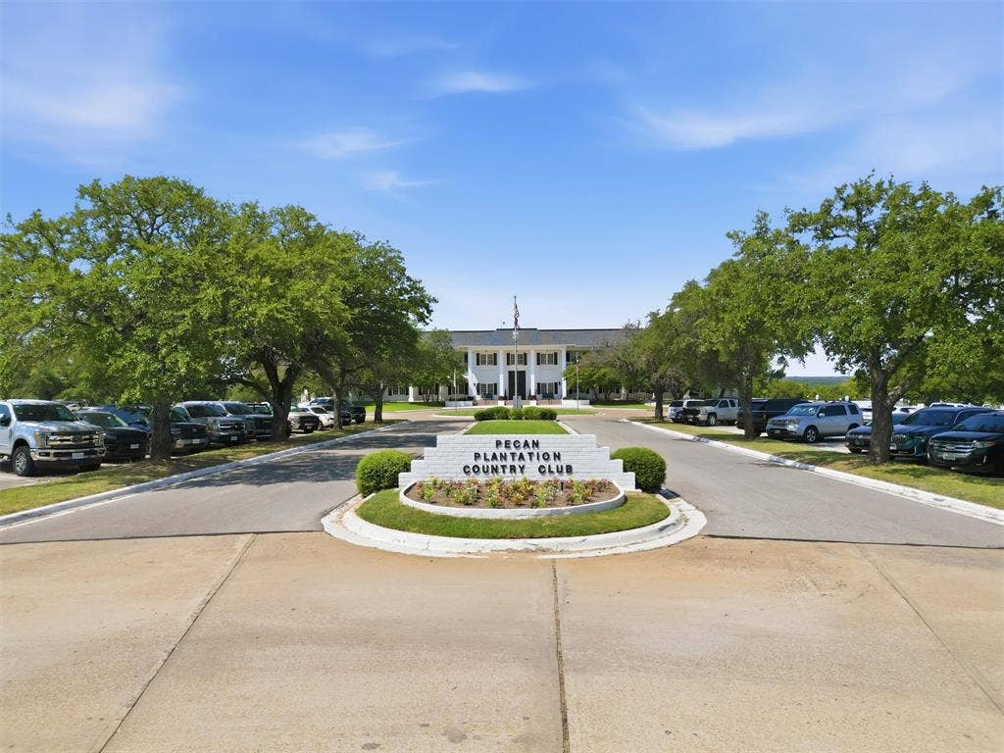
Imagine coming home through the guarded gates of Pecan Plantation, where mature pecan trees, rolling fairways, and one of Granbury's most sought-after communities become part of your everyday life. Now imagine that home being brand new.
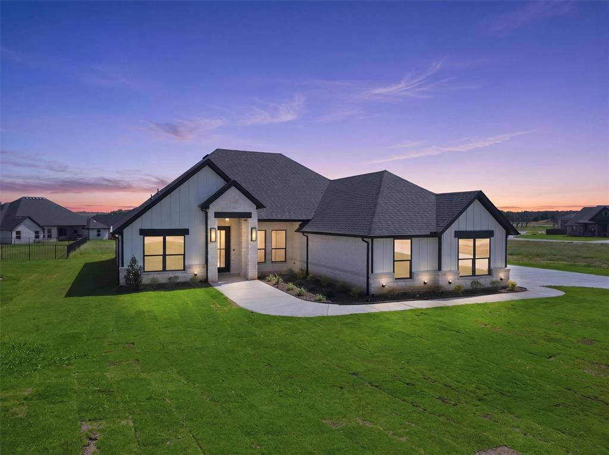
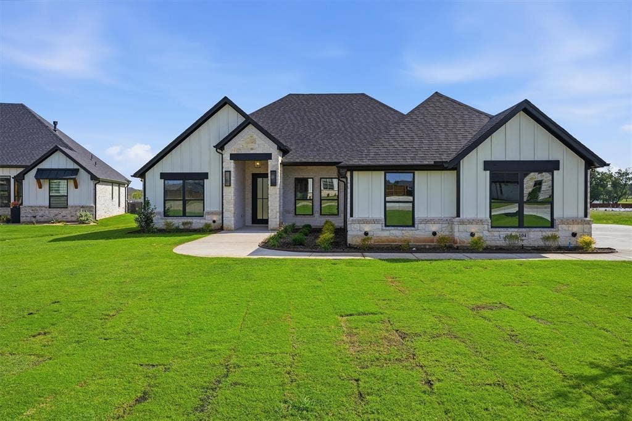
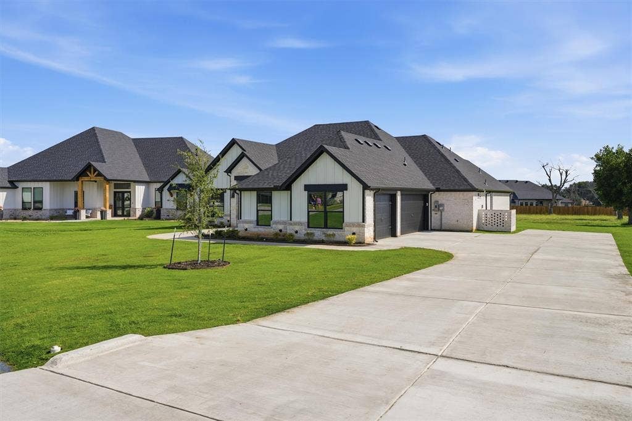
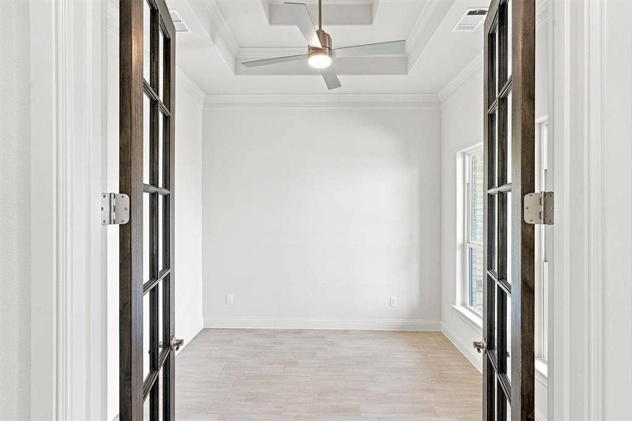
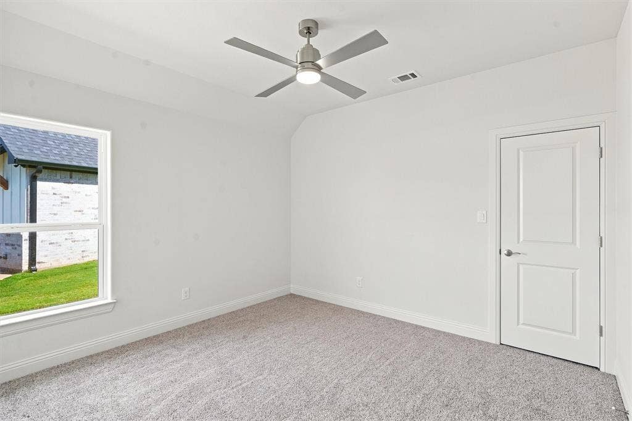
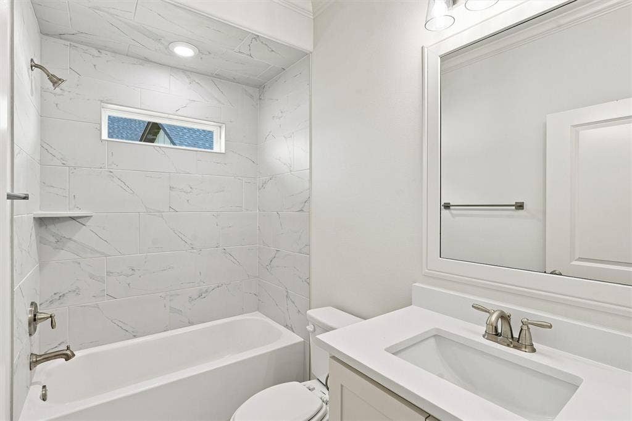
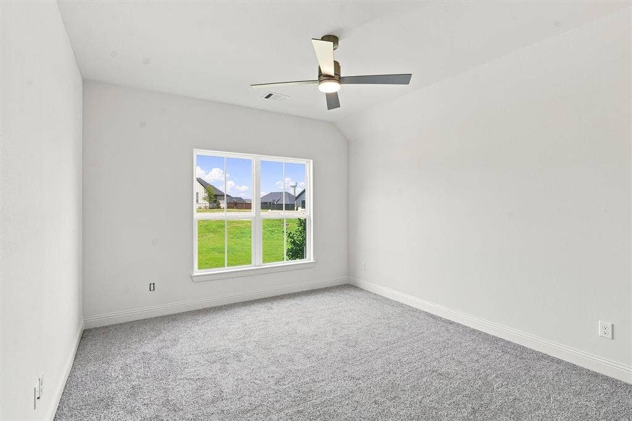
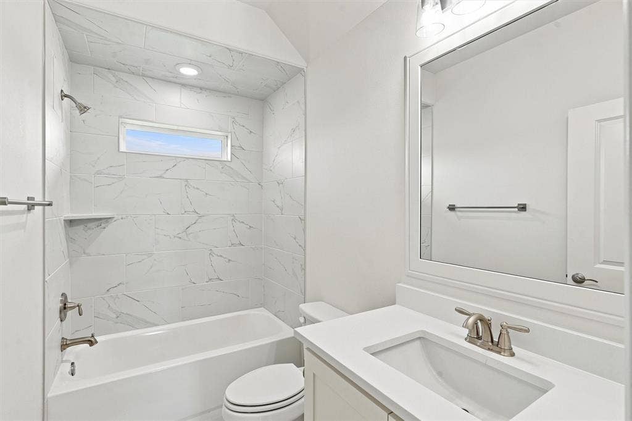
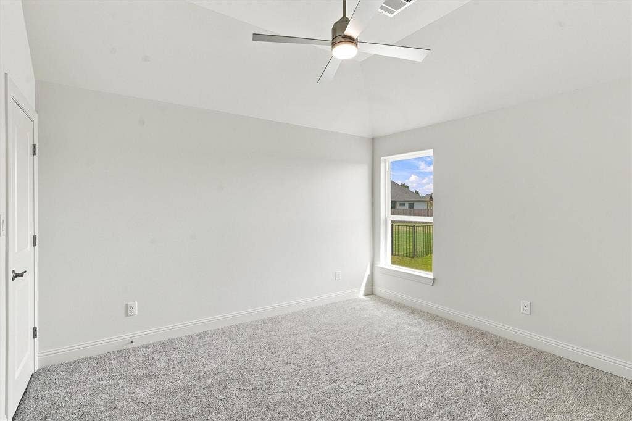
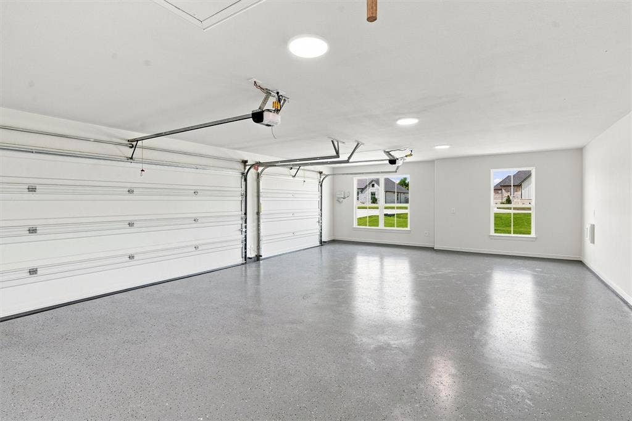
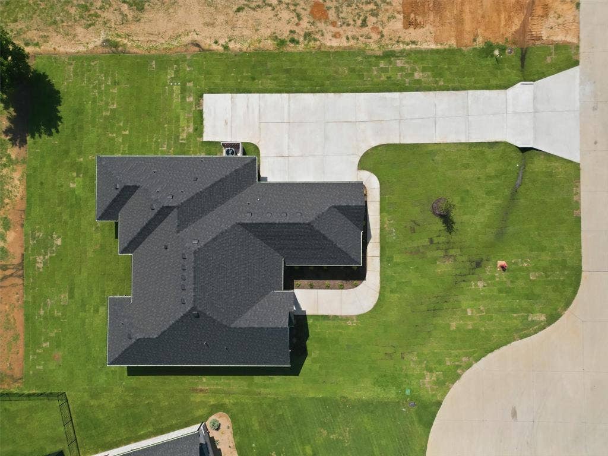
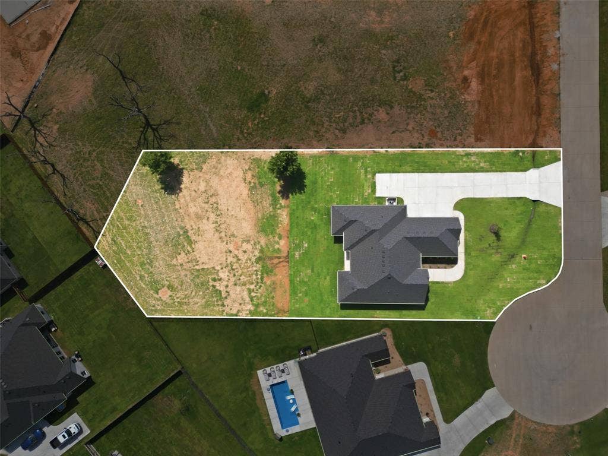
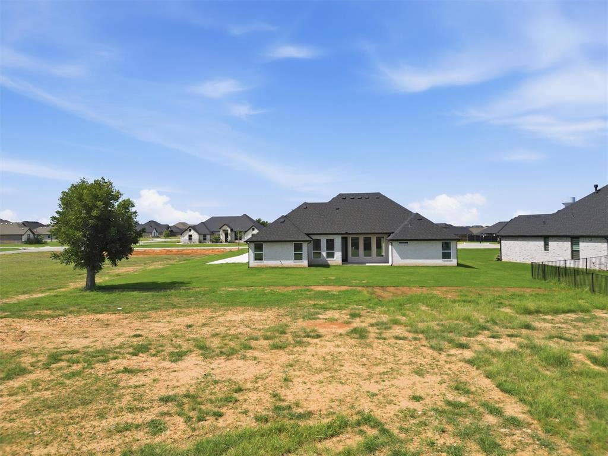
This beautifully crafted Al Couto Home blends timeless design with today's most desirable finishes, offering four bedrooms, a dedicated study, three full baths, and a three-car garage on an oversized .60+ acre homesite.
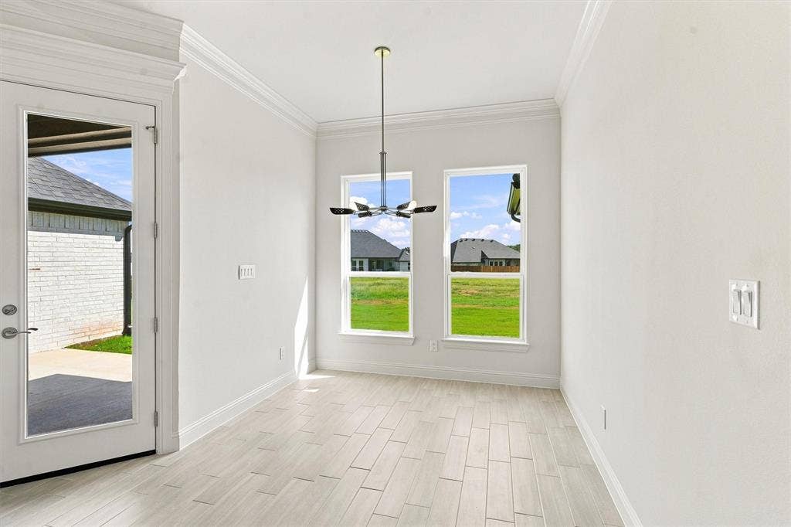
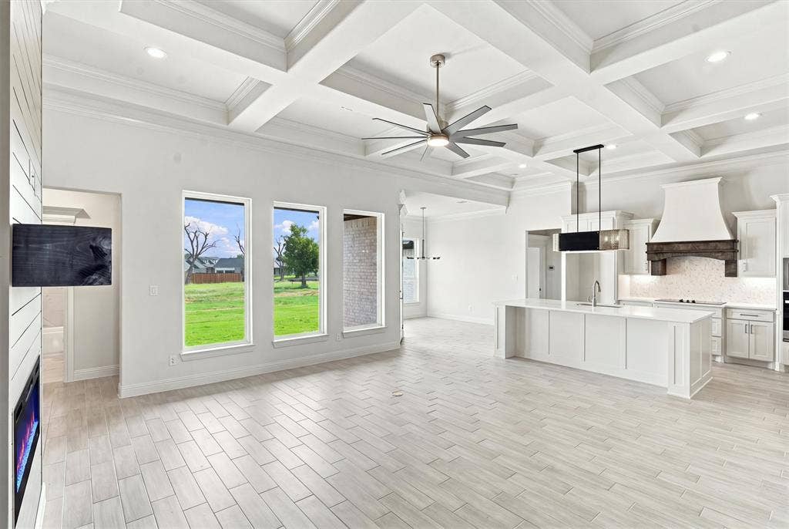
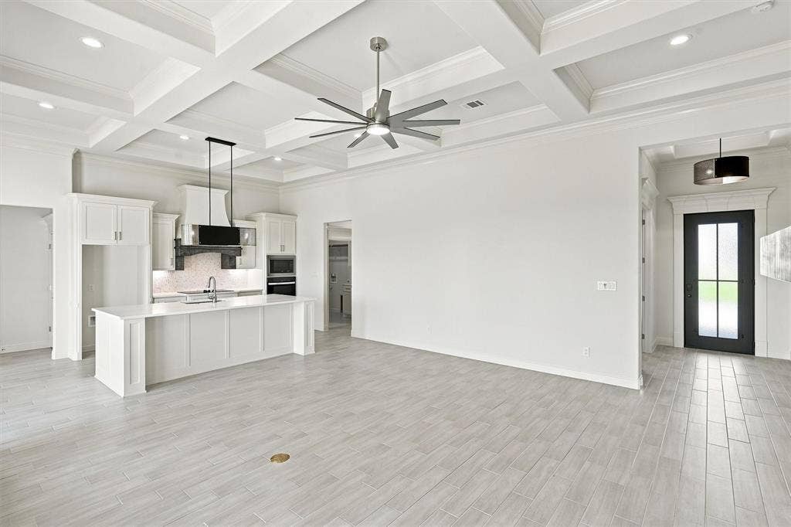
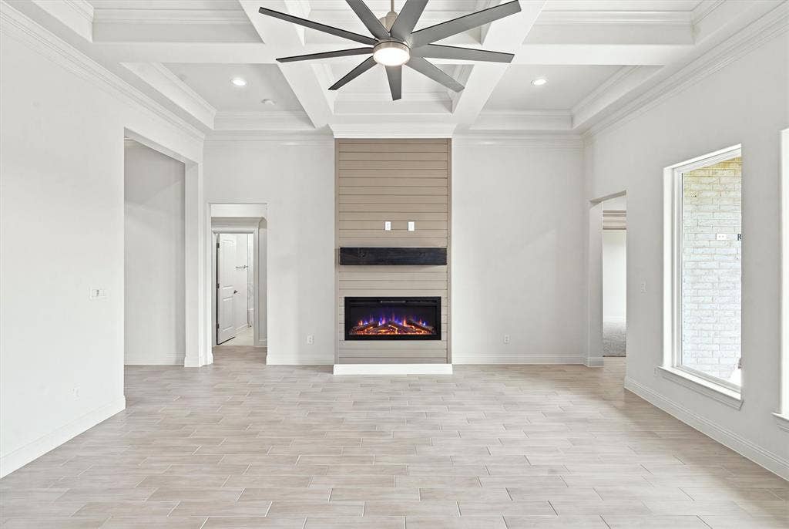
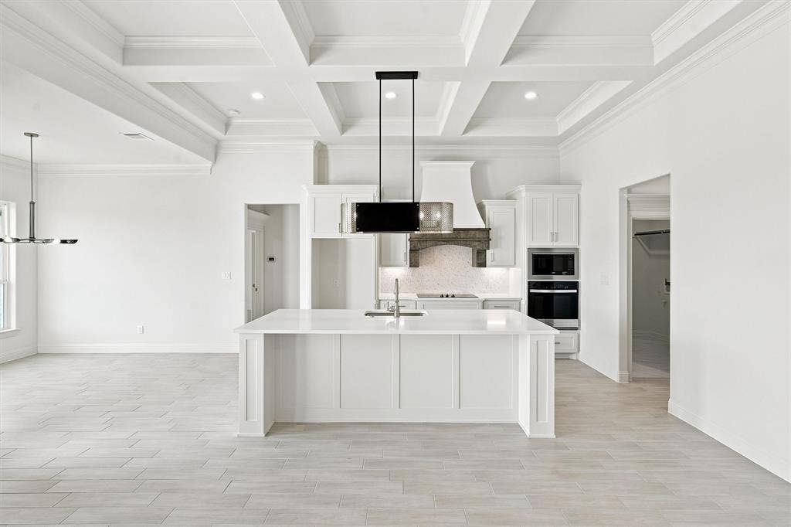
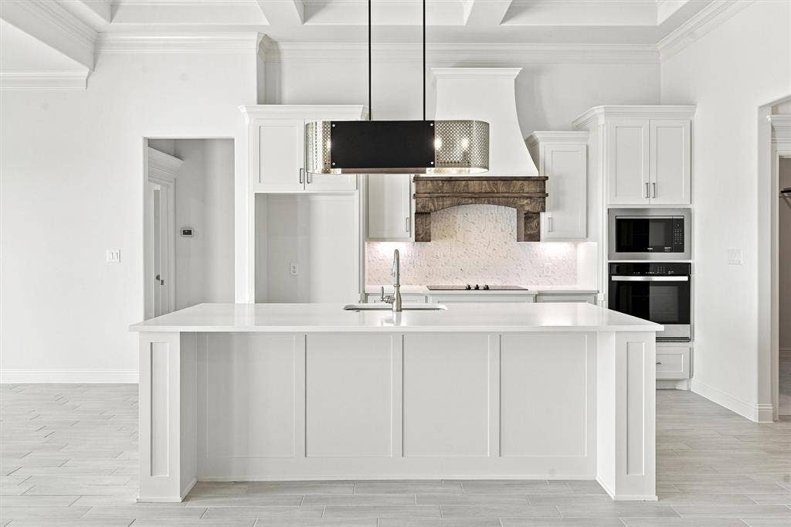
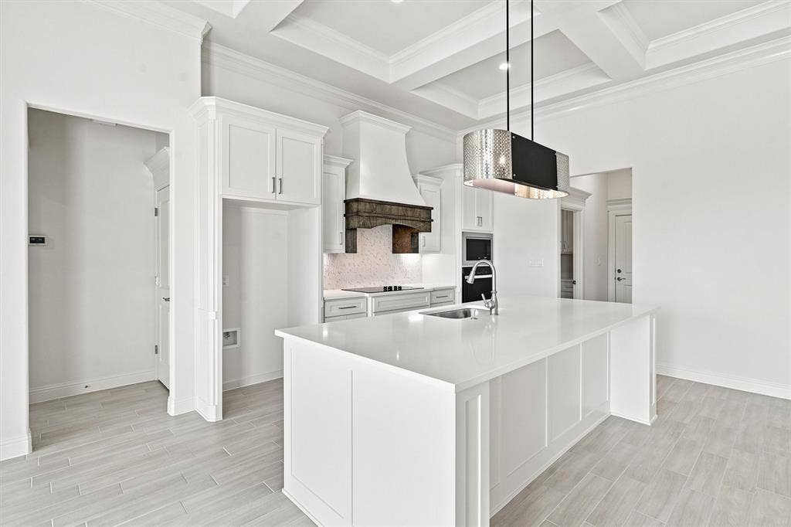
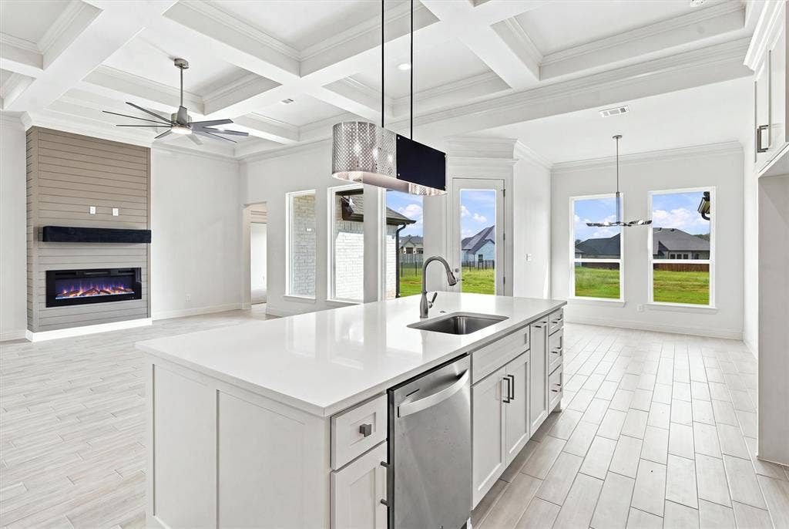
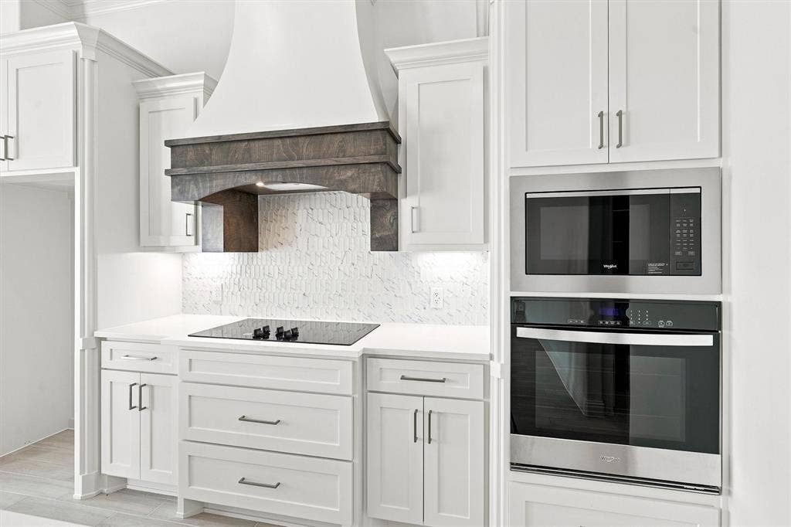
Natural light pours through expansive windows, highlighting soaring ceilings, designer lighting, and an open living space anchored by a stunning coffered ceiling and modern fireplace. The kitchen was designed to be the heart of the home, featuring custom cabinetry, an oversized island, quartz countertops, built-in appliances, and a statement vent hood that brings warmth and character to the space.
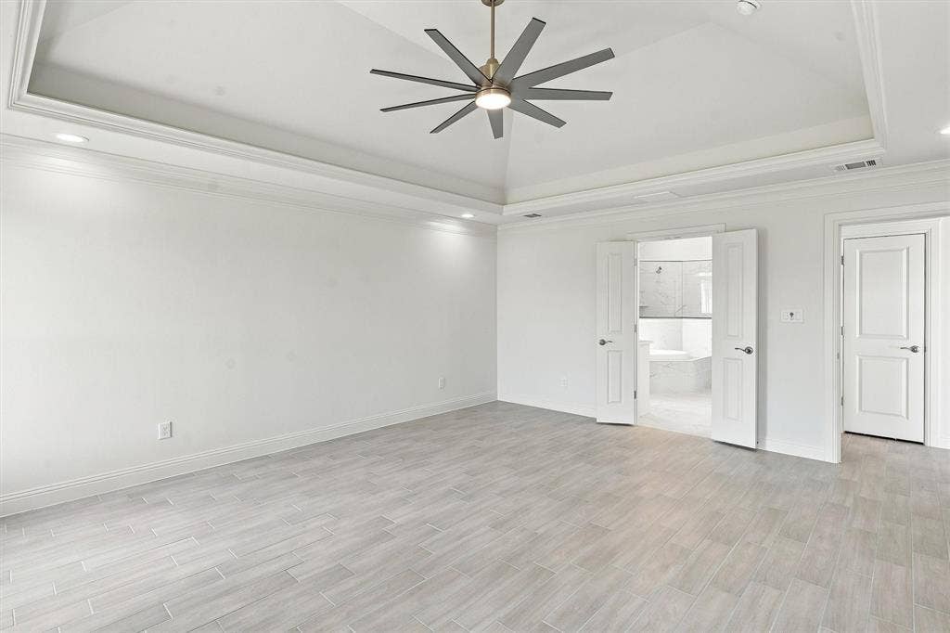
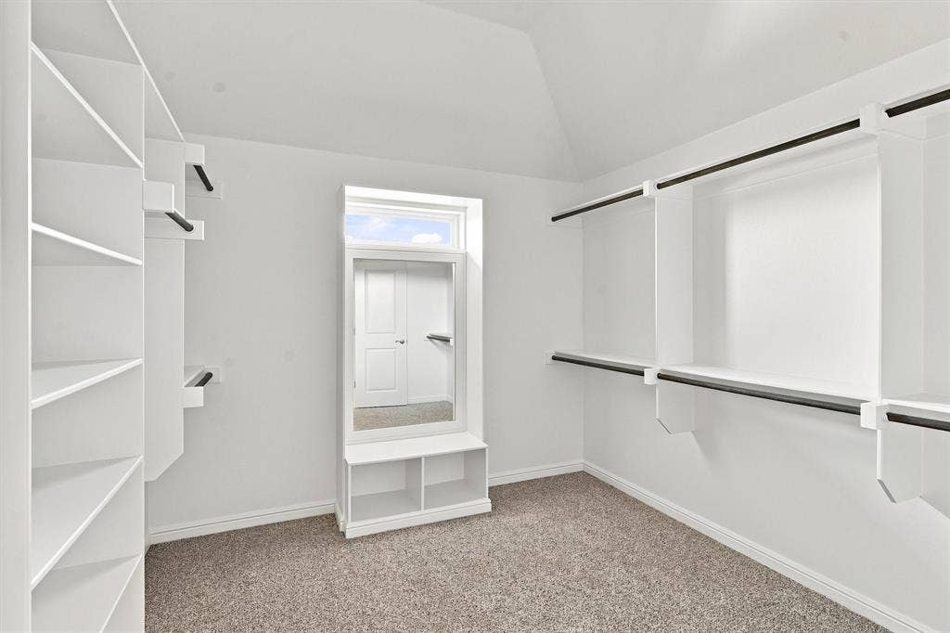
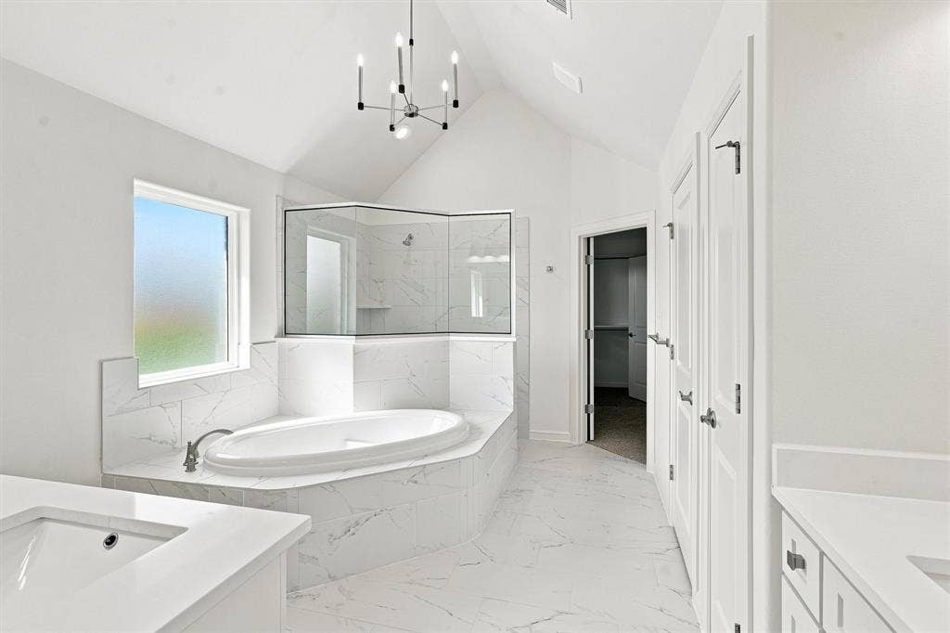
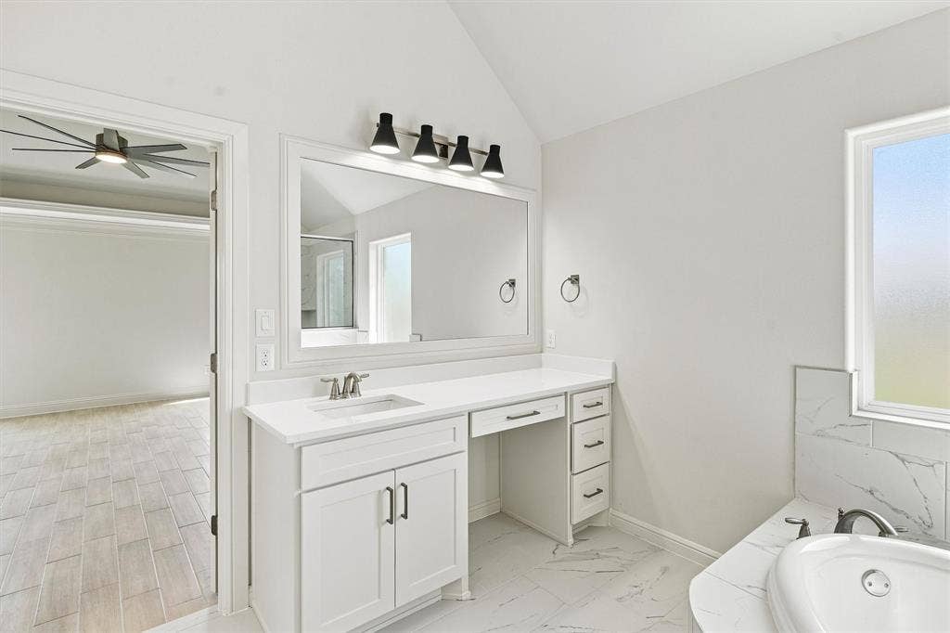
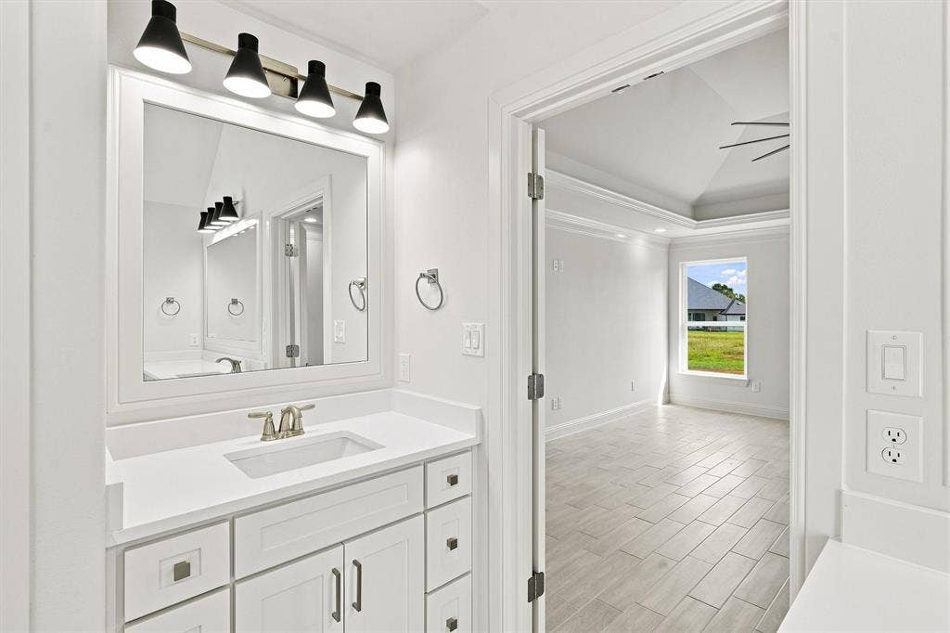
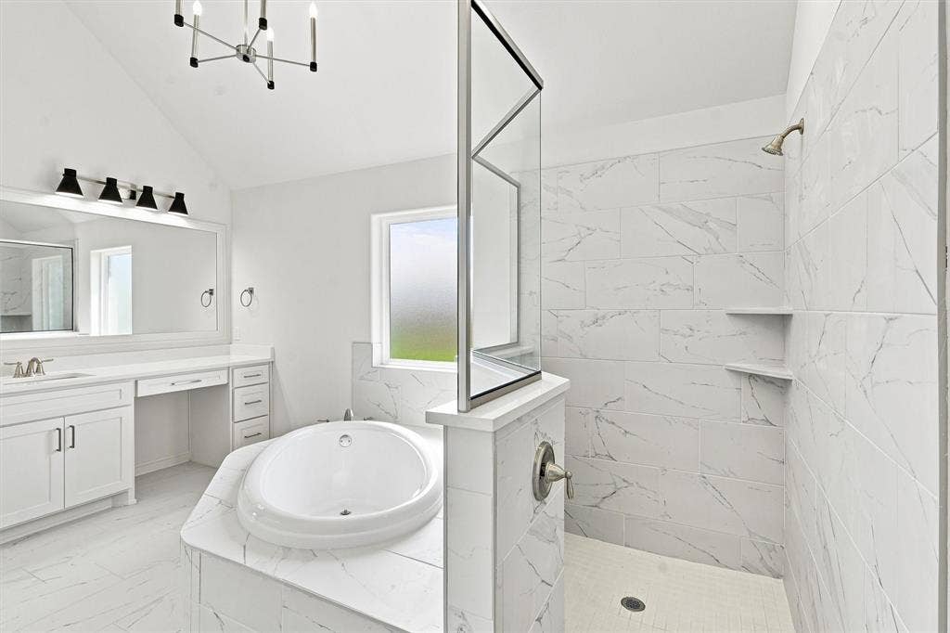
When the day is over, the private primary suite offers a true escape with vaulted ceilings, a spa-inspired bath featuring a soaking tub, oversized walk-in shower, dual sinks, and an incredible walk-in closet with custom built-ins that feels more like a dressing room than a closet.
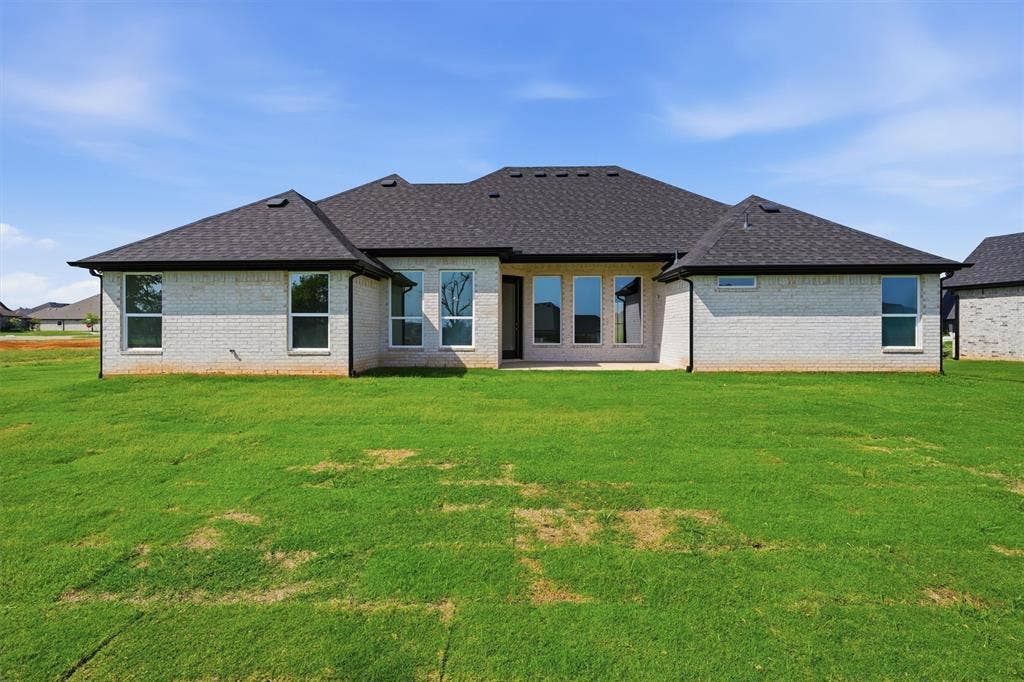
Outside, the spacious homesite provides room to enjoy quiet evenings, entertain guests, or simply appreciate the peaceful setting that makes Pecan Plantation so special.
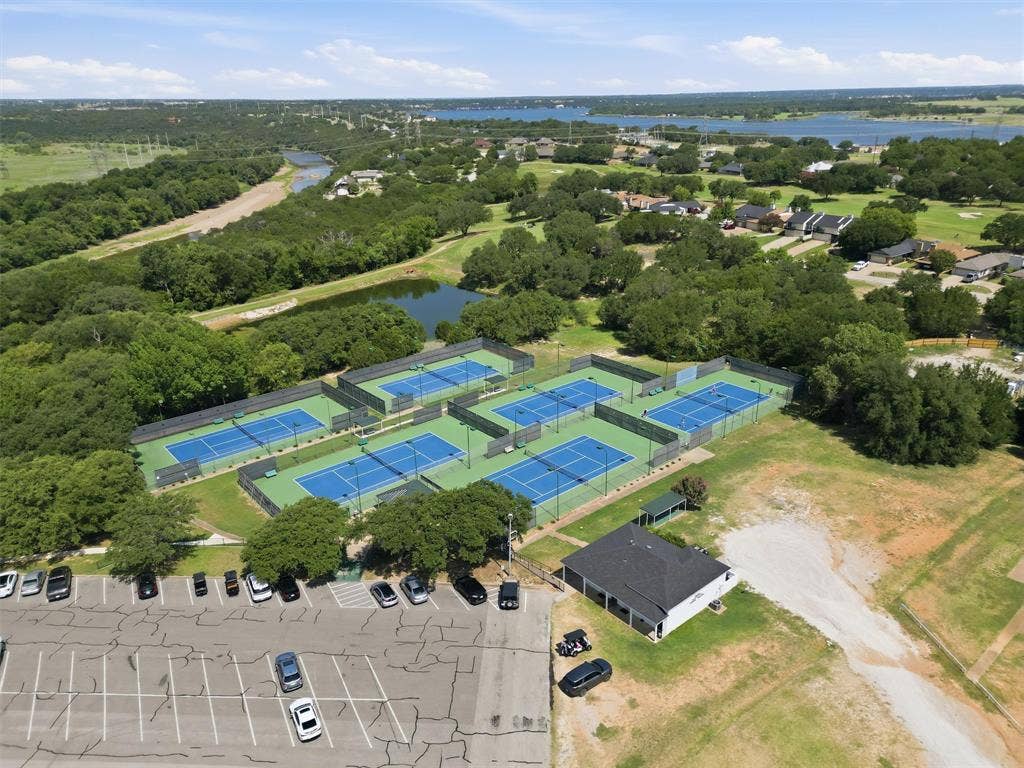
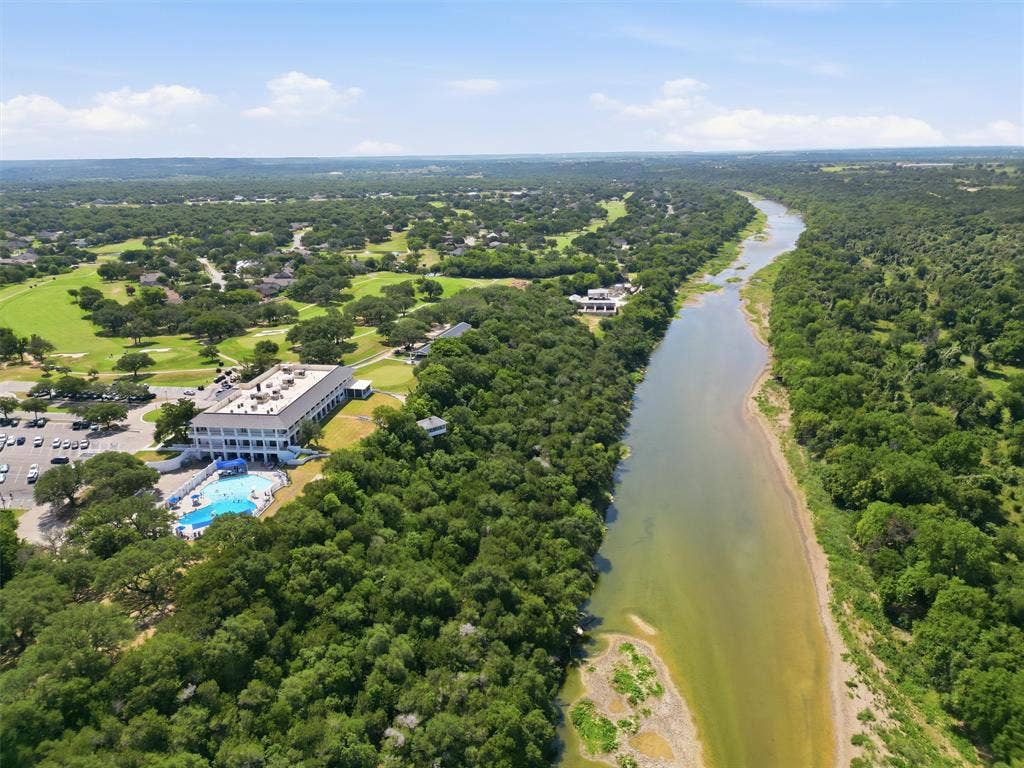
Beyond your front door, you'll enjoy all the amenities that have made Pecan Plantation one of North Texas' premier gated communities, including 24-hour guarded security, championship golf, country club dining, marina access to Lake Granbury and the Brazos River, swimming pools, tennis and pickleball courts, parks, walking ...
+ Read More| Listing Id: | 21342542 |
|---|---|
| List Price: | $579,888 |
| Property Type: | Residential |
| Property Sub Type: | Single Family Residence |
| Status: | Closed |
| Bedrooms Total: | 4 |
| Bathrooms Full: | 3 |
| Living Area: | 2,467 |
| Association Fee: | $200 |
| Unexempt Taxes: | $1,028 |
| Lot Size Square Feet: | 27,747.7200 |
| Lot Size Acres: | 0.637 |
| Architectural Style: | Traditional |
| Waterfront?: | No |
| City: | Granbury |
| County Or Parish: | Hood |
| Subdivision Name: | Pecan Plantation |
| Postal Code: | 76049 |
| Year Built: | 2026 |
| Accessibility Features Yn: | No |
| Accessory Unit?: | No |
| Appliances: | Dishwasher,Disposal,Electric Cooktop,Electric Oven,Microwave |
| Association Fee Frequency: | Monthly |
| Association Fee Includes: | Full Use of Facilities, Security |
| Association Type: | Mandatory |
| Attached Garage?: | Yes |
| Basement Yn: | No |
| Bathrooms Total Decimal: | 3.00 |
| Bathrooms Total Integer: | 3 |
| Buyer Financing: | FHA |
| Community Features: | Airport/Runway, Boat Ramp, Club House, Community Pool, Fishing, Gated, Golf, Guarded Entrance, Horse Facilities, Jogging Path/Bike Path, Pickle Ball Court, Playground, Pool, Restaurant, RV Parking, Stable(s), Tennis Court(s) |
| Consent for Visitors to Record: | Audio, Video |
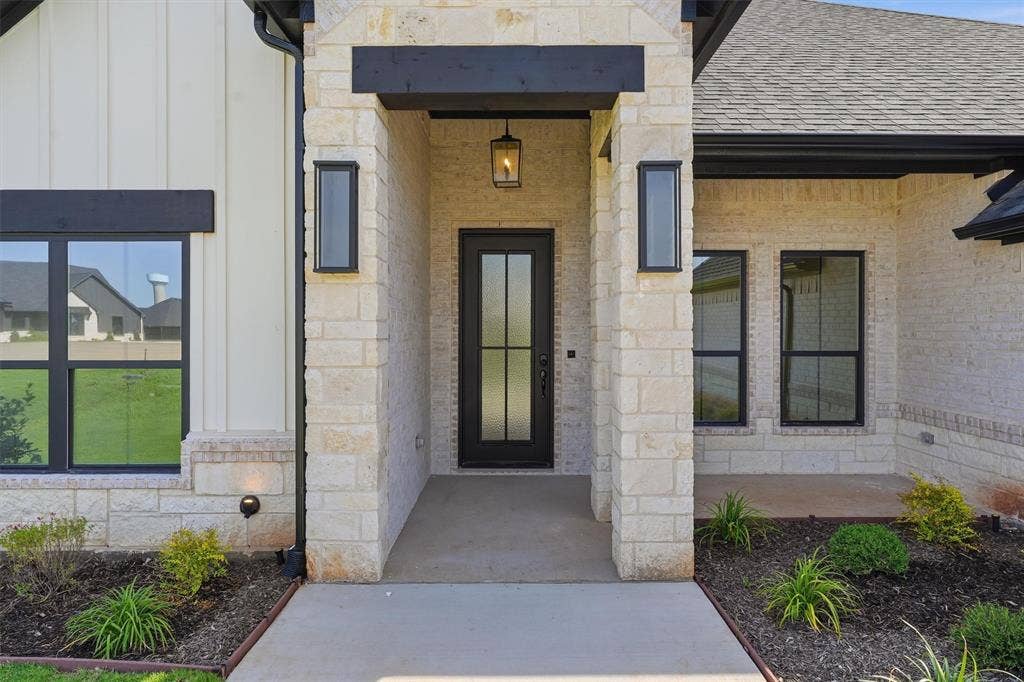
| Construction Materials: | Board & Batten Siding, Rock/Stone |
| Cooling: | Ceiling Fan(s), Central Air, Electric |
| Covered Spaces: | 3 |
| Directions: | Front Gate of Pecan Plantation to Plantation Drive then turn right onto Middlewood Circle, left onto Tremont Lane and right onto Hazlewood Rd then right onto Hazlewood Court. House is on the right. GPS directions take you to the house across the street. |
| Easements: | Other |
| Elementary School: | Mambrino |
| Elementary School Name: | Mambrino |
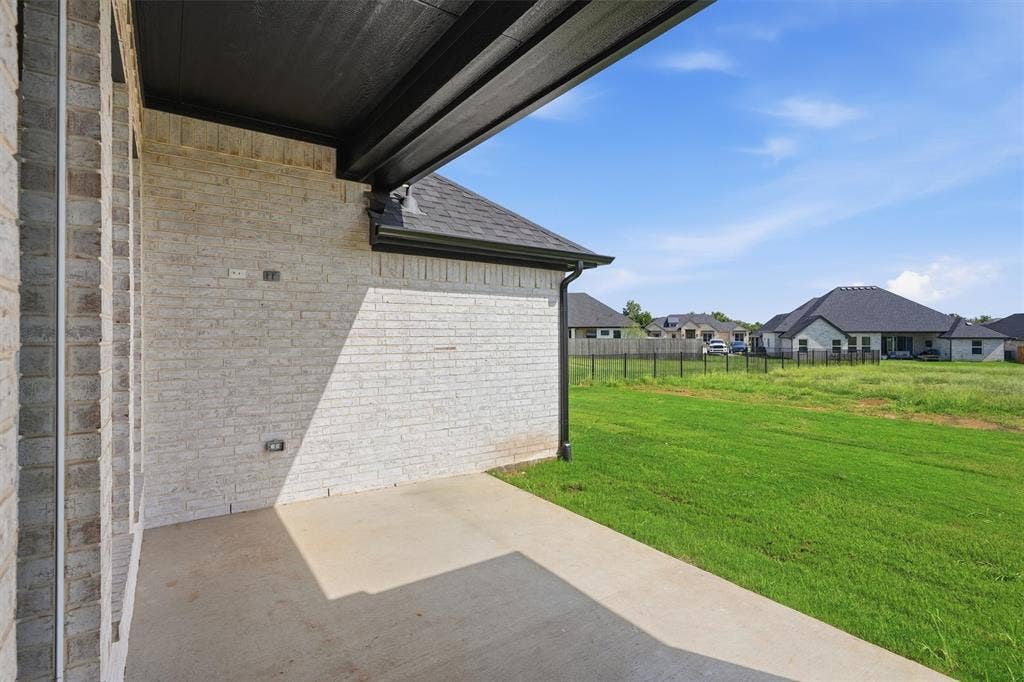
| Exterior Features: | Covered Patio/Porch, Rain Gutters, Lighting |
| Fireplace Features: | Electric |
| Fireplaces Total: | 1 |
| Flooring: | Carpet, Ceramic Tile |
| Foundation Details: | Slab |
| Garage Spaces: | 3 |
| Garage?: | Yes |
| Heating: | Central, Electric, Fireplace(s) |
| High School Name: | Granbury |
| Hoa Management Company: | Pecan Plantation |
| Hoa Management Company Phone: | 817-573-2641 |
| Horse Permitted Yn: | No |
| Interior Features: | Decorative Lighting |
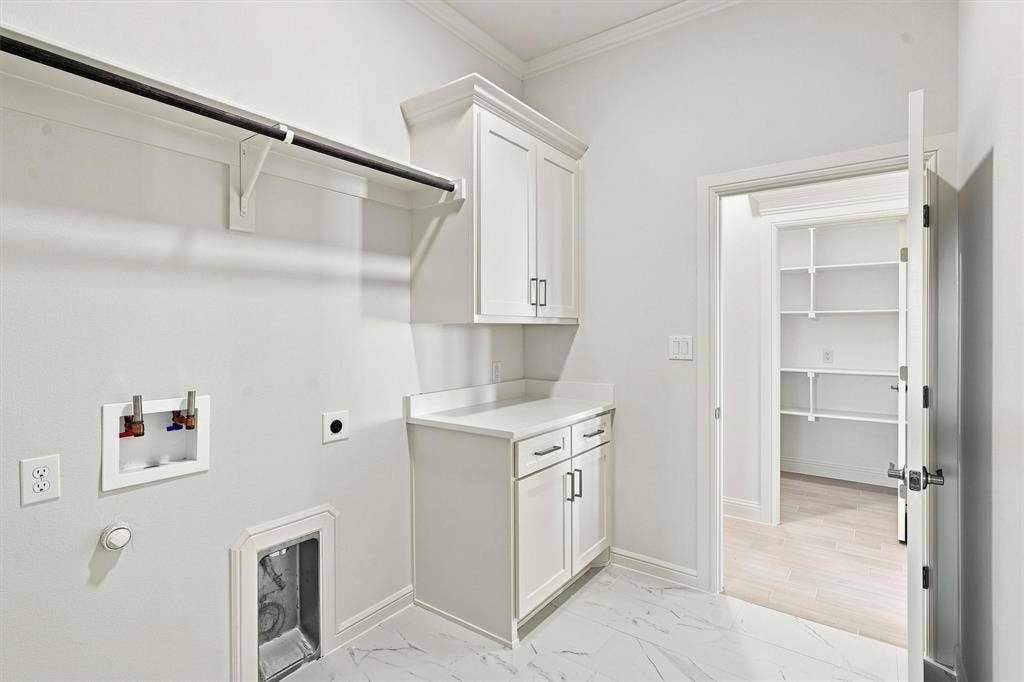
| Laundry Features: | Utility Room, Full Size W/D Area |
| Levels: | One |
| Listing Terms: | Cash, Conventional, FHA, VA Loan |
| Room Count: | 12 |
| Lot Features: | Landscaped, Sprinkler System |
| Lot Size: | .5 to < 1 Acre |
| Lot Size Area: | 0.6370 |
| Lot Size Source: | Public Records |
| Lot Size Units: | Acres |
| Middle School Name: | Acton |
| Multi Parcel ID: | No |
| Municipal Utility District?: | Yes |
| Notice Surveillance Devices Pres: | None |
| Number Of Dining Areas: | 1 |
| Number Of Living Areas: | 1 |
| Number Of Parking Spaces: | 3 |
| Parking Features: | Concrete, Epoxy Flooring, Garage Faces Side |
| Patio And Porch Features: | Covered |
| Pool?: | No |
| Possession: | Closing/Funding |
| Property Attached?: | No |
| Restrictions: | Other |
| Roof: | Composition |
| School District: | Granbury ISD |
| Senior Community Yn: | No |
| Smart Home Features Appor Pass Y: | 0 |
| Soil Type: | Unknown |
| Special Taxing Entities: | 0 |
| Structural Style: | Single Detached |
| Transaction Type: | For Sale |
| Utilities: | Co-op Electric, MUD Sewer, MUD Water |
| Vegetation: | Cleared |
| Will Subdivide: | No |
| Year Built Details: | New Construction - Complete |
Listing Courtesy of: VYBE Realty
Listing Agent: Leslie Billingsley
(817) 479-9986
Mortgage Calculator
All listings featuring the  icon are provided courtesy of North Texas Real Estate Information Systems, Inc. (NTREIS), Copyright 2026. All rights reserved.
All information is believed accurate but not guaranteed. The properties displayed may not be all of the properties available through the IDX Program. Any use of this site other than by potential buyers or sellers is strictly prohibited.
North Texas Real Estate Information Systems, Inc. data last updated on October 16, 2026 03:06 AM - CT
Property Last Updated: October 16, 2026 03:06 AM - CT
