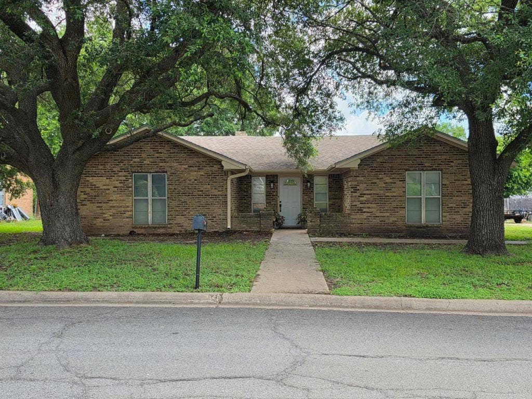
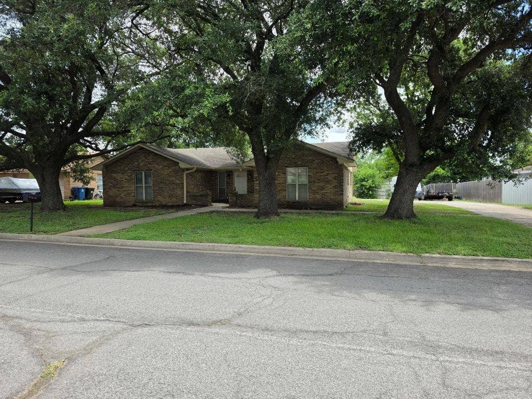
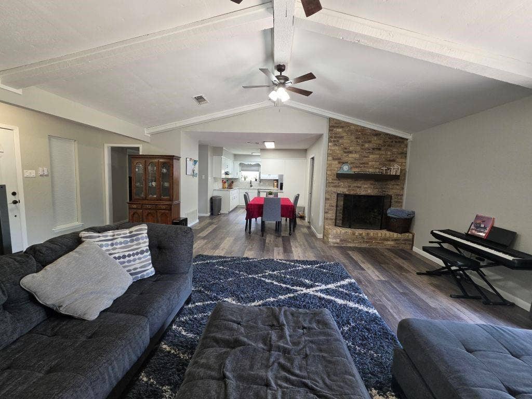
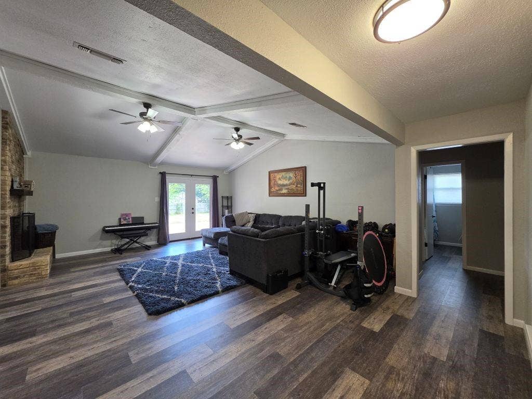
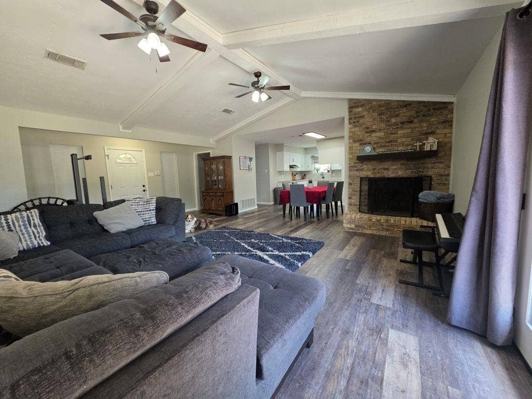
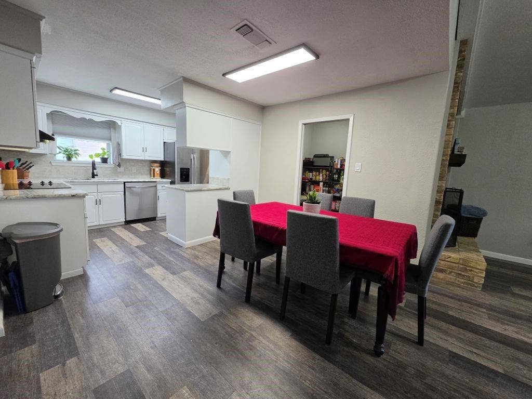
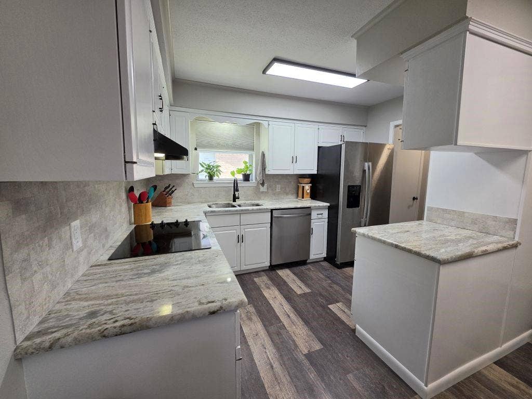
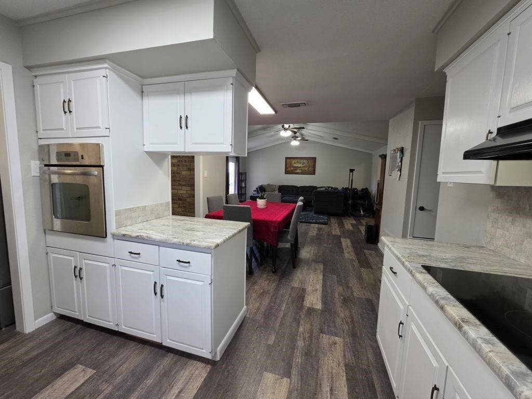
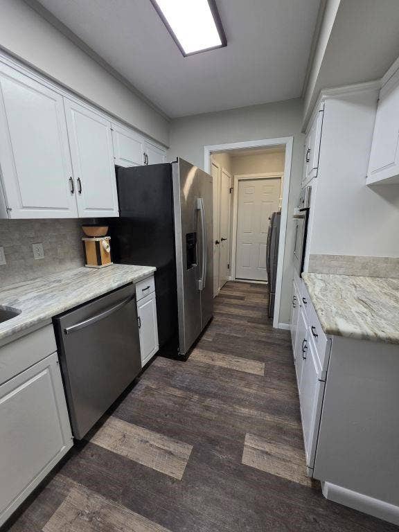
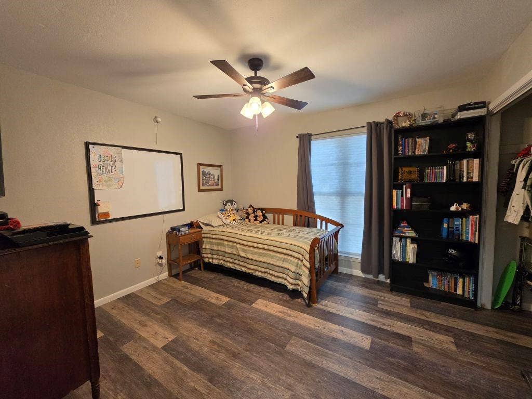
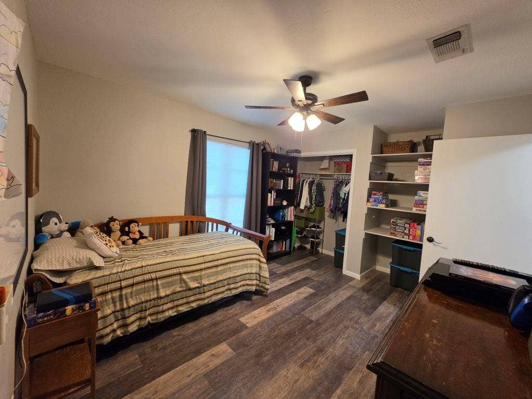
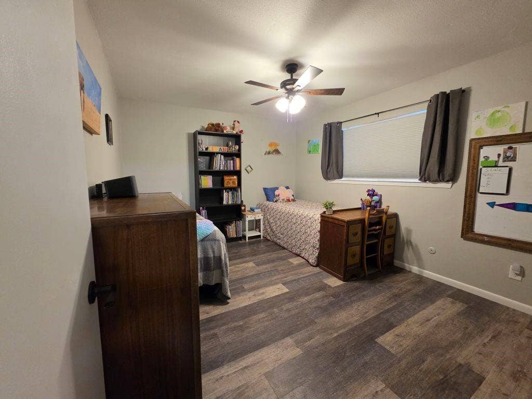
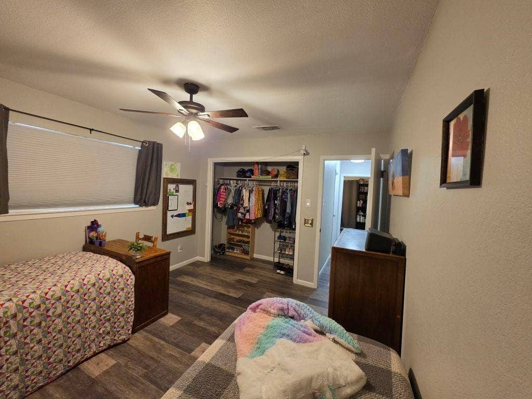
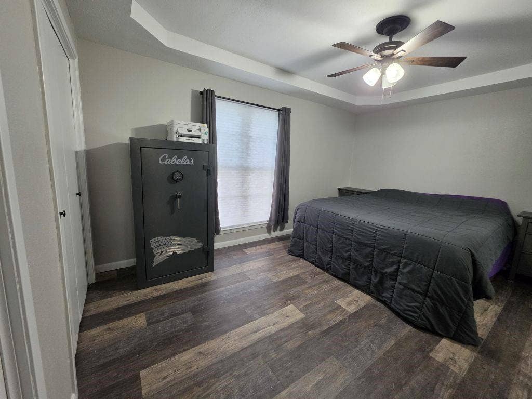
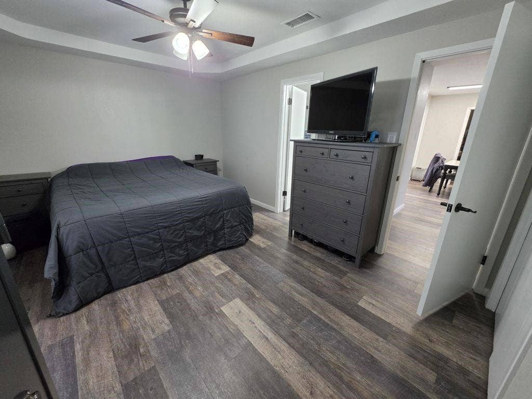
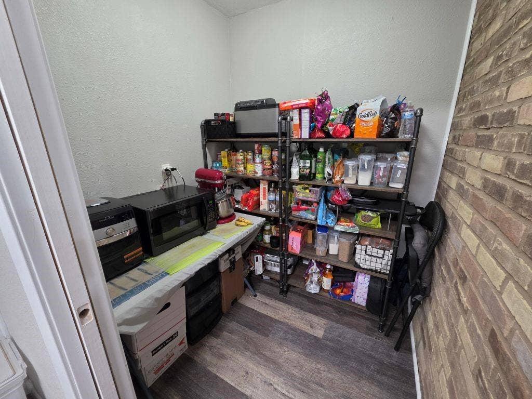
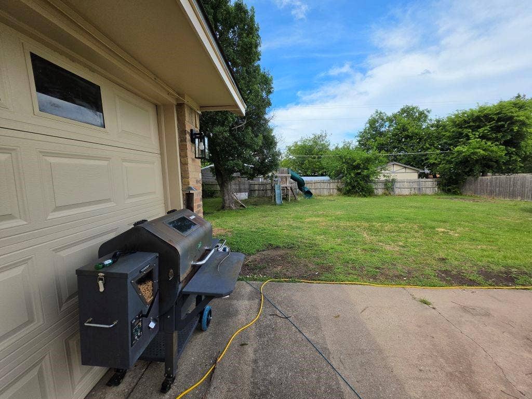
Three bedroom, two bathroom home with remodeled interior and attached garage. This updated home features an open concept living room, dining area, and kitchen with a large walk in pantry offering additional storage and workspace.
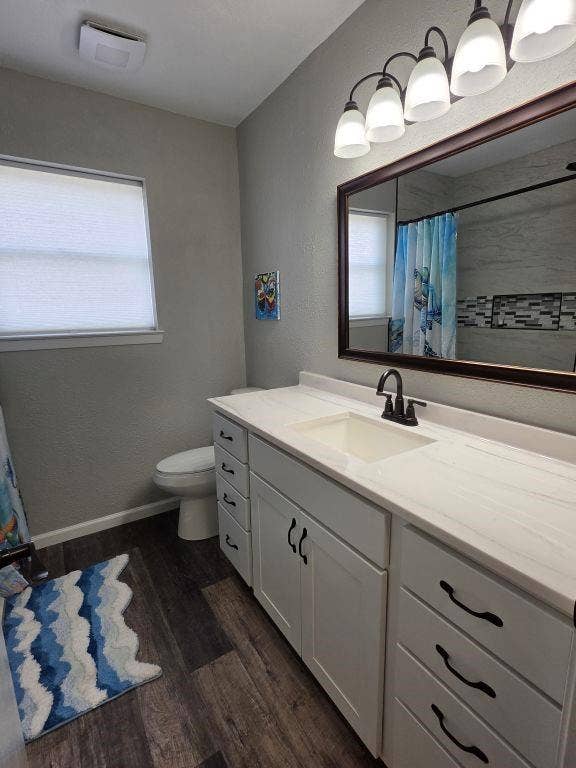
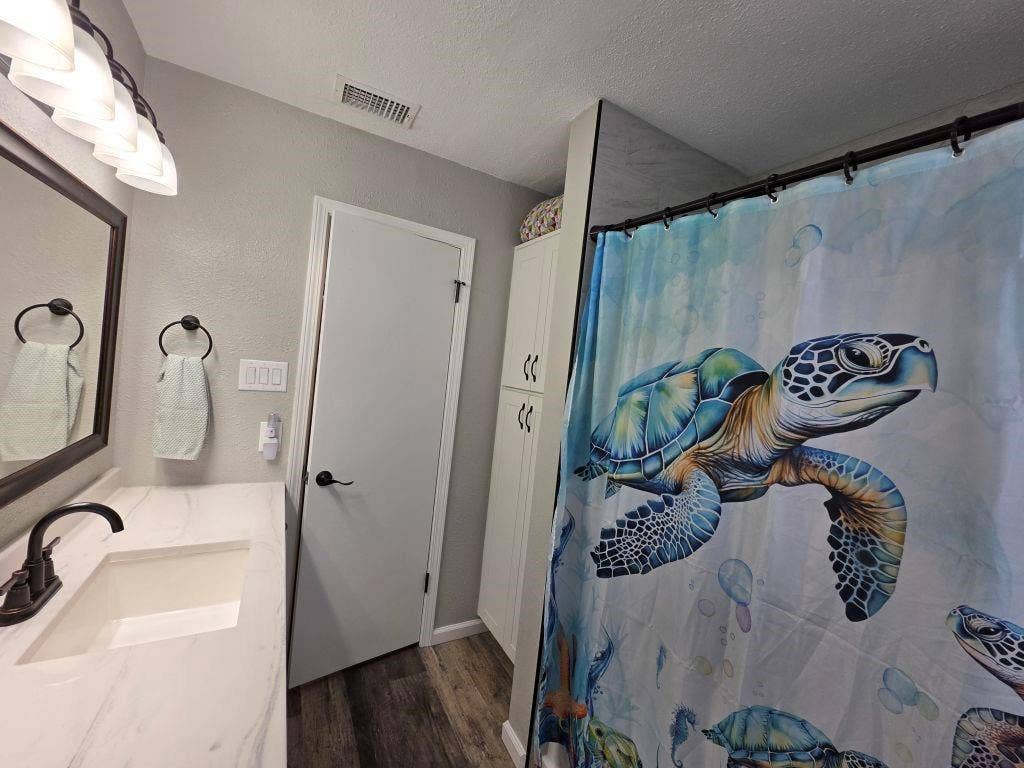
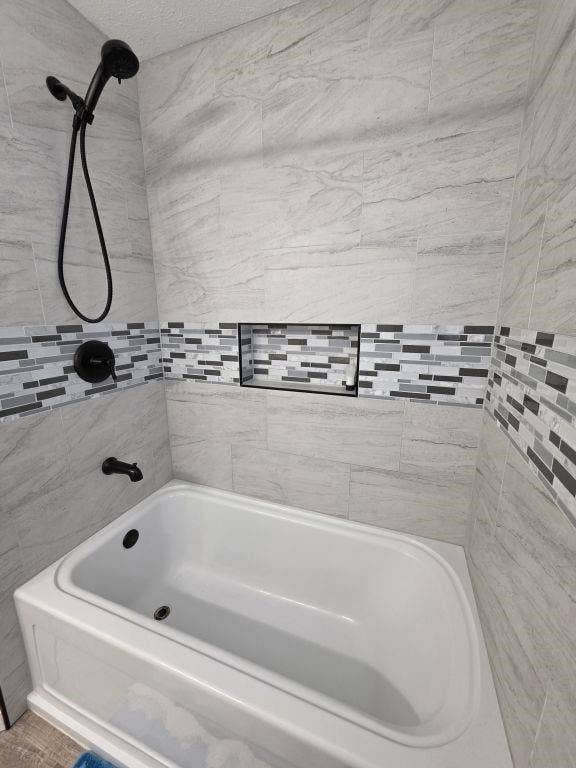
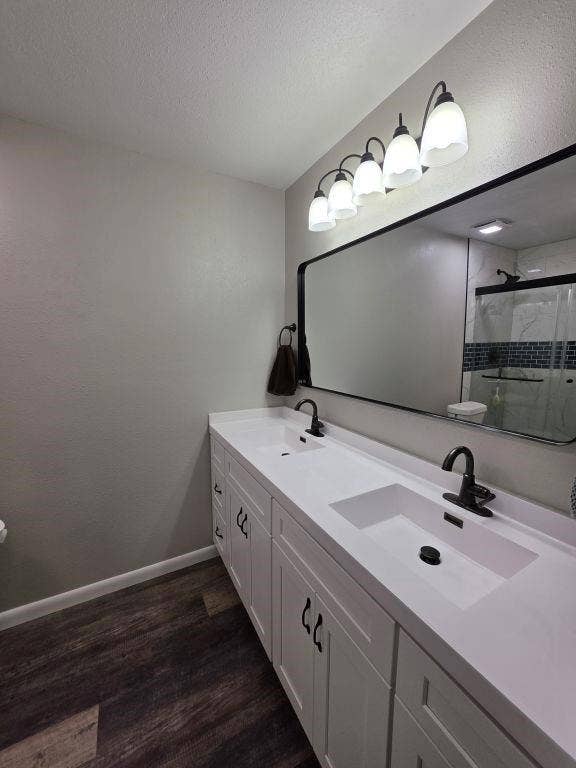
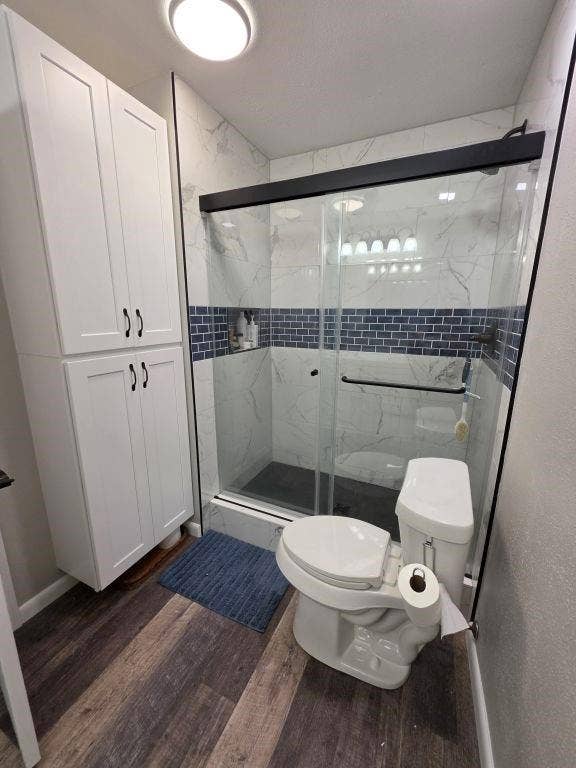
The primary bathroom, remodeled in February 2026, includes a walk in tiled shower with glass enclosure. The secondary bathroom, remodeled in January 2025, includes a large built in storage area. The kitchen, remodeled in May 2026, includes granite countertops and vintage cabinet pulls. Luxury vinyl plank flooring, neutral paint, and updated fixtures are found throughout the home.
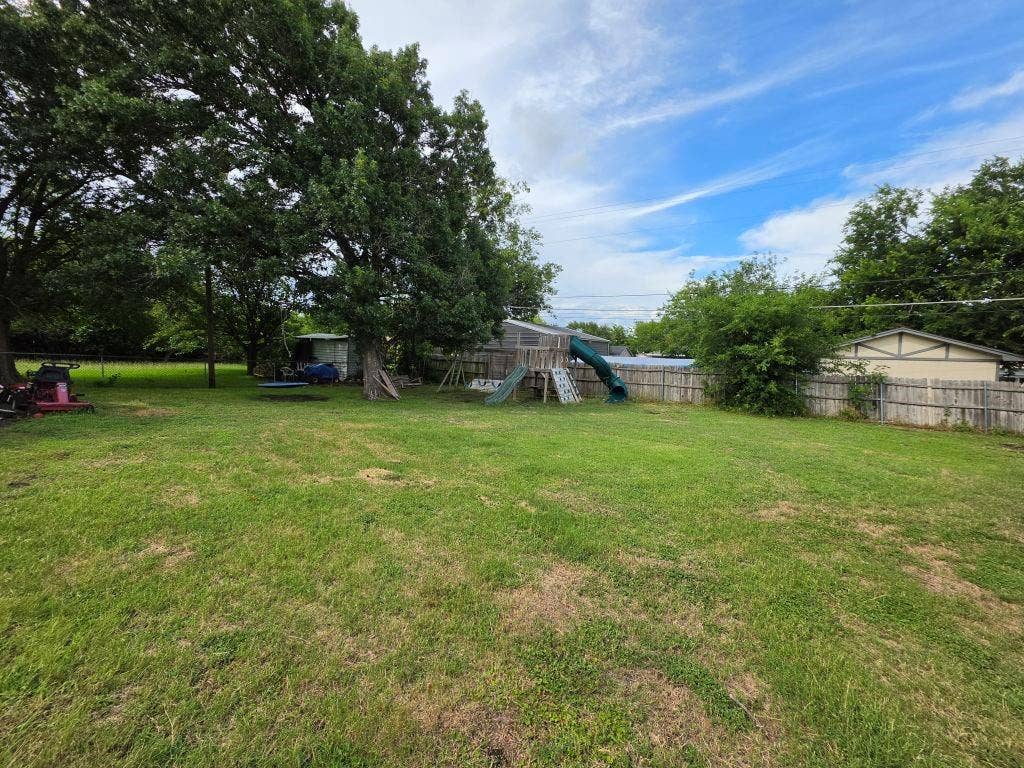
The large backyard includes a playset. Located near Hewitt Park, shopping, dining, and other local amenities.
| Listing Id: | 21306613 |
|---|---|
| List Price: | $275,000 |
| Property Type: | Residential |
| Property Sub Type: | Single Family Residence |
| Status: | Closed |
| Bedrooms Total: | 3 |
| Bathrooms Full: | 2 |
| Living Area: | 1,615 |
| Unexempt Taxes: | $4,663 |
| Lot Size Square Feet: | 13,068.0000 |
| Lot Size Acres: | 0.3 |
| Architectural Style: | Ranch |
| Waterfront?: | No |
| City: | Hewitt |
| County Or Parish: | Mclennan |
| Subdivision Name: | Heritage Heights |
| Postal Code: | 76643 |
| Year Built: | 1977 |
| Accessibility Features Yn: | No |
| Appliances: | Dishwasher,Disposal,Electric Cooktop,Electric Oven,Electric Water Heater |
| Association Type: | None |
| Attached Garage?: | Yes |
| Basement Yn: | No |
| Bathrooms Total Decimal: | 2.00 |
| Bathrooms Total Integer: | 2 |
| Buyer Financing: | Conventional |
| Construction Materials: | Brick |
| Cooling: | Central Air, Electric |
| Covered Spaces: | 2 |
| Directions: | Driving south on South Hewitt Drive, at the light turn right on W Warren St. Travel on W Warren St and turn right on Bowie Ln. House is the second home on the right. |
| Elementary School: | Hewitt |
| Elementary School Name: | Hewitt |
| Exclusions: | NEST THERMOSTAT, TV MOUNTS, SHELVING PANTRY & GARAGE. |
| Exterior Features: | Rain Gutters |
| Fencing: | Partial |
| Fireplace Features: | Brick |
| Fireplaces Total: | 1 |
| Flooring: | Vinyl |
| Foundation Details: | Slab |
| Garage Length: | 20 |
| Garage Spaces: | 2 |
| Garage Width: | 19 |
| Garage?: | Yes |
| Heating: | Central, Electric |
| High School Name: | Midway |
| Interior Features: | High Speed Internet Available |
| Laundry Features: | Electric Dryer Hookup, Utility Room, Washer Hookup |
| Levels: | One |
| Listing Terms: | Cash, Conventional, FHA, VA Loan |
| Room Count: | 9 |
| Lot Size: | Less Than .5 Acre (not Zero) |
| Lot Size Area: | 0.3000 |
| Lot Size Units: | Acres |
| Middle School Name: | Midway |
| Multi Parcel ID: | No |
| Municipal Utility District?: | No |
| Number Of Dining Areas: | 1 |
| Number Of Living Areas: | 1 |
| Number Of Parking Spaces: | 2 |
| Parking Features: | Common |
| Pool?: | No |
| Possession: | Negotiable |
| Postal Code Plus 4: | 3134 |
| Property Attached?: | No |
| Restrictions: | No Known Restriction(s) |
| Roof: | Composition |
| School District: | Midway ISD |
| Smart Home Features Appor Pass Y: | 0 |
| Structural Style: | Single Detached |
| Transaction Type: | For Sale |
| Utilities: | City Sewer, City Water |
| Will Subdivide: | No |
| Year Built Details: | Preowned |
Listing Courtesy of: Listing Results, LLC
Listing Agent: Jack McLemore
817-283-5134
Mortgage Calculator
All listings featuring the  icon are provided courtesy of North Texas Real Estate Information Systems, Inc. (NTREIS), Copyright 2026. All rights reserved.
All information is believed accurate but not guaranteed. The properties displayed may not be all of the properties available through the IDX Program. Any use of this site other than by potential buyers or sellers is strictly prohibited.
North Texas Real Estate Information Systems, Inc. data last updated on October 08, 2026 05:05 PM - CT
Property Last Updated: October 08, 2026 05:05 PM - CT
