1037 Magdalena Way
Midlothian, TX 76065
$2,800
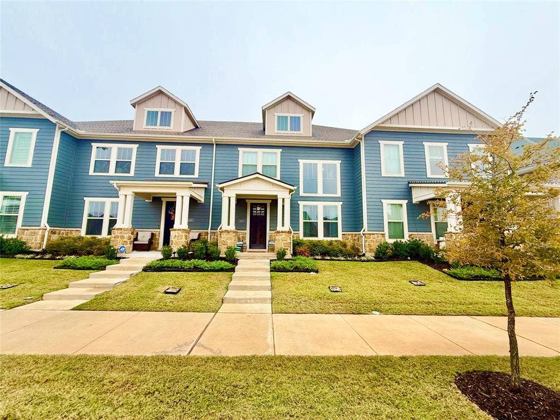
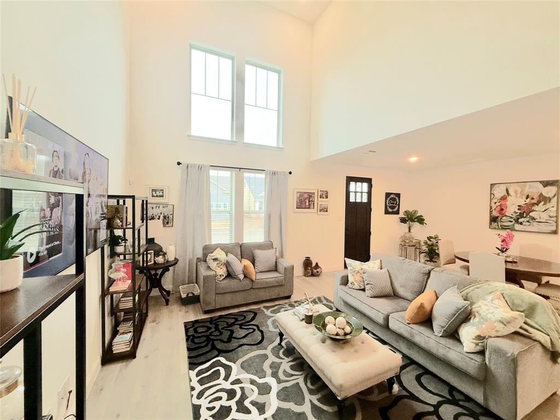
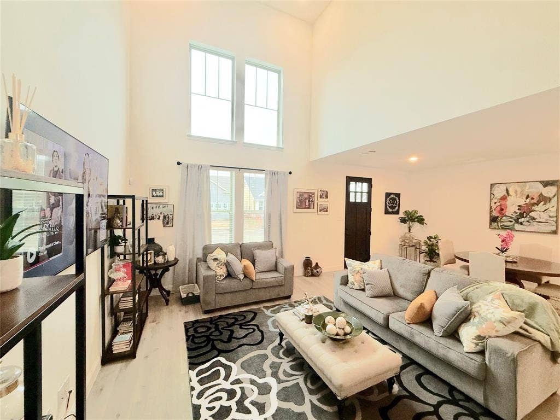
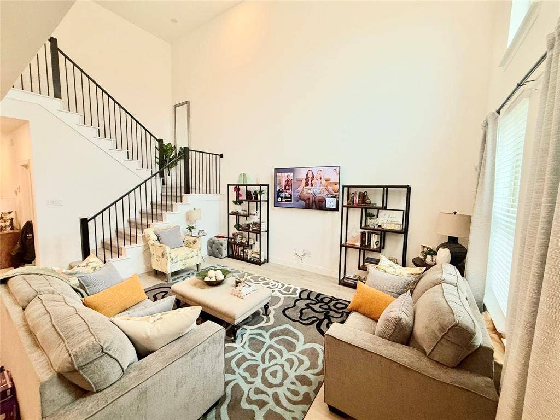
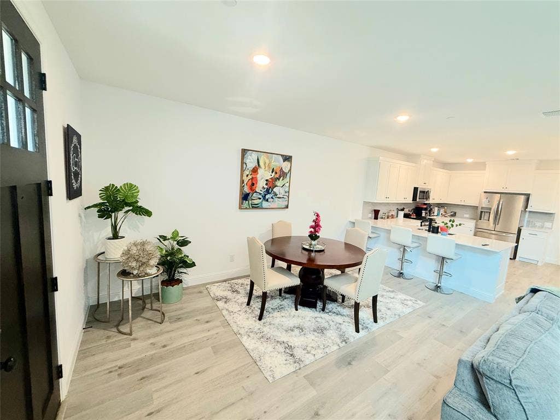
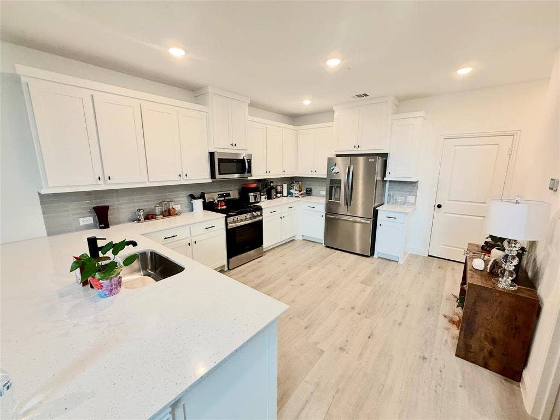
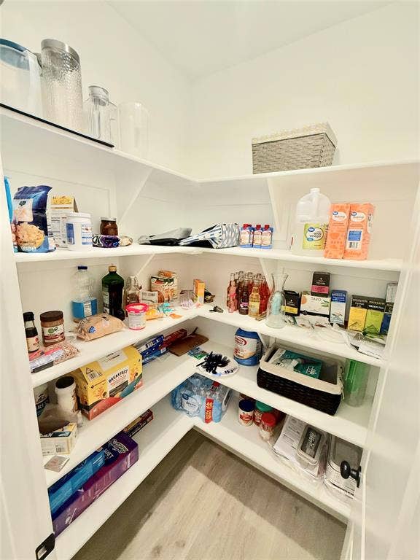
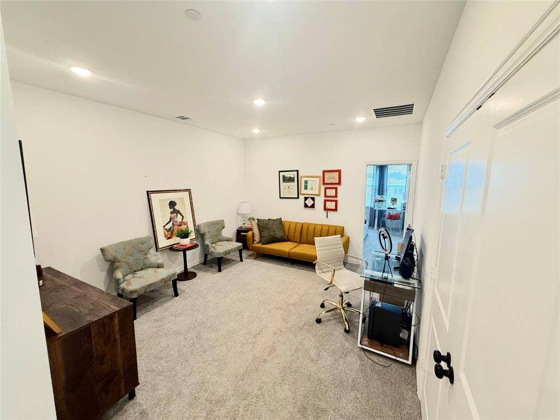
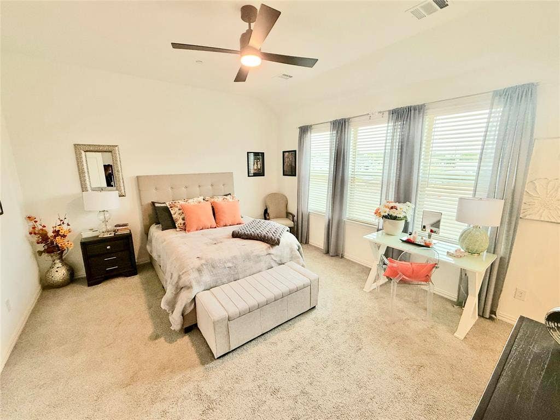
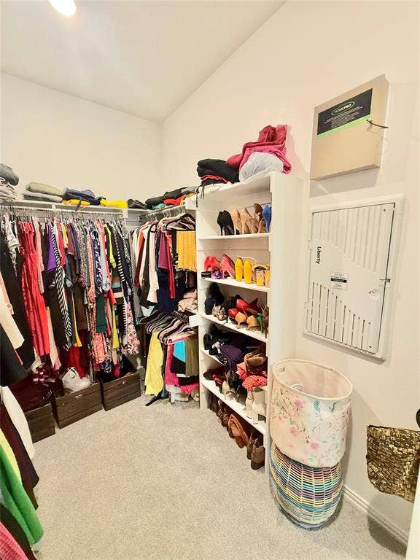
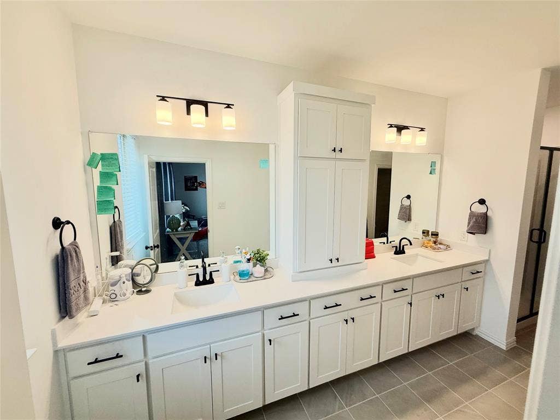
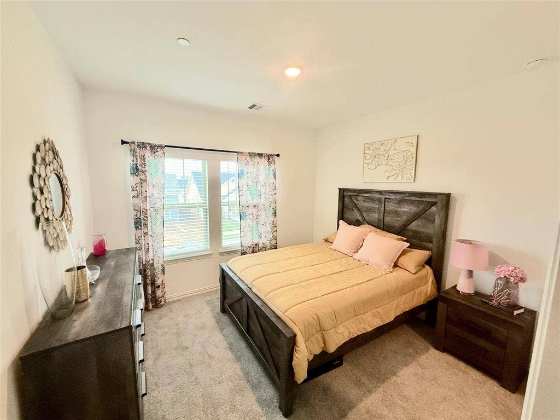
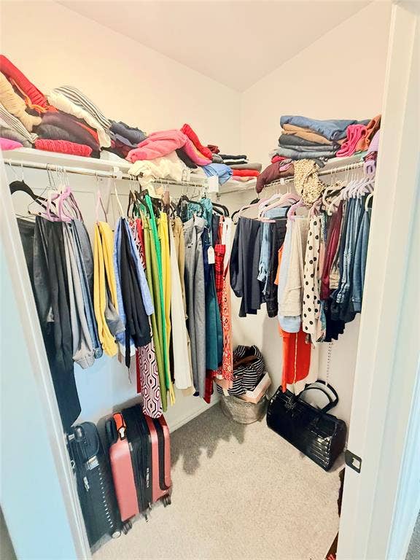
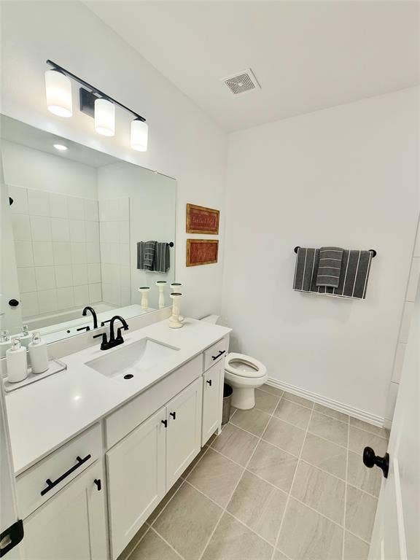
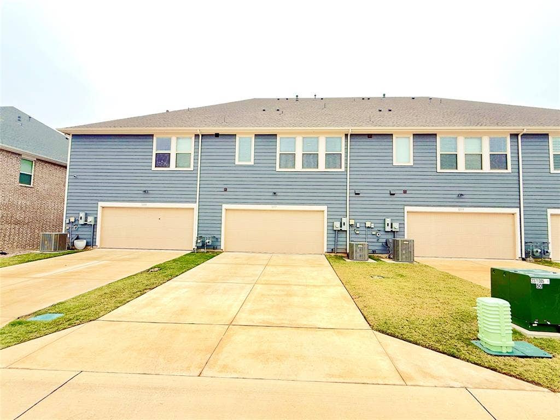
Lightly lived-in CB JENI Homes Boyd plan for lease in Villages at Midtowne! This 2024 townhome offers the feel of new construction with an open-concept layout, soaring vaulted ceilings, and abundant natural light. The kitchen features quartz countertops, shaker-style cabinets, a large island, stainless appliances with a gas range, under-cabinet lighting, and a walk-in pantry. Upstairs, a game room overlooks the two-story living room. Both bedrooms offer walk-in closets, and the primary bath includes a double vanity. With 2 bedrooms, 2.5 baths, and approx. 1,900 sq ft, highlights include wood-look plank flooring downstairs, zoned ENERGY STAR HVAC, a tankless water heater, a covered patio, low-maintenance landscaping, and an attached 2-car garage. Enjoy the community greenbelt, park, and playground. Midlothian ISD. Tenant and tenant’s agent to verify all information, including measurements, schools, and HOA details.
| Listing Id: | 21436783 |
|---|---|
| List Price: | $2,800 |
| Property Type: | Residential Lease |
| Property Sub Type: | Townhouse |
| Status: | Active |
| Bedrooms Total: | 2 |
| Bathrooms Full: | 2 |
| Bathrooms Half: | 1 |
| Living Area: | 1,912 |
| Association Fee: | $424 |
| Lot Size Square Feet: | 2,613.0000 |
| Lot Size Acres: | 0.06 |
| Architectural Style: | Craftsman |
| Waterfront?: | No |
| City: | Midlothian |
| County Or Parish: | Ellis |
| Subdivision Name: | Villages At Midtowne Midlothian |
| Postal Code: | 76065 |
| Year Built: | 2024 |
| Appliances: | Dishwasher,Disposal,Gas Range,Gas Water Heater,Microwave,Plumbed For Gas in Kitchen,Tankless Water Heater,Vented Exhaust Fan |
| Application Fee Amount: | $40 |
| Association Fee Frequency: | Monthly |
| Association Fee Includes: | Front Yard Maintenance, Insurance, Maintenance Grounds, Maintenance Structure |
| Association Type: | Mandatory |
| Attached Garage?: | Yes |
| Availability Date: | 2026-11-16 |
| Basement Yn: | No |
| Bathrooms Total Decimal: | 2.10 |
| Bathrooms Total Integer: | 3 |
| Community Features: | Jogging Path/Bike Path, Park, Playground, Sidewalks |
| Construction Materials: | Board & Batten Siding, Brick, Fiber Cement, Rock/Stone, Siding |
| Cooling: | Ceiling Fan(s), Central Air, Electric, ENERGY STAR Qualified Equipment, Zoned |
| Deposit Amount: | $2,800 |
| Deposit Pet: | $300 |
| Directions: | From the intersection of US-287 and S 9th St (FM 663) in Midlothian, head north on S 9th St for about half a mile. Turn right on Ama Ln into the community, then take the first left onto Magdalena Way. The home is on the left. |
| Elementary School: | Irvin |
| Elementary School Name: | Irvin |
| Exterior Features: | Rain Gutters |
| Fencing: | None |
| Flooring: | Carpet, Ceramic Tile, Laminate |
| Foundation Details: | Slab |
| Furnished?: | No |
| Garage Spaces: | 2 |
| Garage?: | Yes |
| Green Energy Efficient: | Appliances, Construction, HVAC, Insulation, Lighting, Thermostat, Waterheater, Windows |
| Green Water Conservation: | Low-Flow Fixtures |
| Heating: | Central, ENERGY STAR Qualified Equipment, Natural Gas, Zoned |
| High School Name: | Midlothian |
| Hoa Management Company: | Paragon Property Mgmt |
| Hoa Management Company Phone: | 469-498-6979 |
| Interior Features: | Cable TV Available, Double Vanity, Kitchen Island, Open Floorplan, Pantry, Walk-In Closet(s) |
| Laundry Features: | In Hall, Dryer Hookup, Washer Hookup |
| Lease Conditions: | Application Fee, Credit Report, Prior Residence Info., References Required |
| Lease Term: | 12 Months |
| Lease Type: | Monthly |
| Levels: | Two |
| Room Count: | 10 |
| Lot Features: | Interior Lot, Landscaped, No Backyard Grass, Sprinkler System, Subdivision |
| Lot Size Area: | 2,613.0000 |
| Lot Size Units: | Square Feet |
| Middle School Name: | Frank Seale |
| Monies Required: | Pet Deposit, Security Deposit |
| Monthly Pet Fee: | $25 |
| Multi Parcel ID: | No |
| Municipal Utility District?: | No |
| Non Refundable Pet Fee?: | Yes |
| Number Of Days Guests Allowed: | 7 |
| Number Of Dining Areas: | 1 |
| Number Of Living Areas: | 1 |
| Number Of Parking Spaces: | 2 |
| Number Of Pets Allowed: | 1 |
| Number Of Vehicles: | 4 |
| Parking Features: | Garage Door Opener |
| Patio And Porch Features: | Covered, Front Porch |
| Pets Allowed: | Breed Restrictions, Call, Number Limit, Size Limit |
| Pool?: | No |
| Postal Code Plus 4: | 3199 |
| Property Attached?: | Yes |
| Restrictions: | None |
| Roof: | Composition, Shingle |
| School District: | Midlothian ISD |
| Security Features: | Carbon Monoxide Detector(s), Fire Alarm, Fire Sprinkler System, Firewall(s), Security System, Smoke Detector(s) |
| Senior Community Yn: | No |
| Smart Home Features Appor Pass Y: | 1 |
| Structural Style: | Condo/Townhome |
| Tenant Pays: | Electricity, Gas, Repairs, Trash Collection, Water |
| Transaction Type: | For Lease |
| Utilities: | Cable Available, City Sewer, City Water, Natural Gas Available, Sewer Available |
| Will Subdivide: | No |
| Year Built Details: | Preowned |
Listing Courtesy of: JPAR Dallas
Listing Agent: Christian Chatman
972-836-9295
All listings featuring the  icon are provided courtesy of North Texas Real Estate Information Systems, Inc. (NTREIS), Copyright 2026. All rights reserved.
All information is believed accurate but not guaranteed. The properties displayed may not be all of the properties available through the IDX Program. Any use of this site other than by potential buyers or sellers is strictly prohibited.
North Texas Real Estate Information Systems, Inc. data last updated on November 16, 2026 11:44 PM - CT
Property Last Updated: November 16, 2026 11:44 PM - CT
