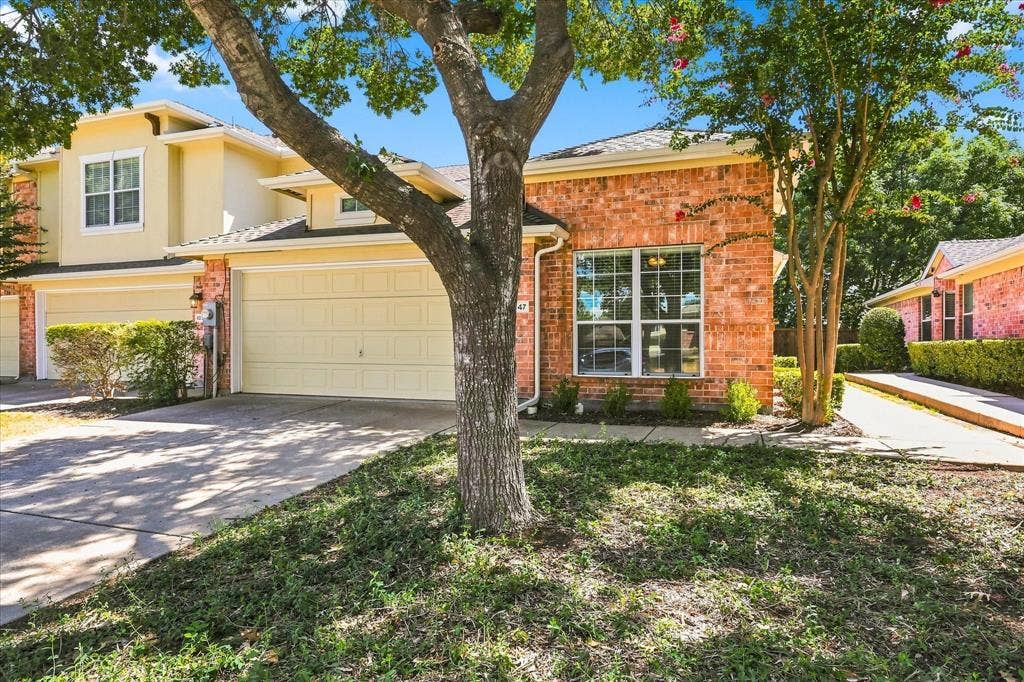
10347 Darkwood Drive
Frisco, TX 75035
$325,000
This single-story 2-bedroom, 2-bathroom townhome offers easy, lock-and-leave living from the moment you walk in. Brand-new paint and carpet throughout give it a clean, modern feel, and with no stairs to worry about, the layout just works. A flexible bonus space adapts to how you live and can be used as a home office, den, or hobby room. Zoned to award-winning Frisco ISD, this townhome puts you in one of the top-rated school districts in Texas. Located in the sought-after Tuscany Square community, you're just minutes from shopping, dining, and entertainment, with easy access to both the Sam Rayburn Tollway (121) and Dallas North Tollway for a quick commute. Take a short stroll to the community pool for lazy afternoons soaking up the Texas sun. With the HOA maintaining the front yard and roof, this is low-maintenance living at its best... lock and leave, and enjoy the rest. Don't miss this opportunity to own a low-maintenance home in one of Frisco's most connected and convenient neighborhoods.
| Listing Id: | 21375250 |
|---|---|
| List Price: | $325,000 |
| Property Type: | Residential |
| Property Sub Type: | Townhouse |
| Status: | Closed |
| Bedrooms Total: | 2 |
| Bathrooms Full: | 2 |
| Living Area: | 1,372 |
| Association Fee: | $792 |
| Unexempt Taxes: | $5,772 |
| Lot Size Square Feet: | 3,920.4000 |
| Lot Size Acres: | 0.09 |
| Architectural Style: | Traditional |
| Waterfront?: | No |
| City: | Frisco |
| County Or Parish: | Collin |
| Subdivision Name: | Tuscany Square Ph One |
| Postal Code: | 75035 |
| Year Built: | 2006 |
| Accessibility Features Yn: | No |
| Accessory Unit?: | No |
| Appliances: | Dishwasher,Disposal,Electric Range,Microwave |
| Association Fee Frequency: | Quarterly |
| Association Fee Includes: | Front Yard Maintenance, Full Use of Facilities, Maintenance Grounds, Management Fees |
| Association Type: | Mandatory |
| Attached Garage?: | Yes |
| Basement Yn: | No |
| Bathrooms Total Decimal: | 2.00 |
| Bathrooms Total Integer: | 2 |
| Buyer Financing: | Conventional |
| Carport Spaces: | 2 |
| Community Features: | Community Pool, Curbs, Sidewalks |
| Consent for Visitors to Record: | None |
| Construction Materials: | Brick |
| Cooling: | Ceiling Fan(s), Central Air |
| Covered Spaces: | 2 |
| Directions: | North on Preston Rd, Right On Lebanon, Left on Ohio Dr, Right on Fleetwood Dr, Left on Crimson Oaks Dr, Right on Promontory Dr, Right on Wedgewood Dr, Left on Summit Run Dr, Right on Darkwood. Home on immediate left. |
| Easements: | Utilities |
| Elementary School: | Shawnee |
| Elementary School Name: | Shawnee |
| Exterior Features: | Lighting, Private Entrance, Private Yard |
| Fencing: | Back Yard, Fenced, Wood |
| Flooring: | Carpet, Hardwood, Tile |
| Foundation Details: | Slab |
| Garage Height: | 7 |
| Garage Length: | 20 |
| Garage Spaces: | 2 |
| Garage Width: | 20 |
| Garage?: | Yes |
| Heating: | Central |
| High School Name: | Lebanon Trail |
| Hoa Management Company: | SBB Community Mgmt |
| Hoa Management Company Phone: | 972-960-2800 |
| Horse Permitted Yn: | No |
| Interior Features: | Built-in Features, Cable TV Available, Decorative Lighting, Flat Screen Wiring, Granite Counters, High Speed Internet Available, Open Floorplan, Pantry, Walk-In Closet(s) |
| Laundry Features: | Electric Dryer Hookup, In Hall, Full Size W/D Area, Dryer Hookup, Washer Hookup |
| Levels: | One |
| Listing Terms: | Cash, Contract, Conventional, FHA, VA Loan, Other |
| Room Count: | 9 |
| Lot Features: | Few Trees, Interior Lot, Landscaped, Subdivision |
| Lot Size: | Less Than .5 Acre (not Zero) |
| Lot Size Area: | 0.0900 |
| Lot Size Source: | Public Records |
| Lot Size Units: | Acres |
| Middle School Name: | Clark |
| Multi Parcel ID: | No |
| Municipal Utility District?: | No |
| Notice Surveillance Devices Pres: | None |
| Number Of Dining Areas: | 1 |
| Number Of Living Areas: | 2 |
| Number Of Parking Spaces: | 2 |
| Parking Features: | Concrete, Covered, Direct Access, Driveway, Garage, Garage Door Opener, Garage Faces Front, Garage Single Door, Inside Entrance, Private |
| Patio And Porch Features: | Patio |
| Pool?: | No |
| Possession: | Closing/Funding, Negotiable |
| Postal Code Plus 4: | 4715 |
| Property Attached?: | Yes |
| School District: | Frisco ISD |
| Security Features: | Smoke Detector(s) |
| Senior Community Yn: | No |
| Smart Home Features Appor Pass Y: | 0 |
| Soil Type: | Unknown |
| Special Taxing Entities: | 0 |
| Structural Style: | Condo/Townhome |
| Transaction Type: | For Sale |
| Utilities: | Cable Available, City Sewer, City Water, Community Mailbox, Concrete, Curbs, Electricity Connected |
| Will Subdivide: | No |
| Window Features: | Shutters, Window Coverings |
| Year Built Details: | Preowned |
Listing Courtesy of: Acquisto Real Estate
Listing Agent: Jody Daley
972-396-7512
Mortgage Calculator
All listings featuring the  icon are provided courtesy of North Texas Real Estate Information Systems, Inc. (NTREIS), Copyright 2026. All rights reserved.
All information is believed accurate but not guaranteed. The properties displayed may not be all of the properties available through the IDX Program. Any use of this site other than by potential buyers or sellers is strictly prohibited.
North Texas Real Estate Information Systems, Inc. data last updated on October 10, 2026 03:00 AM - CT
Property Last Updated: October 10, 2026 03:00 AM - CT
