1033 Lovely Day Drive
Lavon, TX 75166
$396,970
Open Houses
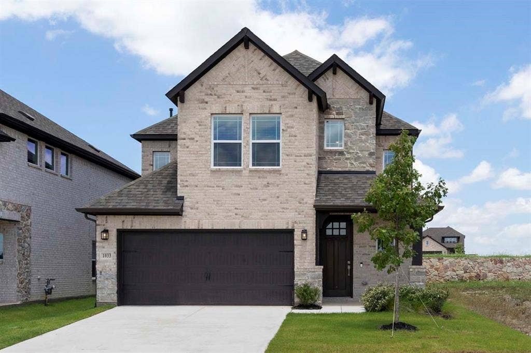
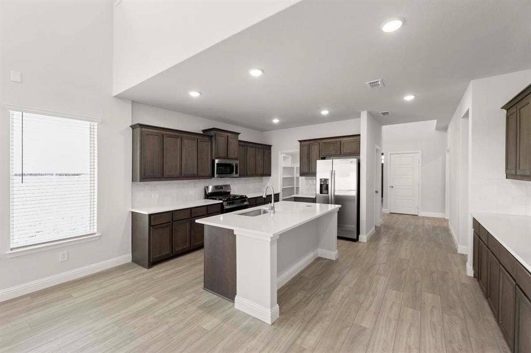
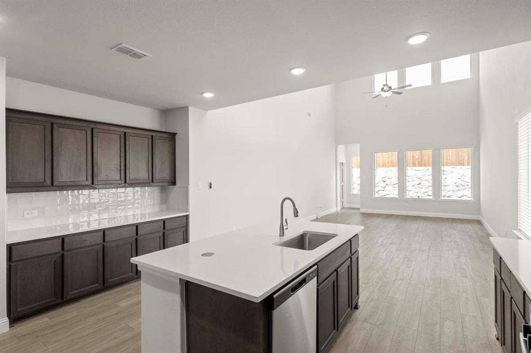
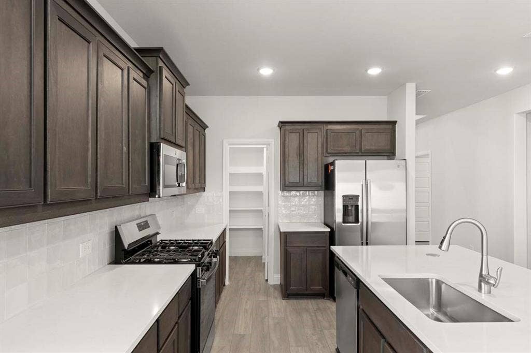
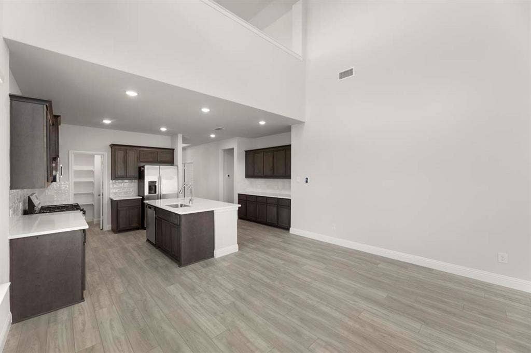
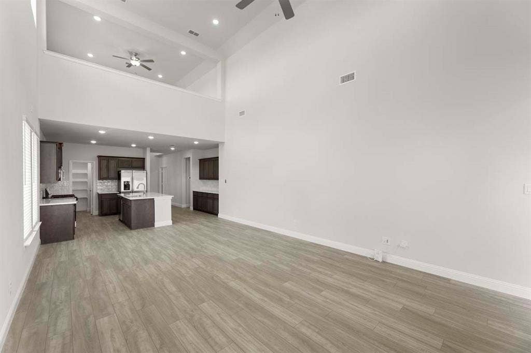
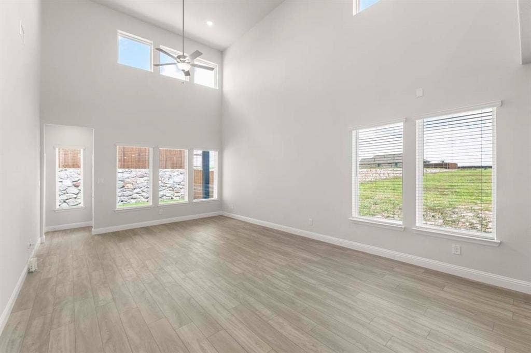
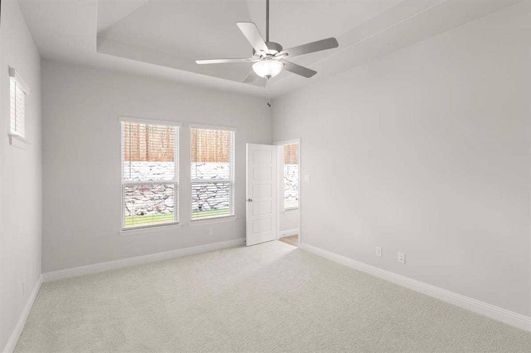
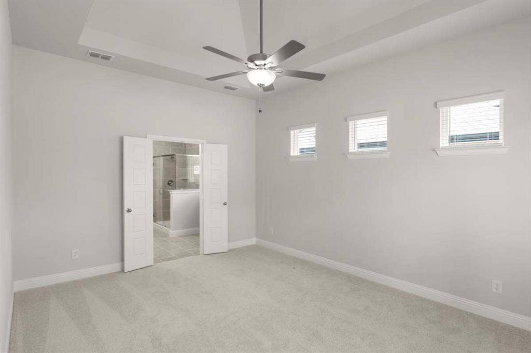
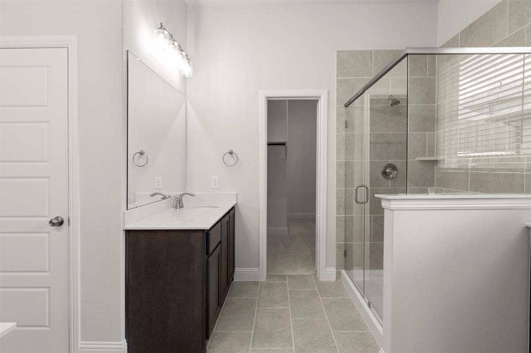
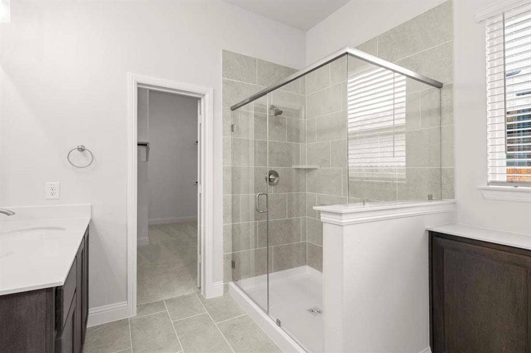
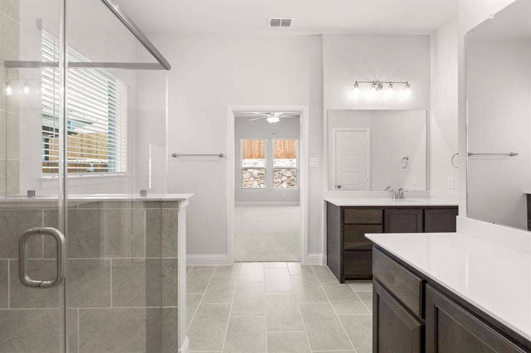
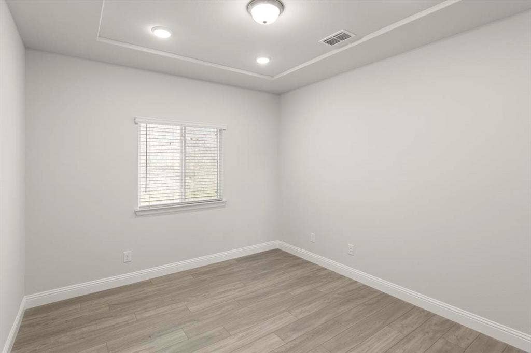
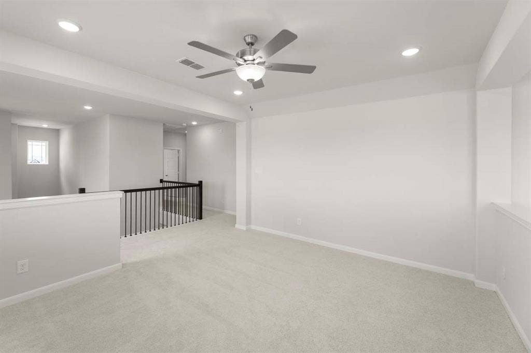
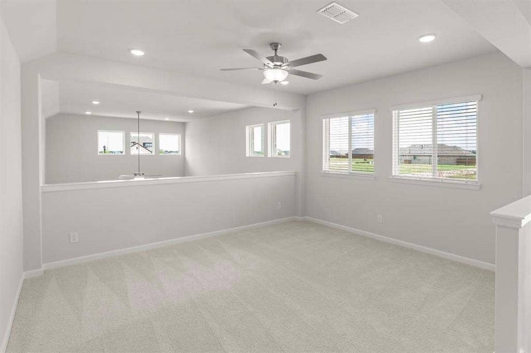
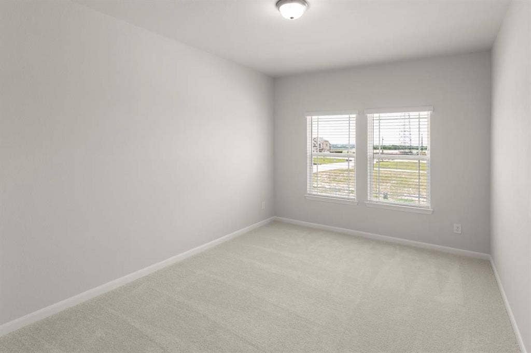
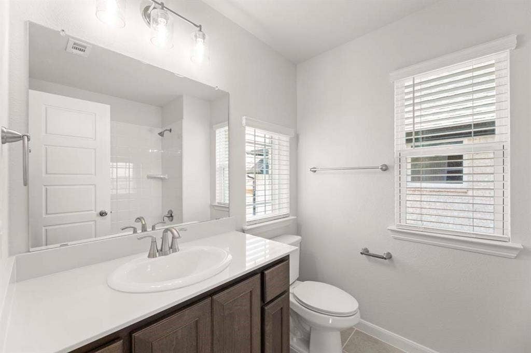
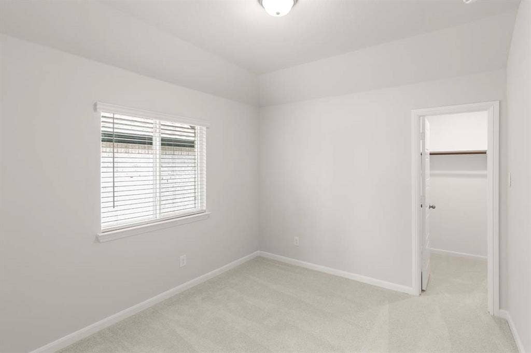
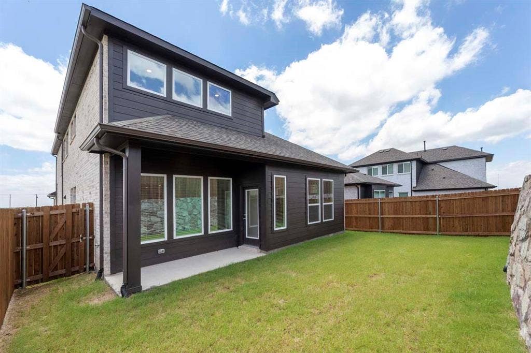
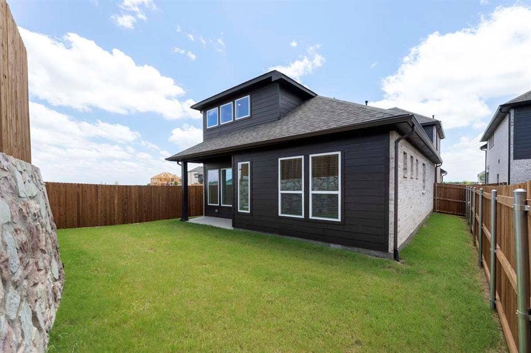
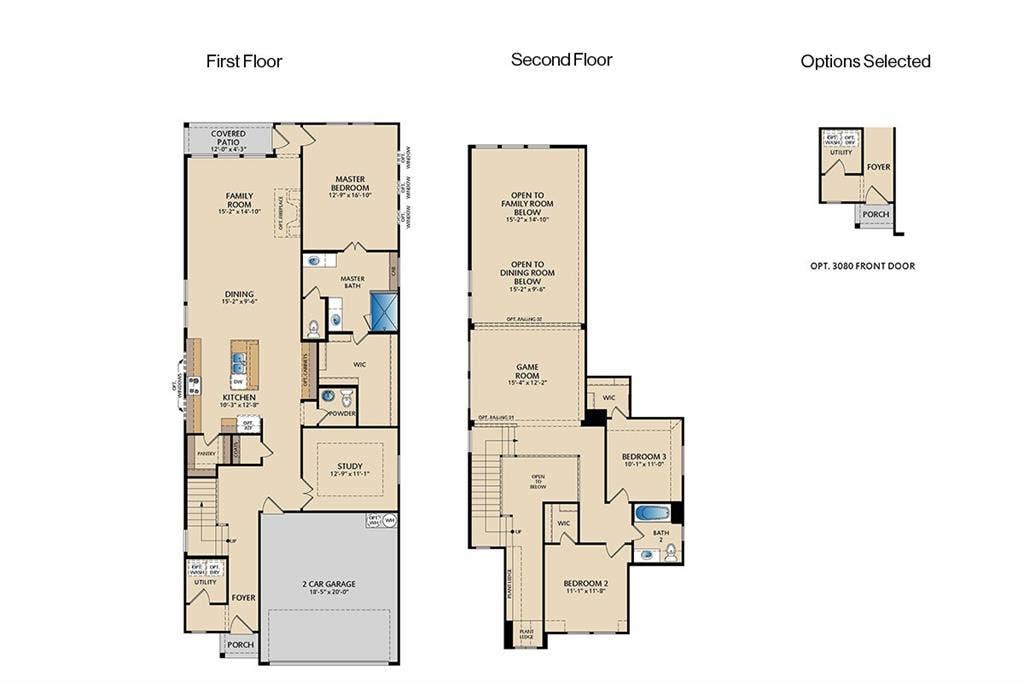
MLS# 21388299 - Built by Pacesetter Homes - Ready Now! ~ Welcome home to 1033 Lovely Day Drive! This beautifully designed two-story home features 4 bedrooms, 2.5 bathrooms, and a layout built for both function and style. The first-floor study offers a quiet space for work or reading, while the second-floor game room provides a perfect spot for play or relaxation. High ceilings in the family room create a bright, open atmosphere, and the master bedroom is a retreat of its own with a pop-up ceiling for added elegance. The kitchen is both stylish and practical, with quartz countertops, 36? upper cabinets, stainless steel appliances, and easy-care vinyl plank flooring that flows through the main living areas. Full gutters surround the home for added durability and protection.
| Listing Id: | 21388299 |
|---|---|
| List Price: | $396,970 |
| Property Type: | Residential |
| Property Sub Type: | Single Family Residence |
| Status: | Active |
| Bedrooms Total: | 3 |
| Bathrooms Full: | 2 |
| Bathrooms Half: | 1 |
| Living Area: | 2,485 |
| Association Fee: | $155 |
| Lot Size Square Feet: | 5,183.6400 |
| Lot Size Acres: | 0.119 |
| Architectural Style: | Craftsman |
| Waterfront?: | No |
| City: | Lavon |
| County Or Parish: | Collin |
| Subdivision Name: | Elevon |
| Postal Code: | 75166 |
| Year Built: | 2026 |
| Accessibility Features Yn: | No |
| Appliances: | Dishwasher,Disposal,Electric Oven,Gas Cooktop,Vented Exhaust Fan |
| Association Fee Frequency: | Monthly |
| Association Fee Includes: | Full Use of Facilities, Internet, Management Fees |
| Association Type: | Mandatory |
| Attached Garage?: | Yes |
| Basement Yn: | No |
| Bathrooms Total Decimal: | 2.10 |
| Bathrooms Total Integer: | 3 |
| Community Features: | Club House, Community Pool, Community Sprinkler, Curbs, Fishing, Greenbelt, Jogging Path/Bike Path, Playground, Sidewalks |
| Construction Materials: | Brick, Vinyl Siding |
| Cooling: | Ceiling Fan(s), Central Air, Electric |
| Covered Spaces: | 2 |
| Directions: | From N State Hwy 78, headed North from PGBT: turn right on Elevon Pkwy and follow for 1.9 mi, staying straight through the 2 traffic circles. Turn right on Thunder Vista Dr, take an immediate left onto Joy Mill Pl, model home is on the corner. Model at 1004 Joy Mill |
| Elementary School: | Mary Lou Dodson |
| Elementary School Name: | Mary Lou Dodson |
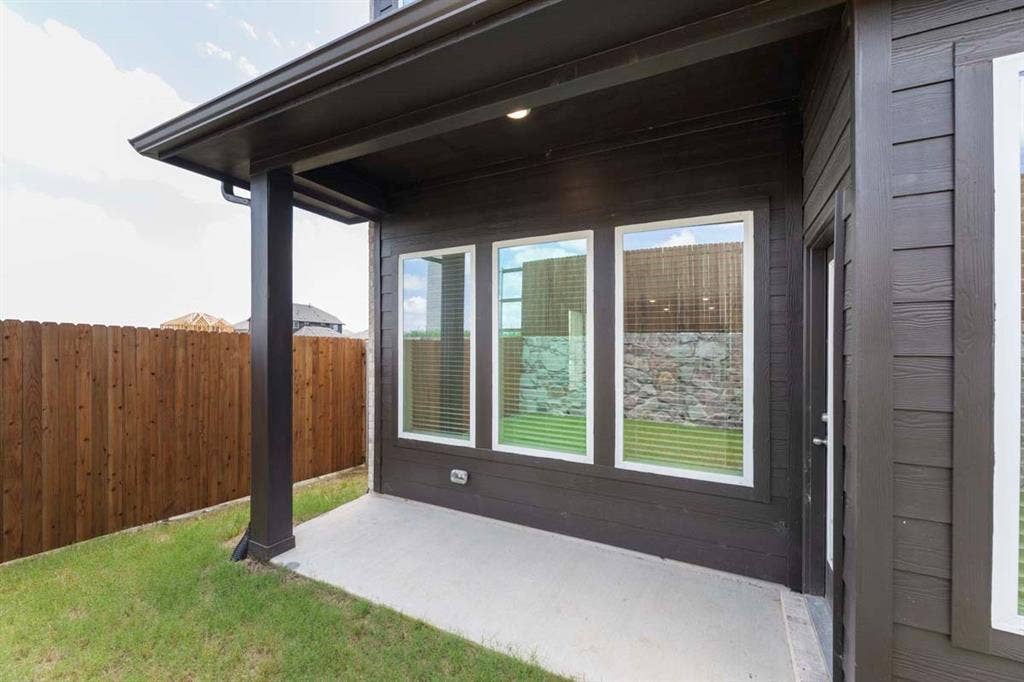
| Exterior Features: | Covered Patio/Porch, Rain Gutters, Lighting, Private Yard |
| Fencing: | Back Yard, Brick, Wood |
| Flooring: | Carpet, Ceramic Tile, Luxury Vinyl Plank |
| Foundation Details: | Slab |
| Garage Length: | 20 |
| Garage Spaces: | 2 |
| Garage Width: | 19 |
| Garage?: | Yes |
| Green Energy Efficient: | 12 inch+ Attic Insulation, Construction, Drought Tolerant Plants, HVAC, Insulation, Rain / Freeze Sensors, Thermostat, Waterheater, Windows |
| Heating: | Central, Natural Gas |
| High School Name: | Community |
| Hoa Management Company: | Goodwin & Co |
| Hoa Management Company Phone: | 214-445-2742 |
| Interior Features: | Decorative Lighting, Eat-in Kitchen, High Speed Internet Available, Kitchen Island, Open Floorplan, Pantry |
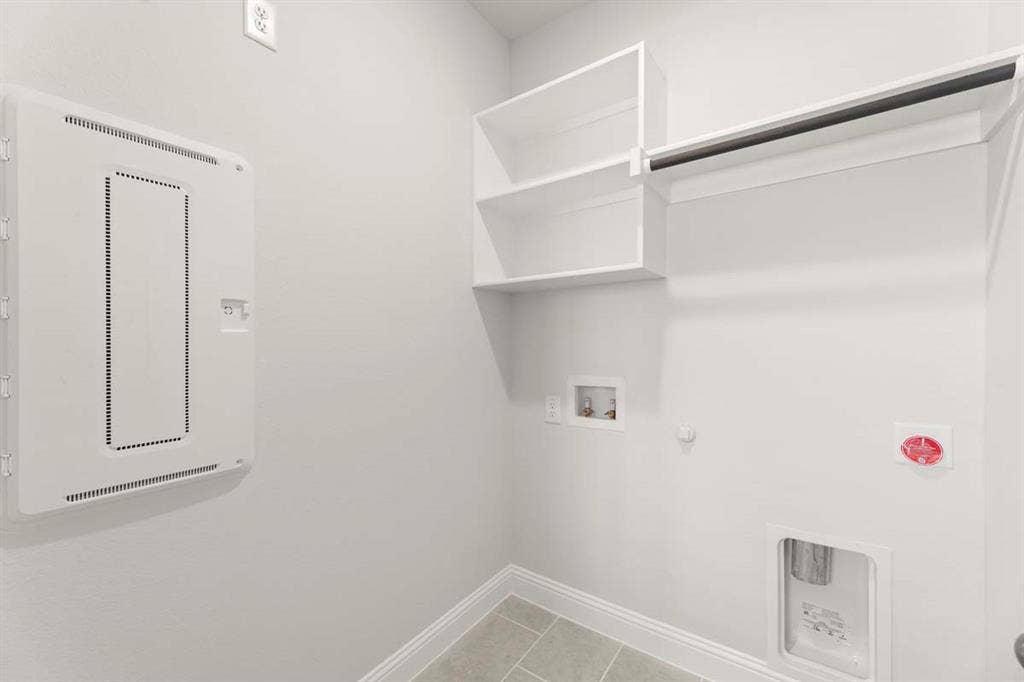
| Laundry Features: | Electric Dryer Hookup, Utility Room, Full Size W/D Area, Washer Hookup |
| Levels: | Two |
| Room Count: | 8 |
| Lot Features: | Interior Lot, Landscaped, Sprinkler System, Subdivision |
| Lot Size: | Less Than .5 Acre (not Zero) |
| Lot Size Area: | 0.1190 |
| Lot Size Dimensions: | 50x120 |
| Lot Size Units: | Acres |
| Middle School Name: | Community Trails |
| Multi Parcel ID: | No |
| Municipal Utility District?: | No |
| Number Of Dining Areas: | 1 |
| Number Of Living Areas: | 3 |
| Number Of Parking Spaces: | 2 |
| Parking Features: | Garage Faces Front |
| Patio And Porch Features: | Covered |
| Planned Development: | Elevon |
| Pool?: | No |
| Possession: | Closing/Funding |
| Property Attached?: | No |
| Roof: | Composition |
| School District: | Community ISD |
| Security Features: | Carbon Monoxide Detector(s), Prewired, Smoke Detector(s) |
| Senior Community Yn: | No |
| Smart Home Features Appor Pass Y: | 1 |
| Special Taxing Entities: | 0 |
| Structural Style: | Single Detached |
| Transaction Type: | For Sale |
| Utilities: | City Sewer, City Water, Electricity Connected, Individual Gas Meter, Individual Water Meter, Sidewalk |
| Will Subdivide: | No |
| Year Built Details: | New Construction - Complete |
Listing Courtesy of: Randol J. Vick, Broker
Listing Agent: Randol Vick
214-301-3053
Mortgage Calculator
All listings featuring the  icon are provided courtesy of North Texas Real Estate Information Systems, Inc. (NTREIS), Copyright 2026. All rights reserved.
All information is believed accurate but not guaranteed. The properties displayed may not be all of the properties available through the IDX Program. Any use of this site other than by potential buyers or sellers is strictly prohibited.
North Texas Real Estate Information Systems, Inc. data last updated on October 12, 2026 03:29 AM - CT
Property Last Updated: October 12, 2026 03:29 AM - CT
