10322 White Rock Place
Dallas, TX 75238
$4,100
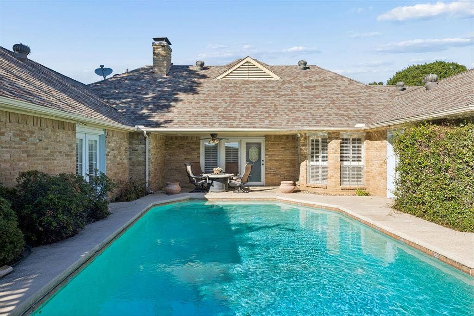
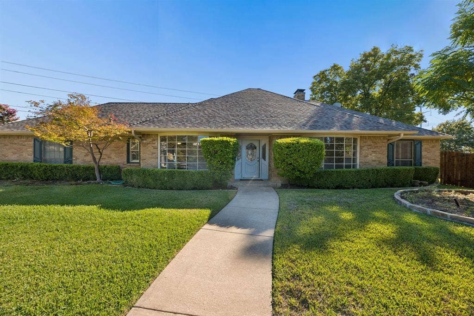
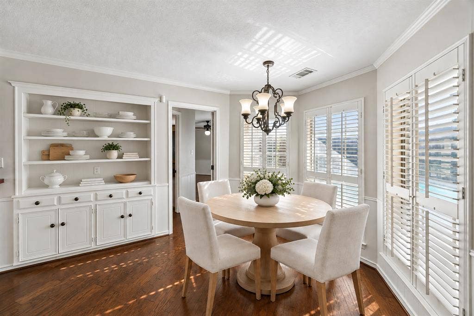
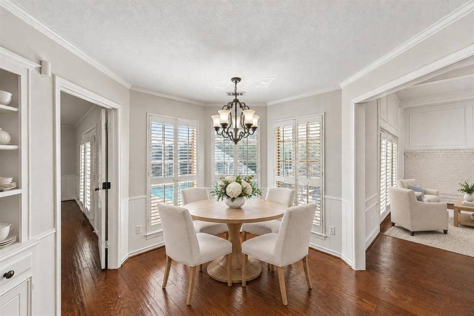
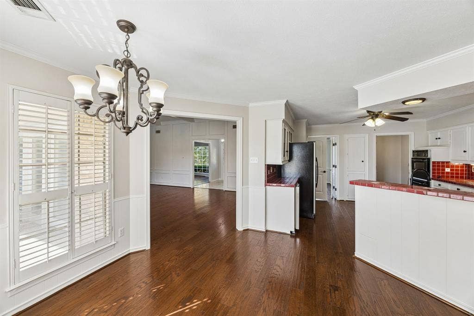
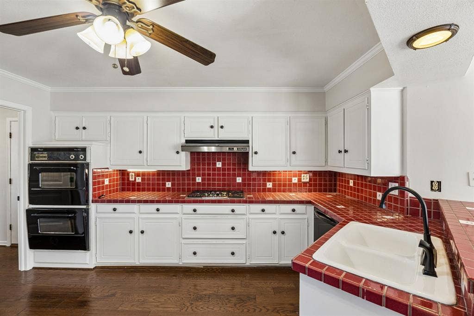
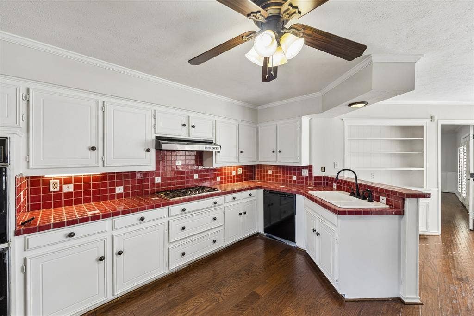
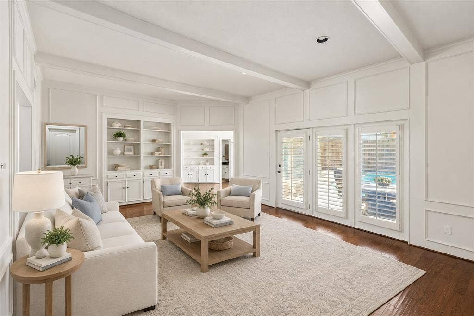
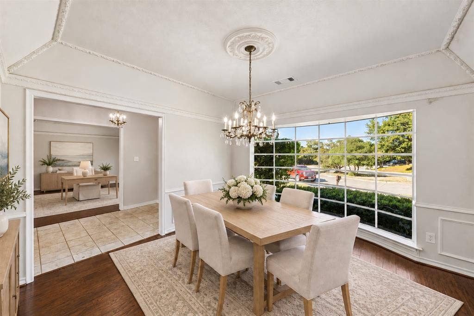
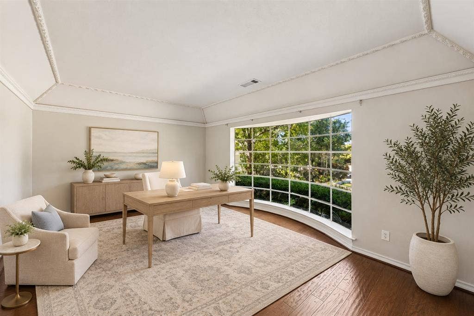
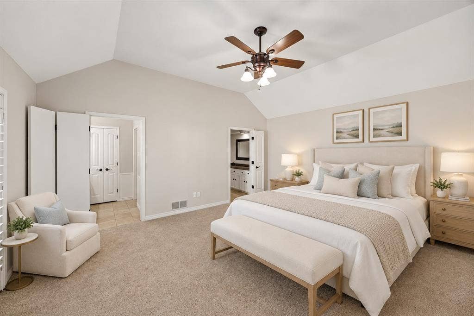
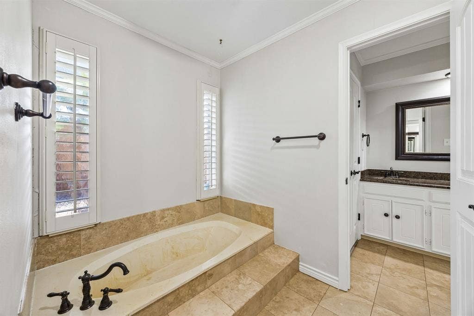
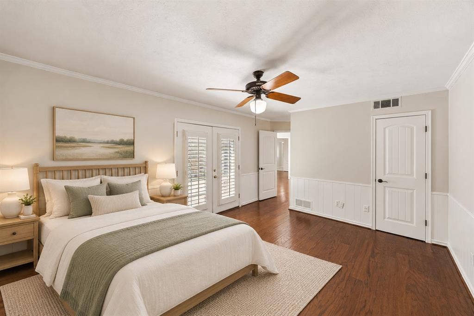
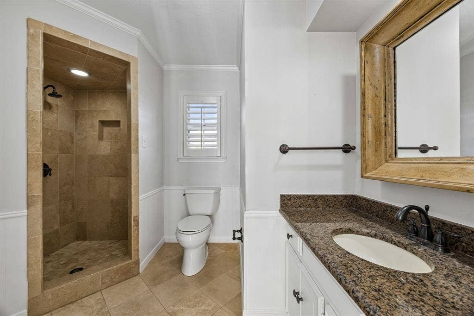
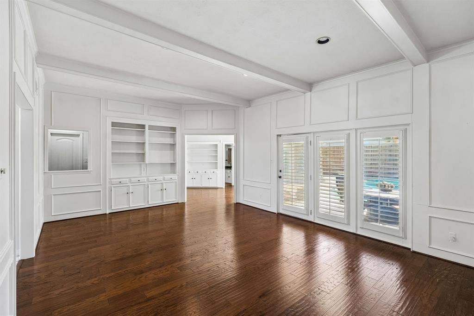
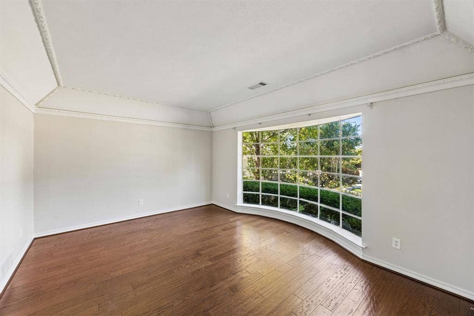
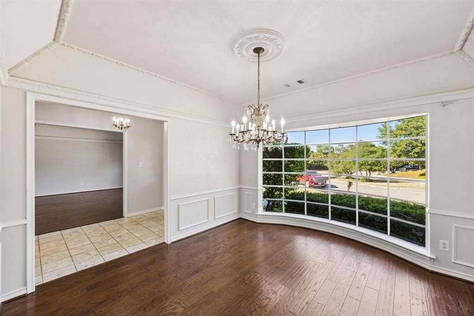
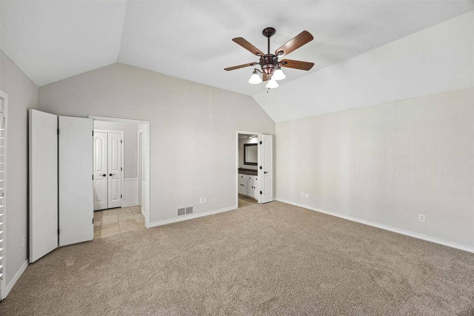
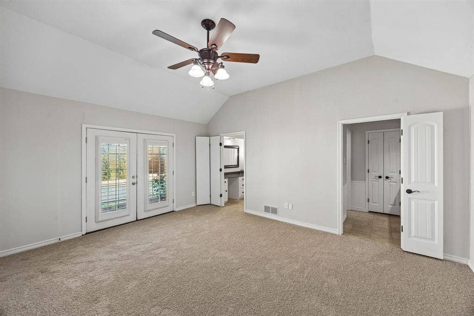
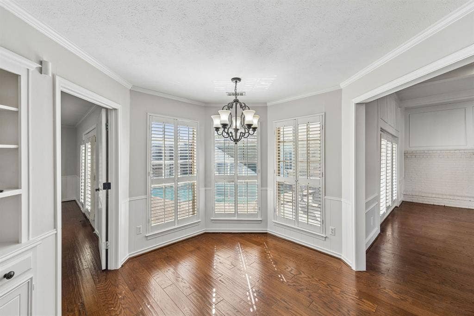
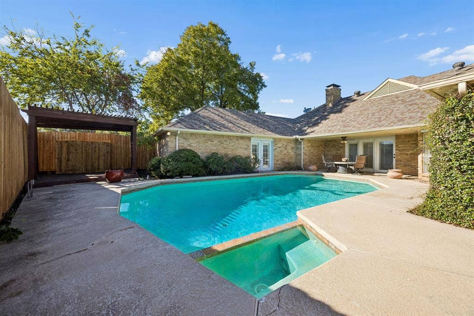
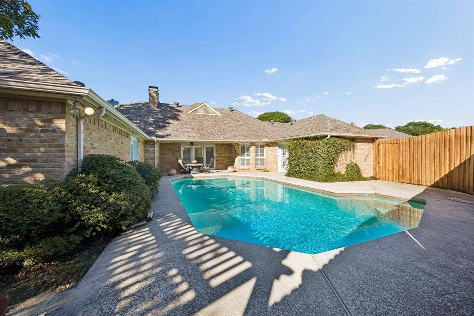
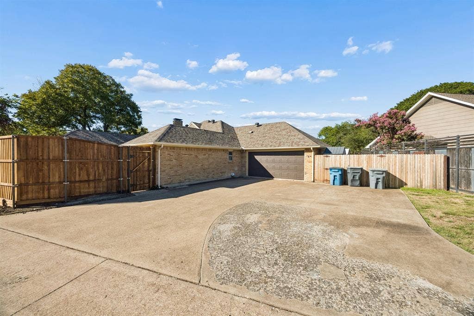
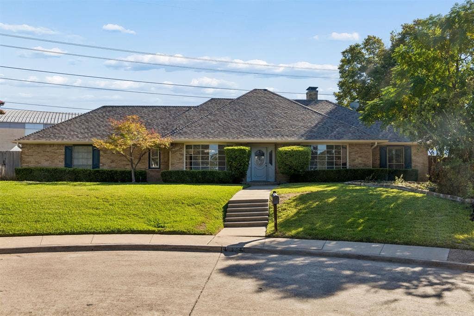
Tucked away on a quiet cul-de-sac in the heart of Lake Highlands and backing to Lake Highlands High School, this beautifully refreshed four-bedroom home lives far larger than its square footage suggests. Feeds into Northlake Elementary, Lake Highlands Middle School, and LHHS. Two living areas and two dining spaces offer graceful flexibility for everyday living, working from home, and effortless entertaining. Hardwood floors, plantation shutters, and built-ins carry through the main living areas, and the entire interior is freshly painted in a soft designer neutral palette. The kitchen offers an eat-in breakfast area overlooking the pool, a small bar, and a dedicated laundry room. The generous dining room features a bay window, and the second living area at the front of the home, with tons of natural light and a bay window of its own, works beautifully as a sitting room or home office. The split floor plan places the primary suite, with en suite bath, separate vanities, and dual closets, in a wing with two secondary bedrooms that share a Jack and Jill bath. On the opposite side of the home, a fourth bedroom with en suite bath just off the kitchen creates a private retreat for guests or a versatile flex space. Outdoors, a sparkling pool and hot tub (both maintained by the landlord) await behind a brand new fence, along with a small deck with pergola and a covered patio for dining outside. Exterior doors and shutters ...
+ Read More| Listing Id: | 21396124 |
|---|---|
| List Price: | $4,100 |
| Property Type: | Residential Lease |
| Property Sub Type: | Single Family Residence |
| Status: | Active |
| Bedrooms Total: | 4 |
| Bathrooms Full: | 3 |
| Living Area: | 2,683 |
| Lot Size Square Feet: | 11,456.2800 |
| Lot Size Acres: | 0.263 |
| Architectural Style: | Traditional |
| Waterfront?: | No |
| City: | Dallas |
| County Or Parish: | Dallas |
| Subdivision Name: | Royal Highlands |
| Postal Code: | 75238 |
| Year Built: | 1974 |
| Accessibility Features Yn: | No |
| Accessory Unit?: | No |
| Appliances: | Dishwasher,Disposal,Gas Cooktop,Double Oven |
| Application Fee Amount: | $75 |
| Association Type: | None |
| Attached Garage?: | Yes |
| Availability Date: | 2026-10-10 |
| Basement Yn: | No |
| Bathrooms Total Decimal: | 3.00 |
| Bathrooms Total Integer: | 3 |
| Community Features: | Curbs, Sidewalks |
| Consent for Visitors to Record: | None |
| Construction Materials: | Brick |
| Cooling: | Central Air |
| Covered Spaces: | 2 |
| Deposit Amount: | $4,100 |
| Deposit Pet: | $500 |
| Directions: | Please refer to GPS |
| Dock Permitted?: | No |
| Easements: | None |
| Elementary School: | Northlake |
| Elementary School Name: | Northlake |
| Exterior Features: | Private Yard |
| Fencing: | Wood |
| Fireplace Features: | Brick, Living Room |
| Fireplaces Total: | 1 |
| Flooring: | Carpet, Hardwood |
| Foundation Details: | Slab |
| Furnished?: | No |
| Garage Height: | 8 |
| Garage Length: | 21 |
| Garage Spaces: | 2 |
| Garage Width: | 21 |
| Garage?: | Yes |
| Heating: | Central |
| High School Name: | Lake Highlands |
| Horse Permitted Yn: | No |
| Interior Features: | Cable TV Available, Eat-in Kitchen, High Speed Internet Available, Walk-In Closet(s) |
| Lake Pump Yn: | No |
| Laundry Features: | Utility Room, Full Size W/D Area |
| Lease Conditions: | Application Fee, Credit Report, Prior Residence Info., Written Application (+) |
| Lease Term: | Negotiable |
| Lease Type: | Six Month, Yearly |
| Levels: | One |
| Room Count: | 8 |
| Lot Features: | Cul-De-Sac, Few Trees |
| Lot Size: | Less Than .5 Acre (not Zero) |
| Lot Size Area: | 0.2630 |
| Lot Size Dimensions: | 52x100 |
| Lot Size Source: | Public Records |
| Lot Size Units: | Acres |
| Middle School Name: | Lake Highlands |
| Monies Required: | First Months Rent, Security Deposit |
| Multi Parcel ID: | No |
| Municipal Utility District?: | No |
| Non Refundable Pet Fee?: | Yes |
| Notice Surveillance Devices Pres: | None |
| Number Of Days Guests Allowed: | 14 |
| Number Of Dining Areas: | 2 |
| Number Of Living Areas: | 2 |
| Number Of Parking Spaces: | 2 |
| Number Of Vehicles: | 4 |
| Other Equipment: | None |
| Parking Features: | Additional Parking, Alley Access, Driveway, Garage Door Opener, Garage Faces Rear, Garage Single Door |
| Patio And Porch Features: | Deck |
| Pets Allowed: | Yes Pets Allowed, Breed Restrictions, Number Limit, Size Limit |
| Pool Features: | In Ground, Pool/Spa Combo |
| Pool?: | Yes |
| Postal Code Plus 4: | 1446 |
| Property Attached?: | No |
| Restrictions: | No Known Restriction(s) |
| Roof: | Composition |
| School District: | Richardson ISD |
| Security Features: | Smoke Detector(s) |
| Senior Community Yn: | No |
| Smart Home Features Appor Pass Y: | 0 |
| Soil Type: | Unknown |
| Special Taxing Entities: | 0 |
| Stories Total: | 1 |
| Structural Style: | Single Detached |
| Tenant Pays: | All Utilities, Grounds Care, Insurance |
| Transaction Type: | For Lease |
| Utilities: | Cable Available, City Sewer, City Water, Curbs, Electricity Connected, Individual Gas Meter, Individual Water Meter |
| Vegetation: | Grassed |
| Will Subdivide: | No |
| Year Built Details: | Preowned |
Listing Courtesy of: Dave Perry Miller Real Estate
Listing Agent: Renee Barfoot
214-572-1400
All listings featuring the  icon are provided courtesy of North Texas Real Estate Information Systems, Inc. (NTREIS), Copyright 2026. All rights reserved.
All information is believed accurate but not guaranteed. The properties displayed may not be all of the properties available through the IDX Program. Any use of this site other than by potential buyers or sellers is strictly prohibited.
North Texas Real Estate Information Systems, Inc. data last updated on October 13, 2026 02:30 AM - CT
Property Last Updated: October 13, 2026 02:30 AM - CT
