10305 Creekside Lane
Waco, TX 76712
$575,000
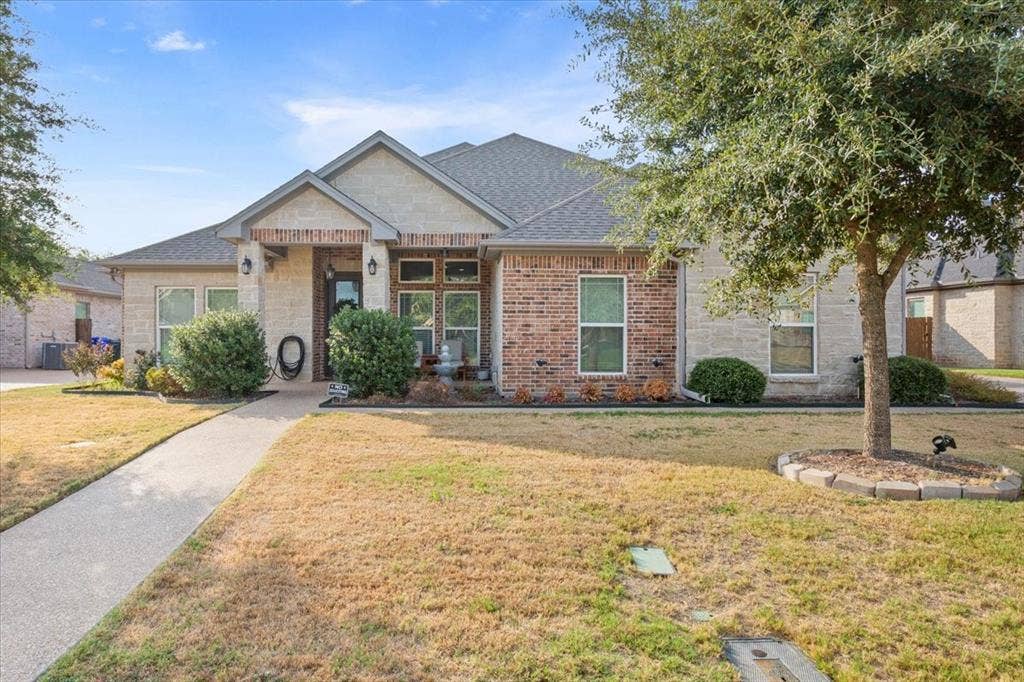
Welcome to 10305 Creekside Lane, where thoughtful design, generous living spaces, and exceptional functionality come together in the highly regarded Midway ISD. This 4-bedroom, 3.5-bath home offers approximately 2,356 square feet with a layout designed to give everyone room to live, gather, work, and unwind.
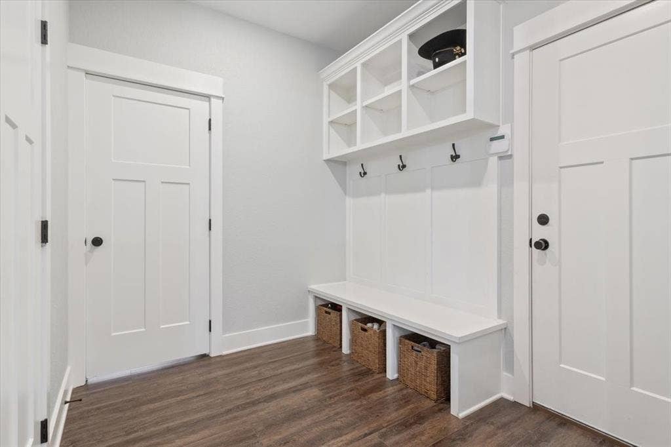
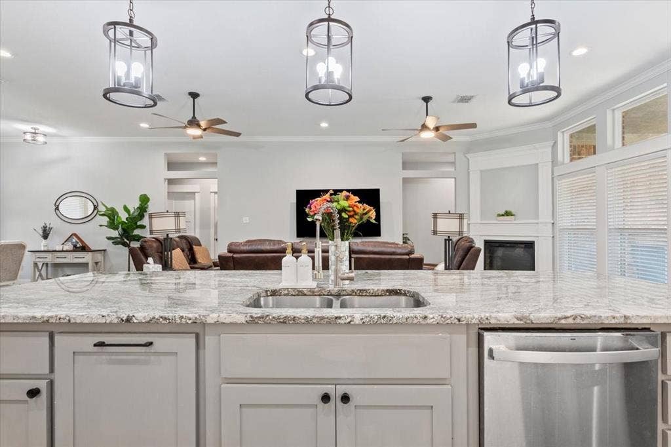
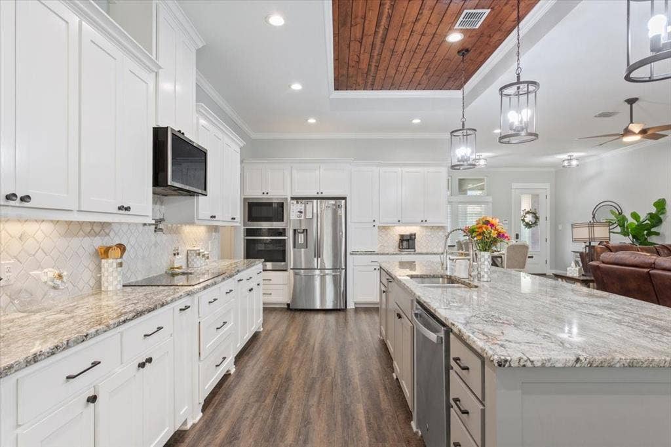
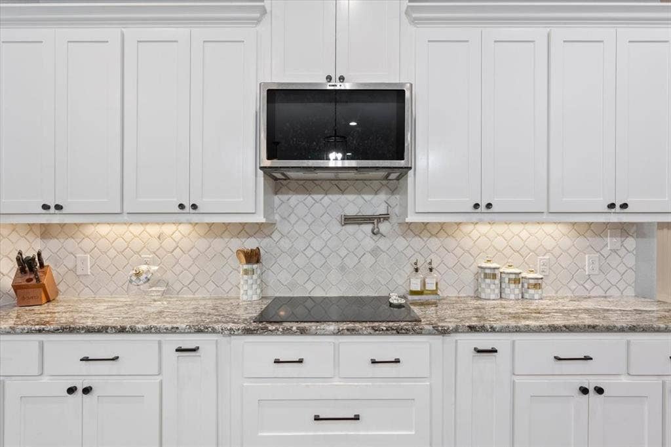
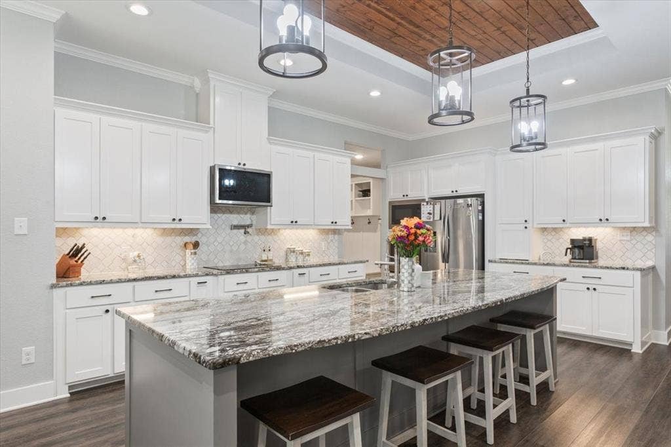
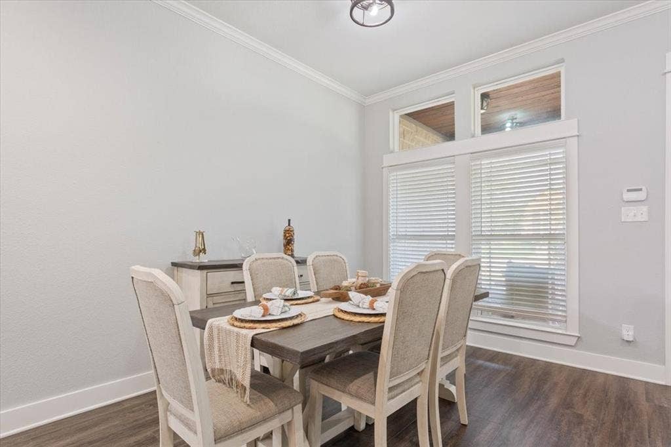
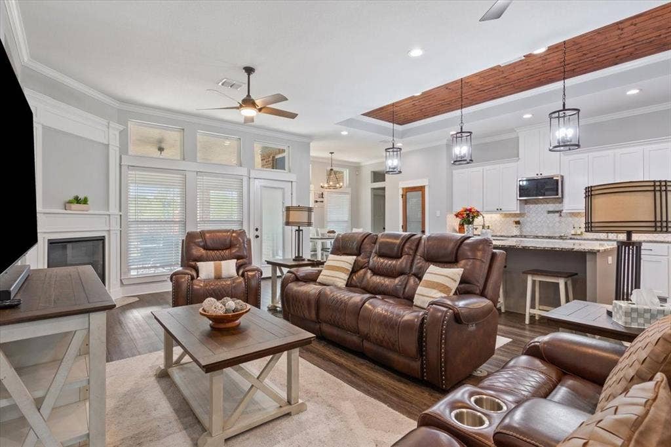
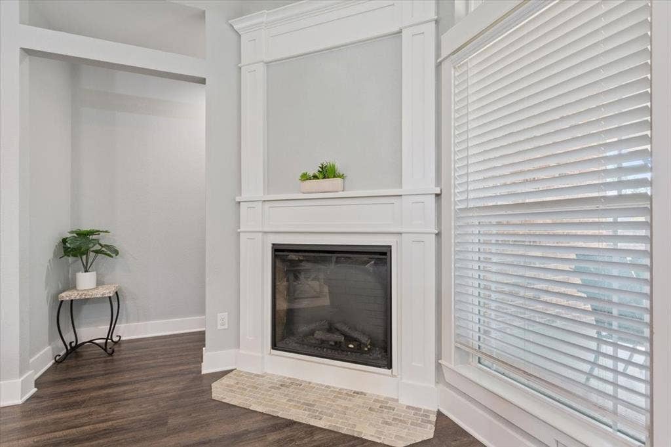
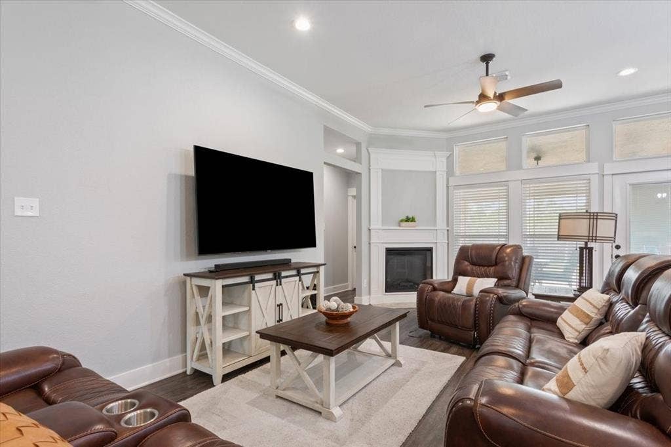
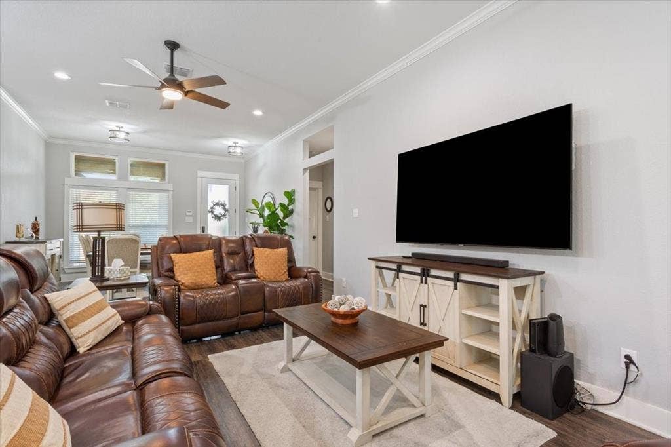
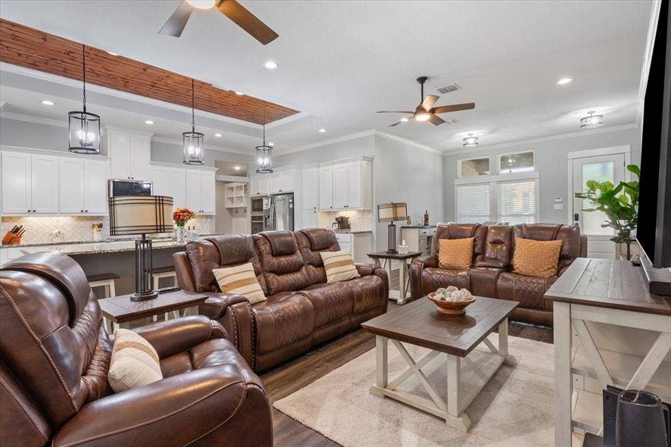
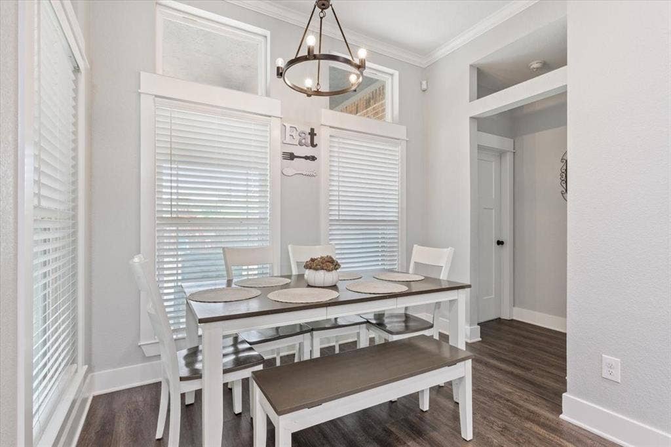
At the heart of the home is an inviting open-concept living area anchored by an electric fireplace and a spacious kitchen built for both everyday living and entertaining. An oversized island provides abundant seating and workspace, complemented by extensive cabinetry, built-in storage features, a large walk-in pantry, built-in appliances, and a Smart Home Kitchen Hub. A flexible front living space offers options for formal dining, an office, or an additional sitting area.
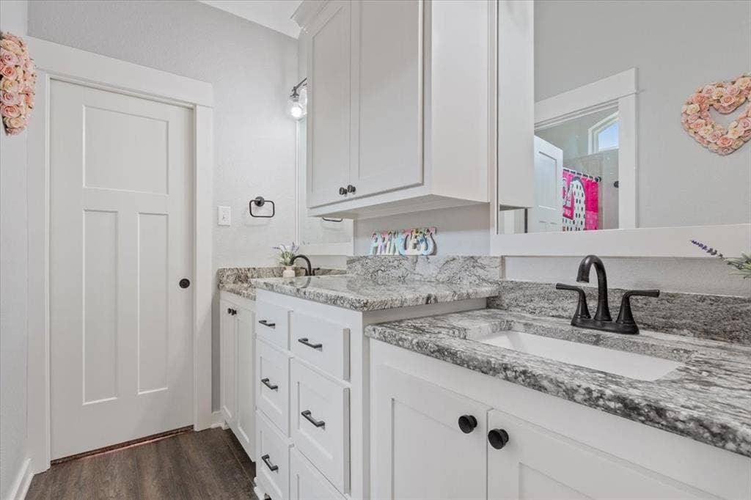
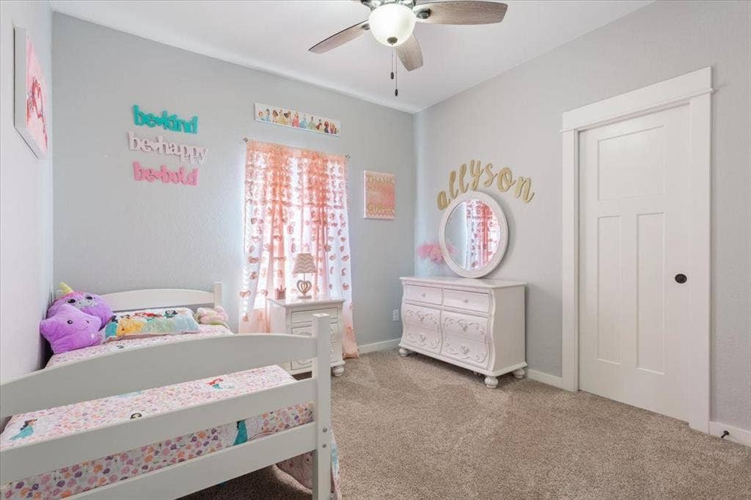
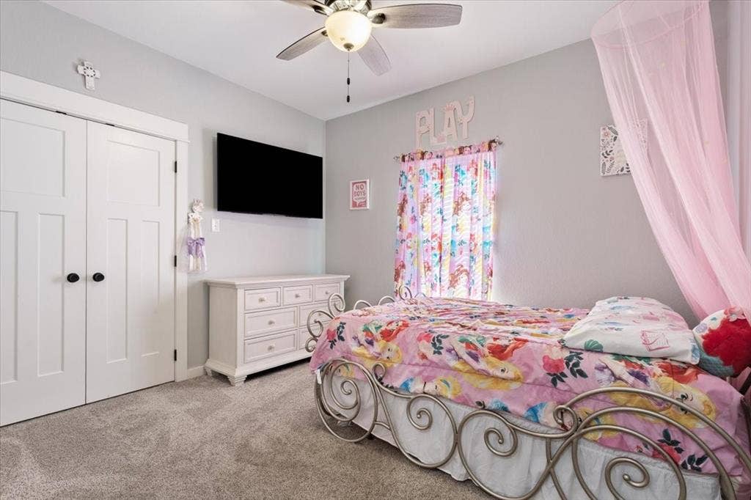
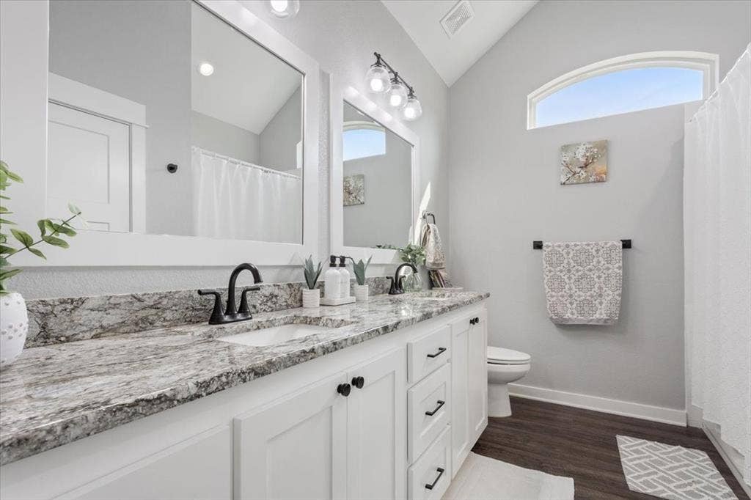
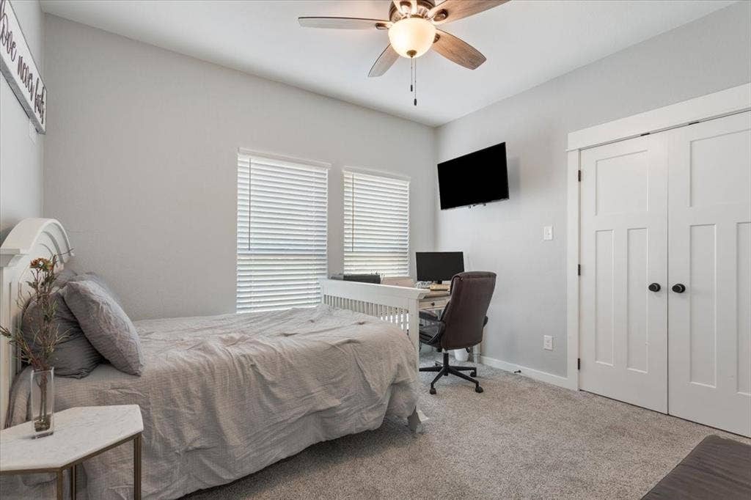
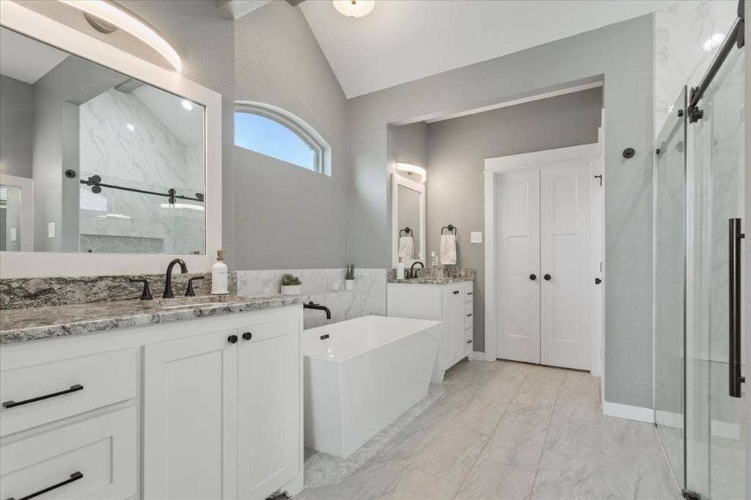
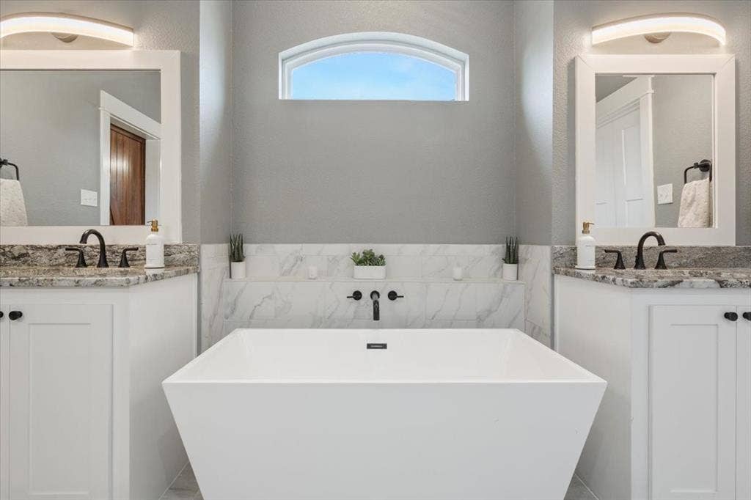
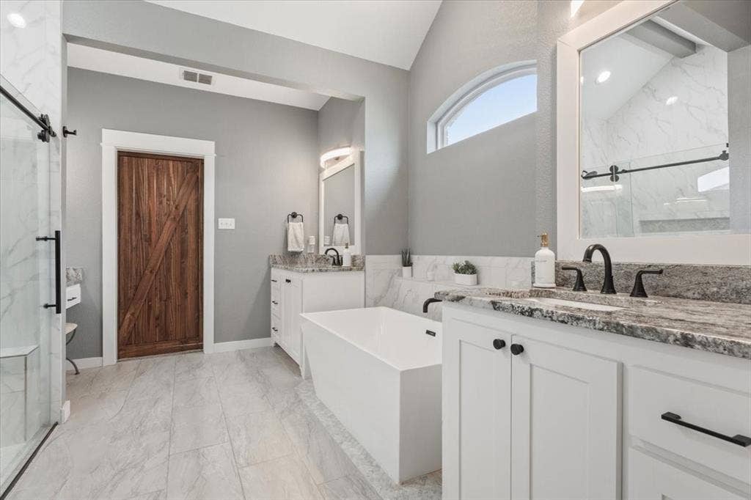
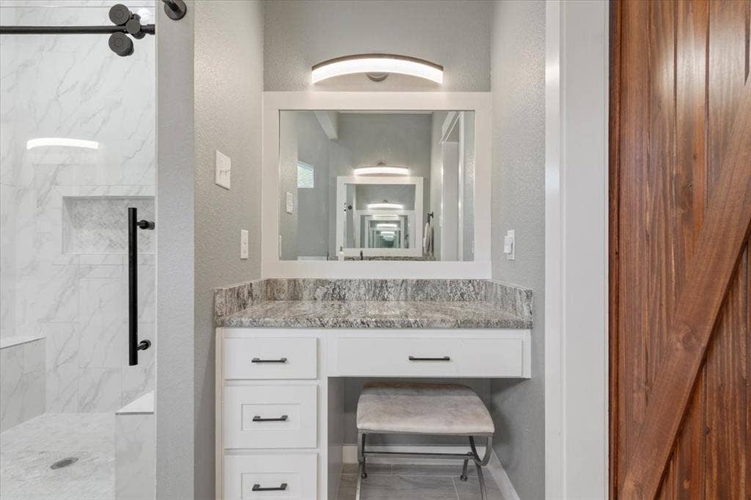
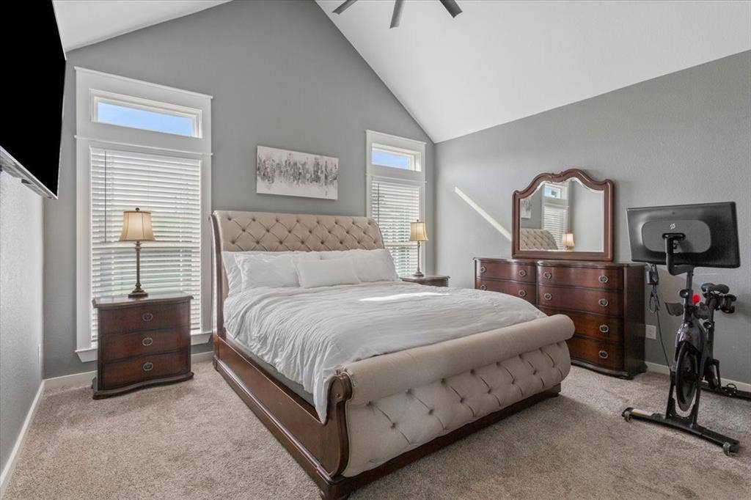
The isolated primary suite creates a private retreat with vaulted ceilings, a spacious bath featuring a walk-in shower and separate tub, and a large walk-in closet. Three additional bedrooms are positioned on the opposite side of the home, including two connected by a spacious Jack-and-Jill bath, plus an additional full guest bath.
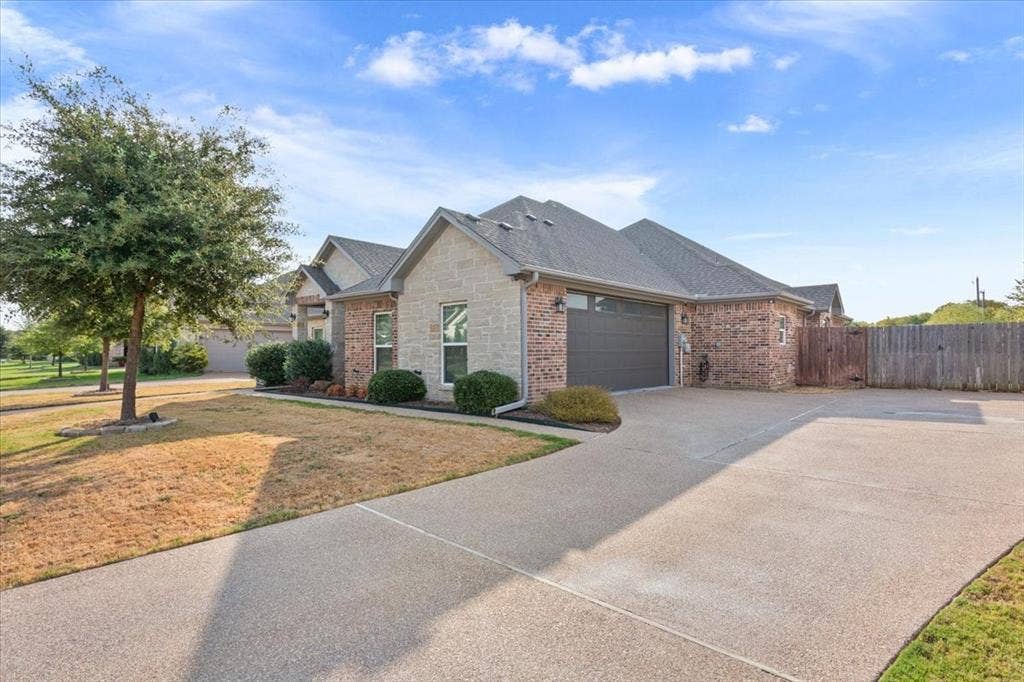
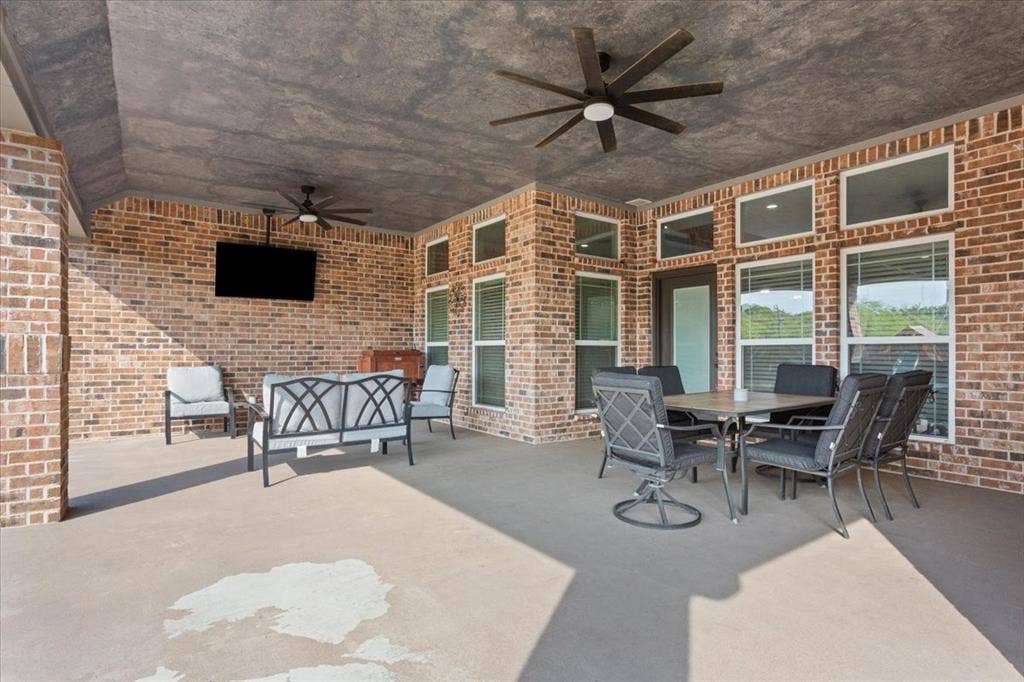
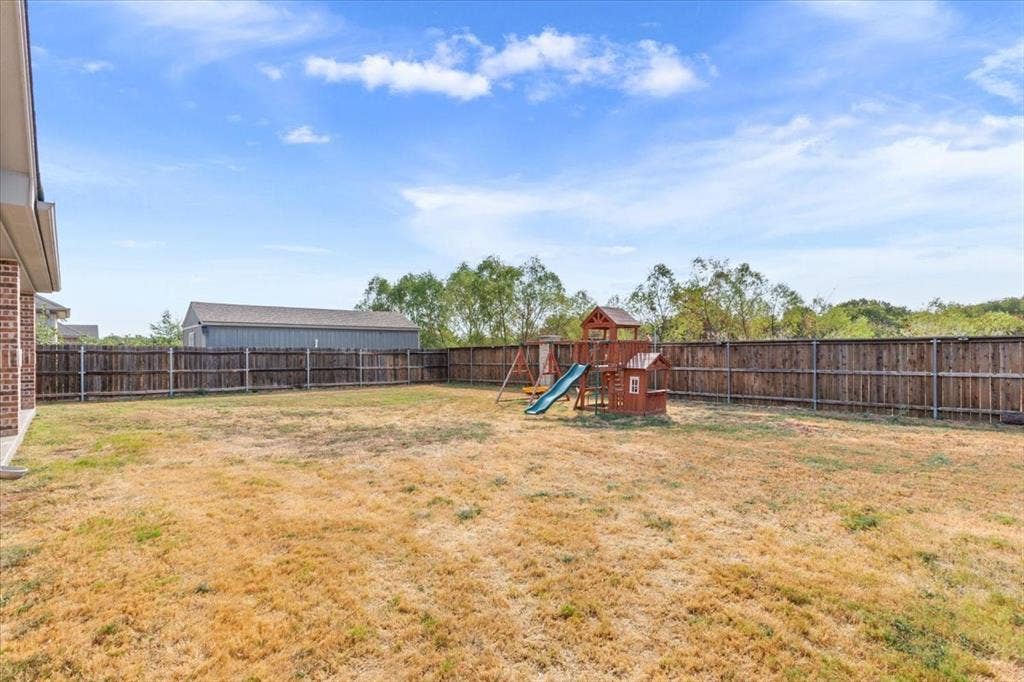
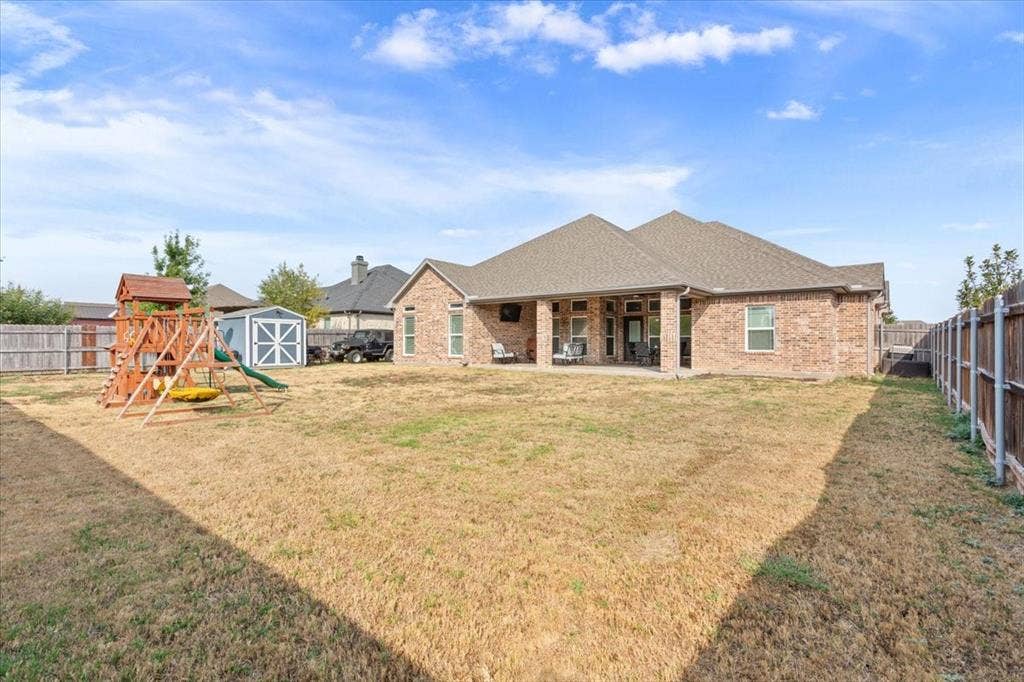
Outside, the oversized covered patio with beautiful woodwork extends the living space into a large, fully fenced backyard with plenty of room to relax, entertain, or play. A storage shed provides additional utility, while the side-entry two-car garage features coated flooring and dedicated workspace.
| Listing Id: | 21396165 |
|---|---|
| List Price: | $575,000 |
| Property Type: | Residential |
| Property Sub Type: | Single Family Residence |
| Status: | Active |
| Bedrooms Total: | 4 |
| Bathrooms Full: | 3 |
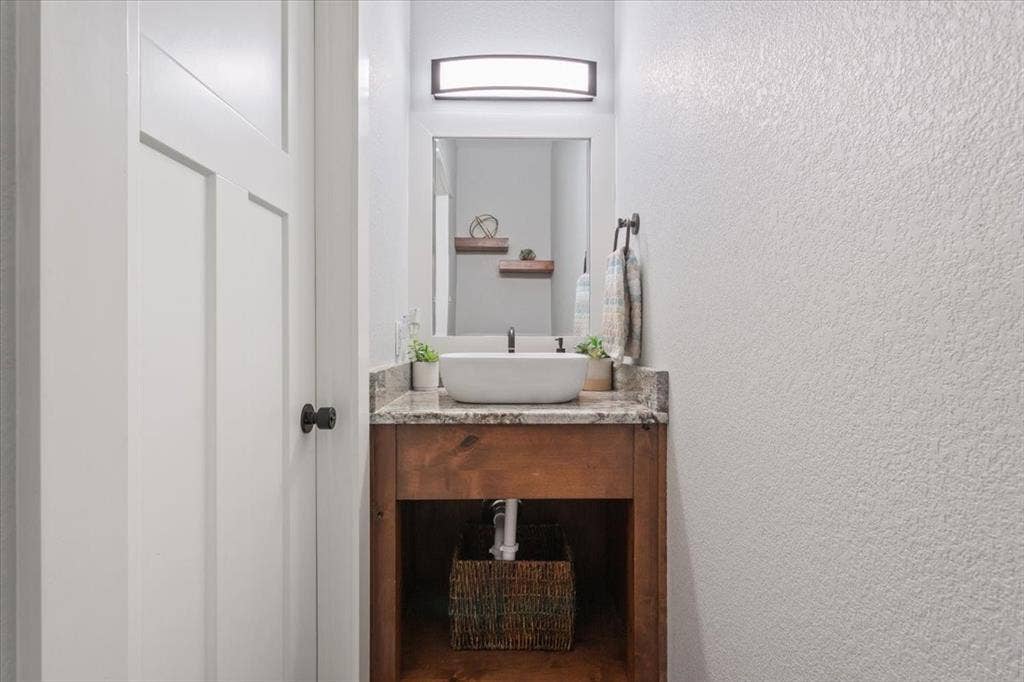
| Bathrooms Half: | 1 |
| Living Area: | 2,356 |
| Unexempt Taxes: | $10,295 |
| Lot Size Square Feet: | 12,458.1600 |
| Lot Size Acres: | 0.286 |
| Architectural Style: | Ranch,Traditional |
| Waterfront?: | No |
| City: | Waco |
| County Or Parish: | Mclennan |
| Subdivision Name: | Creekside Add Ph II |
| Postal Code: | 76712 |
| Year Built: | 2020 |
| Accessibility Features Yn: | No |
| Appliances: | Dishwasher,Disposal,Electric Cooktop,Electric Oven,Electric Range |
| Association Type: | None |
| Attached Garage?: | Yes |
| Basement Yn: | No |
| Bathrooms Total Decimal: | 3.10 |
| Bathrooms Total Integer: | 4 |
| Community Features: | Curbs, Sidewalks |
| Consent for Visitors to Record: | Video |
| Construction Materials: | Brick, Rock/Stone |
| Covered Spaces: | 2 |
| Directions: | GPS |
| Elementary School: | Park Hill |
| Elementary School Name: | Park Hill |
| Fireplace Features: | Living Room |
| Fireplaces Total: | 1 |
| Flooring: | Ceramic Tile, Engineered Wood |
| Foundation Details: | Slab |
| Garage Spaces: | 2 |
| Garage?: | Yes |
| High School Name: | Midway |
| Interior Features: | Built-in Features, Eat-in Kitchen, Granite Counters, High Speed Internet Available, Kitchen Island, Open Floorplan, Smart Home System |
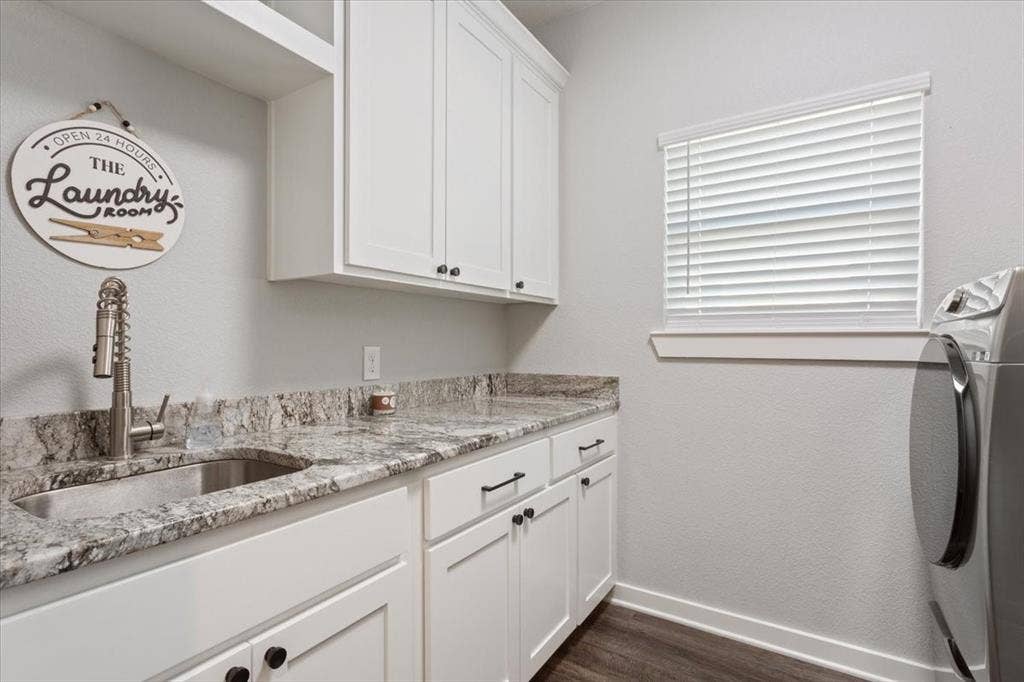
| Laundry Features: | Electric Dryer Hookup, Utility Room, Dryer Hookup, Washer Hookup |
| Levels: | One |
| Listing Terms: | Cash, Conventional, Texas Vet, VA Loan, Other |
| Room Count: | 2 |
| Lot Size: | Less Than .5 Acre (not Zero) |
| Lot Size Area: | 0.2860 |
| Lot Size Units: | Acres |
| Middle School Name: | Midway |
| Multi Parcel ID: | No |
| Municipal Utility District?: | No |
| Notice Surveillance Devices Pres: | Audio, Video |
| Number Of Dining Areas: | 1 |
| Number Of Living Areas: | 1 |
| Number Of Parking Spaces: | 2 |
| Parking Features: | Driveway, Garage Door Opener, Garage Faces Side |
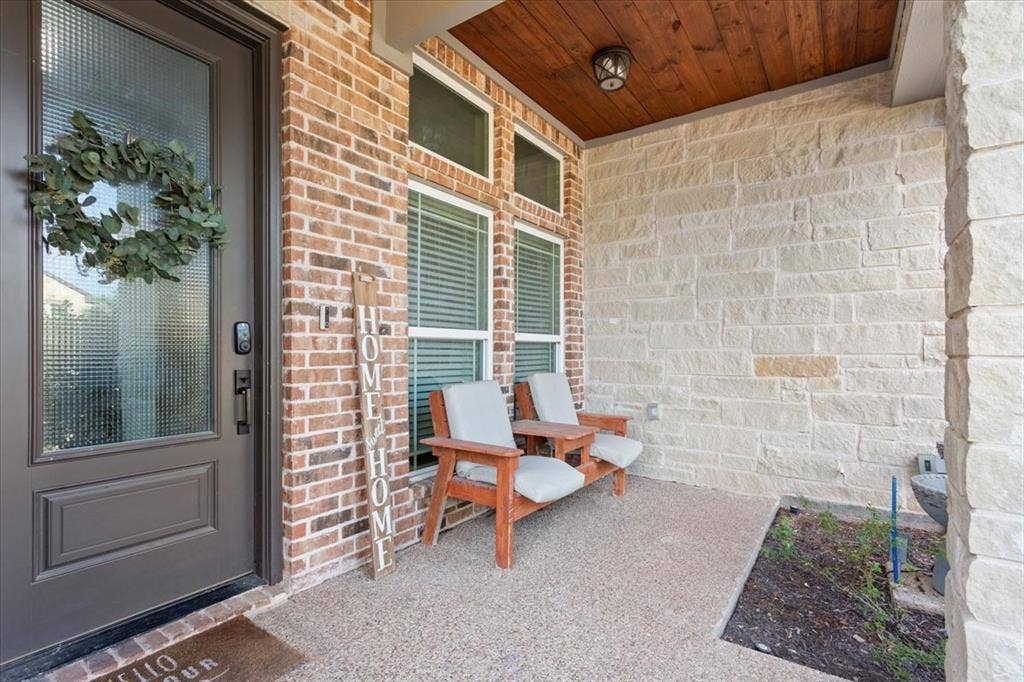
| Patio And Porch Features: | Awning(s), Covered |
| Pool?: | No |
| Possession: | Closing/Funding, Negotiable |
| Postal Code Plus 4: | 2001 |
| Property Attached?: | No |
| Roof: | Composition |
| School District: | Midway ISD |
| Security Features: | Security System, Smoke Detector(s) |
| Senior Community Yn: | No |
| Smart Home Features Appor Pass Y: | 0 |
| Structural Style: | Single Detached |
| Transaction Type: | For Sale |
| Utilities: | City Sewer, City Water |
| Will Subdivide: | No |
| Year Built Details: | Preowned |
Listing Courtesy of: Duck Brothers Real Estate
Listing Agent: Alan Cooper
254-733-3008
Mortgage Calculator
All listings featuring the  icon are provided courtesy of North Texas Real Estate Information Systems, Inc. (NTREIS), Copyright 2026. All rights reserved.
All information is believed accurate but not guaranteed. The properties displayed may not be all of the properties available through the IDX Program. Any use of this site other than by potential buyers or sellers is strictly prohibited.
North Texas Real Estate Information Systems, Inc. data last updated on October 08, 2026 05:05 PM - CT
Property Last Updated: October 08, 2026 05:05 PM - CT
