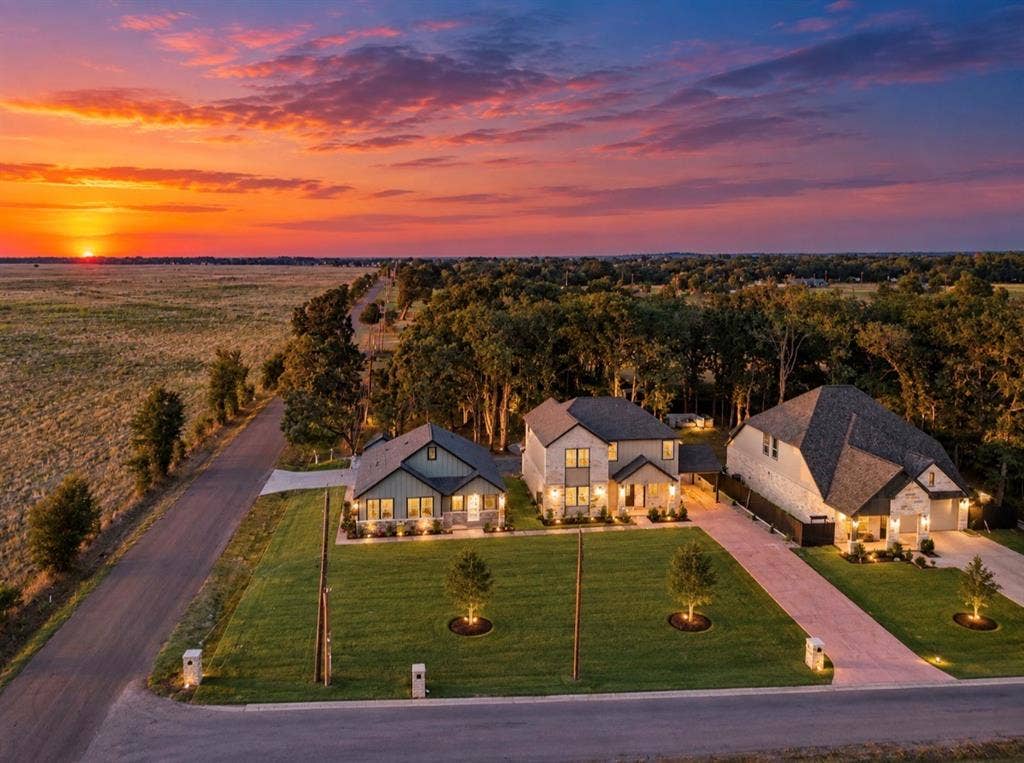
103 Water Oak Road
Trinidad, TX 75163
$429,900
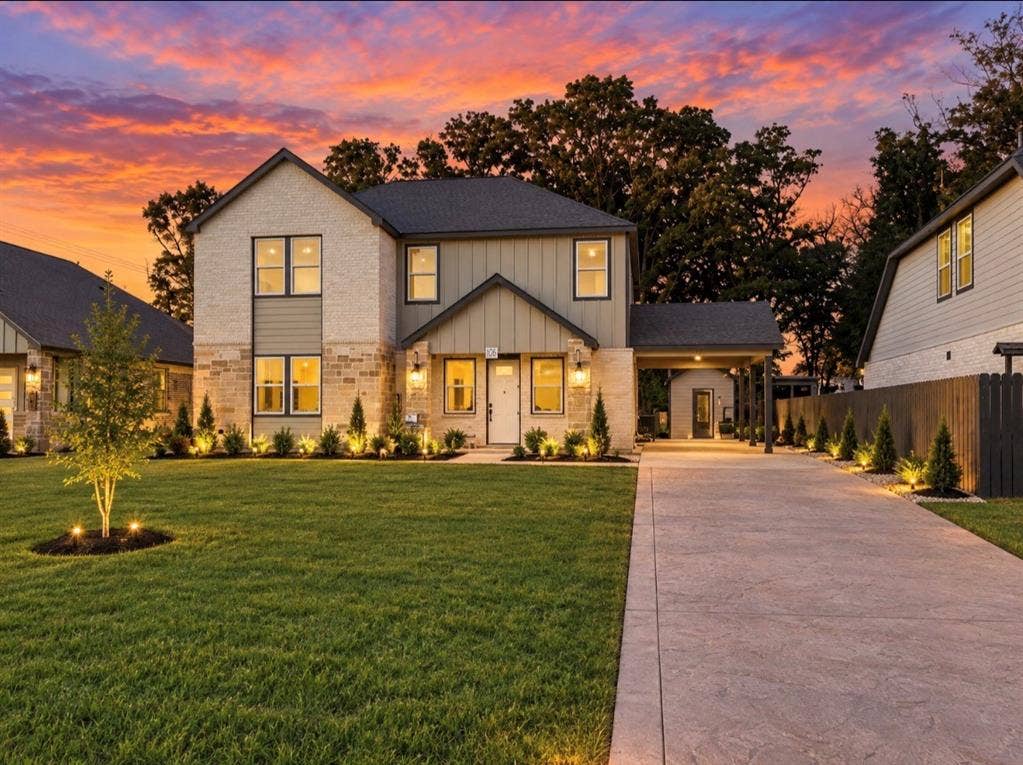
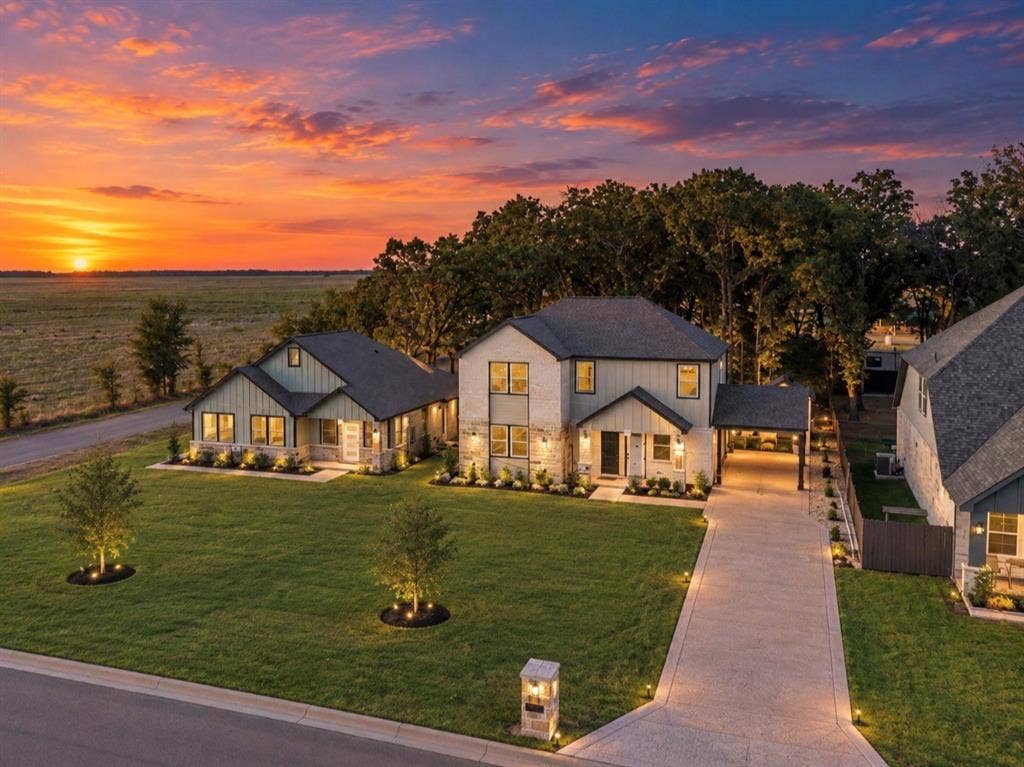
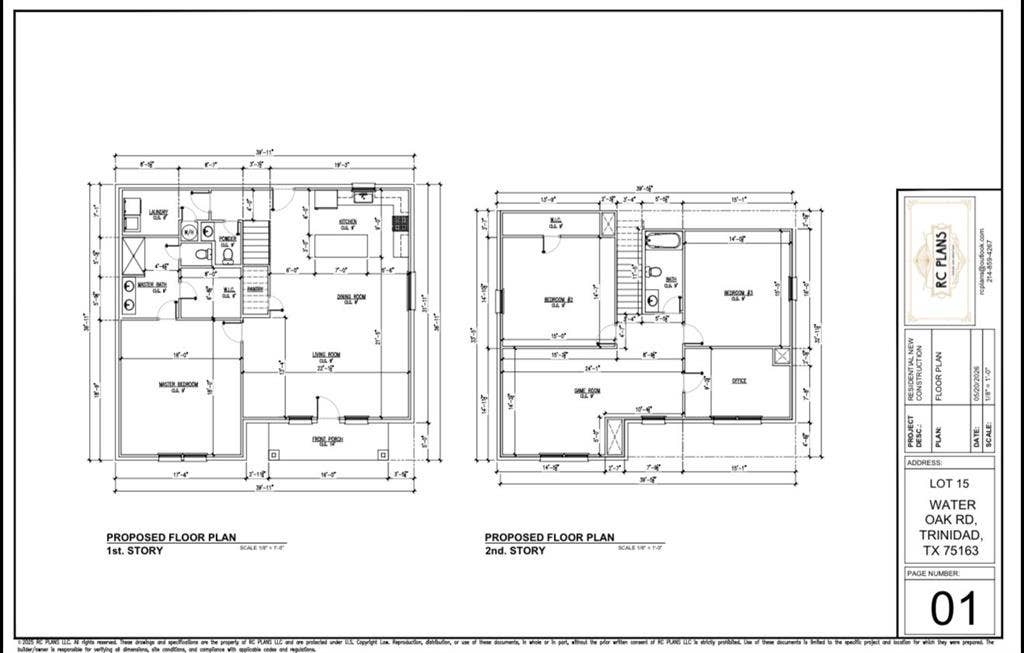
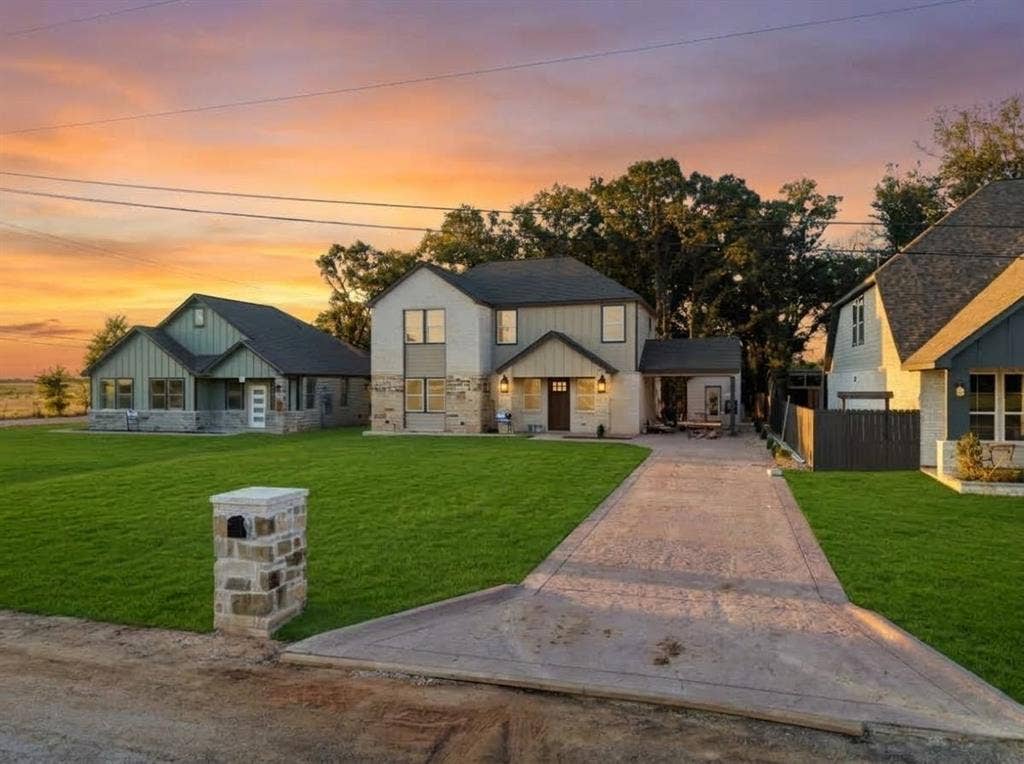
Beautiful new construction two story home thoughtfully designed with comfort, space, and entertaining in mind! This home features 3 spacious bedrooms, 2.5 bathrooms, a dedicated office, and a game room, offering plenty of flexibility for everyday living. Enjoy hardwood flooring throughout, beautiful glass showers, and a spacious kitchen with quality finishes and attention to detail throughout the home.
Step outside to a large covered patio carport with plenty of space for your vehicle or boat, plus your own storage building and fireplace outside perfect for entertaining and enjoying relaxing Texas evenings. Located just minutes from the lake, making it easy to enjoy boating, fishing, summer days, and weekend getaways.
Approximately 1 hour from Dallas and conveniently located near shopping, dining, entertainment, and the lake. Builder warranty included for added peace of mind. Don’t miss the opportunity to own a brand-new home with the space, features, and location you’ve been looking for! October, 2026 Coming Soon
| Listing Id: | 21384839 |
|---|---|
| List Price: | $429,900 |
| Property Type: | Residential |
| Property Sub Type: | Single Family Residence |
| Status: | Active |
| Bedrooms Total: | 3 |
| Bathrooms Full: | 2 |
| Bathrooms Half: | 1 |
| Living Area: | 2,500 |
| Association Fee: | $25 |
| Lot Size Square Feet: | 7,405.2000 |
| Lot Size Acres: | 0.17 |
| Architectural Style: | Modern Farmhouse,Traditional |
| Waterfront?: | No |
| City: | Trinidad |
| County Or Parish: | Henderson |
| Subdivision Name: | Lakewood |
| Postal Code: | 75163 |
| Year Built: | 2026 |
| Accessibility Features Yn: | No |
| Appliances: | Electric Cooktop,Electric Oven,Microwave |
| Association Fee Frequency: | Annually |
| Association Fee Includes: | Management Fees |
| Association Type: | Mandatory |
| Basement Yn: | No |
| Bathrooms Total Decimal: | 2.10 |
| Bathrooms Total Integer: | 3 |
| Carport Spaces: | 1 |
| Community Features: | Other |
| Consent for Visitors to Record: | Audio, Video |
| Construction Materials: | Brick, Rock/Stone, Siding |
| Cooling: | Central Air, Electric |
| Covered Spaces: | 1 |
| Directions: | Please use Google Maps for accurate directions. |
| Easements: | Utilities |
| Elementary School: | Malakoff |
| Elementary School Name: | Malakoff |
| Exterior Features: | Covered Patio/Porch, Fire Pit, Storage |
| Fireplace Features: | Living Room |
| Fireplaces Total: | 2 |
| Flooring: | Hardwood, Tile, Wood |
| Foundation Details: | Slab |
| Garage Spaces: | 0 |
| Garage?: | No |
| Heating: | Central, Electric |
| High School Name: | Malakoff |
| Hoa Management Company: | Lakewood HOA |
| Hoa Management Company Phone: | 214-869-1640 |
| Interior Features: | Cable TV Available, Flat Screen Wiring, Granite Counters, High Speed Internet Available, Kitchen Island, Natural Woodwork, Open Floorplan |
| Laundry Features: | Electric Dryer Hookup, Full Size W/D Area, Washer Hookup |
| Levels: | Two |
| Listing Terms: | Cash, Conventional, FHA, USDA Loan, VA Loan |
| Room Count: | 5 |
| Lot Features: | Cleared, Few Trees |
| Lot Size: | Less Than .5 Acre (not Zero) |
| Lot Size Area: | 0.1700 |
| Lot Size Units: | Acres |
| Middle School Name: | Malakoff |
| Multi Parcel ID: | No |
| Municipal Utility District?: | Yes |
| Notice Surveillance Devices Pres: | None |
| Number Of Dining Areas: | 1 |
| Number Of Living Areas: | 2 |
| Parking Features: | Covered, Driveway, On Street |
| Patio And Porch Features: | Covered |
| Pool?: | No |
| Possession: | 30-60 Days |
| Property Attached?: | Yes |
| Restrictions: | Other |
| Roof: | Composition |
| School District: | Malakoff ISD |
| Security Features: | Carbon Monoxide Detector(s), Smoke Detector(s) |
| Smart Home Features Appor Pass Y: | 1 |
| Structural Style: | Single Detached, Vacation Home |
| Transaction Type: | For Sale |
| Utilities: | All Weather Road, MUD Sewer, MUD Water |
| Waterbody Name: | Cedar Creek |
| Will Subdivide: | No |
| Window Features: | Window Coverings |
| Year Built Details: | New Construction - Incomplete |
Listing Courtesy of: Signature Real Estate Group
Listing Agent: Rudy De Anda
214-695-4059
Mortgage Calculator
All listings featuring the  icon are provided courtesy of North Texas Real Estate Information Systems, Inc. (NTREIS), Copyright 2026. All rights reserved.
All information is believed accurate but not guaranteed. The properties displayed may not be all of the properties available through the IDX Program. Any use of this site other than by potential buyers or sellers is strictly prohibited.
North Texas Real Estate Information Systems, Inc. data last updated on October 08, 2026 05:05 PM - CT
Property Last Updated: October 08, 2026 05:05 PM - CT
