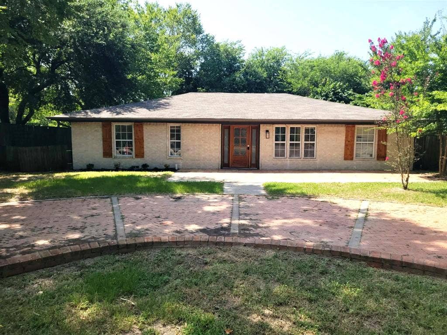
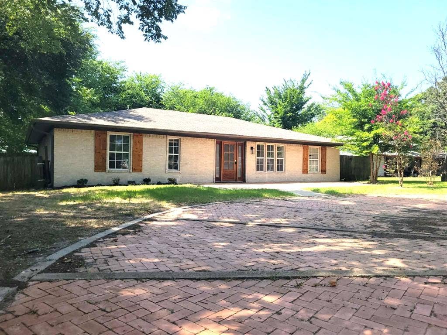
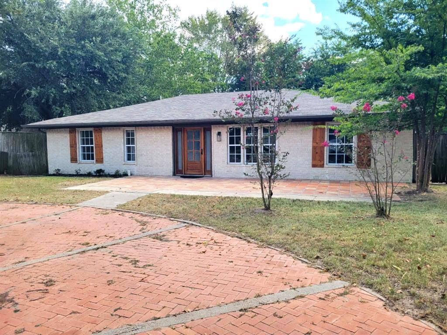
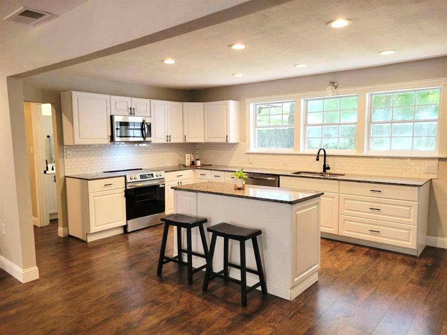
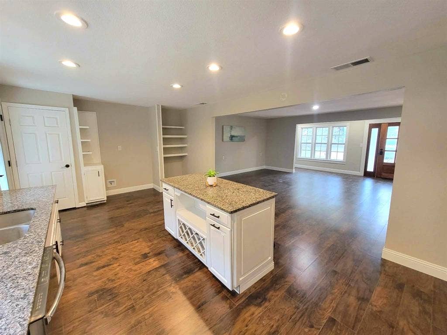
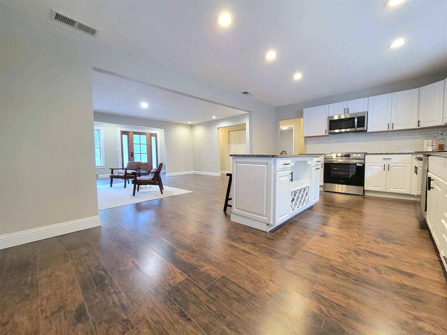
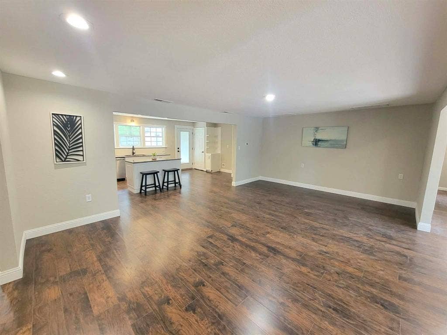
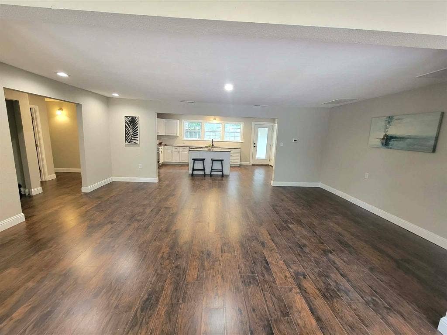
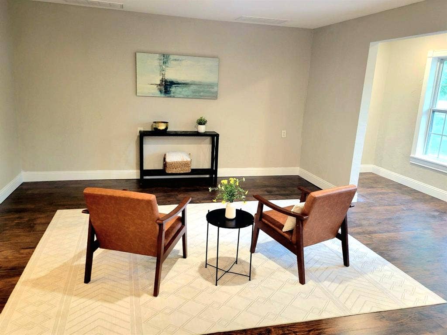
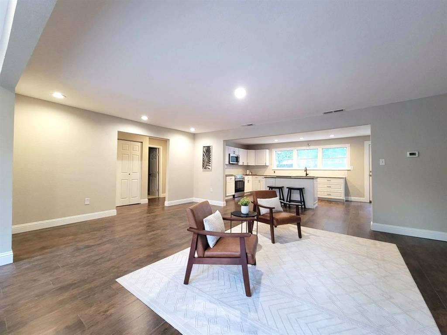
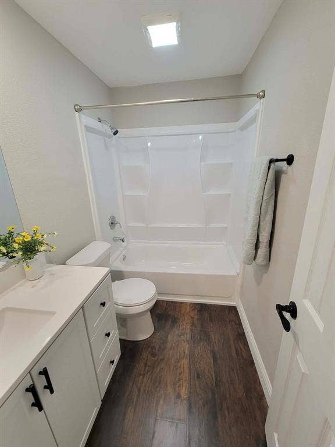
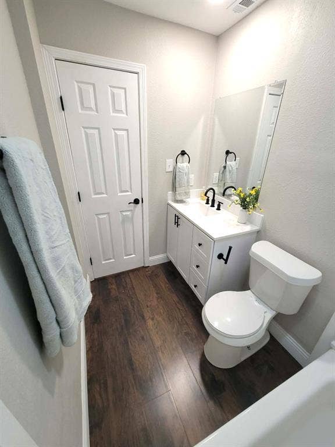
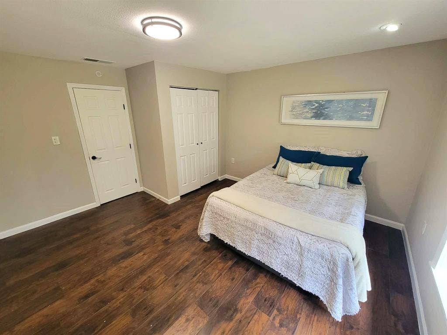
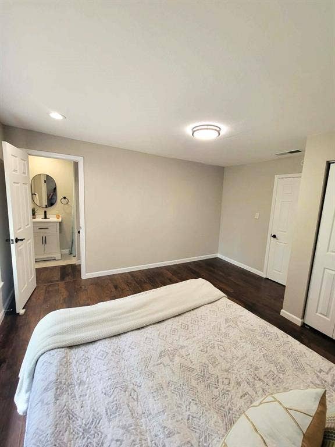
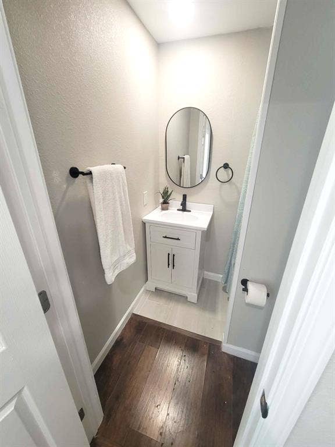
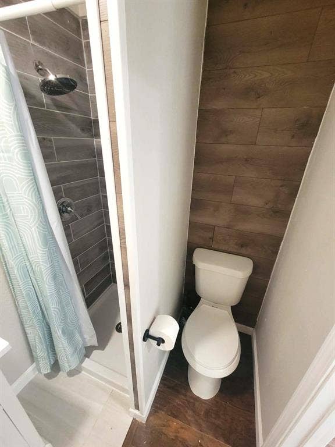
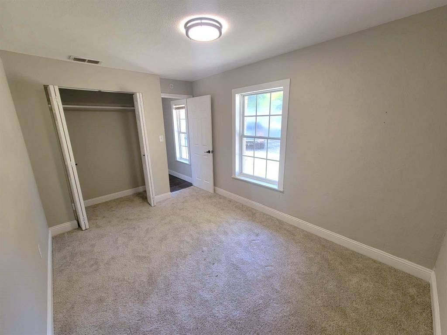
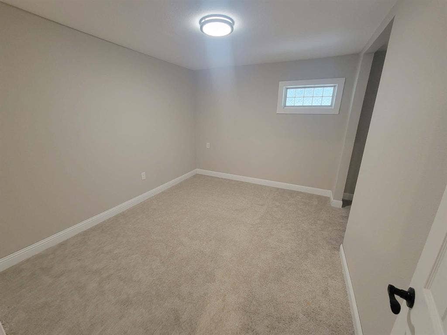
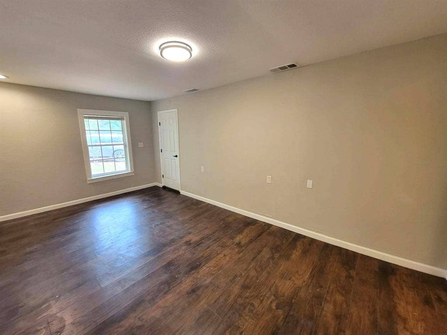
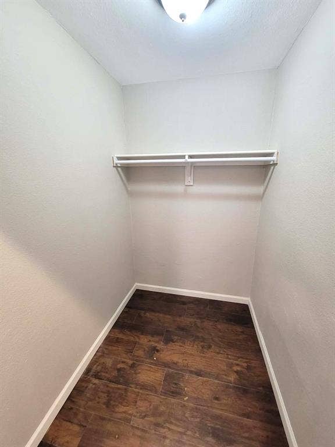
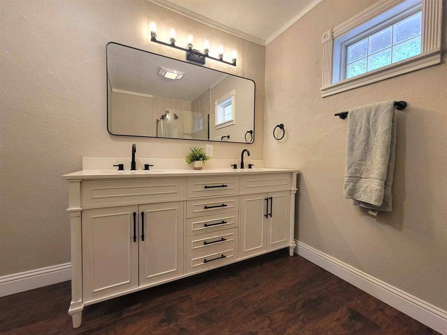
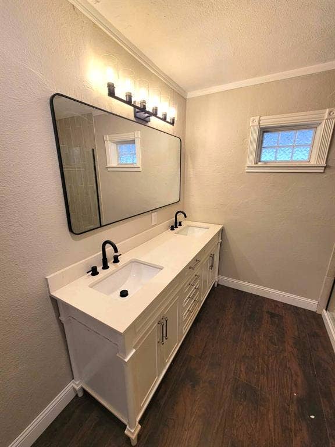
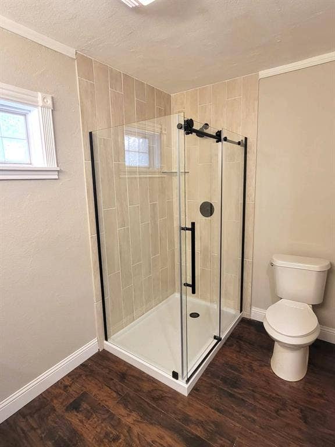
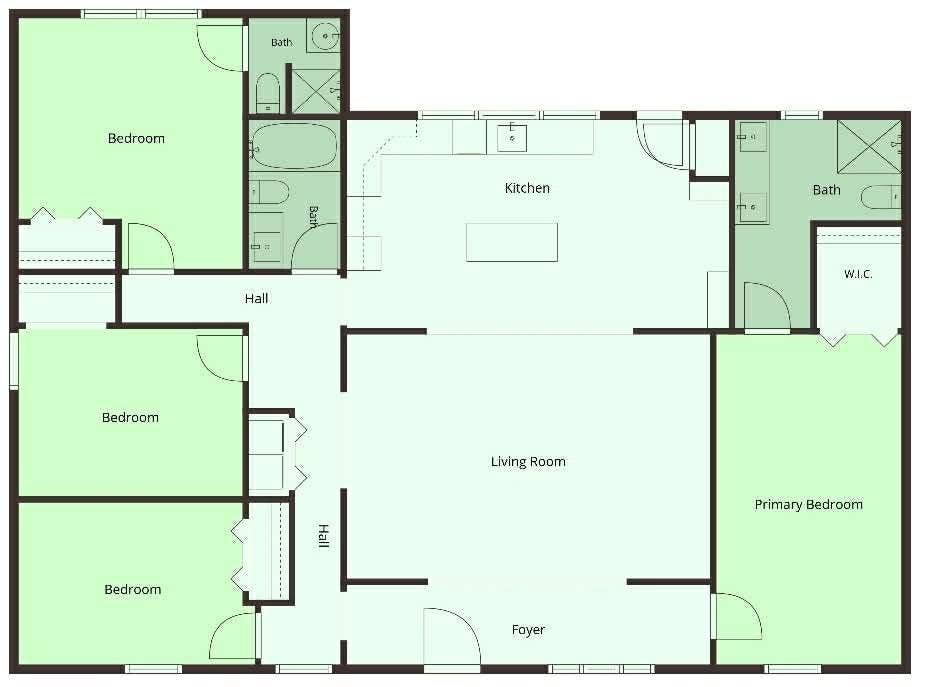
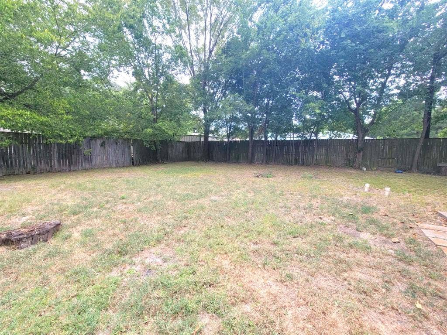
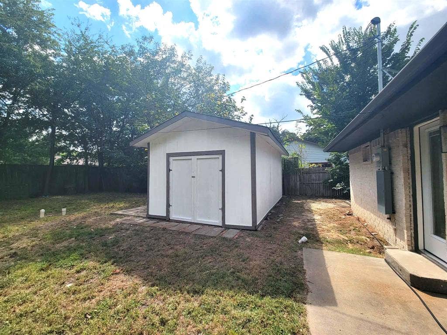
Updated 4-Bedroom Brick Home with Two En-Suite Bedrooms! This spacious 4-bedroom, 3-bath home offers a flexible open floor plan with updates throughout. A standout feature is the two generously sized bedrooms with private en-suite bathrooms, creating an ideal arrangement for multigenerational living, guests, or anyone looking for additional privacy. The open living and kitchen areas provide plenty of room for gathering and entertaining, while new appliances add a fresh finishing touch. Major improvements include the HVAC system and water heater replaced in 2022. Outside, you'll appreciate the classic brick exterior, convenient circle driveway with ample parking, and a large backyard storage building offering plenty of space for tools, lawn equipment, hobbies, or additional storage. With its versatile layout, recent updates, and spacious living areas, this move-in-ready home offers a lot to love at $225,000.
| Listing Id: | 21371957 |
|---|---|
| List Price: | $225,000 |
| Property Type: | Residential |
| Property Sub Type: | Single Family Residence |
| Status: | Active |
| Bedrooms Total: | 4 |
| Bathrooms Full: | 3 |
| Living Area: | 1,836 |
| Unexempt Taxes: | $2,812 |
| Lot Size Square Feet: | 12,196.8000 |
| Lot Size Acres: | 0.28 |
| Waterfront?: | No |
| City: | Athens |
| County Or Parish: | Henderson |
| Subdivision Name: | Park Hlnds |
| Postal Code: | 75751 |
| Year Built: | 1951 |
| Accessibility Features Yn: | No |
| Appliances: | Dishwasher,Electric Range,Electric Water Heater,Microwave |
| Association Type: | None |
| Basement Yn: | No |
| Bathrooms Total Decimal: | 3.00 |
| Bathrooms Total Integer: | 3 |
| Construction Materials: | Brick |
| Cooling: | Central Air |
| Directions: | Make sure to put "West Cayuga Dr or W Cayuga Dr". |
| Elementary School: | Belair |
| Elementary School Name: | Belair |
| Exterior Features: | Rain Gutters, Storage |
| Fencing: | Back Yard, Wood |
| Flooring: | Carpet, Luxury Vinyl Plank |
| Foundation Details: | Concrete Perimeter, Pillar/Post/Pier |
| Garage?: | No |
| Heating: | Central, Electric |
| High School Name: | Athens |
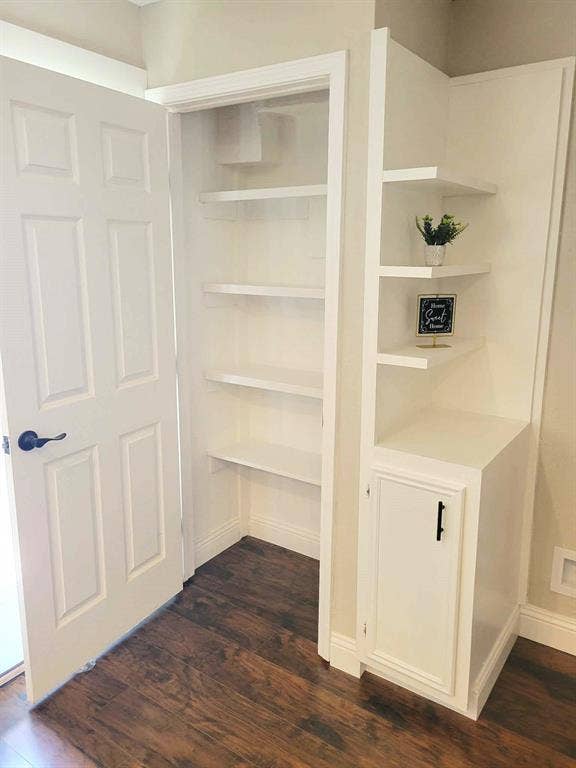
| Interior Features: | Double Vanity, Granite Counters, In-Law Suite Floorplan, Kitchen Island, Open Floorplan, Pantry, Walk-In Closet(s), Second Primary Bedroom |
| Laundry Features: | Electric Dryer Hookup, In Hall, Full Size W/D Area, Washer Hookup |
| Levels: | One |
| Room Count: | 5 |
| Lot Features: | Lrg. Backyard Grass |
| Lot Size: | Less Than .5 Acre (not Zero) |
| Lot Size Area: | 0.2800 |
| Lot Size Units: | Acres |
| Middle School Name: | Athens |
| Multi Parcel ID: | No |
| Municipal Utility District?: | No |
| Notice Surveillance Devices Pres: | None |
| Number Of Dining Areas: | 1 |
| Number Of Living Areas: | 1 |
| Other Structures: | Shed(s), Storage |
| Parking Features: | Circular Driveway |
| Pool?: | No |
| Possession: | Closing/Funding |
| Postal Code Plus 4: | 3401 |
| Property Attached?: | No |
| Roof: | Asphalt |
| School District: | Athens ISD |
| Security Features: | Carbon Monoxide Detector(s), Fire Alarm |
| Smart Home Features Appor Pass Y: | 0 |
| Structural Style: | Single Detached |
| Transaction Type: | For Sale |
| Utilities: | City Sewer, City Water |
| Will Subdivide: | No |
Listing Courtesy of: JPAR - Rockwall
Listing Agent: Lindsey Victorson
541-993-5040
Mortgage Calculator
All listings featuring the  icon are provided courtesy of North Texas Real Estate Information Systems, Inc. (NTREIS), Copyright 2026. All rights reserved.
All information is believed accurate but not guaranteed. The properties displayed may not be all of the properties available through the IDX Program. Any use of this site other than by potential buyers or sellers is strictly prohibited.
North Texas Real Estate Information Systems, Inc. data last updated on October 08, 2026 05:55 PM - CT
Property Last Updated: October 08, 2026 05:55 PM - CT
