103 Bella Cima Drive
Austin, TX 78734
$2,995,000
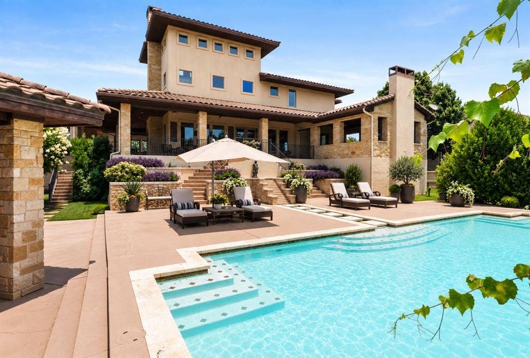
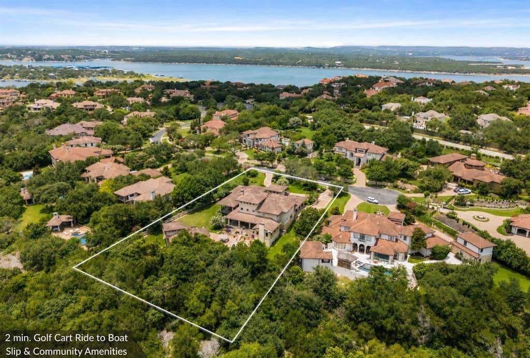
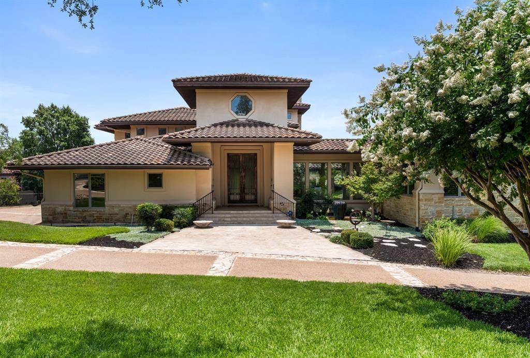
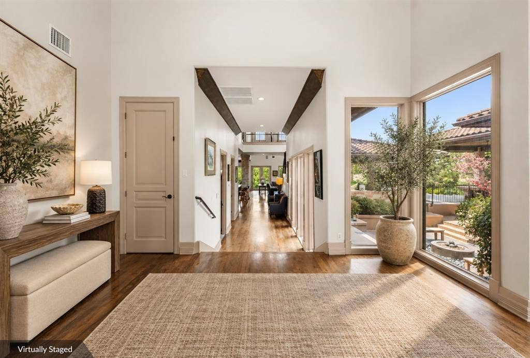
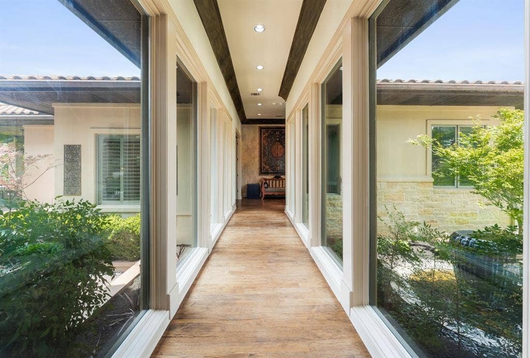
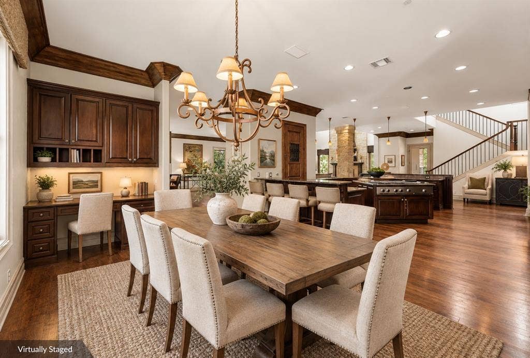
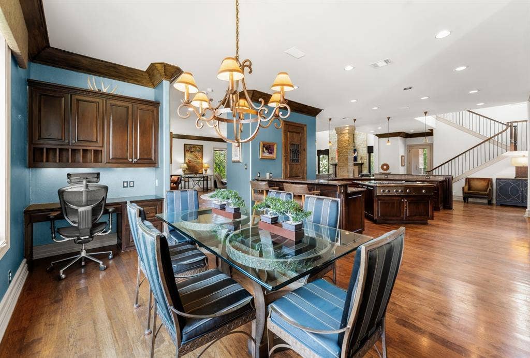
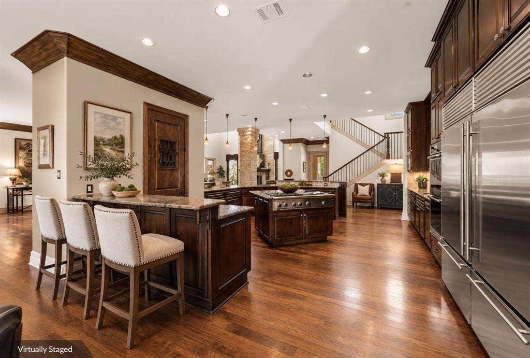
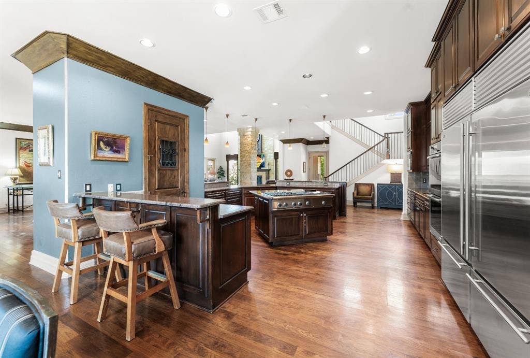
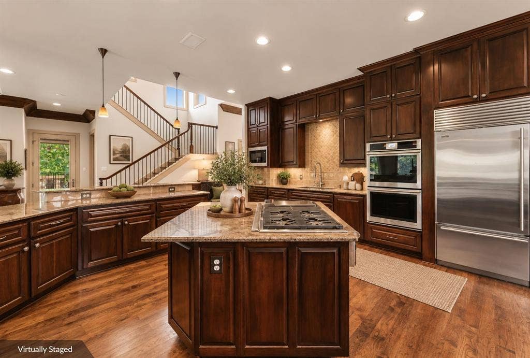
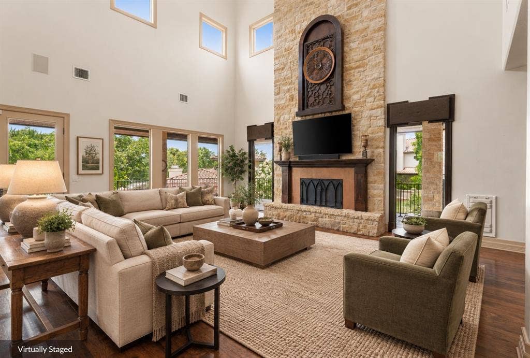
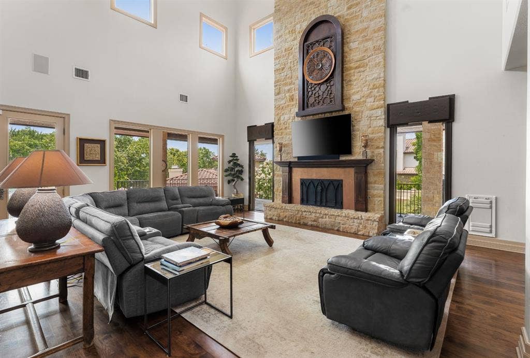
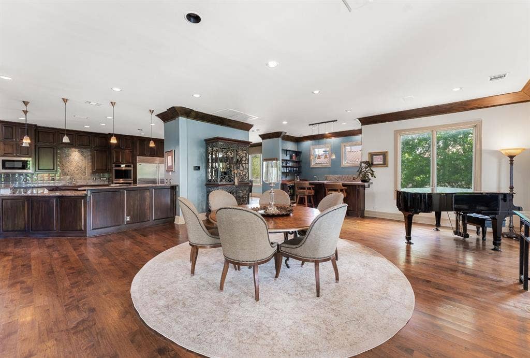
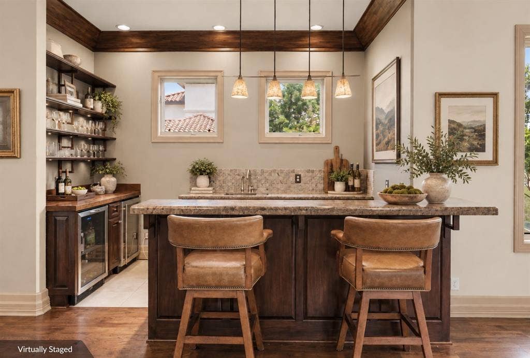
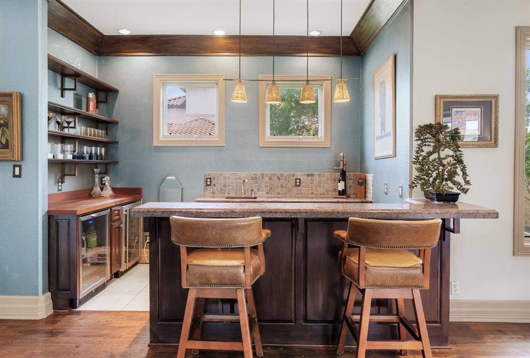
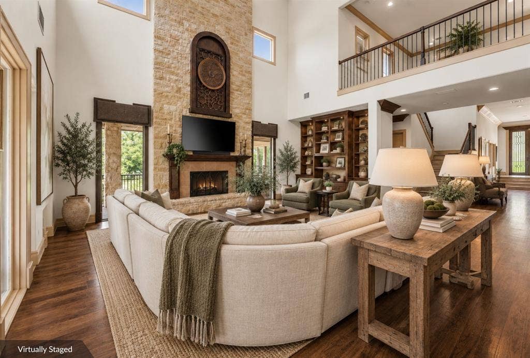
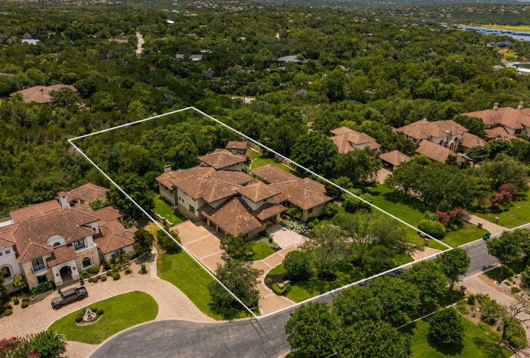
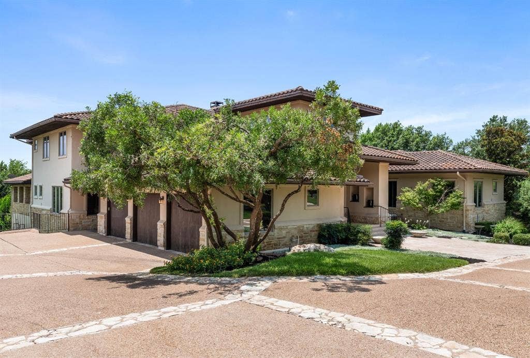
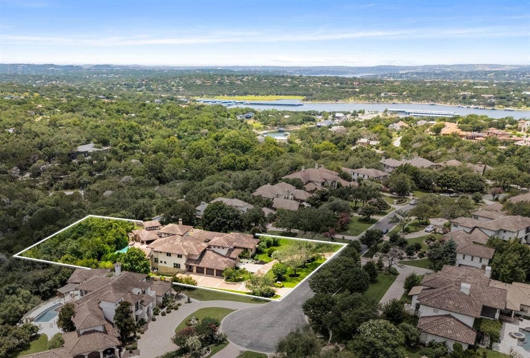
Set on a beautifully landscaped one-acre homesite in the gated Lake Travis waterfront community of Costa Bella, this light-filled residence features a spacious and adaptable floorplan, perfect for everyday living and entertaining. Soaring ceilings, expansive windows, and abundant natural light create an open, airy feel throughout. Multiple living, dining, office, and flex spaces provide room to gather as well as retreat.
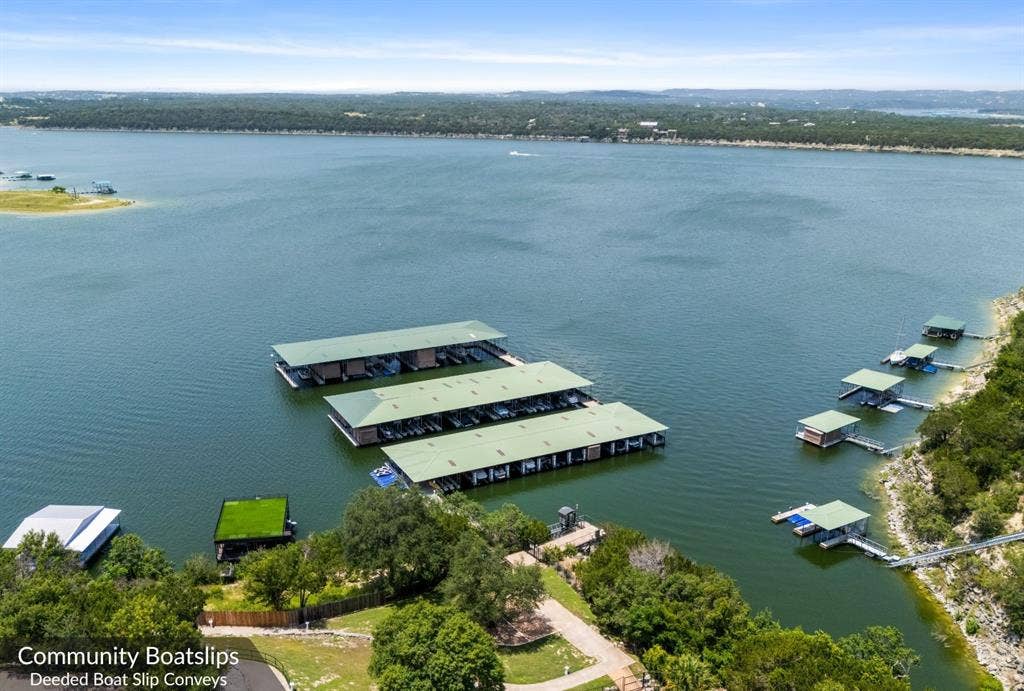
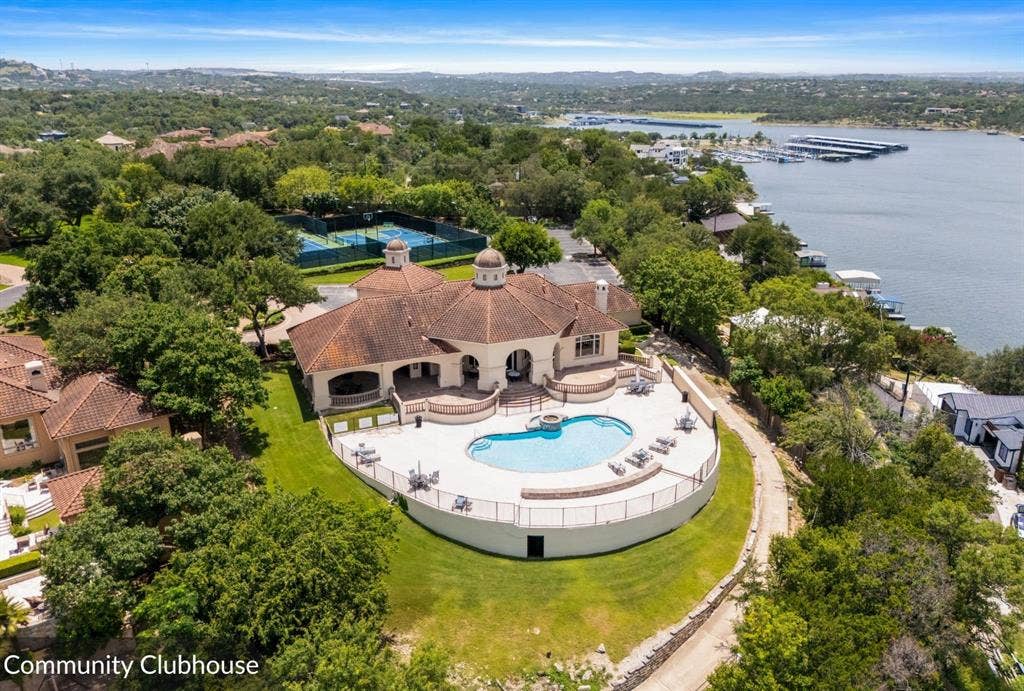
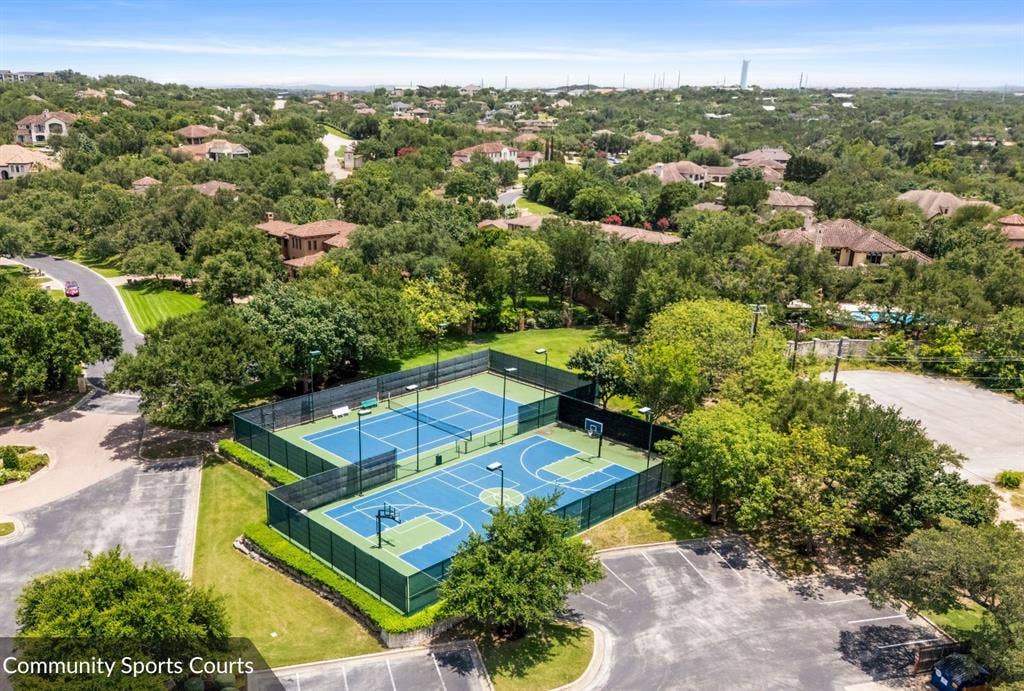
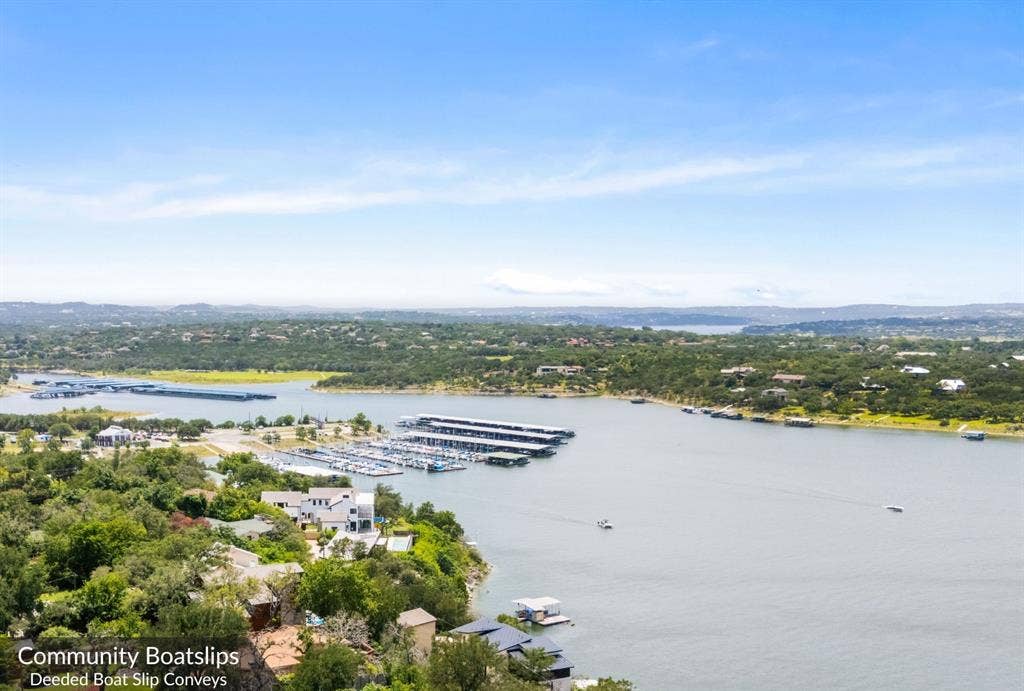
A coveted 25-foot marina boat slip offers convenient, secure access to deep water. Costa Bella residents also enjoy access to a waterfront clubhouse, community pool, and sports courts, with convenient access to the Lake Travis lifestyle.
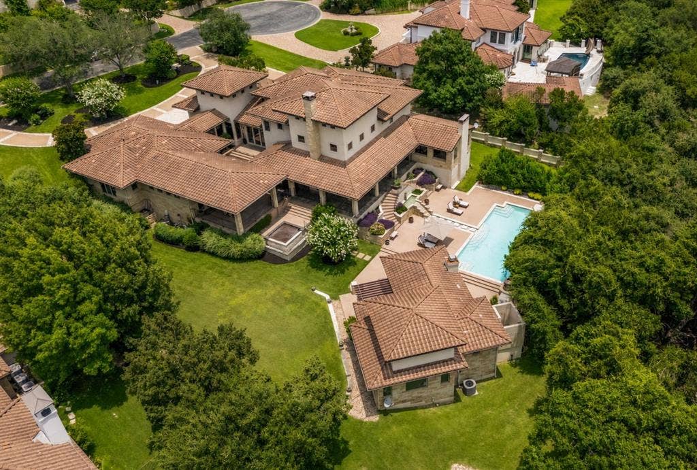
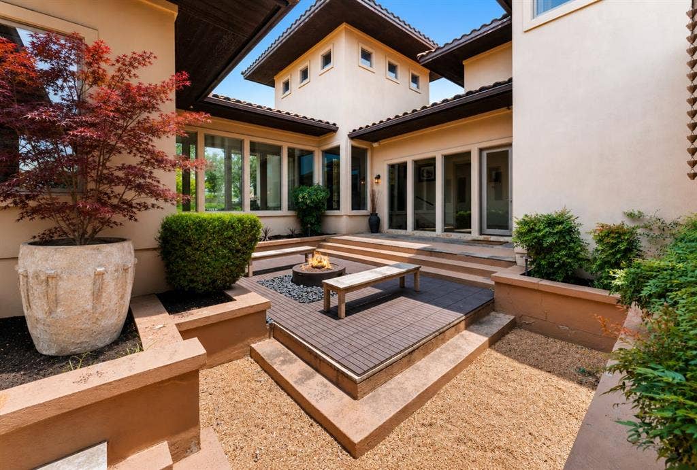
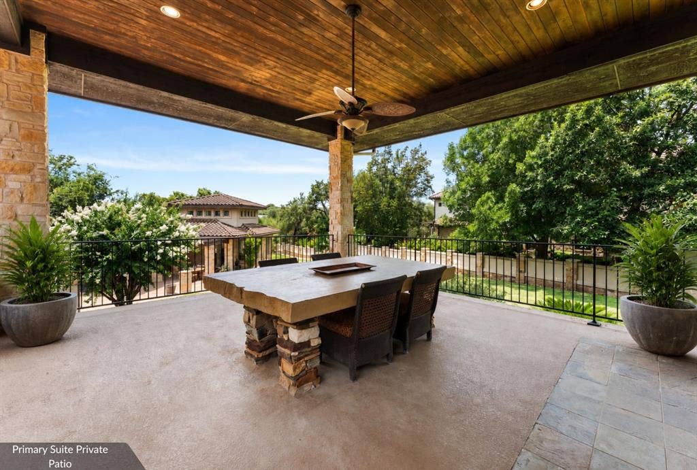
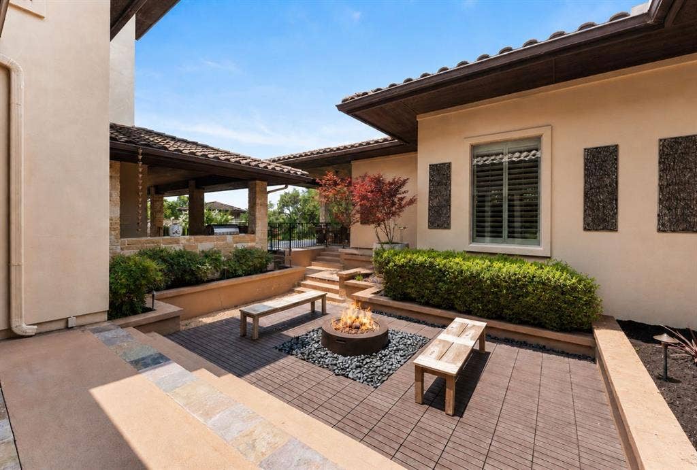
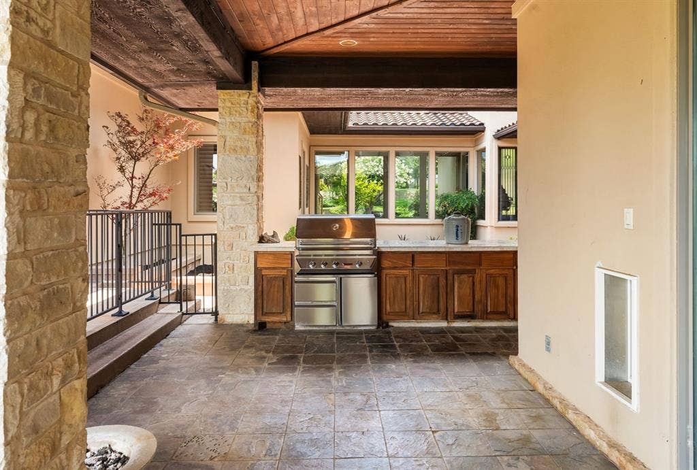
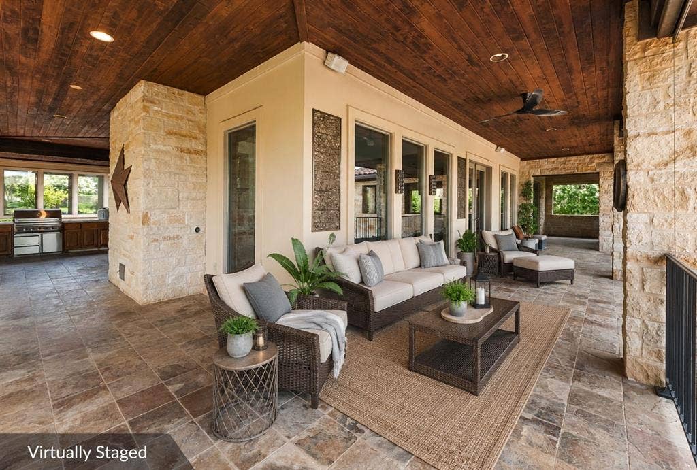
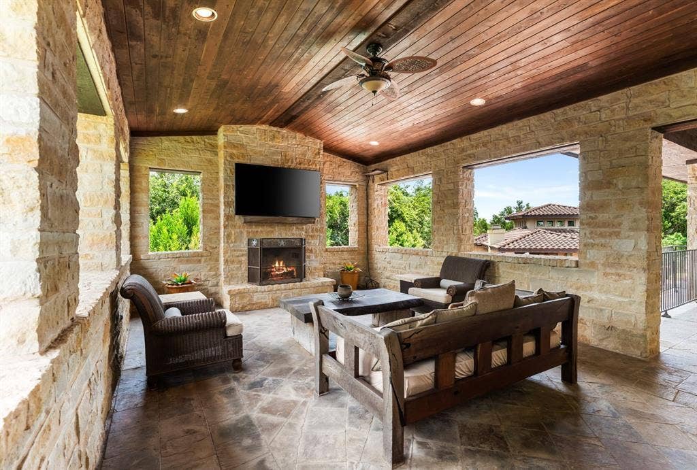
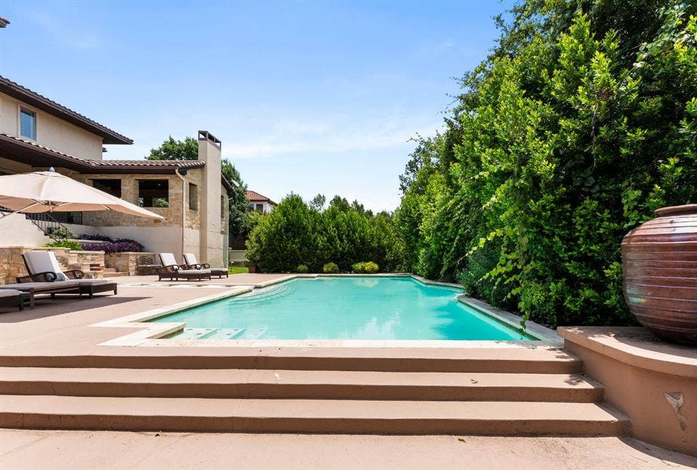
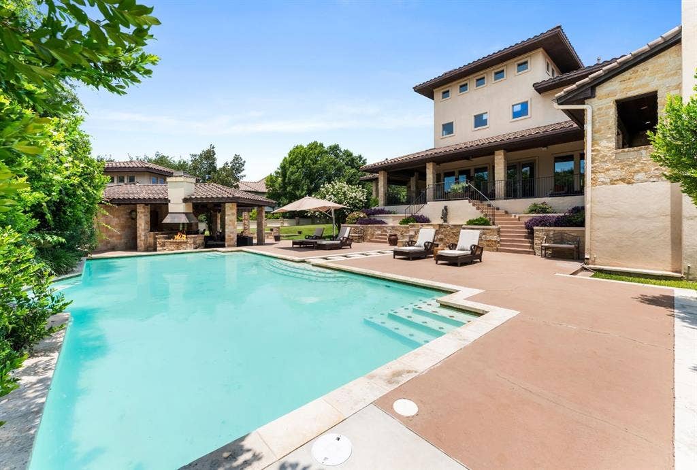
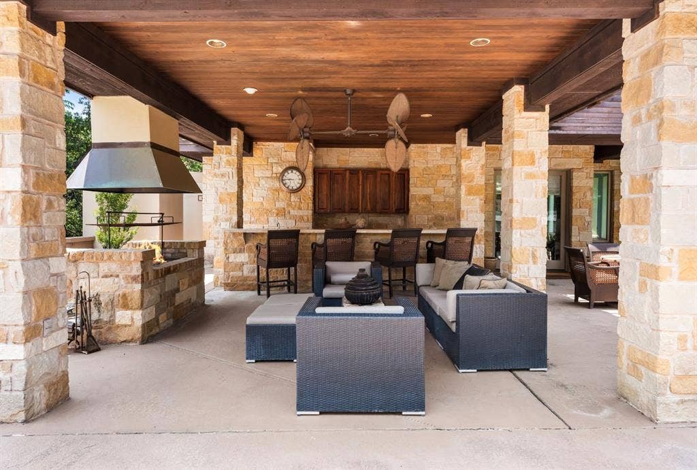
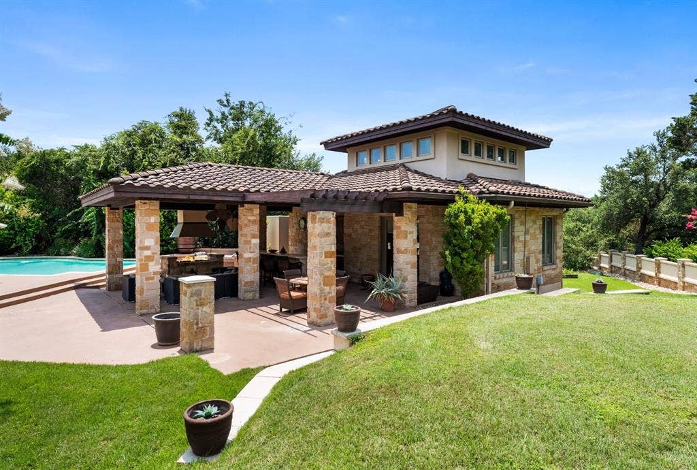
Positioned near the end of a quiet cul-de-sac, the home flows easily between its spacious interiors and outdoor living areas. Outside, a private pool, outdoor fireplace with television, fire pit, Brazilian grill, raised irrigated garden beds, and expansive lawn create an environment equally suited to entertaining and relaxed daily living. Gated patios add practicality.
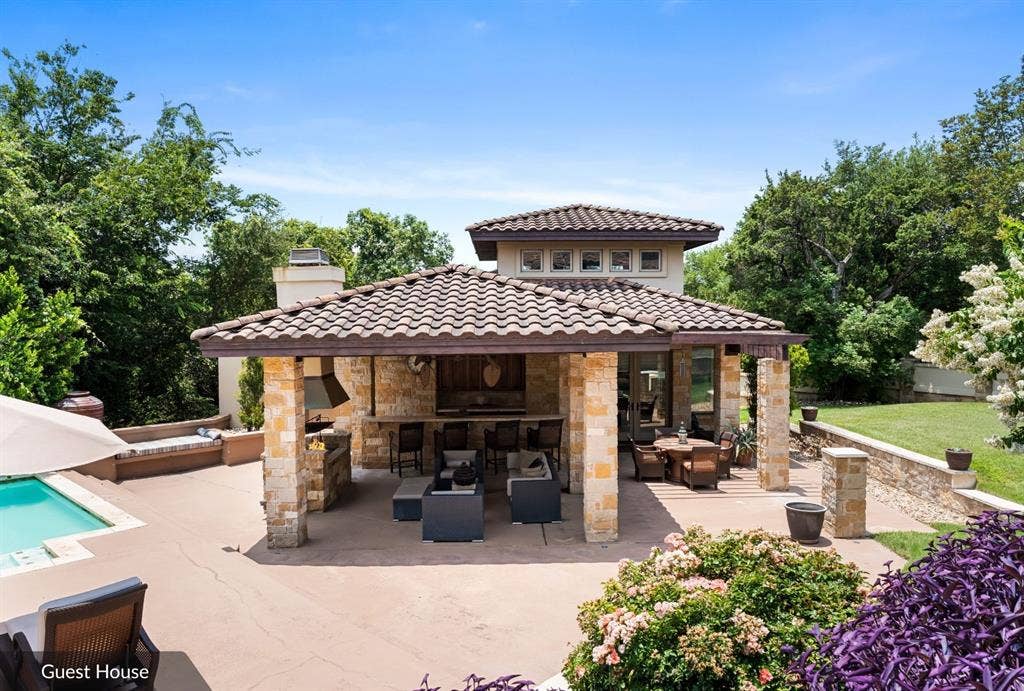
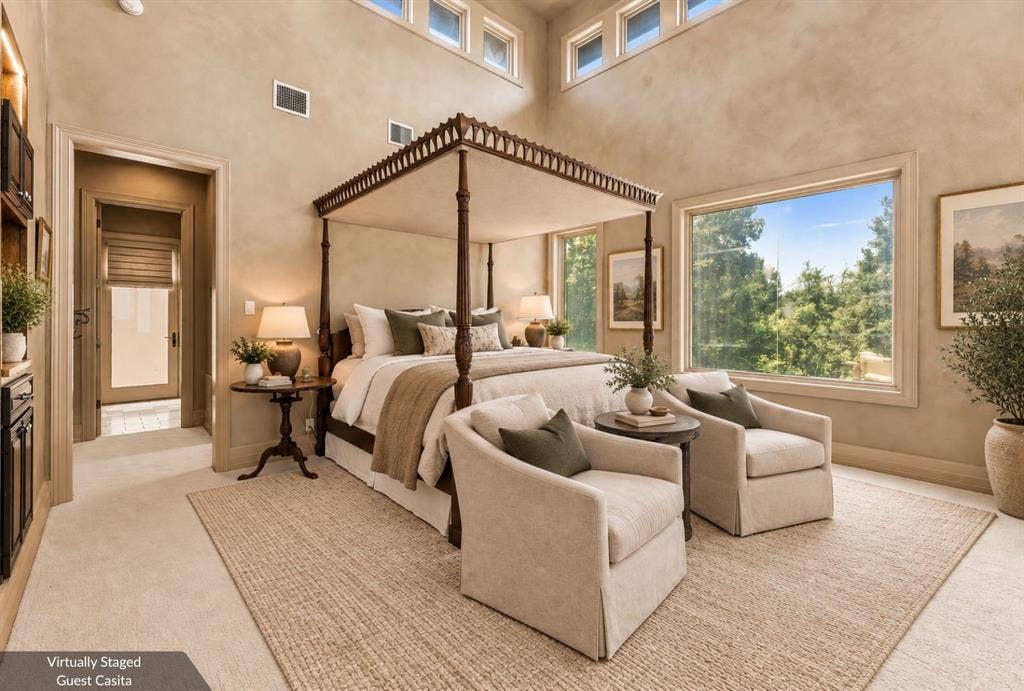
The detached poolside cabana-studio suite offers a separate space for a fitness studio, guest retreat, creative workspace, pool lounge, or entertaining area.
The home's flexible layout adapts as your life evolves—home offices, guest suites, playrooms, study and media spaces, or hobby and fitness areas—so you never outgrow the space.
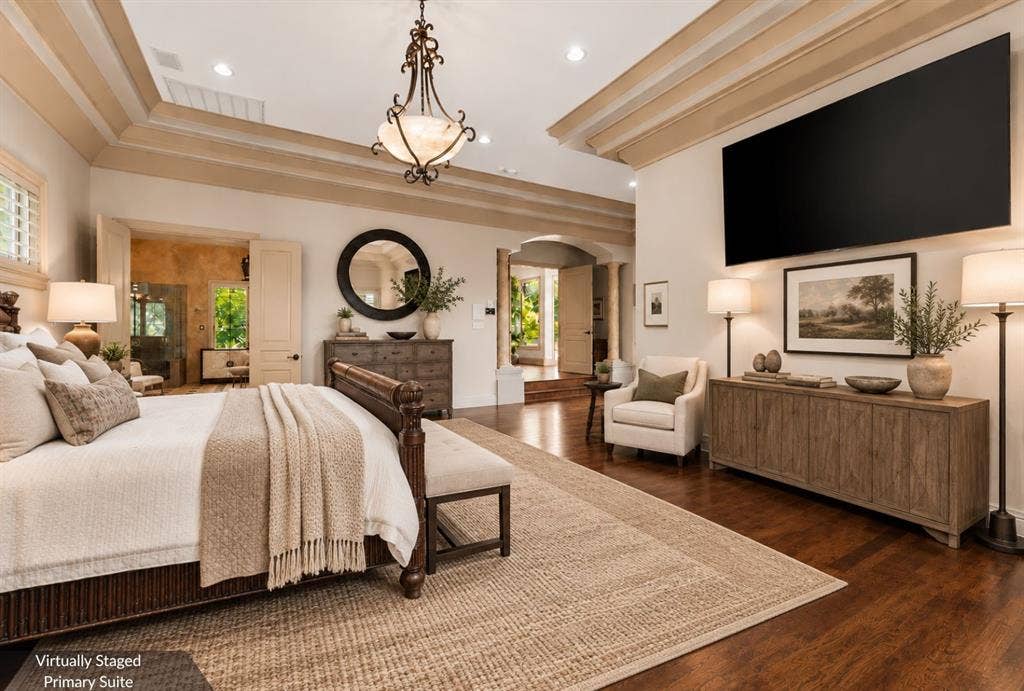
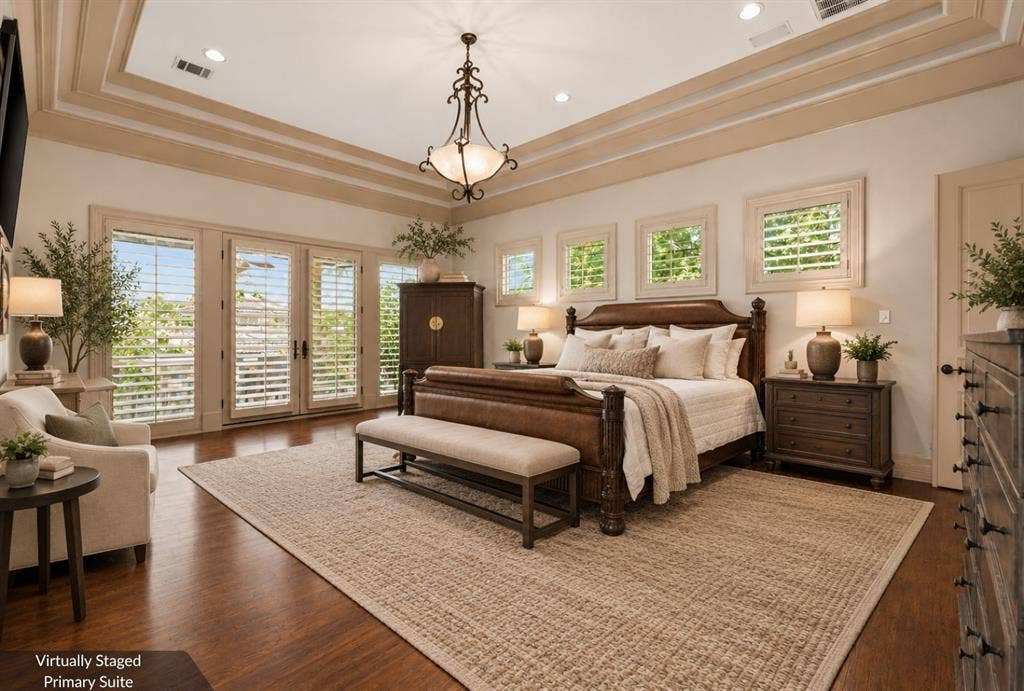
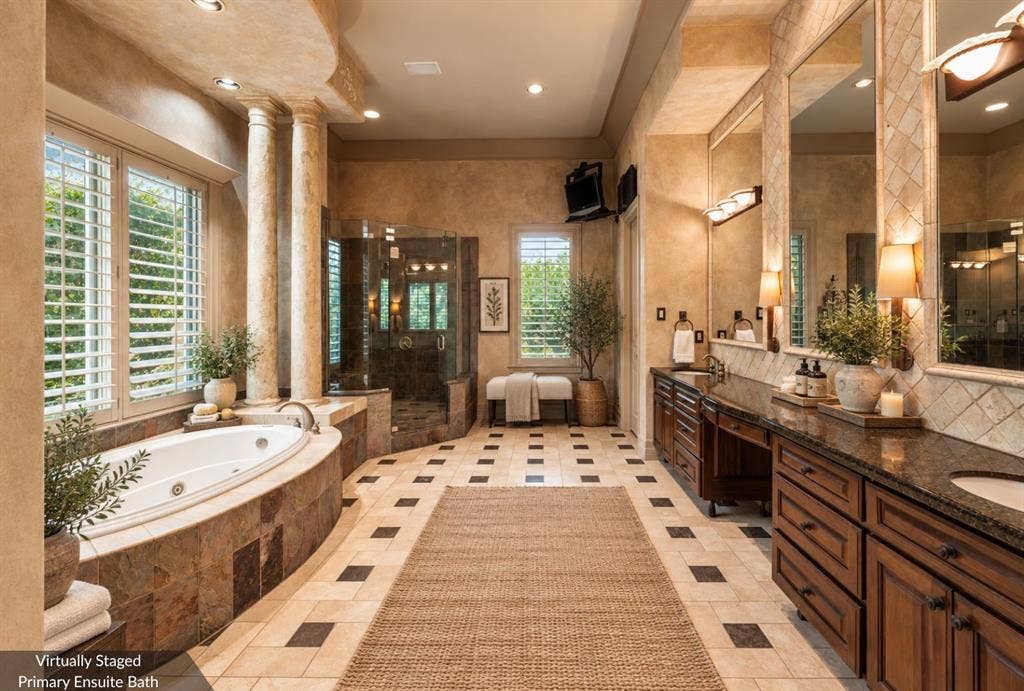
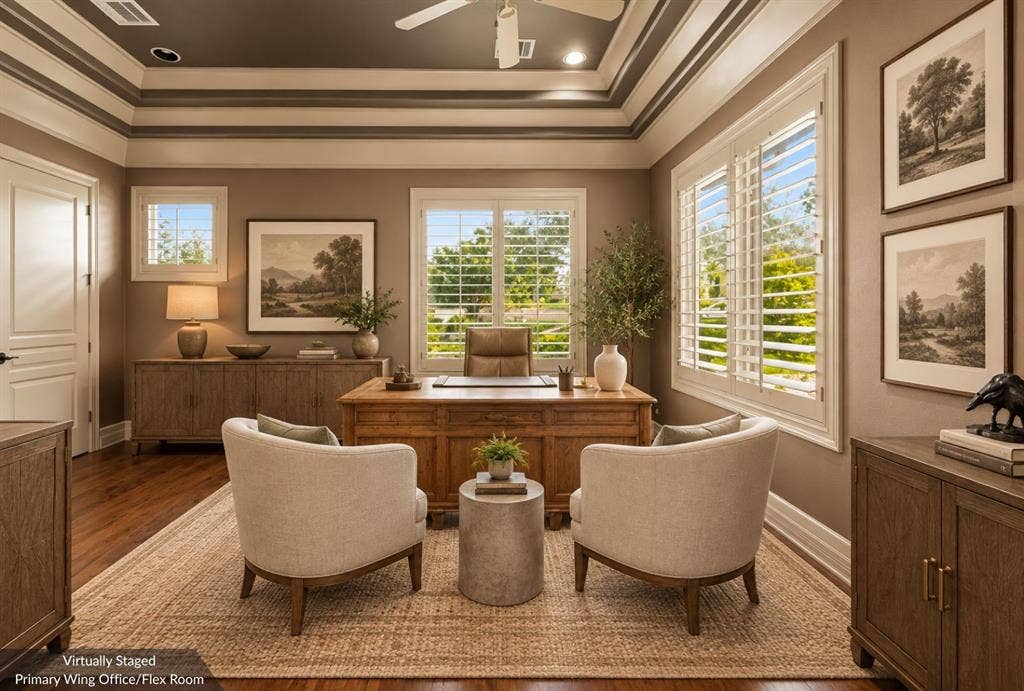
The primary suite occupies its own private wing, featuring a spacious ensuite bath and direct patio access. An adjacent flex room with a gun-safe closet can function as a private office, library, studio, or additional retreat. Upstairs, three additional bedrooms each offer ...
+ Read More| Listing Id: | 21357111 |
|---|---|
| List Price: | $2,995,000 |
| Property Type: | Residential |
| Property Sub Type: | Single Family Residence |
| Status: | Active |
| Bedrooms Total: | 5 |
| Bathrooms Full: | 5 |
| Bathrooms Half: | 1 |
| Living Area: | 6,373 |
| Association Fee: | $4,508 |
| Lot Size Square Feet: | 43,560.0000 |
| Lot Size Acres: | 1.0 |
| Architectural Style: | Traditional |
| Waterfront?: | No |
| City: | Austin |
| County Or Parish: | Travis |
| Subdivision Name: | Costa Bella Sec 02 |
| Postal Code: | 78734 |
| Year Built: | 2001 |
| Accessibility Features Yn: | No |
| Accessory Unit Sf: | 614 |
| Accessory Unit Type: | Guest Quarters |
| Accessory Unit?: | Yes |
| Appliances: | Dishwasher,Disposal,Microwave,Double Oven,Refrigerator,Other |
| Association Fee Frequency: | Annually |
| Association Fee Includes: | Full Use of Facilities |
| Association Type: | Mandatory |
| Attached Garage?: | Yes |
| Basement Yn: | No |
| Bathrooms Total Decimal: | 5.10 |
| Bathrooms Total Integer: | 6 |
| Community Features: | Boat Ramp, Club House, Community Pool, Gated, Tennis Court(s), Other |
| Consent for Visitors to Record: | None |
| Construction Materials: | Stucco |
| Cooling: | Ceiling Fan(s), Central Air, Electric |
| Covered Spaces: | 3 |
| Directions: | Take State Hwy 1 Loop N-TX-1 Loop N, Ranch to Market Rd 2222 E and N FM 620-Ranch Rd 620 N to Oak Grove Blvd. Right on Oak Grove Blvd, Left on Costa Bella Dr, Left on Bella Cima Dr. Property will be on the Right. |
| Easements: | Utilities |
| Elementary School: | Lake Travis |
| Elementary School Name: | Lake Travis |
| Exterior Features: | Courtyard, Rain Gutters, Outdoor Grill, Private Entrance, Private Yard, Other |
| Fencing: | Rock/Stone, Wrought Iron, Other |
| Fireplace Features: | Living Room, Outside, Wood Burning |
| Fireplaces Total: | 2 |
| Flooring: | Carpet, Tile, Wood |
| Foundation Details: | Slab |
| Garage Spaces: | 3 |
| Garage?: | Yes |
| Heating: | Central, Fireplace(s) |
| High School Name: | Lake Travis |
| Hoa Management Company: | Community Association Management |
| Hoa Management Company Phone: | 512-497-9211 |
| Interior Features: | Built-in Features, Double Vanity, Granite Counters, Kitchen Island, Other, Walk-In Closet(s) |
| Laundry Features: | Utility Room, Dryer Hookup, Washer Hookup |
| Levels: | Two |
| Listing Terms: | Cash, Conventional |
| Room Count: | 16 |
| Lot Features: | Subdivision |
| Lot Size: | 1 to < 3 Acres |
| Lot Size Area: | 1.0000 |
| Lot Size Units: | Acres |
| Middle School Name: | Hudson Bend |
| Multi Parcel ID: | No |
| Municipal Utility District?: | Yes |
| Number Of Dining Areas: | 2 |
| Number Of Living Areas: | 2 |
| Number Of Parking Spaces: | 3 |
| Other Structures: | Guest House, See Remarks, Separate Entry Quarters |
| Parking Features: | Garage |
| Patio And Porch Features: | Covered, Patio, See Remarks, Other |
| Pool Features: | In Ground |
| Pool?: | Yes |
| Possession: | Closing/Funding |
| Postal Code Plus 4: | 2651 |
| Property Attached?: | No |
| Restrictions: | Deed |
| Roof: | Tile |
| School District: | Lake Travis ISD |
| Security Features: | Gated Community, Security System, Smoke Detector(s) |
| Smart Home Features Appor Pass Y: | 0 |
| Structural Style: | Single Detached |
| Transaction Type: | For Sale |
| Utilities: | Electricity Connected, MUD Water, Propane, Septic |
| Will Subdivide: | No |
| Year Built Details: | Preowned |
Listing Courtesy of: Keller Williams Realty
Listing Agent: David Murray
512-448-4111
Mortgage Calculator
All listings featuring the  icon are provided courtesy of North Texas Real Estate Information Systems, Inc. (NTREIS), Copyright 2026. All rights reserved.
All information is believed accurate but not guaranteed. The properties displayed may not be all of the properties available through the IDX Program. Any use of this site other than by potential buyers or sellers is strictly prohibited.
North Texas Real Estate Information Systems, Inc. data last updated on October 08, 2026 05:49 PM - CT
Property Last Updated: October 08, 2026 05:49 PM - CT
