10263 Summit Run Drive
Frisco, TX 75035
$369,900
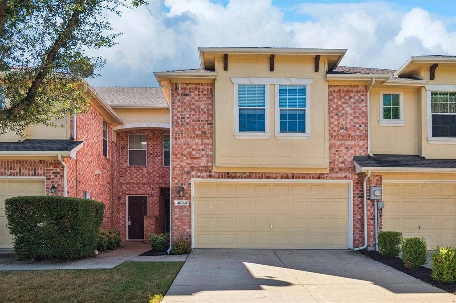
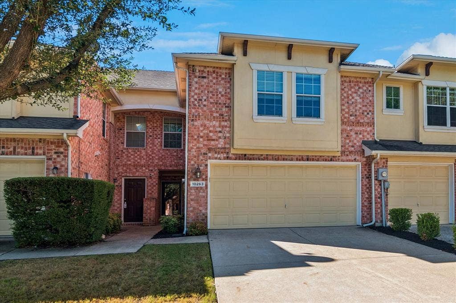
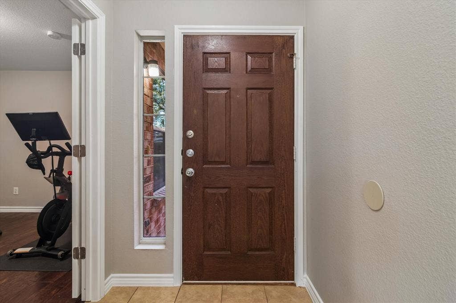
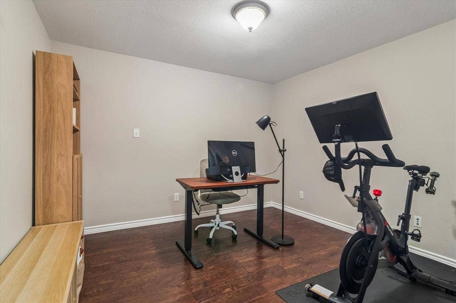
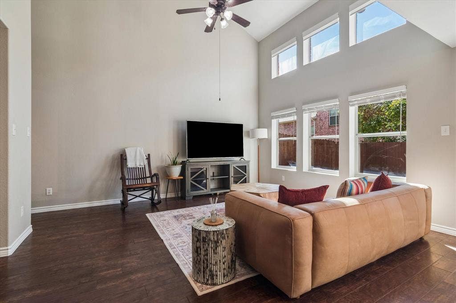
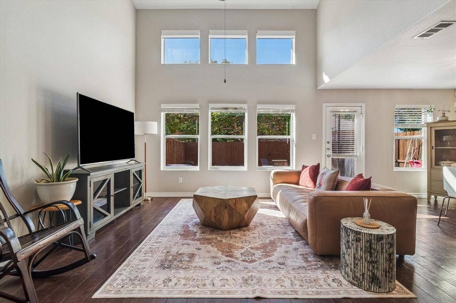
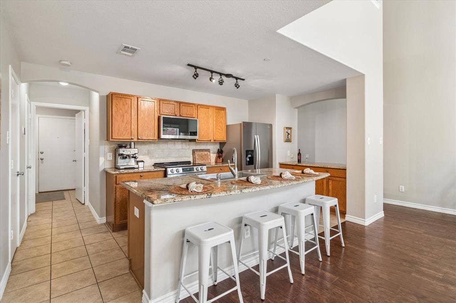
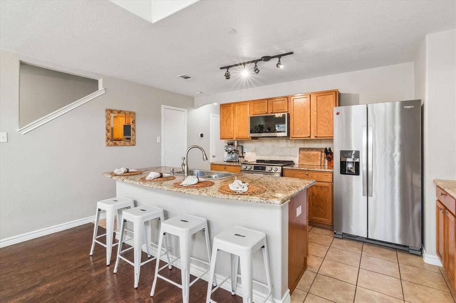
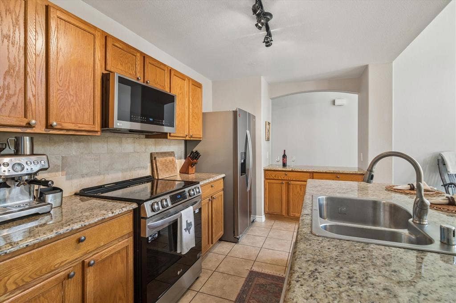
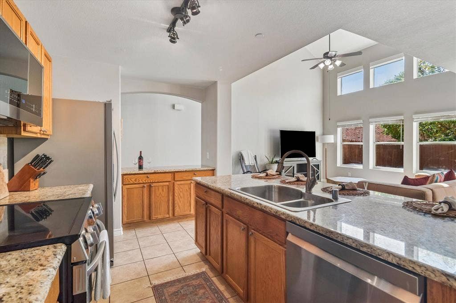
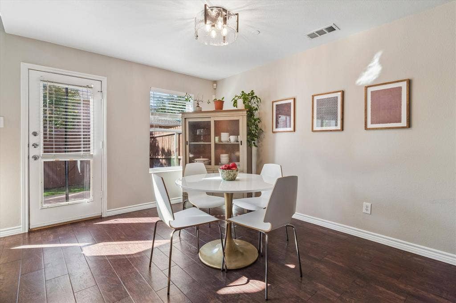
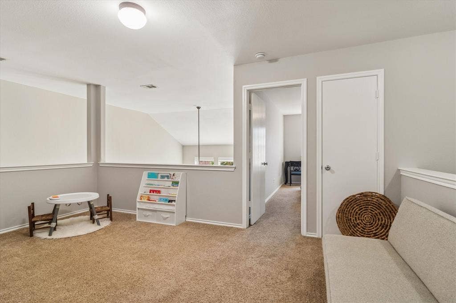
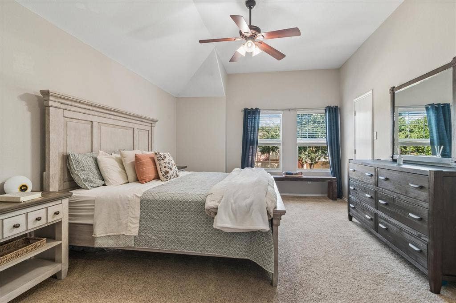
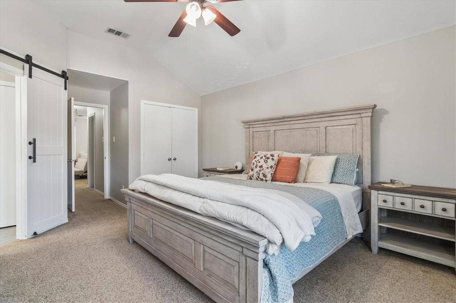
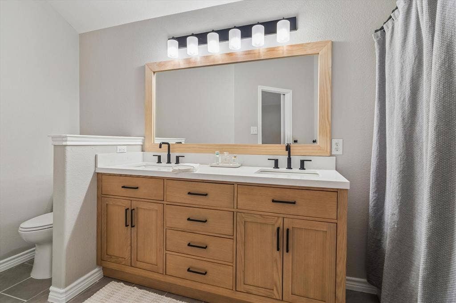
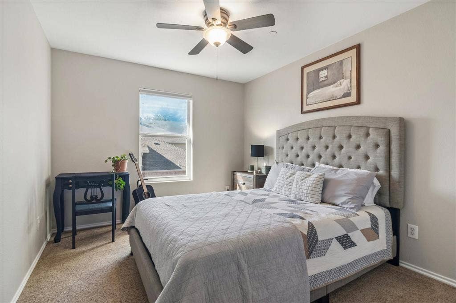
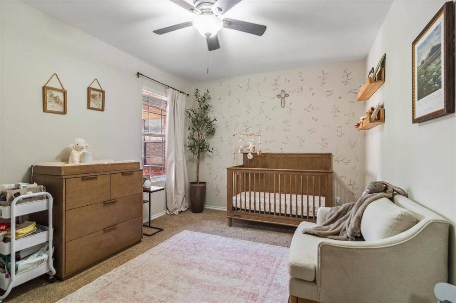
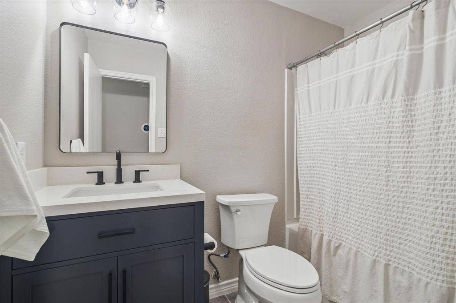
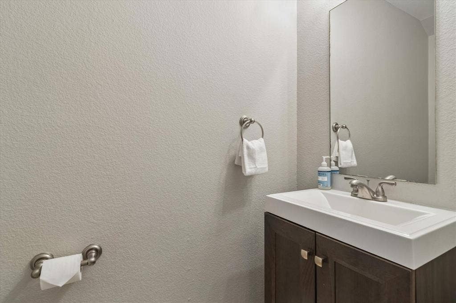
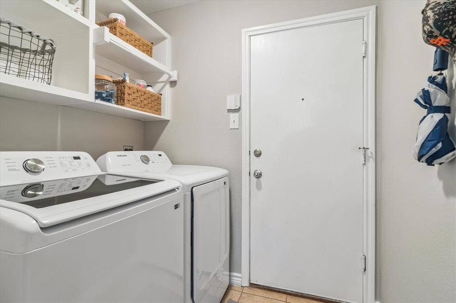
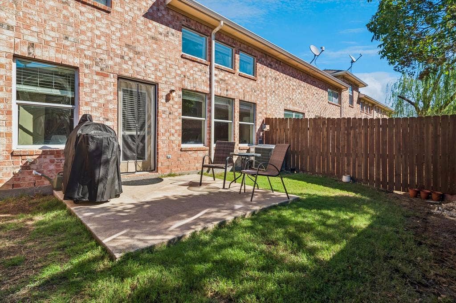
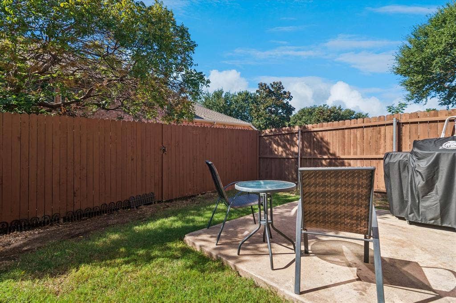
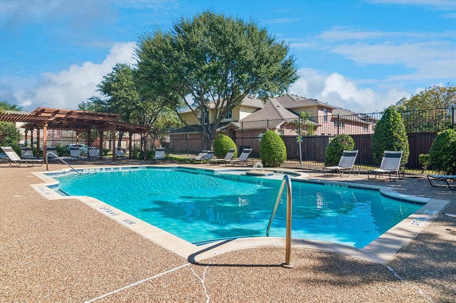
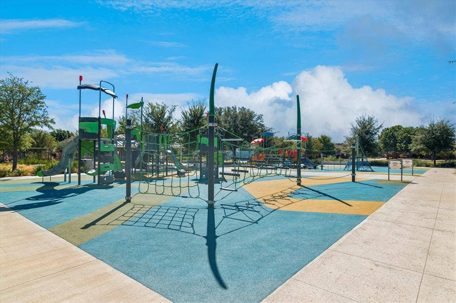
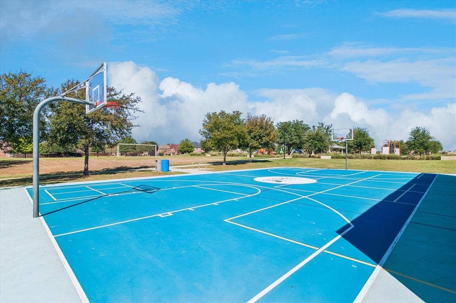
Welcome home to this inviting 3-bedroom, 3-bath townhome in Frisco, where comfortable living, flexible spaces, and neighborhood amenities come together beautifully. Step inside to an open, light-filled living area featuring soaring ceilings, rich wood flooring, and an abundance of windows that create a bright and airy feel. The kitchen is designed for everyday living and entertaining with granite countertops, a generous breakfast bar, stainless steel appliances, and plenty of cabinet space. A versatile bonus space offers the perfect setting for a home office, workout room, or additional living area. Upstairs, the spacious primary suite provides a relaxing retreat with vaulted ceilings and an updated bath featuring a dual-sink vanity and modern finishes. Two additional bedrooms and well-appointed baths provide plenty of flexibility for guests, family, or working from home. Enjoy a private fenced backyard and patio that's just right for morning coffee, grilling, or unwinding at the end of the day. The home also features a 2-car garage and dedicated laundry area for added convenience. Best of all, the community pool is located close to the home, making summer days easy to enjoy, while a large neighborhood playground offers even more outdoor recreation. With low-maintenance townhome living and a convenient Frisco location, this home offers the space and lifestyle you've been looking for.
| Listing Id: | 21404584 |
|---|---|
| List Price: | $369,900 |
| Property Type: | Residential |
| Property Sub Type: | Townhouse |
| Status: | Active |
| Bedrooms Total: | 3 |
| Bathrooms Full: | 2 |
| Bathrooms Half: | 1 |
| Living Area: | 1,939 |
| Association Fee: | $264 |
| Unexempt Taxes: | $6,171 |
| Lot Size Square Feet: | 2,613.6000 |
| Lot Size Acres: | 0.06 |
| Architectural Style: | Traditional |
| Waterfront?: | No |
| City: | Frisco |
| County Or Parish: | Collin |
| Subdivision Name: | Tuscany Square Ph One |
| Postal Code: | 75035 |
| Year Built: | 2004 |
| Accessibility Features Yn: | No |
| Appliances: | Dishwasher,Disposal,Electric Oven,Electric Range,Electric Water Heater,Microwave |
| Association Fee Frequency: | Monthly |
| Association Fee Includes: | Full Use of Facilities, Maintenance Grounds, Management Fees |
| Association Type: | Mandatory |
| Attached Garage?: | Yes |
| Basement Yn: | No |
| Bathrooms Total Decimal: | 2.10 |
| Bathrooms Total Integer: | 3 |
| Community Features: | Community Pool, Community Sprinkler, Greenbelt, Playground |
| Construction Materials: | Brick |
| Cooling: | Ceiling Fan(s), Central Air, Electric |
| Covered Spaces: | 2 |
| Directions: | From Preston Rd, turn right onto Lebanon Rd, turn left on Hillcrest Rd. Turn left onto Darkwood Dr, right on Alderwood Dr, continue onto Summit Run Dr. Home is on the left. |
| Elementary School: | Shawnee |
| Elementary School Name: | Shawnee |
| Flooring: | Carpet, Luxury Vinyl Plank, Tile |
| Foundation Details: | Slab |
| Garage Length: | 19 |
| Garage Spaces: | 2 |
| Garage Width: | 19 |
| Garage?: | Yes |
| Heating: | Central, Electric |
| High School Name: | Lebanon Trail |
| Hoa Management Company: | SBB Community Management |
| Hoa Management Company Phone: | 972-960-2300 |
| Interior Features: | Cable TV Available, Decorative Lighting, Eat-in Kitchen, Granite Counters, High Speed Internet Available, Kitchen Island |
| Levels: | Two |
| Listing Terms: | Cash, Conventional, FHA, VA Loan |
| Room Count: | 8 |
| Lot Size: | Less Than .5 Acre (not Zero) |
| Lot Size Area: | 0.0600 |
| Lot Size Units: | Acres |
| Middle School Name: | Clark |
| Multi Parcel ID: | No |
| Municipal Utility District?: | No |
| Number Of Dining Areas: | 1 |
| Number Of Living Areas: | 2 |
| Number Of Parking Spaces: | 2 |
| Parking Features: | Garage, Garage Faces Front |
| Pool?: | No |
| Possession: | Closing/Funding, Negotiable |
| Postal Code Plus 4: | 4726 |
| Property Attached?: | No |
| Roof: | Composition |
| School District: | Frisco ISD |
| Smart Home Features Appor Pass Y: | 0 |
| Structural Style: | Condo/Townhome |
| Transaction Type: | For Sale |
| Utilities: | City Sewer, City Water, Community Mailbox, Sidewalk, Underground Utilities |
| Will Subdivide: | No |
| Window Features: | Window Coverings |
| Year Built Details: | Preowned |
Listing Courtesy of: EXP REALTY
Listing Agent: James A Sharp
214-403-9916
Mortgage Calculator
All listings featuring the  icon are provided courtesy of North Texas Real Estate Information Systems, Inc. (NTREIS), Copyright 2026. All rights reserved.
All information is believed accurate but not guaranteed. The properties displayed may not be all of the properties available through the IDX Program. Any use of this site other than by potential buyers or sellers is strictly prohibited.
North Texas Real Estate Information Systems, Inc. data last updated on October 08, 2026 05:05 PM - CT
Property Last Updated: October 08, 2026 05:05 PM - CT
