
10222 Plainsman Lane
Frisco, TX 75035
$4,200
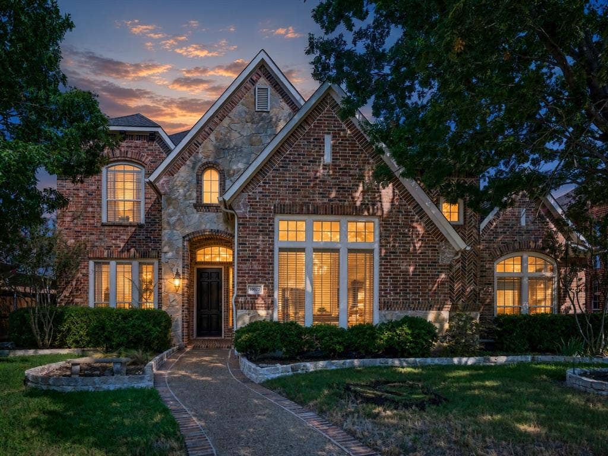
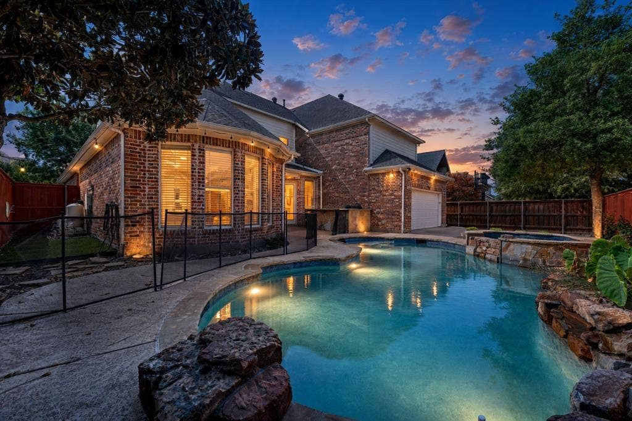
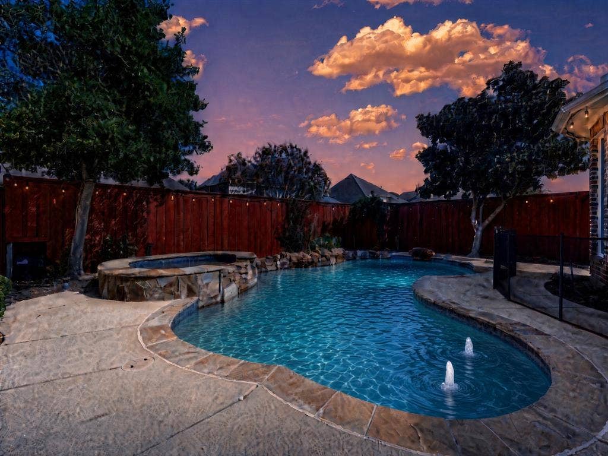
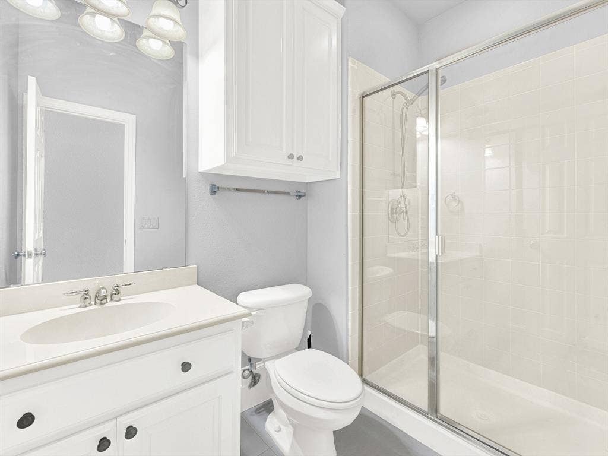
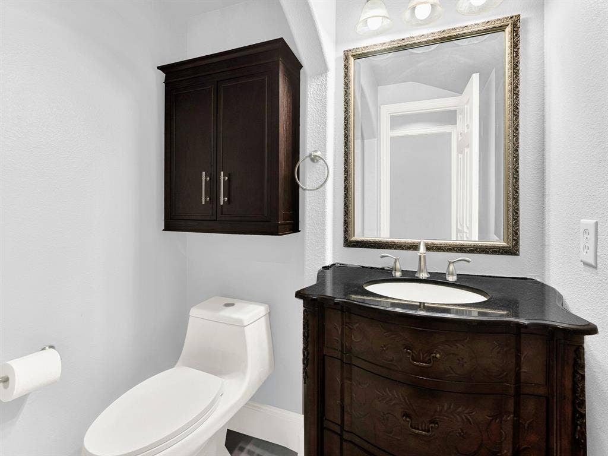
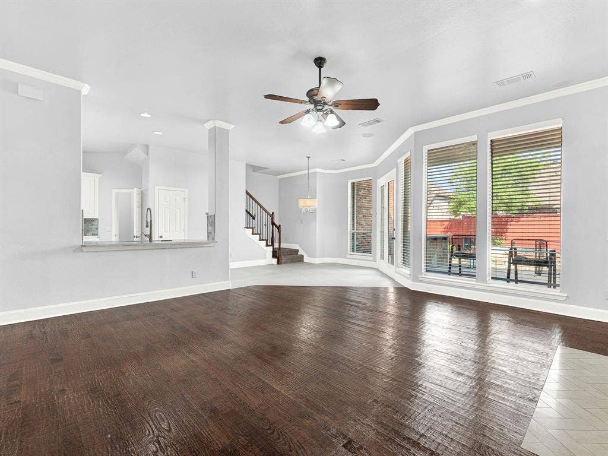
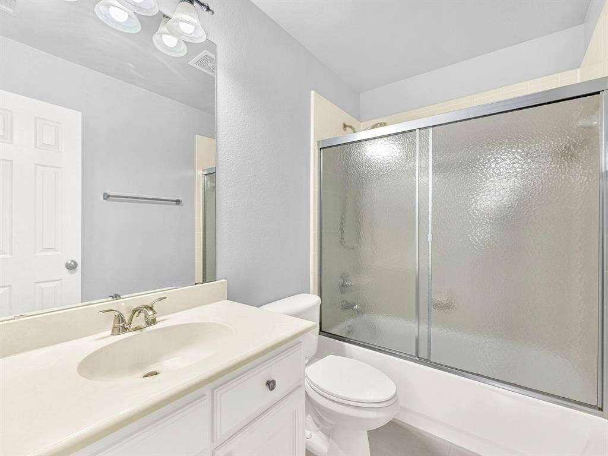
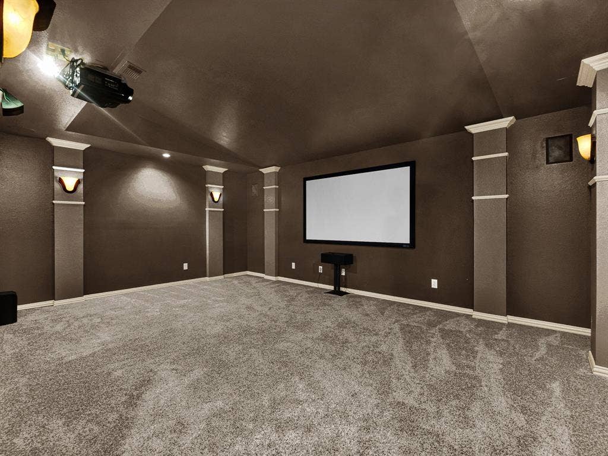
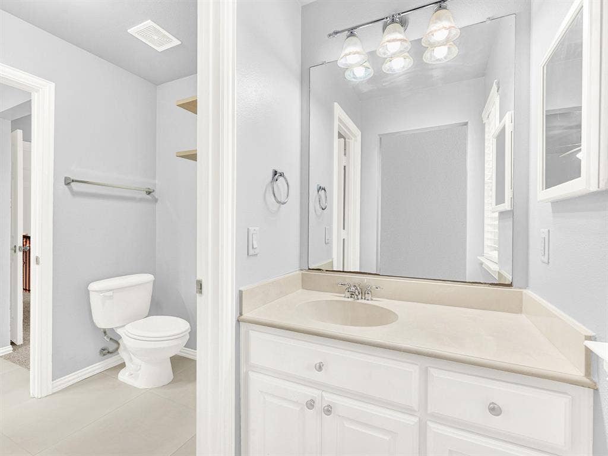
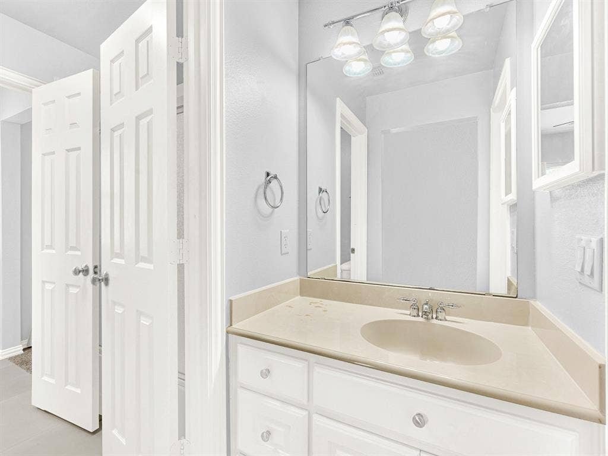
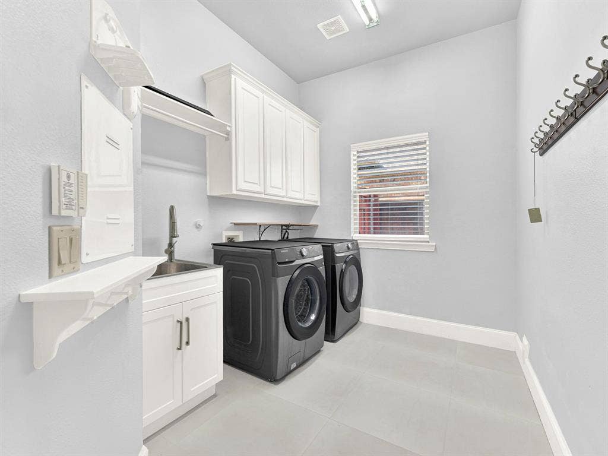
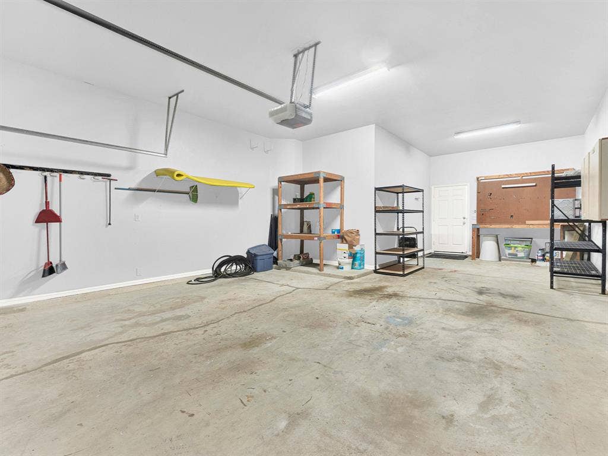
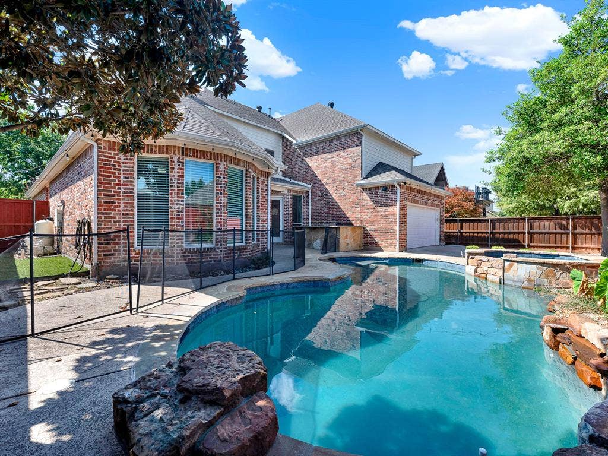
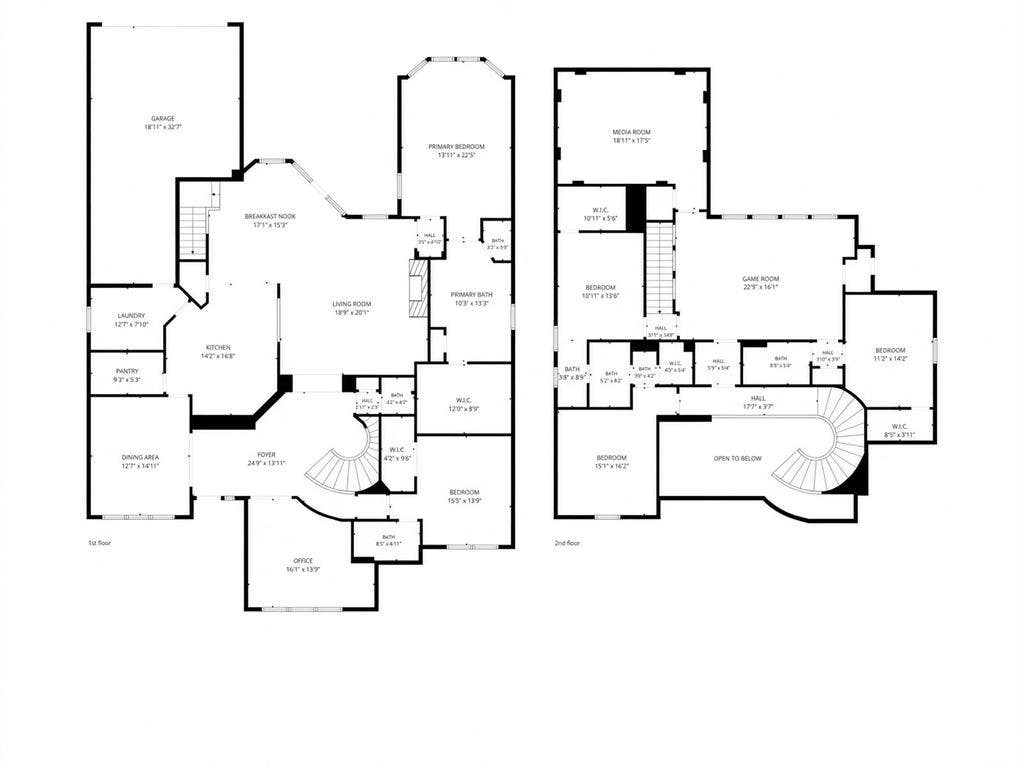
Welcome to this beautiful, spacious home with a pool built by distinguished Darling Homes. Five bedrooms, four full and one half bathrooms, two staircases, a game room, media room, office, three car garage with electronic driveway gate, and a pool and outdoor kitchen with pool maintenance service included in the lease. Washer, dryer, and refrigerator already on site.
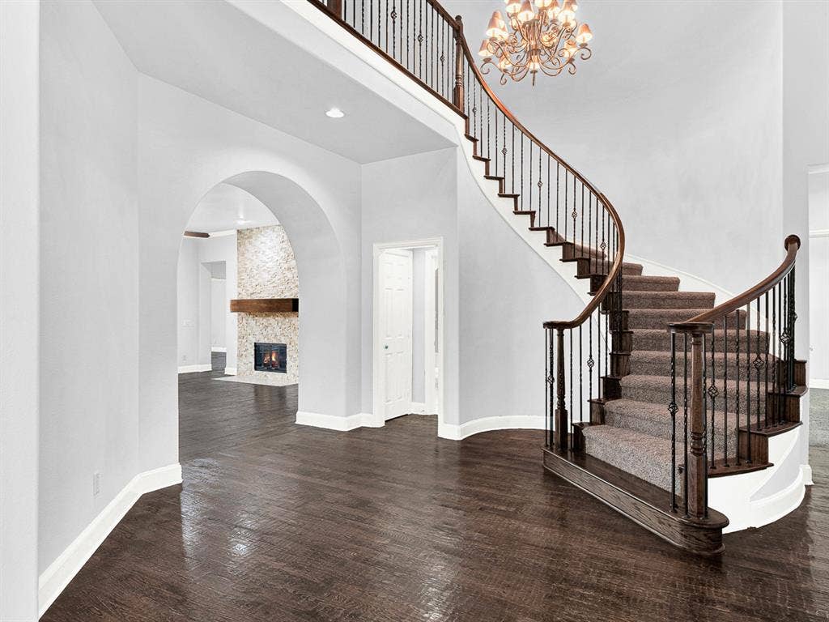
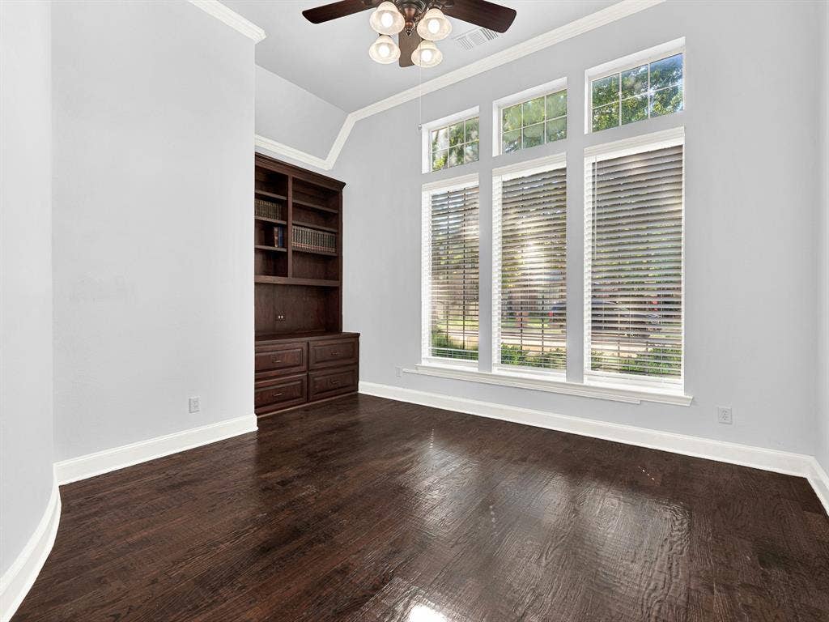
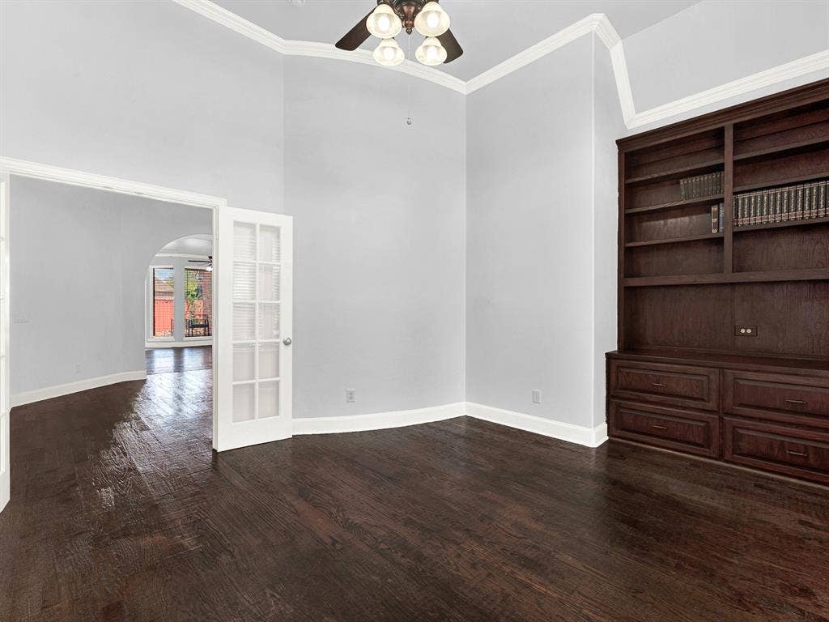
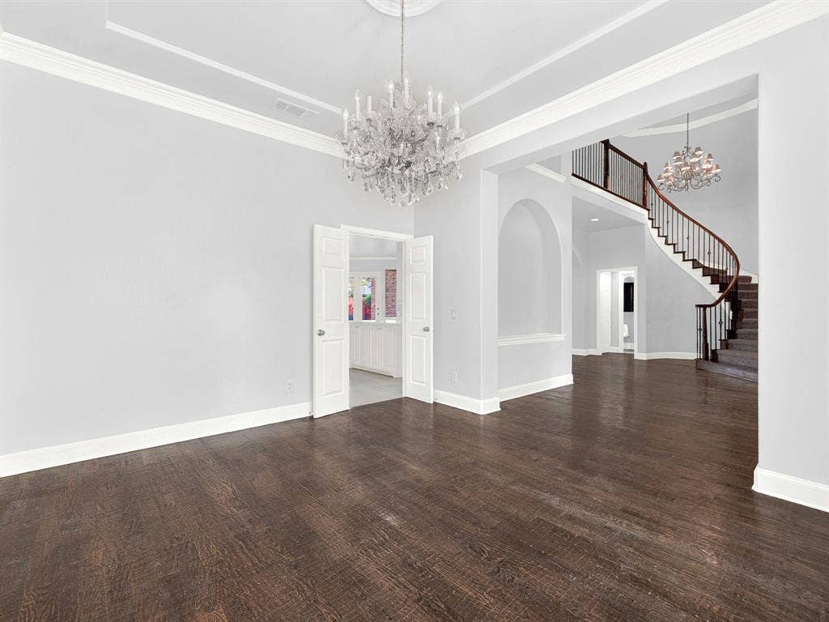
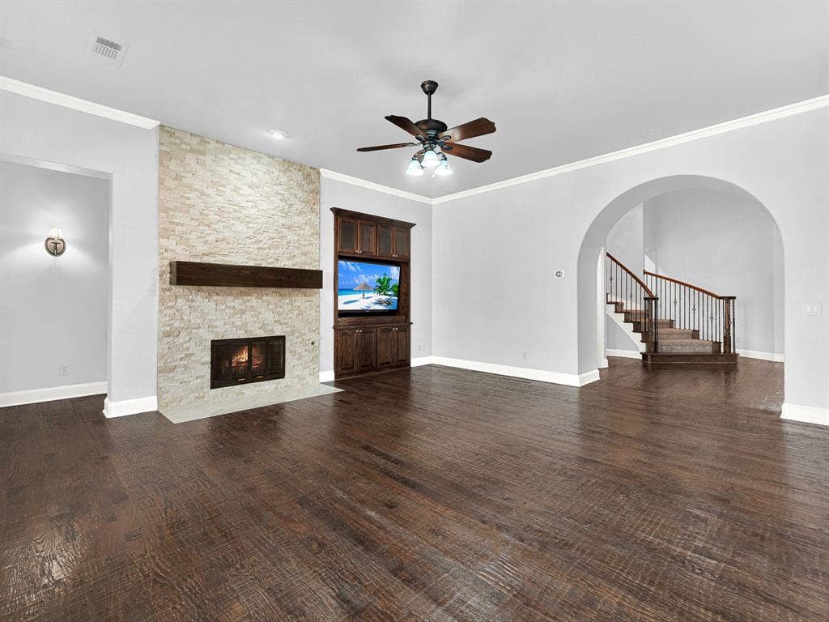
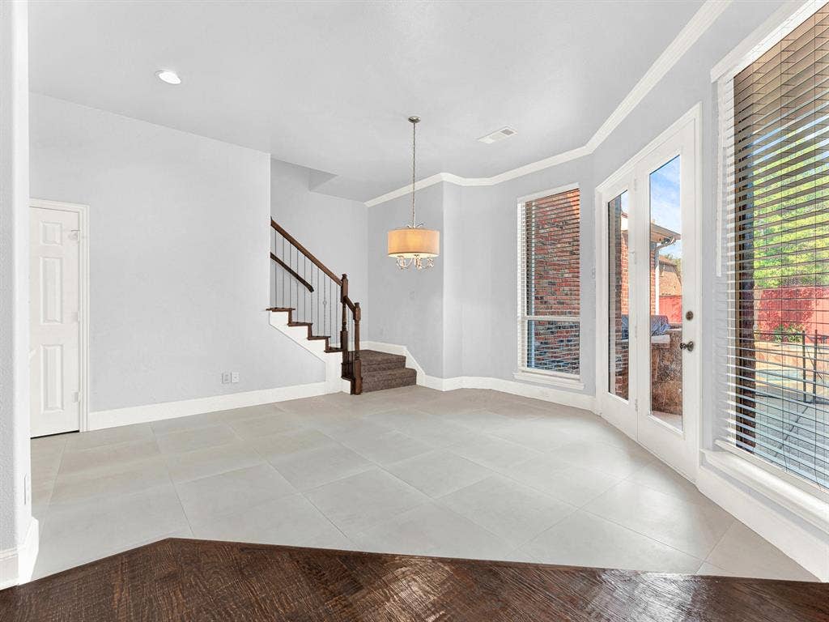
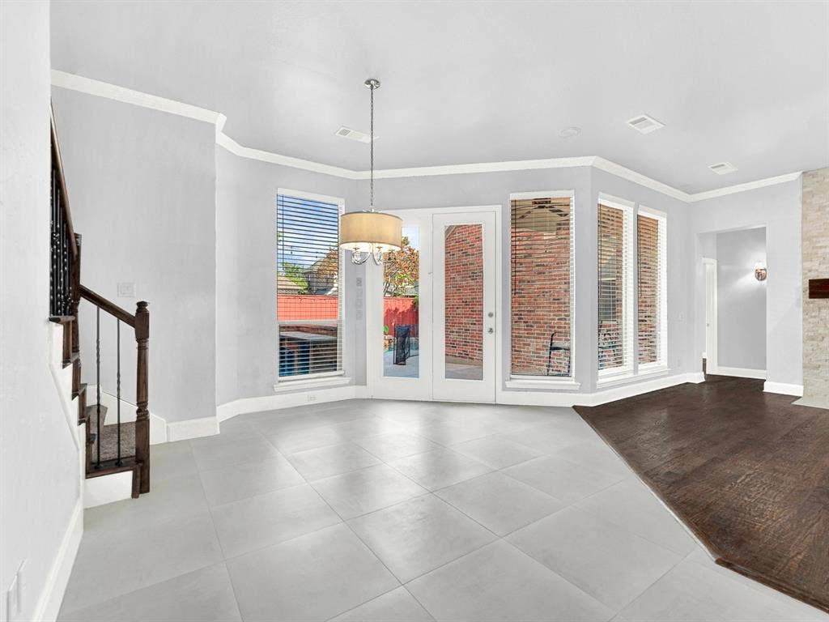
Upon entering you are greeted by wood floors, a spiral staircase, and a high ceiling. The office offers built-in shelving, and the dining room features vaulted ceilings and refined lighting. The home has been fully updated.
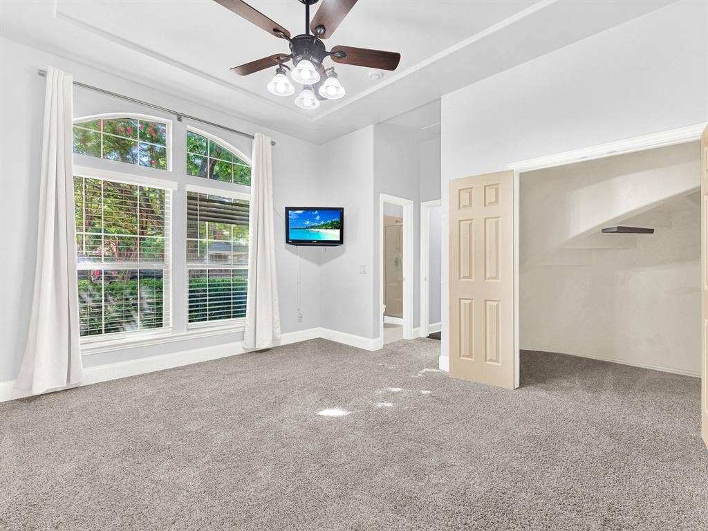
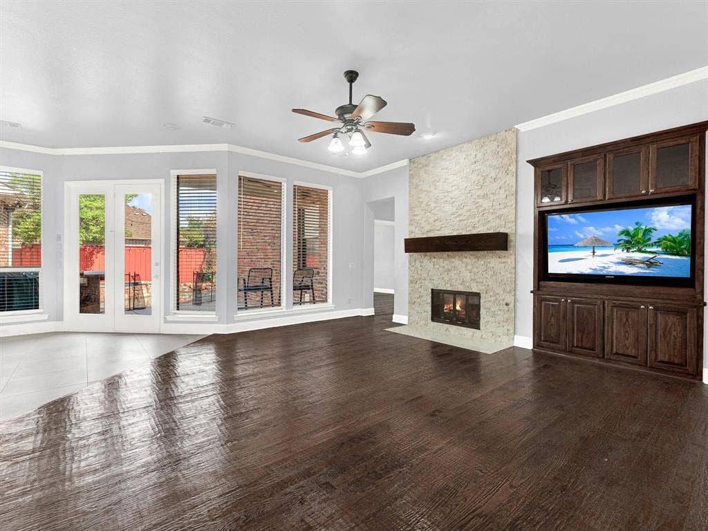
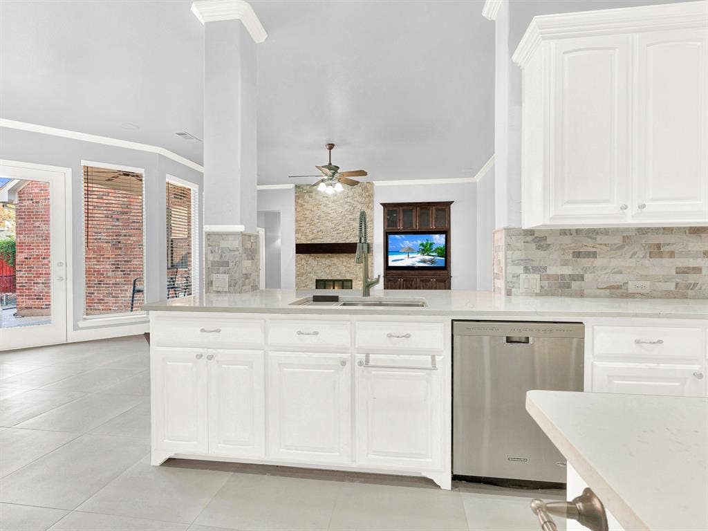
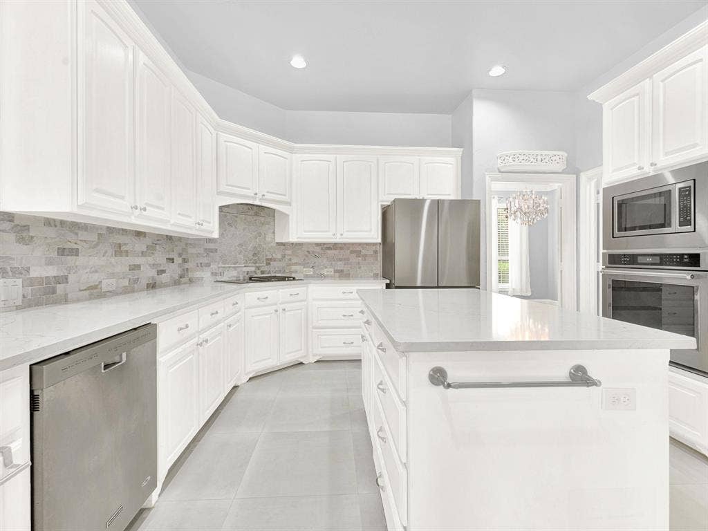
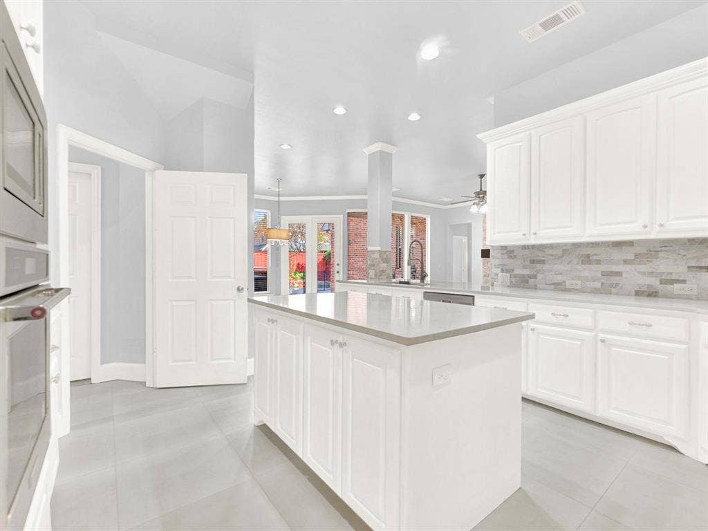
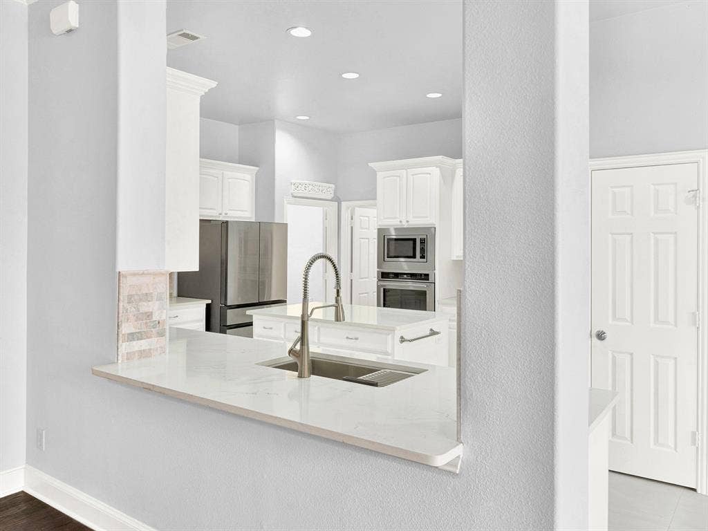
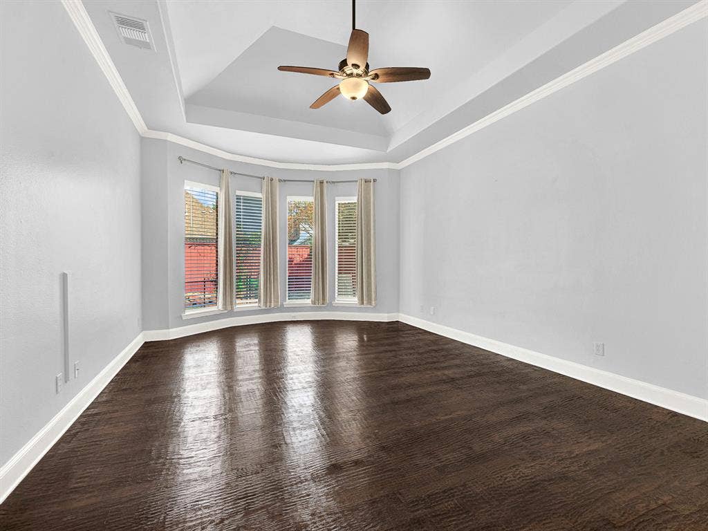
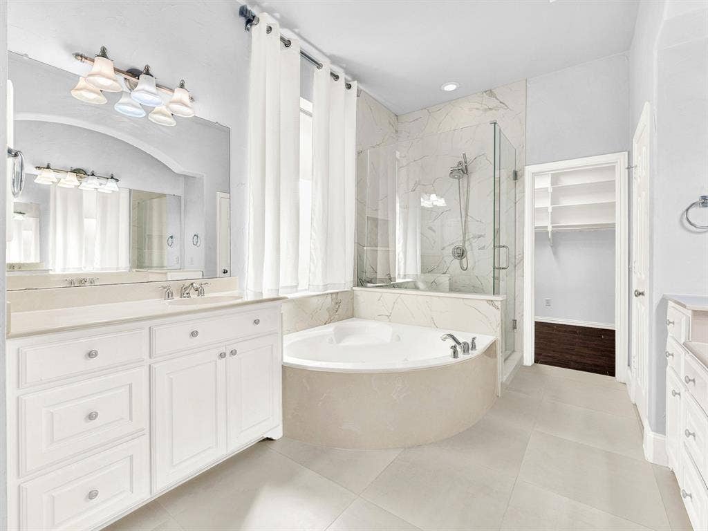
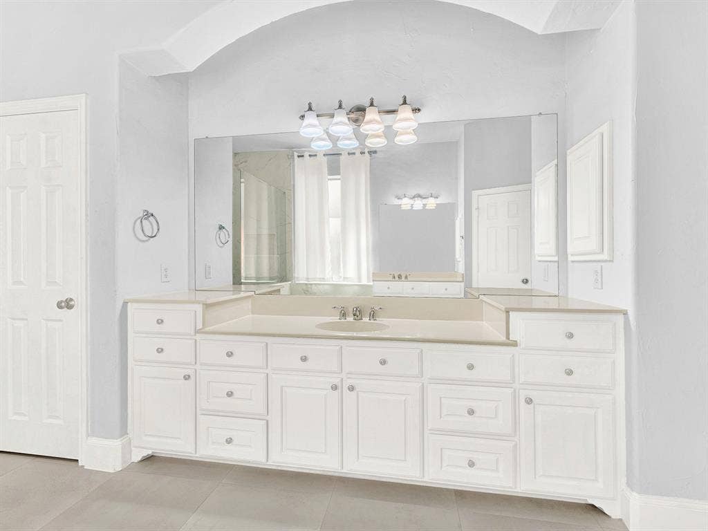
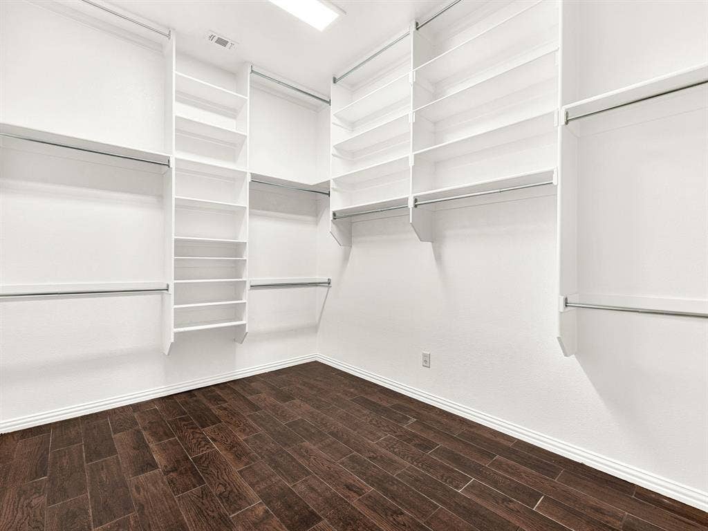
The kitchen has been updated and includes marble countertops, two pantries, both a gas and electric cooktop, stainless steel appliances, a custom backsplash, and painted cabinetry with designer pulls. The refrigerator, washer, and dryer are included. The large family room with a stone fireplace overlooks the backyard oasis. Two bedroom suites occupy the main level, including the primary suite with a spacious closet and pool view.
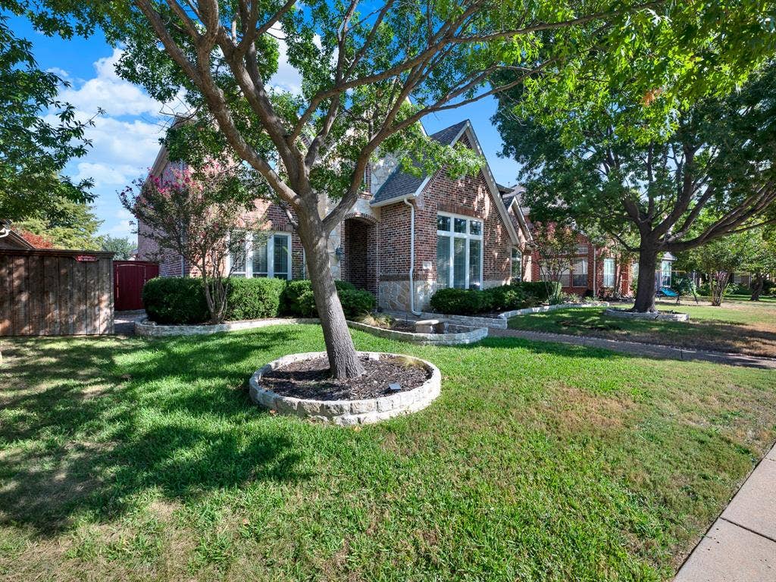
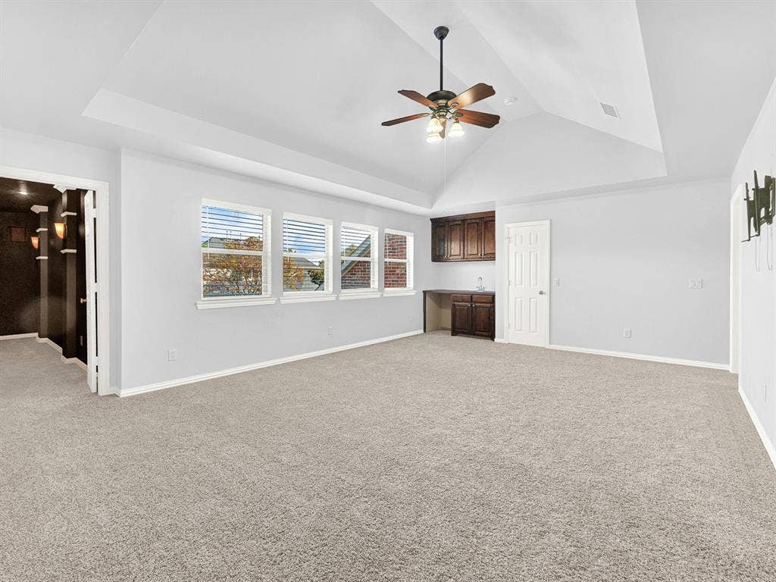
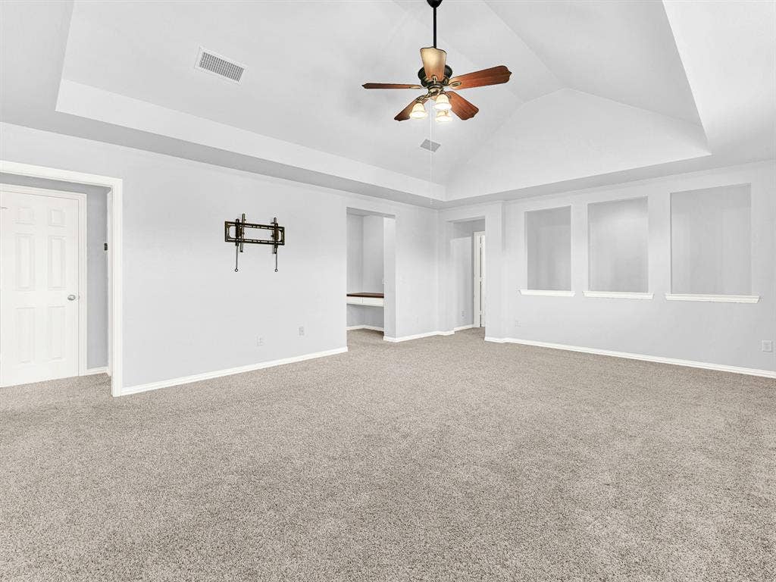
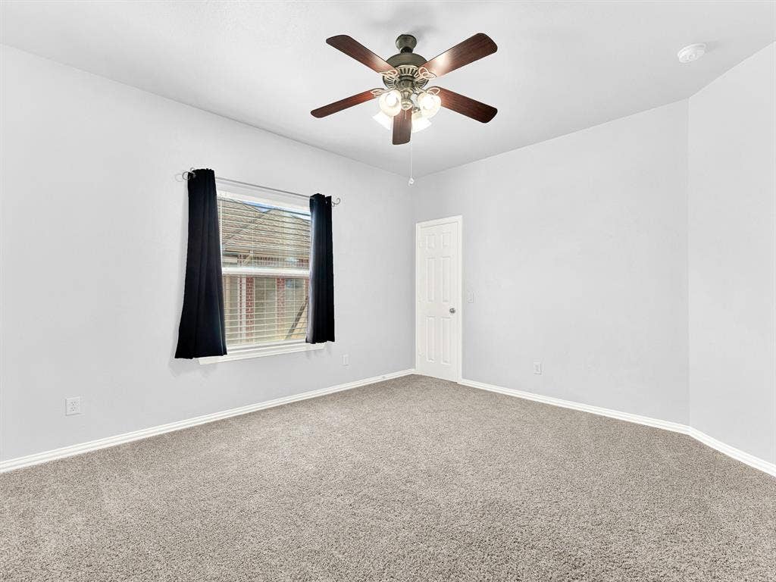
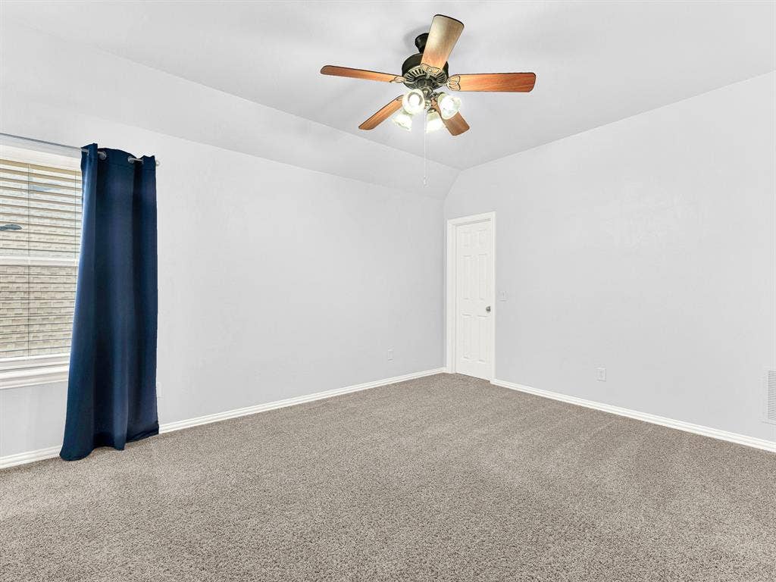
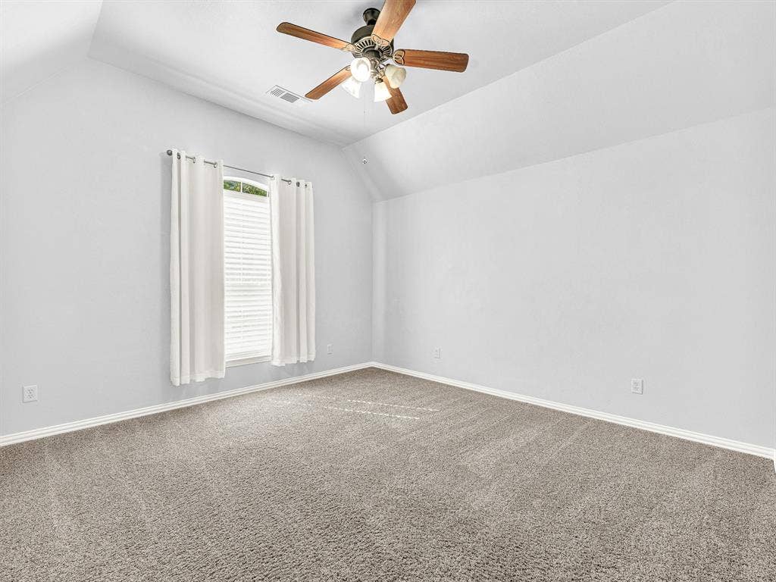
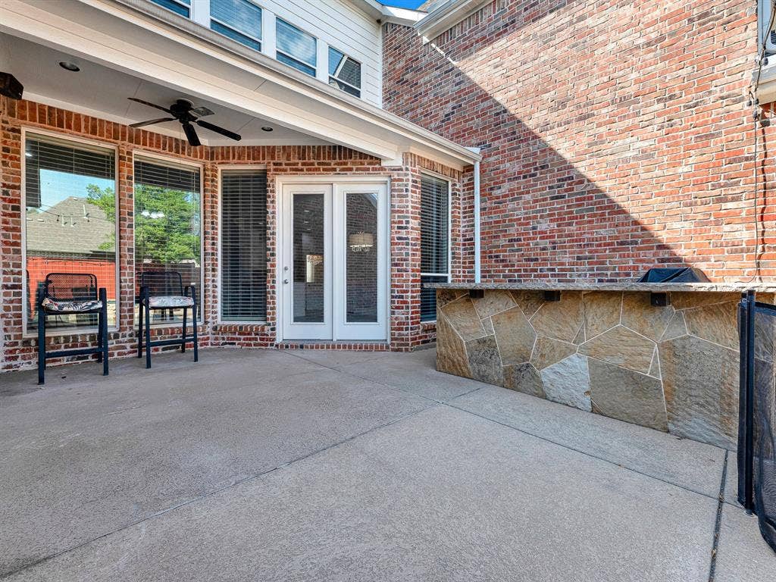
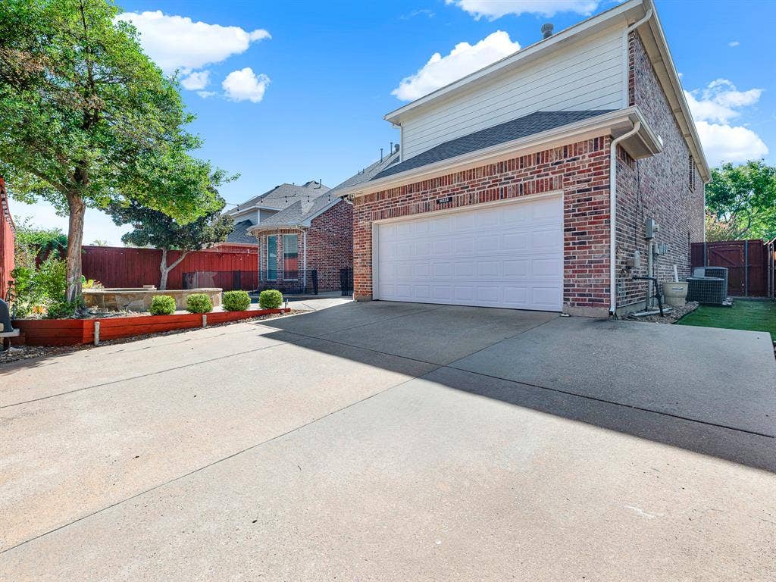
Two staircases lead to three large bedrooms, a game room with a wet bar, and a media room. The bedrooms have large closets. The grounds feature a pool and spa, an outdoor kitchen with grill, a sliding automatic gate and expanded extra wide driveway, turf sideyards, and a board-on-board fence. Located in acclaimed Frisco ISD, within walking distance of a park and Tadlock Elementary, and close distance to Preston Road, the Dallas North Tollway, Stonebriar Mall, Downtown Frisco, and multiple grocery stores. You ...
+ Read More| Listing Id: | 21401900 |
|---|---|
| List Price: | $4,200 |
| Property Type: | Residential Lease |
| Property Sub Type: | Single Family Residence |
| Status: | Active |
| Bedrooms Total: | 5 |
| Bathrooms Full: | 4 |
| Bathrooms Half: | 1 |
| Living Area: | 4,512 |
| Association Fee: | $660 |
| Lot Size Square Feet: | 8,712.0000 |
| Lot Size Acres: | 0.2 |
| Waterfront?: | No |
| City: | Frisco |
| County Or Parish: | Collin |
| Subdivision Name: | Village At Panther Creek Ph One The |
| Postal Code: | 75035 |
| Year Built: | 2004 |
| Appliances: | Built-in Gas Range,Electric Cooktop,Electric Oven |
| Association Fee Frequency: | Annually |
| Association Fee Includes: | Full Use of Facilities |
| Association Type: | Mandatory |
| Attached Garage?: | Yes |
| Basement Yn: | No |
| Bathrooms Total Decimal: | 4.10 |
| Bathrooms Total Integer: | 5 |
| Community Features: | Community Pool, Park, Playground |
| Consent for Visitors to Record: | Audio, Video |
| Cooling: | Ceiling Fan(s), Central Air |
| Deposit Amount: | $4,200 |
| Directions: | From Eldorado: Enter on Turf Lane, left on Chantry, left on Ferry Farm, right on Gentry, right on Bowling Green, left on Blitz, right on Plainsman. From Hillcrest: Enter on Haversham, left on Waltham, right on Wilton, then right on Burnt Mill, right on Skipper, and left on Plainsman. |
| Elementary School: | Tadlock |
| Elementary School Name: | Tadlock |
| Exterior Features: | Attached Grill, Outdoor Grill, Outdoor Kitchen |
| Fencing: | Wood |
| Fireplace Features: | Gas |
| Fireplaces Total: | 1 |
| Flooring: | Carpet, Tile, Wood |
| Foundation Details: | Slab |
| Furnished?: | No |
| Garage Spaces: | 3 |
| Garage?: | Yes |
| Heating: | Central, Natural Gas |
| High School Name: | Memorial |
| Hoa Management Company: | 4Sight |
| Hoa Management Company Phone: | (469) 287-8583 |
| Laundry Features: | Utility Room |
| Lease Conditions: | Credit Report |
| Lease Term: | 12 Months |
| Lease Type: | Yearly, 1 Year Plus |
| Levels: | Two |
| Room Count: | 18 |
| Lot Size Area: | 0.2000 |
| Lot Size Source: | Public Records |
| Lot Size Units: | Acres |
| Middle School Name: | Maus |
| Monies Required: | First Months Rent, Security Deposit |
| Multi Parcel ID: | No |
| Municipal Utility District?: | No |
| Notice Surveillance Devices Pres: | None |
| Number Of Days Guests Allowed: | 3 |
| Number Of Dining Areas: | 2 |
| Number Of Living Areas: | 2 |
| Number Of Parking Spaces: | 3 |
| Number Of Vehicles: | 3 |
| Parking Features: | Electric Gate, Garage Faces Rear |
| Pets Allowed: | No Pets Allowed |
| Pool Features: | Heated, In Ground, Pool/Spa Combo, Waterfall |
| Pool?: | Yes |
| Postal Code Plus 4: | 6923 |
| Property Attached?: | No |
| Restrictions: | No Pets, No Smoking, No Sublease |
| Roof: | Composition |
| School District: | Frisco ISD |
| Smart Home Features Appor Pass Y: | 1 |
| Special Taxing Entities: | 0 |
| Structural Style: | Single Detached |
| Tenant Pays: | All Utilities, Sewer, Trash Collection, Water |
| Transaction Type: | For Lease |
| Utilities: | Alley, City Sewer, City Water, Co-op Electric, Natural Gas Available, Sidewalk |
| Will Subdivide: | No |
Listing Courtesy of: Real Broker, LLC
Listing Agent: Daniel Burke
469-305-0167
All listings featuring the  icon are provided courtesy of North Texas Real Estate Information Systems, Inc. (NTREIS), Copyright 2026. All rights reserved.
All information is believed accurate but not guaranteed. The properties displayed may not be all of the properties available through the IDX Program. Any use of this site other than by potential buyers or sellers is strictly prohibited.
North Texas Real Estate Information Systems, Inc. data last updated on October 10, 2026 03:00 AM - CT
Property Last Updated: October 10, 2026 03:00 AM - CT
