1021 Bandelier Drive
Allen, TX 75013
$735,000
Open Houses
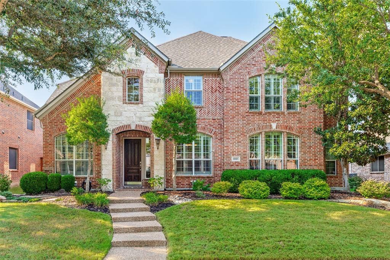
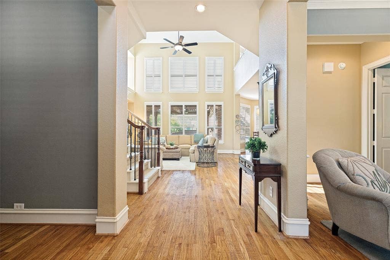
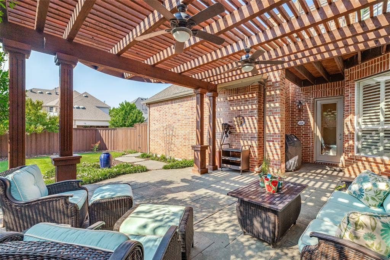
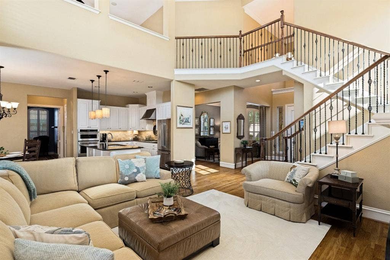
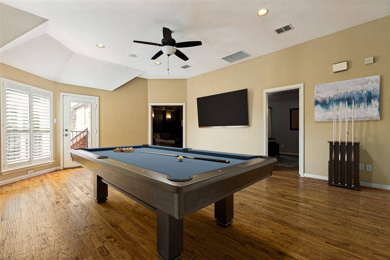
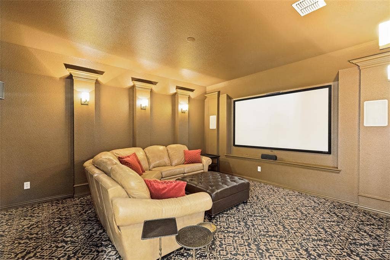
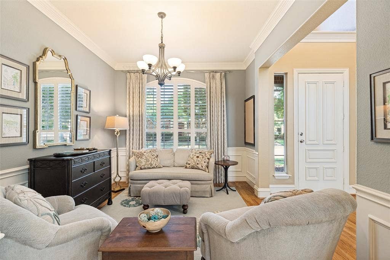
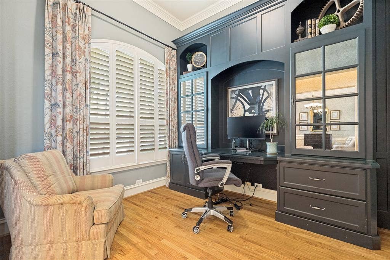
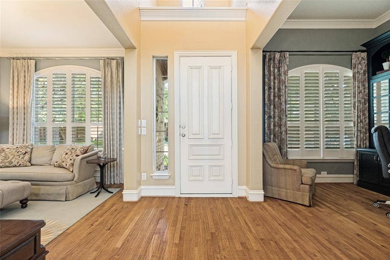
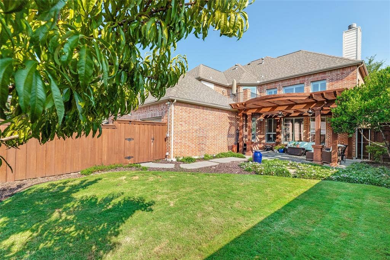
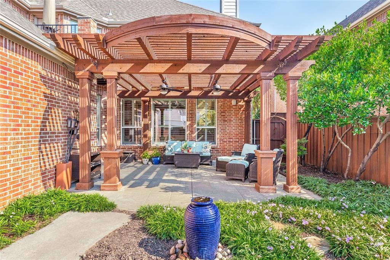
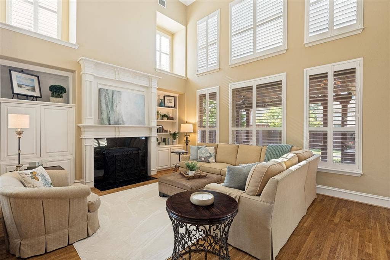
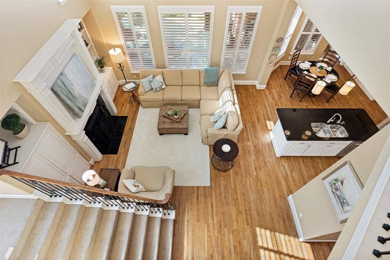
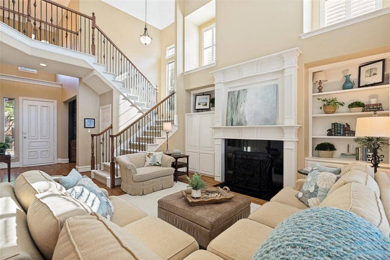
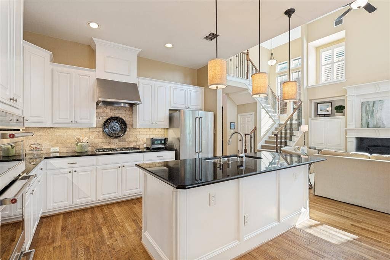
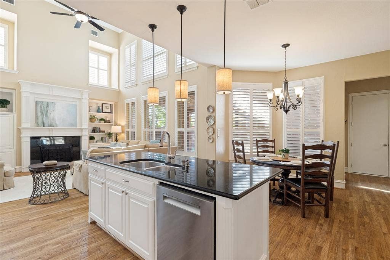
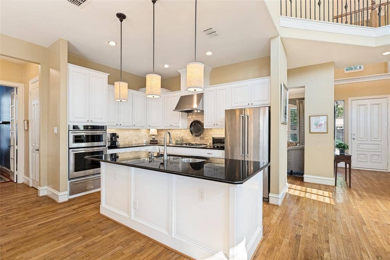
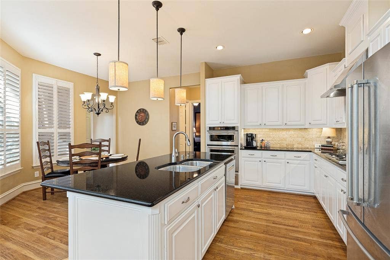
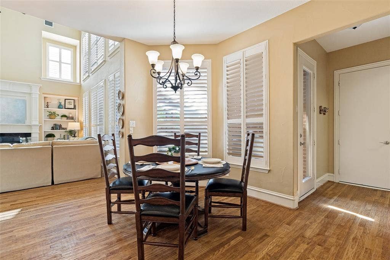
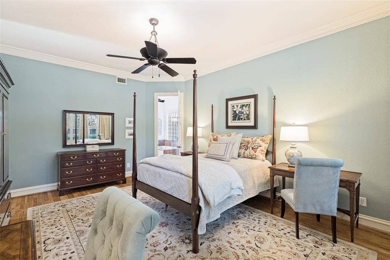
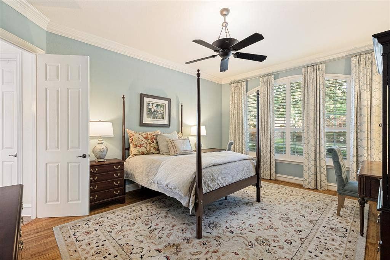
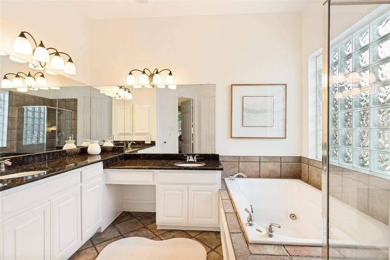
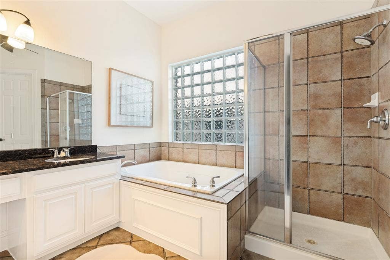
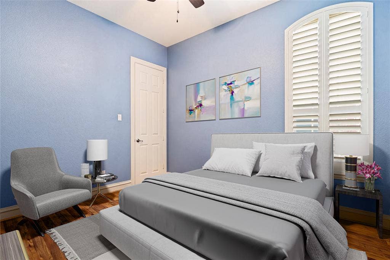
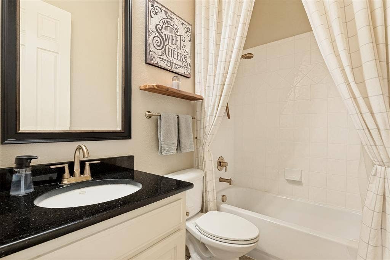
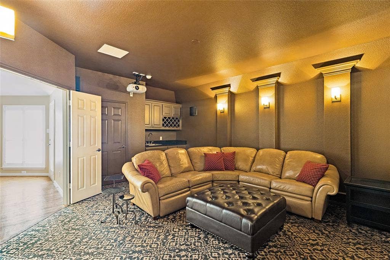
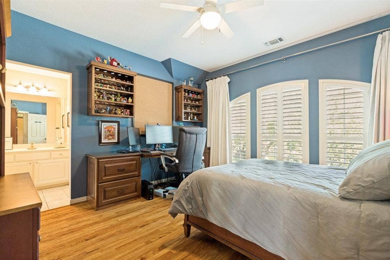
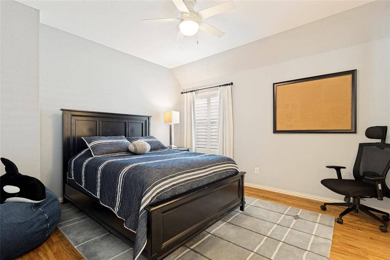
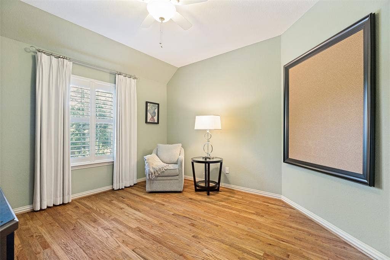
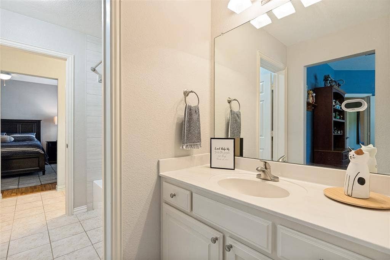
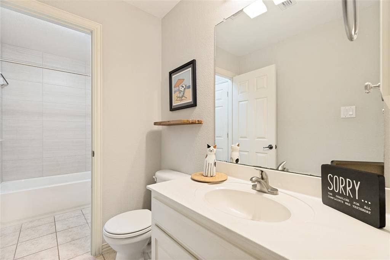
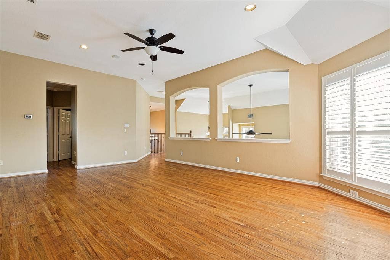
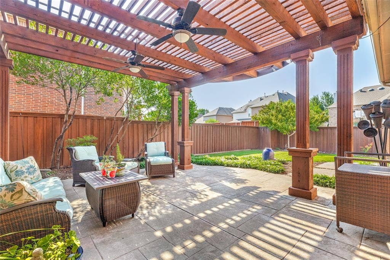
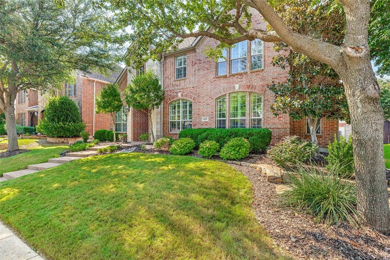
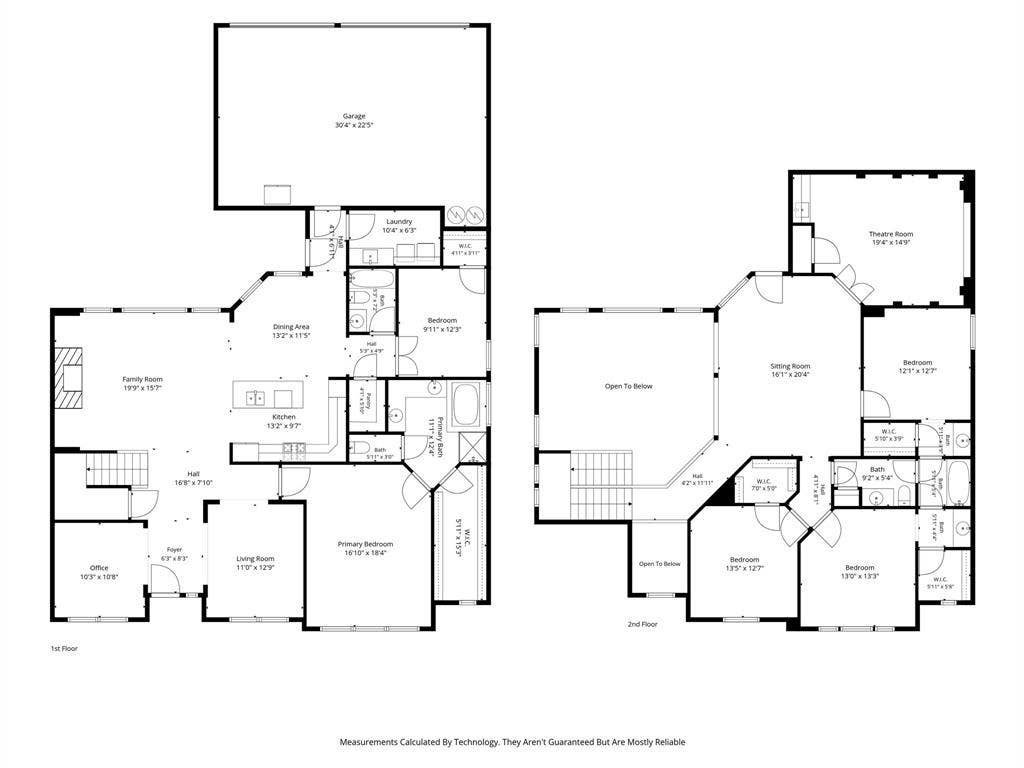
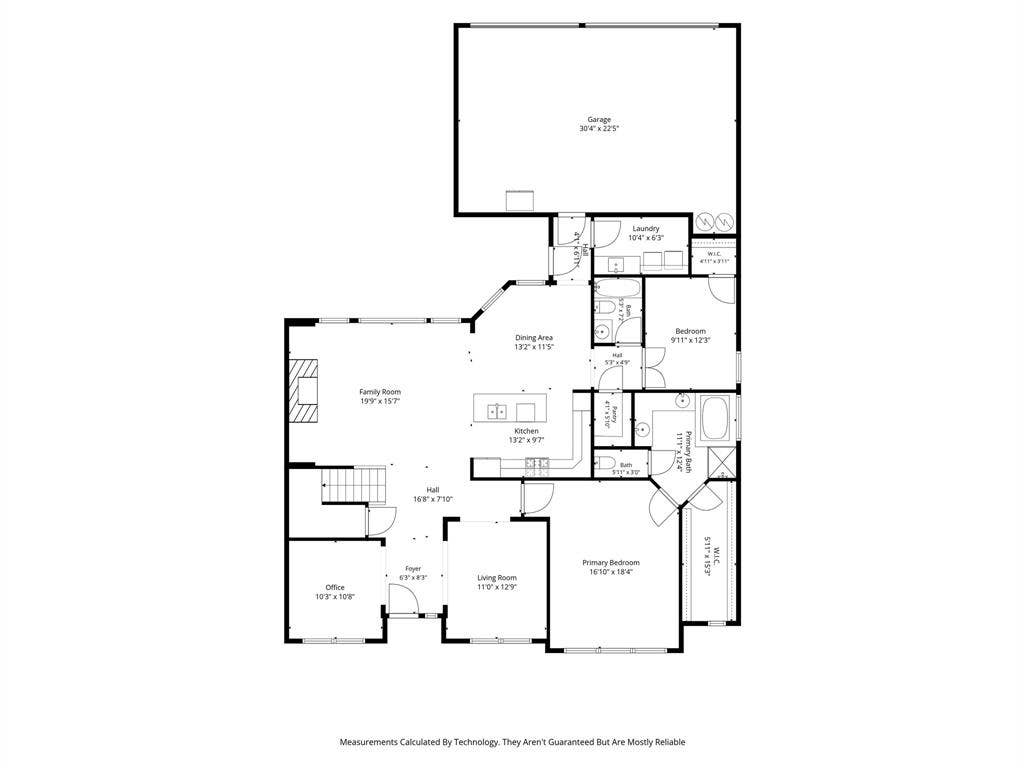
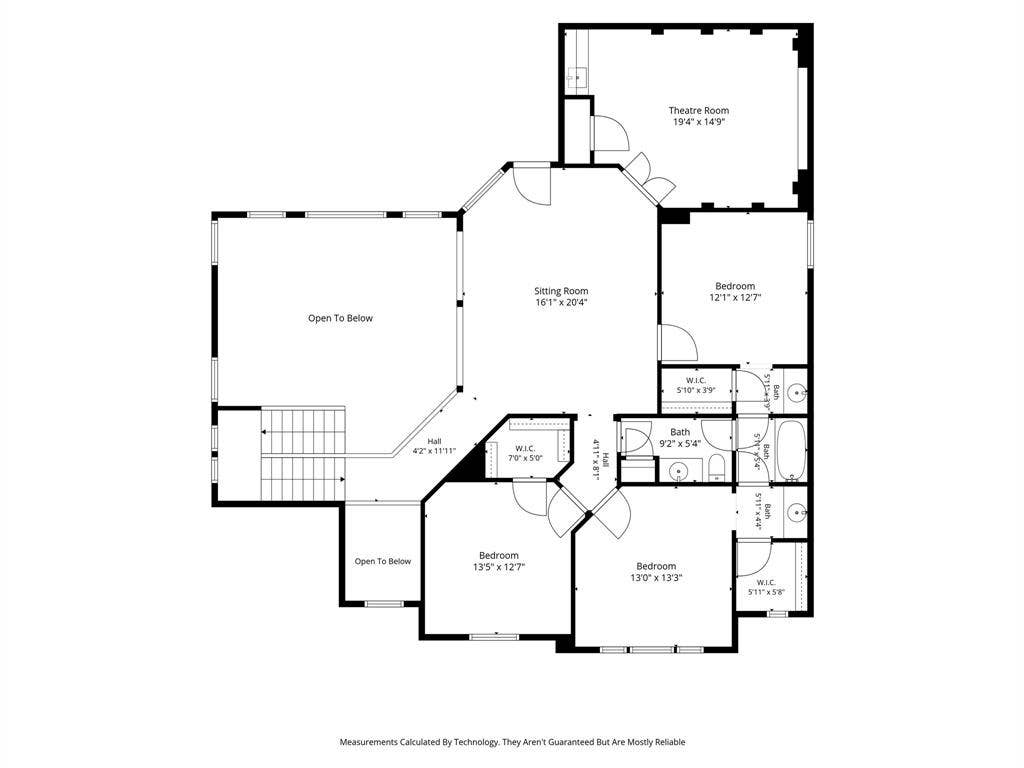
OPEN HOUSE Saturday, OCTOBER 17th FROM 2:30-4:30 pm! COME TOUR THIS EXCEPTIONAL, BEAUTIFUL two-story residence in the highly sought-after Waterford Parks community with pools you don't EVEN have to maintain!!! 5 bedrooms, 3 full baths, 3,573 sq feet of thoughtfully designed living space! This home delivers the perfect blend of style, function, and versatility. The open floorplan features the primary bedroom down, second bedrm down w three additional bdrms upstairs w a smart three-way split bathroom layout — ideal for families or guests who value their privacy. Gorgeous stained REAL hardwood flooring flows throughout both levels (Excluding wet areas), fresh interior paint in designer tones and natural light. Plantation shutters throughout. This home is built for the way you actually live: a formal living room that flexes easily as a formal dining space, a private study with a custom floor-to-ceiling built-in desk and cabinetry perfect for working from home, a huge upstairs gameroom with access to a private balcony, and a beautiful media rm with a wet bar! Split bedrooms each offer a walk-in closet and ceiling fan, and built-ins found throughout. Landscaped Beautifully! The kitchen features granite countertops, a large island, gas cooktop, SS appliances, under-cabinet lighting, a plant ledge, breakfast bar, and WIP. Retreat to the spacious primary suite, complete w an en-suite bath featuring a separate shower, jetted soaking tub, separate vanities, a block glass window, and a generous walk-in closet. Outside, enjoy a landscaped ...
+ Read More| Listing Id: | 21346226 |
|---|---|
| List Price: | $735,000 |
| Property Type: | Residential |
| Property Sub Type: | Single Family Residence |
| Status: | Active |
| Bedrooms Total: | 5 |
| Bathrooms Full: | 3 |
| Living Area: | 3,573 |
| Association Fee: | $385 |
| Unexempt Taxes: | $12,176 |
| Lot Size Square Feet: | 7,840.8000 |
| Lot Size Acres: | 0.18 |
| Architectural Style: | Traditional |
| Waterfront?: | No |
| City: | Allen |
| County Or Parish: | Collin |
| Subdivision Name: | Waterford Parks Ph 2a East |
| Postal Code: | 75013 |
| Year Built: | 2005 |
| Accessibility Features Yn: | No |
| Accessory Unit?: | No |
| Appliances: | Dishwasher,Disposal,Electric Oven,Gas Cooktop,Gas Water Heater,Microwave,Plumbed For Gas in Kitchen |
| Association Fee Frequency: | Semi-Annual |
| Association Fee Includes: | Full Use of Facilities, Management Fees |
| Association Type: | Mandatory |
| Attached Garage?: | Yes |
| Basement Yn: | No |
| Bathrooms Total Decimal: | 3.00 |
| Bathrooms Total Integer: | 3 |
| Community Features: | Community Pool, Curbs, Greenbelt, Jogging Path/Bike Path, Park, Playground, Pool, Sidewalks, Other |
| Consent for Visitors to Record: | None |
| Construction Materials: | Brick, Rock/Stone, Other |
| Cooling: | Ceiling Fan(s), Central Air, Electric, Zoned |
| Covered Spaces: | 3 |
| Directions: | From Bray-Central, turn East on Bandelier Drive. |
| Easements: | Utilities |
| Elementary School: | Cheatham |
| Elementary School Name: | Cheatham |
| Exclusions: | ALL DRAPERIES AND RODS IN HOME. Shelves in 2nd Flr dk blue bedrm. Attached garage items. Shwr Curtain. All staging items. |
| Exterior Features: | Balcony, Covered Patio/Porch, Rain Gutters, Other |
| Fencing: | Back Yard, Fenced, Wood |
| Fireplace Features: | Family Room, Gas, Wood Burning |
| Fireplaces Total: | 1 |
| Flooring: | Ceramic Tile, Hardwood |
| Foundation Details: | Slab |
| Garage Height: | 0 |
| Garage Length: | 20 |
| Garage Spaces: | 3 |
| Garage Width: | 30 |
| Garage?: | Yes |
| Heating: | Central, Natural Gas, Zoned |
| High School Name: | Allen |
| Hoa Management Company: | Parks at Wateerford |
| Hoa Management Company Phone: | 972-946-2828 |
| Horse Permitted Yn: | No |
| Interior Features: | Built-in Features, Flat Screen Wiring, Granite Counters, High Speed Internet Available, Kitchen Island, Open Floorplan, Pantry, Sound System Wiring, Walk-In Closet(s), Wet Bar |
| Junior High School Name: | Lowery Freshman Center |
| Lake Pump Yn: | No |
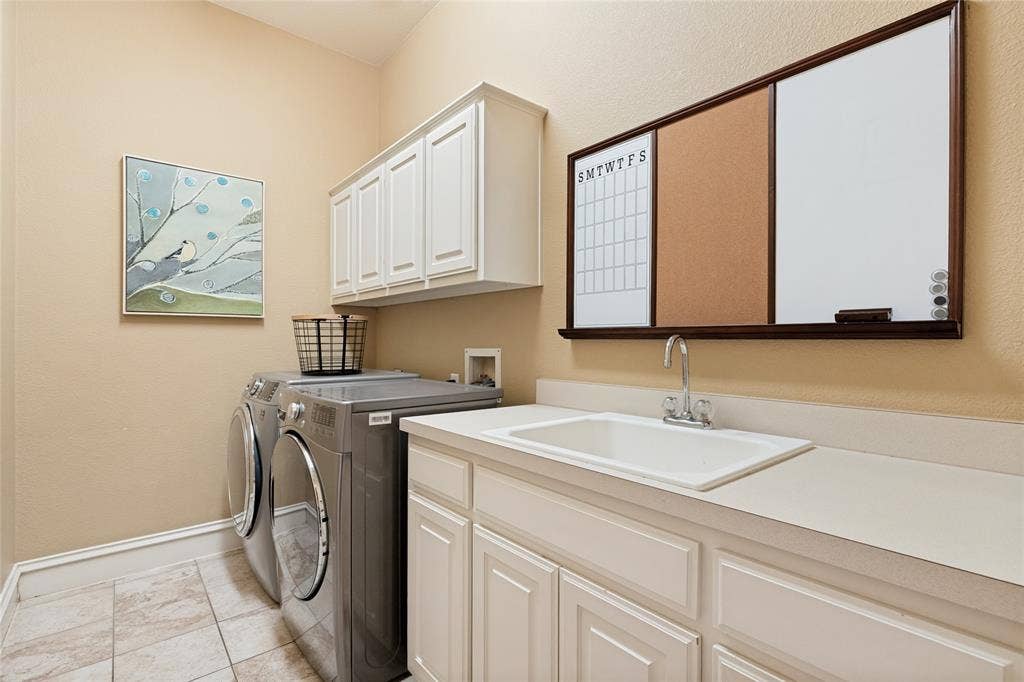
| Laundry Features: | Electric Dryer Hookup, Utility Room, Full Size W/D Area, Stacked W/D Area, Dryer Hookup, Washer Hookup, Other |
| Levels: | Two |
| Listing Terms: | Cash, Conventional, FHA, VA Assumable |
| Room Count: | 13 |
| Lot Features: | Few Trees, Interior Lot, Landscaped, Other, Sprinkler System, Subdivision |
| Lot Size: | Less Than .5 Acre (not Zero) |
| Lot Size Area: | 0.1800 |
| Lot Size Source: | Public Records |
| Lot Size Units: | Acres |
| Middle School Name: | Curtis |
| Multi Parcel ID: | No |
| Municipal Utility District?: | No |
| Notice Surveillance Devices Pres: | None |
| Number Of Dining Areas: | 2 |
| Number Of Living Areas: | 3 |
| Number Of Parking Spaces: | 3 |
| Parking Features: | Alley Access, Covered, Driveway, Garage, Garage Door Opener, Garage Double Door, Garage Faces Rear, Garage Single Door, Kitchen Level, Side By Side |
| Patio And Porch Features: | Covered, Front Porch, Patio, Other |
| Pool?: | No |
| Possession: | Closing/Funding, Negotiable |
| Postal Code Plus 4: | 5647 |
| Property Attached?: | No |
| Restrictions: | Deed |
| Roof: | Composition |
| School District: | Allen ISD |
| Security Features: | Burglar, Smoke Detector(s) |
| Senior Community Yn: | No |
| Smart Home Features Appor Pass Y: | 0 |
| Special Taxing Entities: | 0 |
| Structural Style: | Single Detached |
| Transaction Type: | For Sale |
| Utilities: | Alley, Cable Available, City Sewer, City Water, Concrete, Curbs, Natural Gas Available, Sidewalk, Underground Utilities |
| Will Subdivide: | No |
| Window Features: | Shutters, Window Coverings |
| Year Built Details: | Preowned |
Listing Courtesy of: Ebby Halliday, Realtors
Listing Agent: Helen Curry
214-509-0808
Mortgage Calculator
All listings featuring the  icon are provided courtesy of North Texas Real Estate Information Systems, Inc. (NTREIS), Copyright 2026. All rights reserved.
All information is believed accurate but not guaranteed. The properties displayed may not be all of the properties available through the IDX Program. Any use of this site other than by potential buyers or sellers is strictly prohibited.
North Texas Real Estate Information Systems, Inc. data last updated on October 12, 2026 03:29 AM - CT
Property Last Updated: October 12, 2026 03:29 AM - CT
