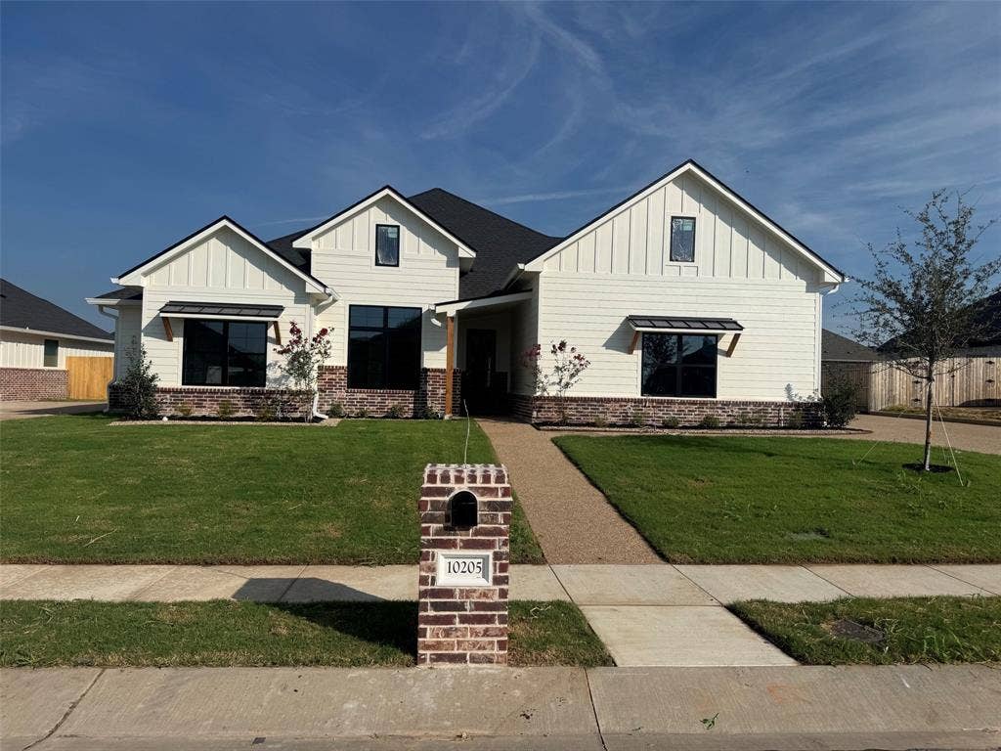
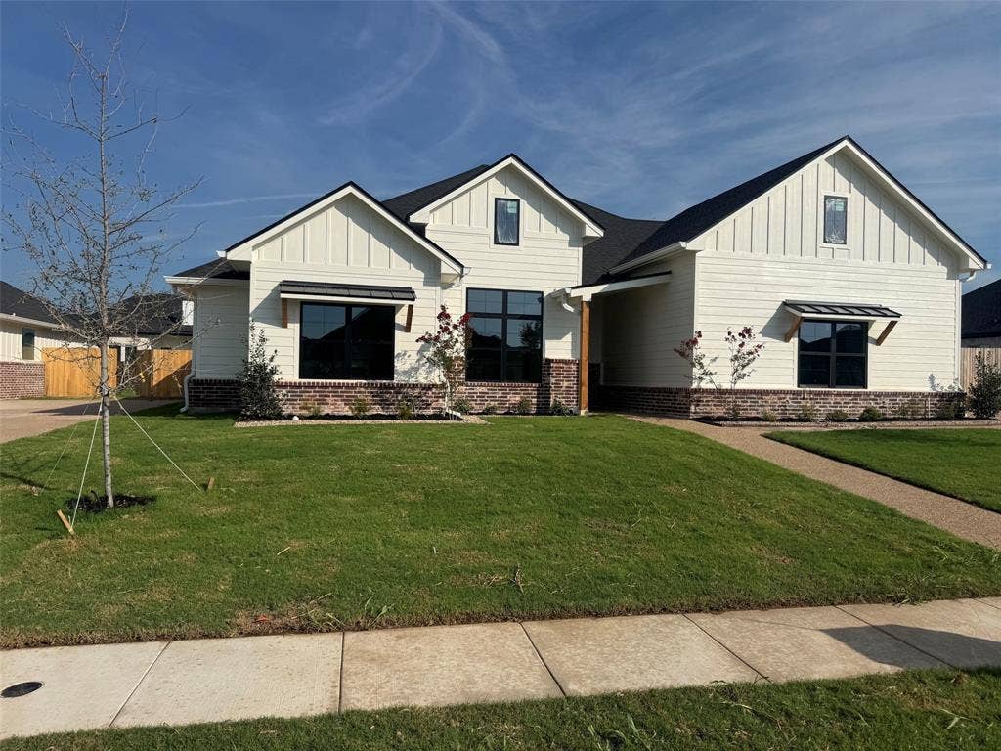
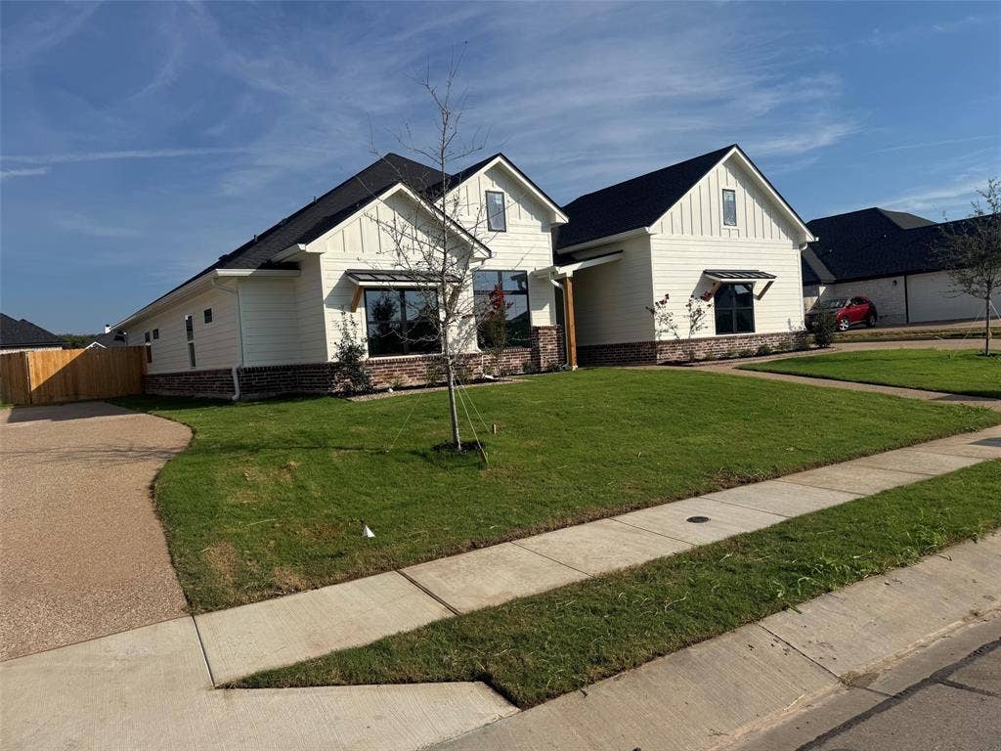
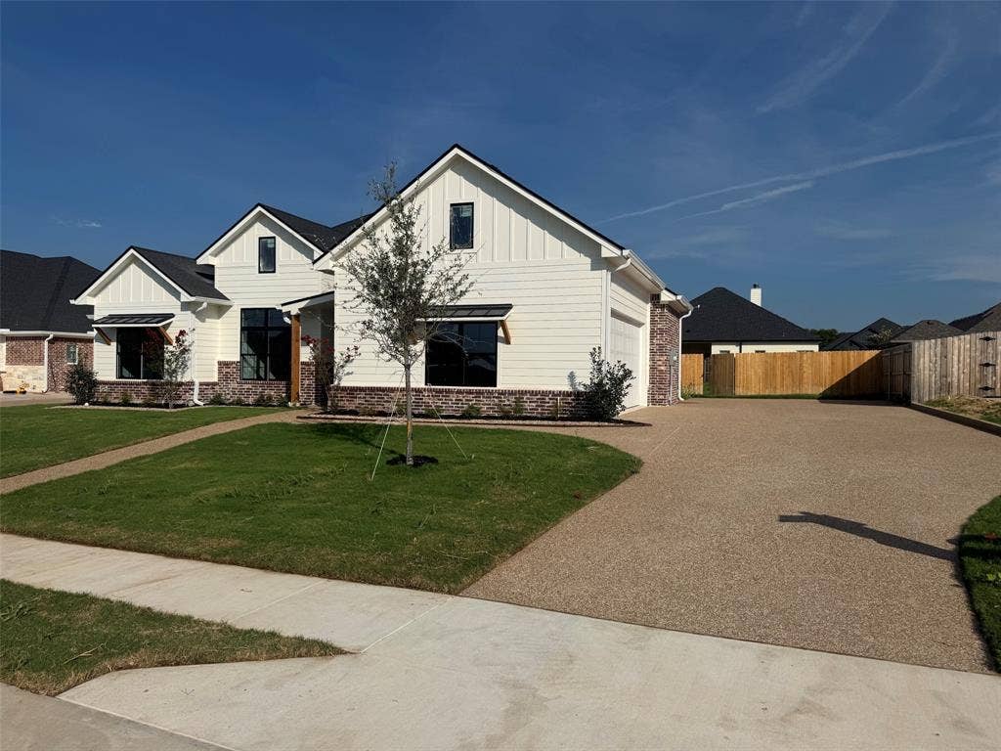
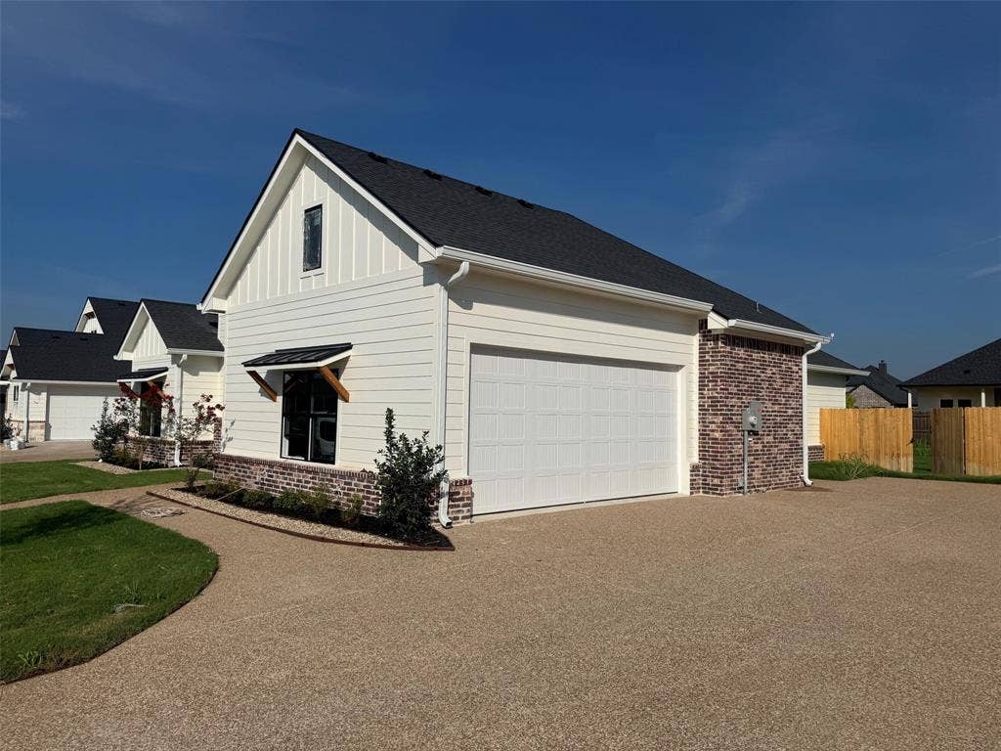
Welcome home to this beautifully appointed 4-bedroom, 3-bath residence in highly sought-after Midway ISD. Thoughtfully designed with an open-concept layout and stylish finishes throughout, this home offers the perfect blend of comfort, functionality, and modern elegance.
The spacious kitchen is the heart of the home, featuring granite countertops, stainless-steel appliances, a large island with seating, and seamless flow into the breakfast and living areas. Raised ceilings, luxury vinyl wood-plank flooring, ceramic tile bathrooms, decorative ceiling fans, and 2-inch faux-wood blinds add an elevated touch throughout.
The isolated primary suite provides a private retreat with granite countertops, dual vanities, a separate shower, soaking tub, and spacious walk-in closet. The inviting living area features an electric fireplace, creating a warm and welcoming space for relaxing or entertaining.
Step outside to a privacy-fenced backyard with an extra-large patio, beautifully landscaped yard, and sprinkler system. Whether enjoying quiet evenings outdoors or entertaining guests, this backyard offers plenty of space to make the most of your home.
Agent-owned. A must-see property in Midway ISD!
| Listing Id: | 21390775 |
|---|---|
| List Price: | $519,000 |
| Property Type: | Residential |
| Property Sub Type: | Single Family Residence |
| Status: | Active |
| Bedrooms Total: | 4 |
| Bathrooms Full: | 3 |
| Living Area: | 2,378 |
| Lot Size Square Feet: | 11,107.8000 |
| Lot Size Acres: | 0.255 |
| Architectural Style: | Traditional |
| Waterfront?: | No |
| City: | Waco |
| County Or Parish: | Mclennan |
| Subdivision Name: | Creekside Addition Phase Vi |
| Postal Code: | 76712 |
| Year Built: | 2026 |
| Accessibility Features Yn: | No |
| Accessory Unit?: | No |
| Appliances: | Dishwasher,Disposal,Electric Cooktop,Electric Oven,Electric Water Heater,Microwave,Vented Exhaust Fan |
| Association Type: | None |
| Attached Garage?: | Yes |
| Basement Yn: | No |
| Bathrooms Total Decimal: | 3.00 |
| Bathrooms Total Integer: | 3 |
| Community Features: | Sidewalks |
| Construction Materials: | Brick, Concrete, Fiber Cement, Siding, Wood |
| Cooling: | Ceiling Fan(s), Central Air, Electric, Heat Pump |
| Covered Spaces: | 2 |
| Directions: | Take I-35 to Hewitt and exit off on Sun Valley Blvd. Turn on to Sun Valley Blvd and follow it to Hewitt Drive. Take a left on Hewitt Drive and turn right on to W Warren Street. Take a right on to Polo Park Circle and then a left on Charmwood Drive and the house will be on your right. |
| Dock Permitted?: | No |
| Easements: | Electric, Utilities, Water Lines |
| Elementary School: | Park Hill |
| Elementary School Name: | Park Hill |
| Exterior Features: | Covered Patio/Porch |
| Fencing: | Back Yard, Fenced, Privacy, Wood |
| Fireplace Features: | Electric, Living Room |
| Fireplaces Total: | 1 |
| Flooring: | Luxury Vinyl Plank, Tile |
| Foundation Details: | Slab |
| Garage Height: | 10 |
| Garage Length: | 21 |
| Garage Spaces: | 2 |
| Garage Width: | 21 |
| Garage?: | Yes |
| Heating: | Central, Electric, Fireplace(s), Heat Pump |
| High School Name: | Midway |
| Horse Permitted Yn: | No |
| Interior Features: | Cable TV Available, Decorative Lighting, Double Vanity, Granite Counters, High Speed Internet Available, Kitchen Island, Open Floorplan, Pantry, Vaulted Ceiling(s), Walk-In Closet(s) |
| Lake Pump Yn: | No |
| Laundry Features: | Electric Dryer Hookup, Utility Room, Dryer Hookup, Washer Hookup |
| Levels: | One |
| Listing Terms: | Cash, Conventional, FHA, VA Loan |
| Room Count: | 8 |
| Lot Features: | Interior Lot, Landscaped, Level, Sprinkler System, Subdivision |
| Lot Size: | Less Than .5 Acre (not Zero) |
| Lot Size Area: | 0.2550 |
| Lot Size Source: | Public Records |
| Lot Size Units: | Acres |
| Middle School Name: | Midway |
| Multi Parcel ID: | No |
| Municipal Utility District?: | No |
| Number Of Dining Areas: | 1 |
| Number Of Living Areas: | 1 |
| Number Of Parking Spaces: | 2 |
| Other Structures: | None |
| Parking Features: | Covered, Driveway, Garage, Garage Door Opener, Garage Faces Side, Garage Single Door, Inside Entrance, On Street |
| Patio And Porch Features: | Covered, Front Porch, Rear Porch |
| Pool?: | No |
| Possession: | Closing/Funding |
| Property Attached?: | No |
| Restrictions: | Deed, Easement(s) |
| Roof: | Composition, Shingle |
| School District: | Midway ISD |
| Security Features: | Carbon Monoxide Detector(s), Security Lights, Smoke Detector(s) |
| Senior Community Yn: | No |
| Smart Home Features Appor Pass Y: | 0 |
| Soil Type: | Clay, Limestone, Sandy Loam |
| Special Taxing Entities: | 0 |
| Structural Style: | Single Detached |
| Transaction Type: | For Sale |
| Utilities: | Asphalt, Cable Available, City Sewer, City Water, Curbs, Electricity Connected, Individual Water Meter, Sidewalk, Underground Utilities |
| Vegetation: | Grassed |
| Waterbody Name: | Waco |
| Will Subdivide: | No |
| Year Built Details: | New Construction - Incomplete |
Listing Courtesy of: Properties Plus
Listing Agent: Kam Parker
254-752-7337
Mortgage Calculator
All listings featuring the  icon are provided courtesy of North Texas Real Estate Information Systems, Inc. (NTREIS), Copyright 2026. All rights reserved.
All information is believed accurate but not guaranteed. The properties displayed may not be all of the properties available through the IDX Program. Any use of this site other than by potential buyers or sellers is strictly prohibited.
North Texas Real Estate Information Systems, Inc. data last updated on October 08, 2026 05:55 PM - CT
Property Last Updated: October 08, 2026 05:55 PM - CT
