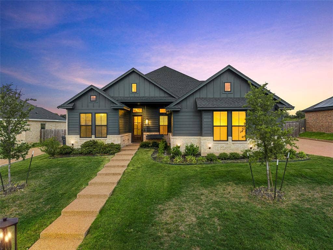
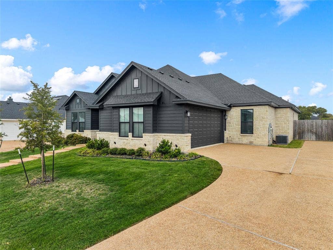
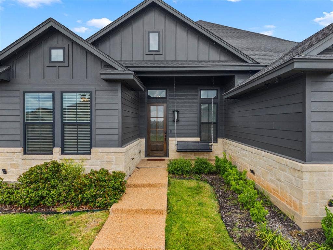
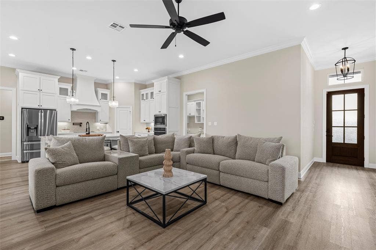
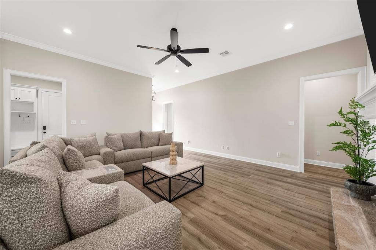
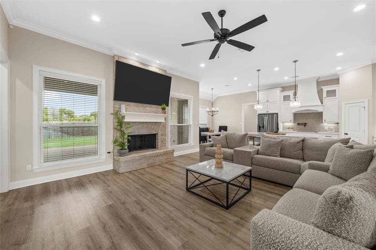
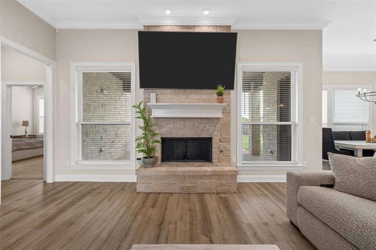
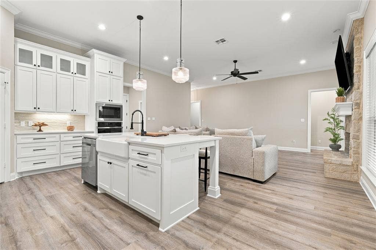
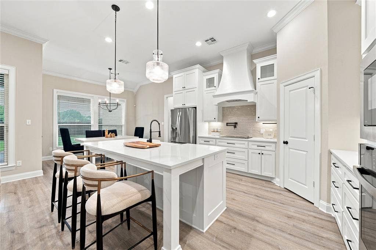
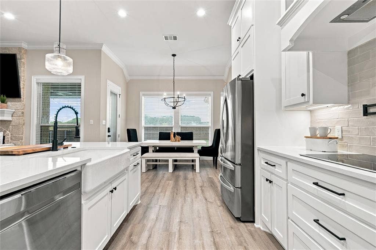
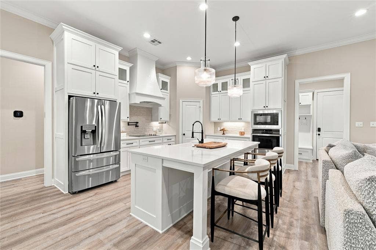
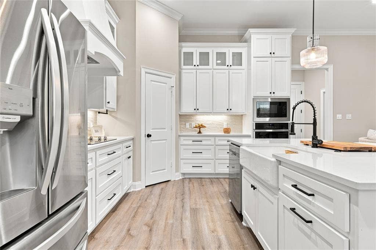
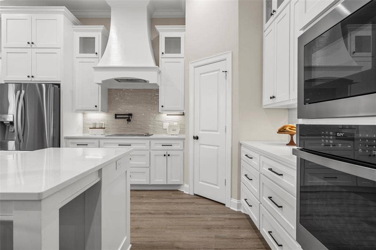
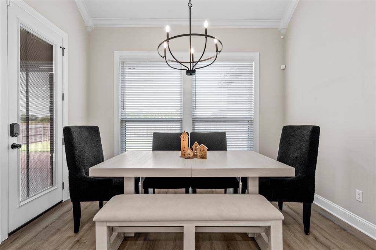
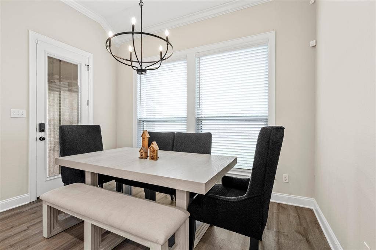
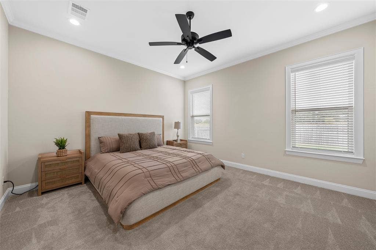
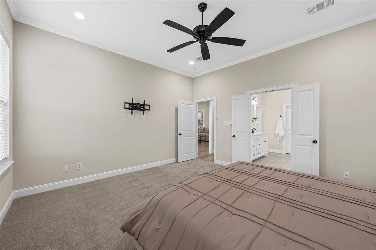
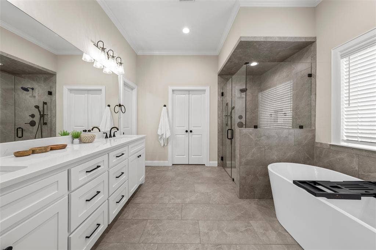
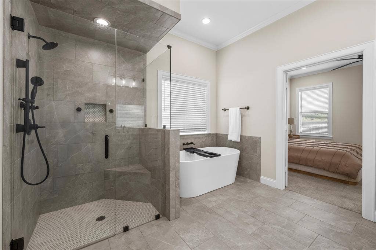
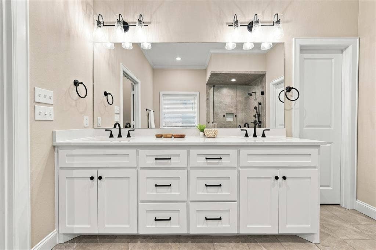
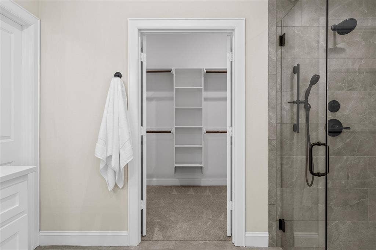
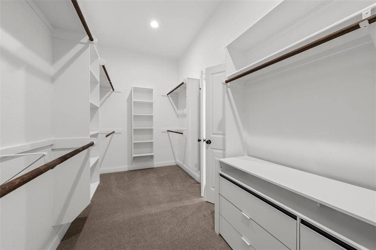
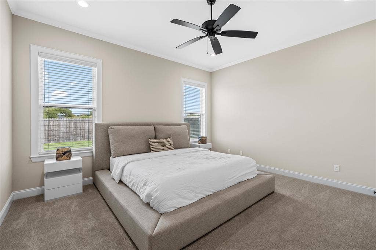
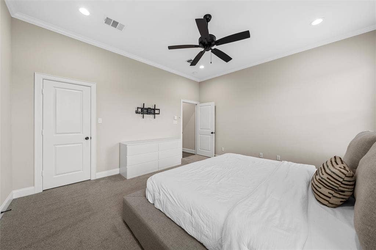
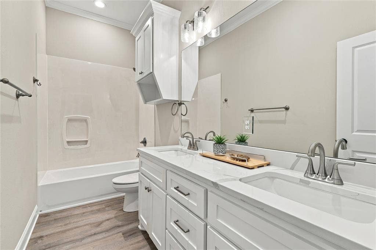
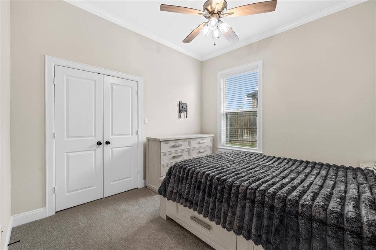
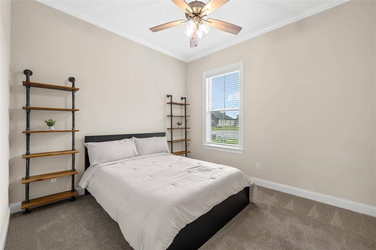
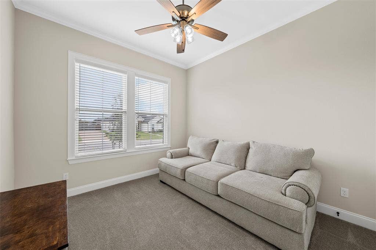
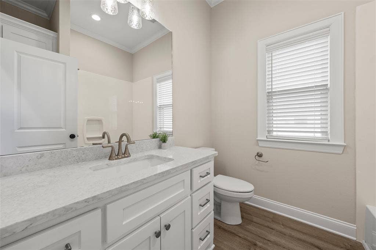
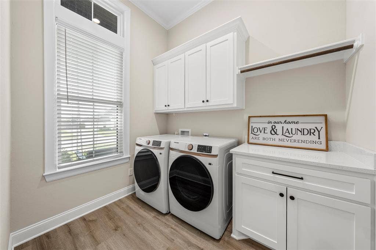
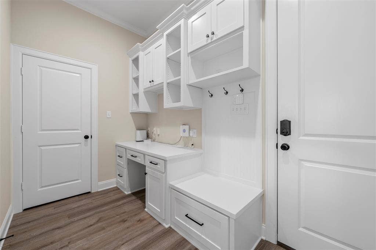
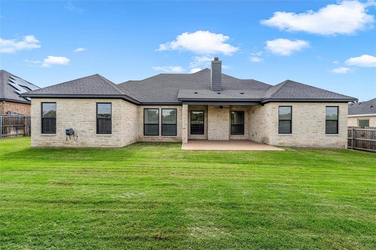
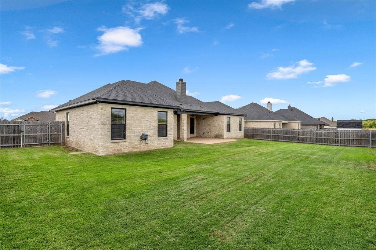
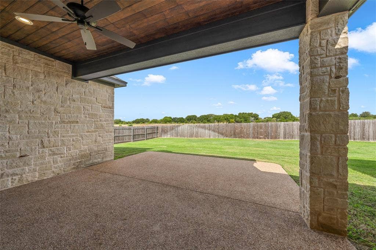
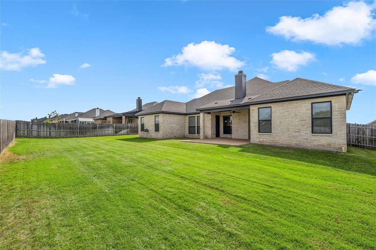
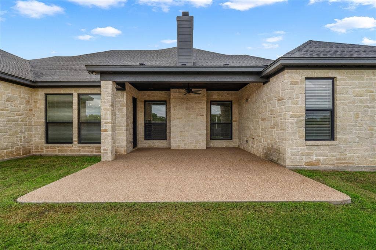
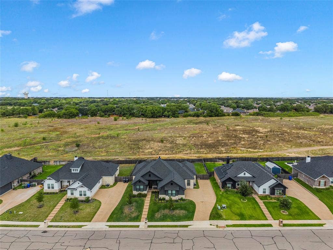
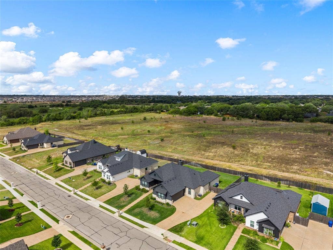
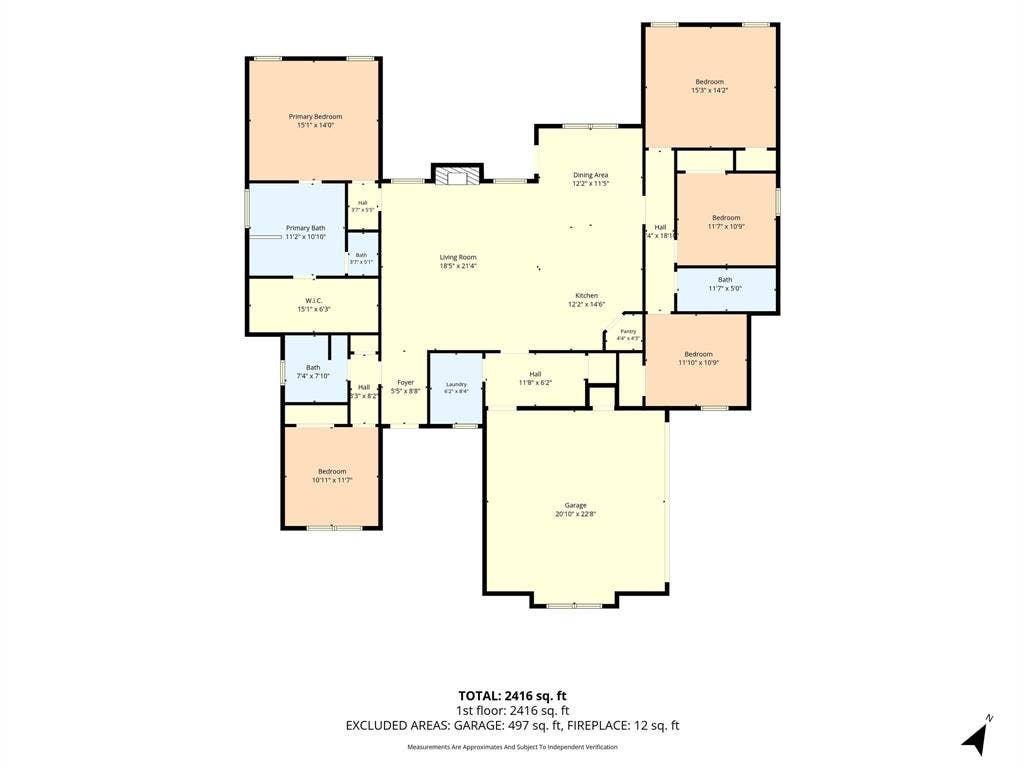
Quiet luxury is all about the details, and this single-story Creekside home gets them right. A striking combination of dark siding and stone creates timeless curb appeal, while the interior is light, refined, and designed to live beautifully. The open living, dining, and kitchen spaces are filled with natural light and finished with tall ceilings, extensive cabinetry, quartz-style surfaces, designer lighting, and a stone fireplace that adds just the right amount of warmth. The kitchen is a standout with a generous island, farmhouse sink, pot filler, abundant storage, and a walk-in pantry. Just beyond, the primary suite feels more like a private retreat. The spa-inspired bath features a freestanding soaking tub, oversized glass shower with multiple shower heads, dual vanities, and an exceptionally large custom closet. With five bedrooms and three full baths, the floor plan offers flexibility for guests, a home office, or additional living space. Thoughtful everyday features include a built-in mudroom-drop zone, dedicated laundry room with cabinetry and counter space, and an attached two-car garage. The home was built in 2022 and sits on approximately .263 acre in Midway ISD with no HOA. Outside, the covered back patio features a stained wood ceiling and overlooks a spacious fenced yard with open land beyond the rear fence, creating a sense of privacy that is hard to find in a neighborhood setting. Creekside offers convenient access to Waco, Hewitt, shopping, dining, and I-35, while still feeling comfortably tucked away. ...
+ Read More| Listing Id: | 21400771 |
|---|---|
| List Price: | $550,000 |
| Property Type: | Residential |
| Property Sub Type: | Single Family Residence |
| Status: | Active |
| Bedrooms Total: | 5 |
| Bathrooms Full: | 3 |
| Living Area: | 2,539 |
| Unexempt Taxes: | $11,364 |
| Lot Size Square Feet: | 11,456.2800 |
| Lot Size Acres: | 0.263 |
| Waterfront?: | No |
| City: | Waco |
| County Or Parish: | Mclennan |
| Subdivision Name: | Creekside Add |
| Postal Code: | 76712 |
| Year Built: | 2022 |
| Accessibility Features Yn: | No |
| Appliances: | Dishwasher,Disposal,Electric Cooktop,Electric Oven,Electric Water Heater,Microwave |
| Association Type: | None |
| Attached Garage?: | Yes |
| Basement Yn: | No |
| Bathrooms Total Decimal: | 3.00 |
| Bathrooms Total Integer: | 3 |
| Cooling: | Ceiling Fan(s), Central Air, Electric |
| Covered Spaces: | 2 |
| Directions: | From Hewitt Dr or Ritchie Rd, turn onto Warren St. Turn right onto Polo Park Cir, then left onto Castleberry Ln. Home will be on the right. SOP |
| Elementary School: | Park Hill |
| Elementary School Name: | Park Hill |
| Fireplace Features: | Gas Logs, Living Room, Propane, Stone, Wood Burning |
| Fireplaces Total: | 1 |
| Foundation Details: | Slab |
| Garage Spaces: | 2 |
| Garage?: | Yes |
| Heating: | Central, Electric, Fireplace(s), Heat Pump |
| High School Name: | Midway |
| Interior Features: | Built-in Features, Decorative Lighting, Double Vanity, Eat-in Kitchen, Granite Counters, High Speed Internet Available, Kitchen Island, Open Floorplan, Pantry, Walk-In Closet(s) |
| Levels: | One |
| Listing Terms: | Cash, Conventional, VA Loan |
| Room Count: | 2 |
| Lot Size: | Less Than .5 Acre (not Zero) |
| Lot Size Area: | 0.2630 |
| Lot Size Units: | Acres |
| Middle School Name: | Midway |
| Multi Parcel ID: | No |
| Municipal Utility District?: | No |
| Notice Surveillance Devices Pres: | Audio, Video |
| Number Of Dining Areas: | 1 |
| Number Of Living Areas: | 1 |
| Number Of Parking Spaces: | 2 |
| Parking Features: | Driveway, Electric Vehicle Charging Station(s), Garage, Garage Door Opener, Garage Faces Side, Garage Single Door, Inside Entrance, Kitchen Level |
| Patio And Porch Features: | Covered |
| Pool?: | No |
| Possession: | Closing/Funding |
| Postal Code Plus 4: | 4320 |
| Property Attached?: | No |
| Roof: | Composition |
| School District: | Midway ISD |
| Smart Home Features Appor Pass Y: | 0 |
| Structural Style: | Single Detached |
| Transaction Type: | For Sale |
| Utilities: | Asphalt, City Sewer, City Water, Curbs, Electricity Connected, Individual Water Meter, Sidewalk, Underground Utilities |
| Will Subdivide: | No |
| Window Features: | Window Coverings |
Listing Courtesy of: Real Broker, LLC
Listing Agent: Katie Miller
254-498-0097
Mortgage Calculator
All listings featuring the  icon are provided courtesy of North Texas Real Estate Information Systems, Inc. (NTREIS), Copyright 2026. All rights reserved.
All information is believed accurate but not guaranteed. The properties displayed may not be all of the properties available through the IDX Program. Any use of this site other than by potential buyers or sellers is strictly prohibited.
North Texas Real Estate Information Systems, Inc. data last updated on October 08, 2026 05:55 PM - CT
Property Last Updated: October 08, 2026 05:55 PM - CT
