1020 Fallon Drive
McKinney, TX 75071
$525,000
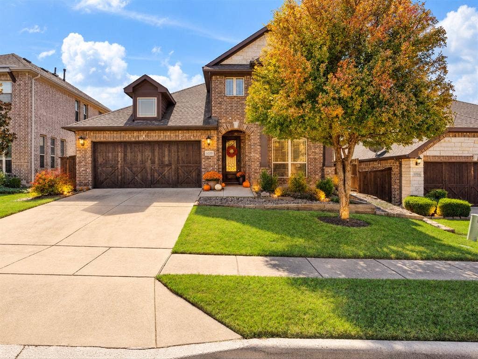
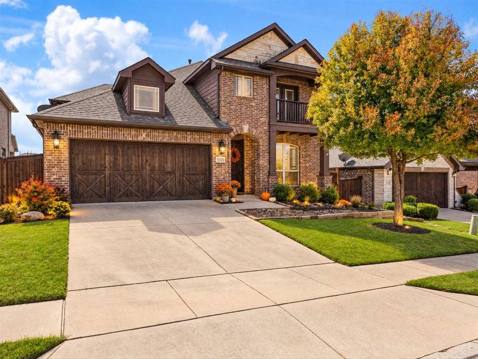
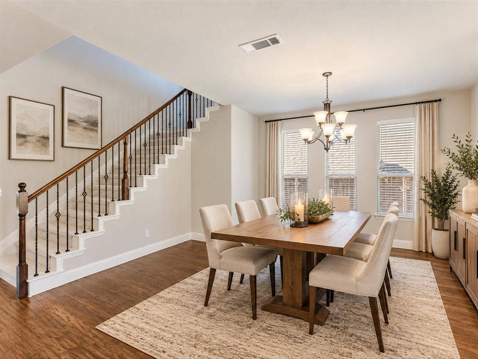
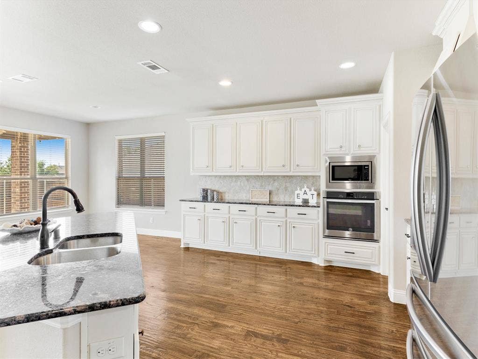
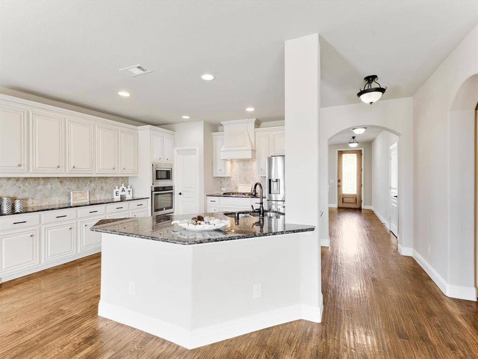
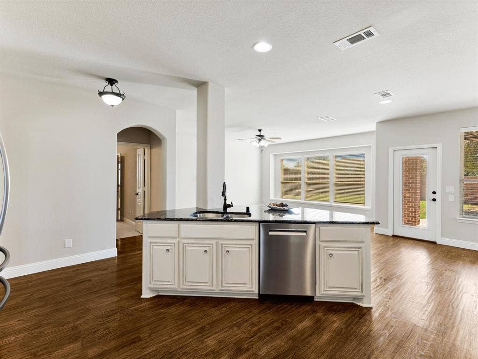
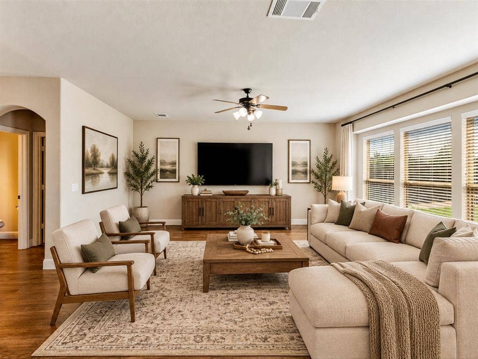
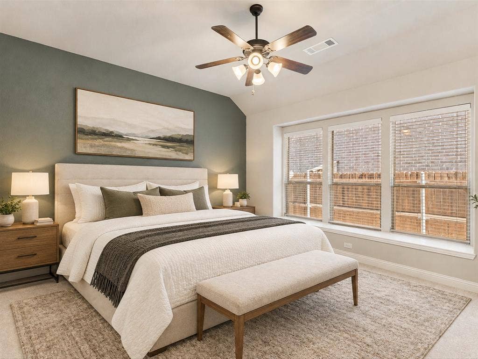
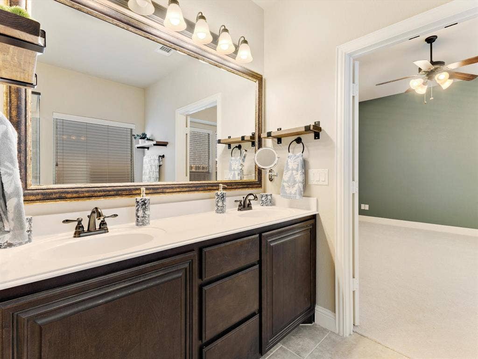
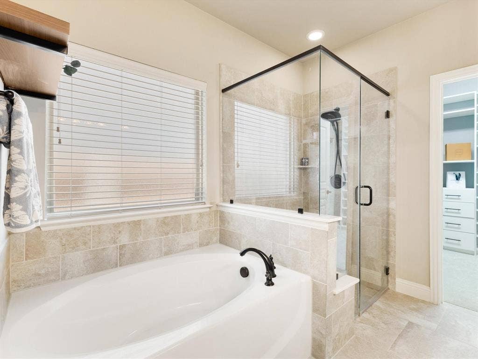
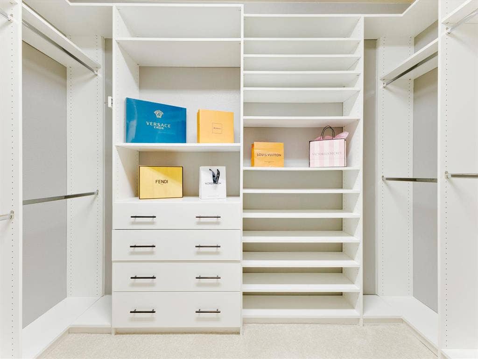
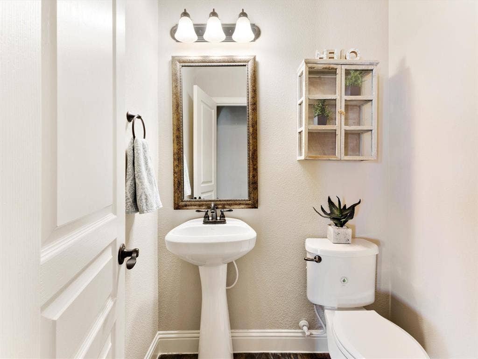
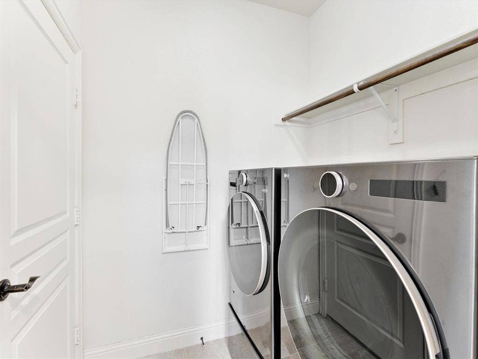
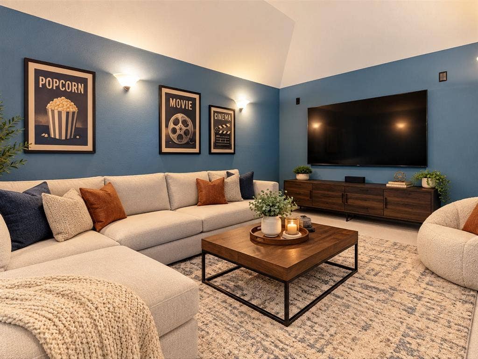
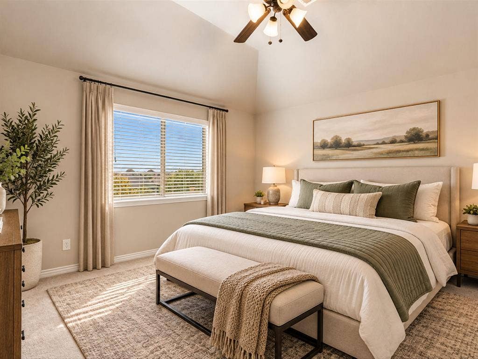
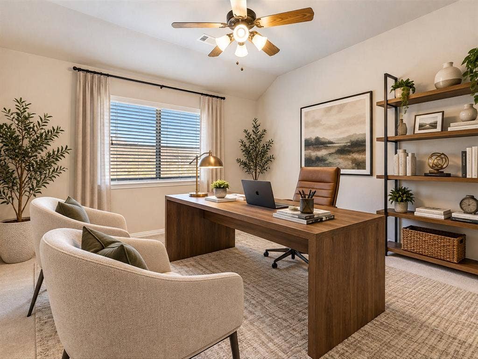
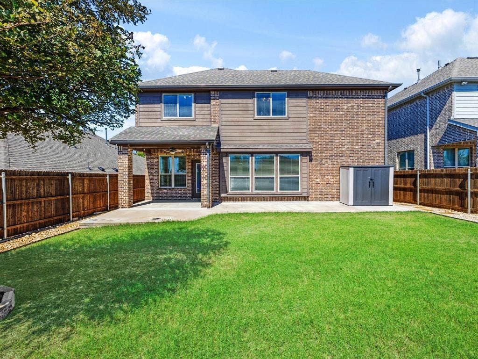
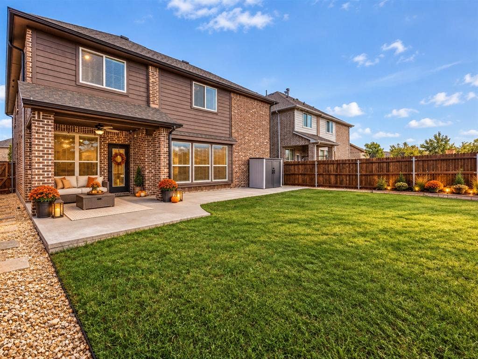
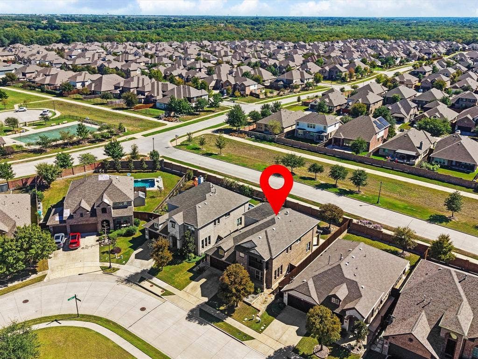
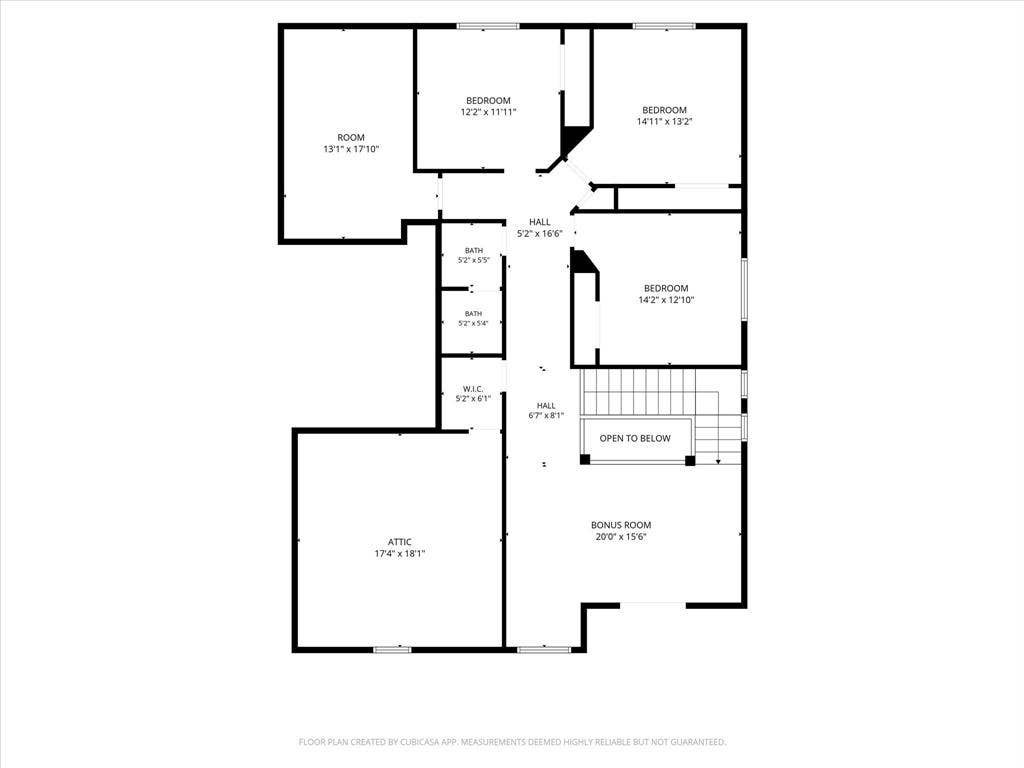
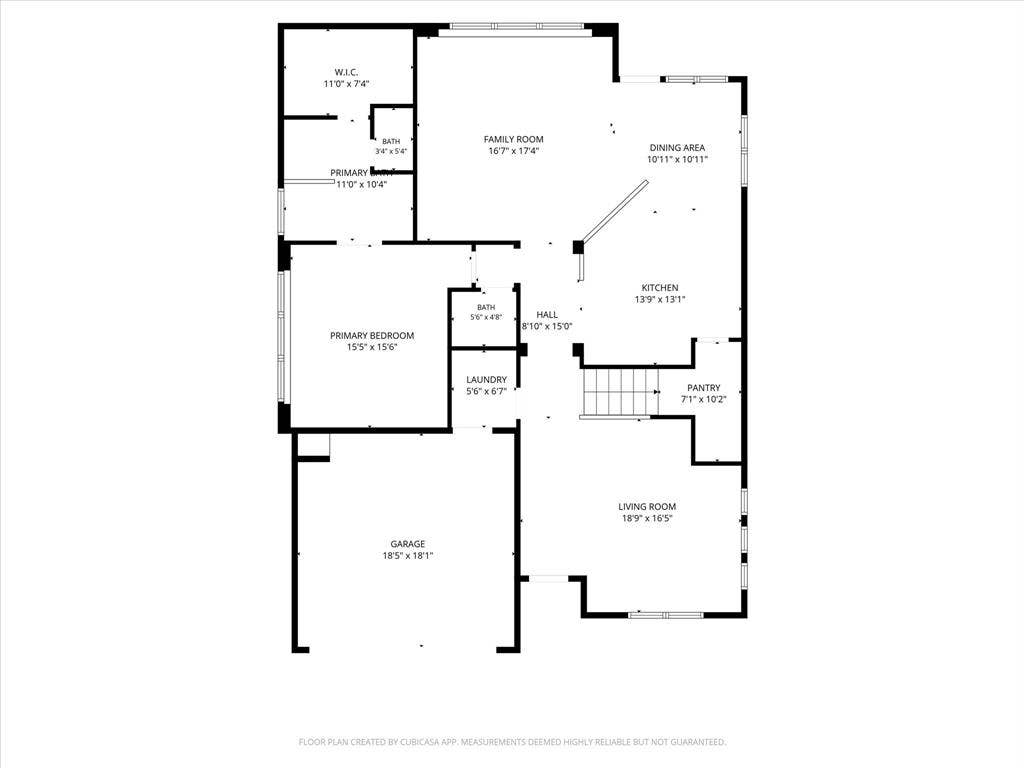
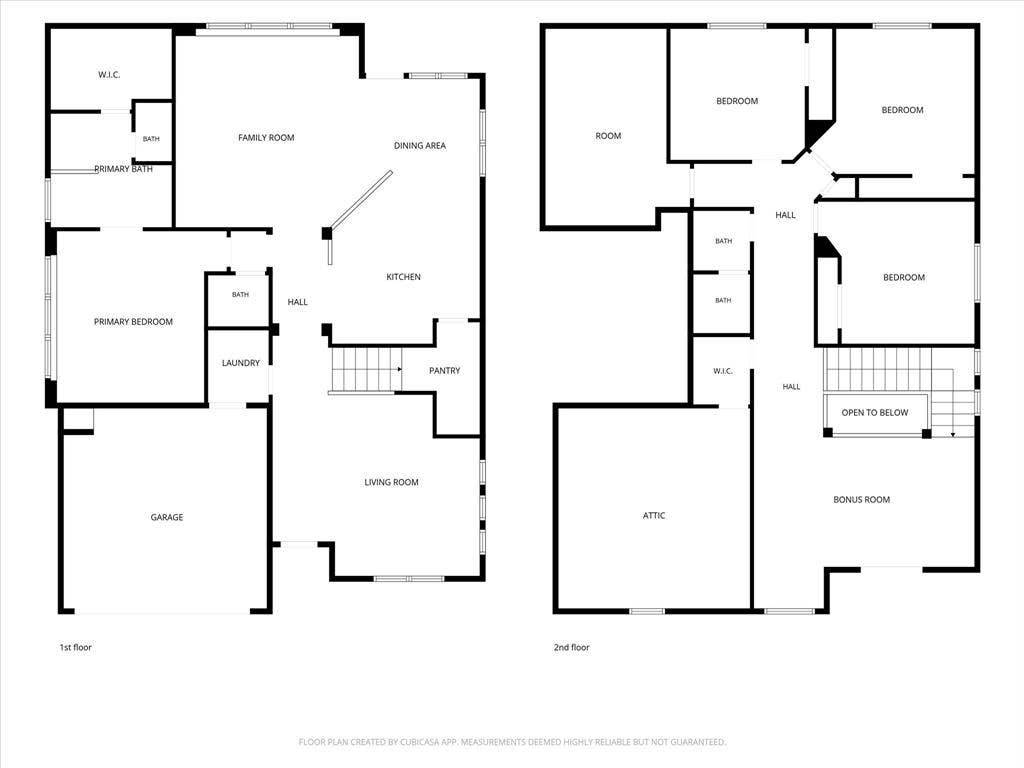
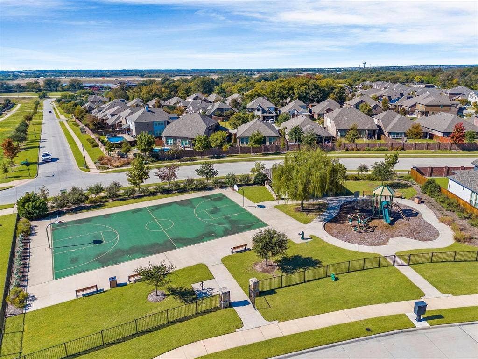
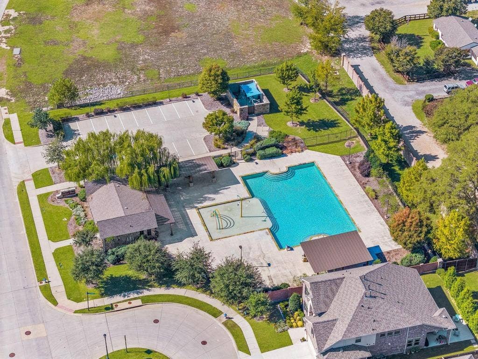
Welcome Home! This beautifully maintained home 3,026 square feet of spacious and flexible living in desirable Willow Wood. Featuring four bedrooms, three-and-a-half baths, and a thoughtfully designed floor plan, this North McKinney property delivers the space, upgrades, amenities, and location today’s buyers are looking for. Step inside to a refreshed interior featuring NEW CARPET and FRESH PAINT, creating a clean, inviting atmosphere that is truly move-in ready. The primary suite offers a custom closet system by Design closet, providing exceptional organization and storage. Modern conveniences include a WATER SOFTENER AND FILTRATION SYSTEM, NEWER WATER HEATER, and EV CHARGER. These valuable upgrades add comfort and functionality for everyday living. EV CHARGER adds modern convenience for today’s electric vehicle owners. The combination of abundant garage space and thoughtful storage solutions makes this home especially appealing for busy households. French drains with rock along the side yard provide additional drainage management. The WASHER, DRYER, FRIDGE, and STORAGE SHED all convey with the home. Enjoy the lifestyle Willow Wood has to offer across 306 acres of community space. Neighborhood amenities include a RESORT-STYLE POOL, SPLASH AREA, covered seating, pavilion, playground, sports court, and scenic trails. Location is a major advantage. Convenient access to US-380, US-75, and Highway 121 puts shopping, dining, entertainment, employment centers, and major North Texas destinations within easy reach. Nearby Downtown McKinney offers charming boutiques, locally owned restaurants, entertainment, and year-round community events, while the US-380 corridor provides abundant everyday conveniences.Located ...
+ Read More| Listing Id: | 21405611 |
|---|---|
| List Price: | $525,000 |
| Property Type: | Residential |
| Property Sub Type: | Single Family Residence |
| Status: | Active |
| Bedrooms Total: | 4 |
| Bathrooms Full: | 2 |
| Bathrooms Half: | 1 |
| Living Area: | 3,026 |
| Association Fee: | $168 |
| Lot Size Square Feet: | 5,749.9200 |
| Lot Size Acres: | 0.132 |
| Architectural Style: | Traditional |
| Waterfront?: | No |
| City: | McKinney |
| County Or Parish: | Collin |
| Subdivision Name: | Willow Wood |
| Postal Code: | 75071 |
| Year Built: | 2017 |
| Accessibility Features Yn: | No |
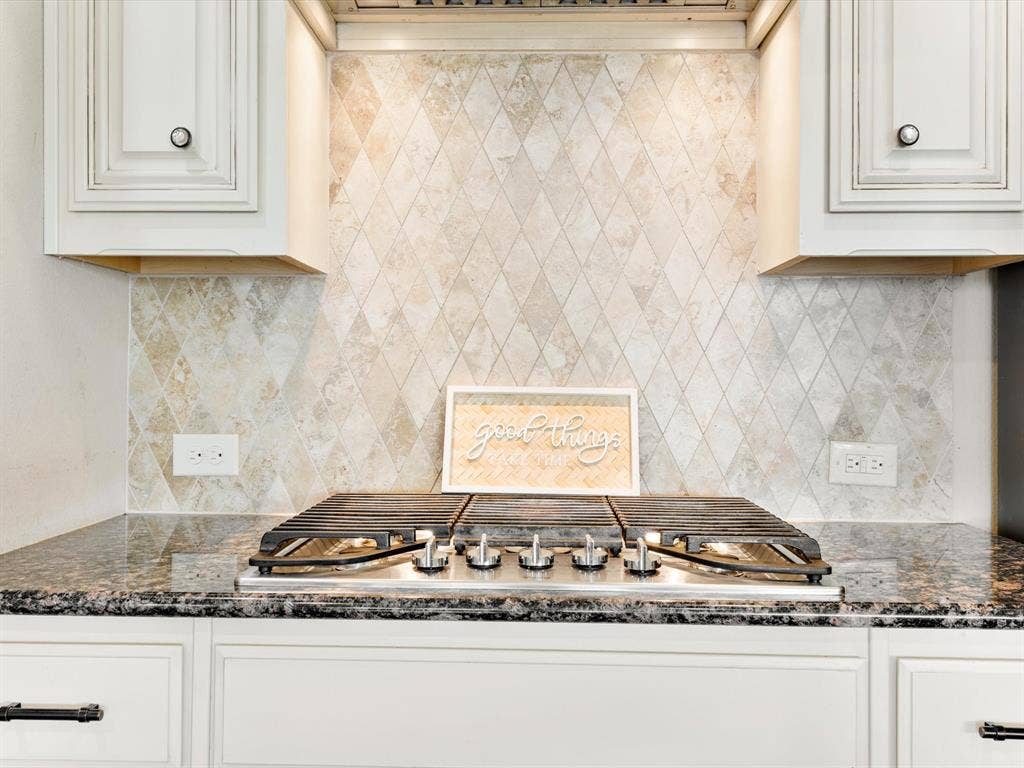
| Appliances: | Built-in Gas Range,Dishwasher,Disposal,Dryer,Electric Oven,Gas Cooktop,Gas Water Heater,Microwave,Washer,Water Softener |
| Association Fee Frequency: | Quarterly |
| Association Fee Includes: | Full Use of Facilities, Maintenance Grounds, Maintenance Structure, Management Fees |
| Association Type: | Mandatory |
| Attached Garage?: | Yes |
| Basement Yn: | No |
| Bathrooms Total Decimal: | 2.10 |
| Bathrooms Total Integer: | 3 |
| Community Features: | Club House, Greenbelt, Playground, Pool |
| Construction Materials: | Brick, Rock/Stone |
| Cooling: | Central Air |
| Covered Spaces: | 2 |
| Directions: | Travel north on US 75-Central Expressway and just past Bloomdale Rd. take Exit FM 543-Laud Howell. Go East on FM 543 to Hwy. 5-McDonald St. Turn left (north) on Hwy. 5-McDonald St. Cross over bridges for the East Fork Trinity River and turn right on Willow Wood Blvd. |
| Elementary School: | Willow Wood |
| Elementary School Name: | Willow Wood |
| Exterior Features: | Balcony, Covered Deck, Covered Patio/Porch |
| Fencing: | Wood |
| Flooring: | Carpet, Hardwood, Tile |
| Foundation Details: | Slab |
| Garage Length: | 19 |
| Garage Spaces: | 2 |
| Garage Width: | 20 |
| Garage?: | Yes |
| Heating: | Central |
| High School Name: | Melissa |
| Hoa Management Company: | CMA |
| Hoa Management Company Phone: | 972-943-2800 |
| Interior Features: | Eat-in Kitchen, Granite Counters, Kitchen Island, Loft, Open Floorplan, Pantry, Smart Home System, Sound System Wiring, Wired for Data |
| Laundry Features: | Full Size W/D Area |
| Levels: | Two |
| Listing Terms: | Cash, Conventional, FHA, VA Loan |
| Room Count: | 11 |
| Lot Features: | Interior Lot |
| Lot Size: | Less Than .5 Acre (not Zero) |
| Lot Size Area: | 0.1320 |
| Lot Size Units: | Acres |
| Middle School Name: | Melissa |
| Multi Parcel ID: | No |
| Municipal Utility District?: | No |
| Number Of Dining Areas: | 2 |
| Number Of Living Areas: | 3 |
| Number Of Parking Spaces: | 2 |
| Parking Features: | Driveway, Electric Vehicle Charging Station(s), Garage |
| Patio And Porch Features: | Covered, Deck |
| Pool?: | No |
| Possession: | Closing/Funding |
| Property Attached?: | No |
| Roof: | Composition |
| School District: | Melissa ISD |
| Security Features: | Fire Alarm |
| Smart Home Features Appor Pass Y: | 1 |
| Structural Style: | Single Detached |
| Transaction Type: | For Sale |
| Utilities: | City Sewer, City Water |
| Will Subdivide: | No |
| Window Features: | Window Coverings |
| Year Built Details: | Preowned |
Listing Courtesy of: Ebby Halliday Realtors
Listing Agent: Nikki Butcher
468-867-9130
Mortgage Calculator
All listings featuring the  icon are provided courtesy of North Texas Real Estate Information Systems, Inc. (NTREIS), Copyright 2026. All rights reserved.
All information is believed accurate but not guaranteed. The properties displayed may not be all of the properties available through the IDX Program. Any use of this site other than by potential buyers or sellers is strictly prohibited.
North Texas Real Estate Information Systems, Inc. data last updated on October 08, 2026 05:05 PM - CT
Property Last Updated: October 08, 2026 05:05 PM - CT
