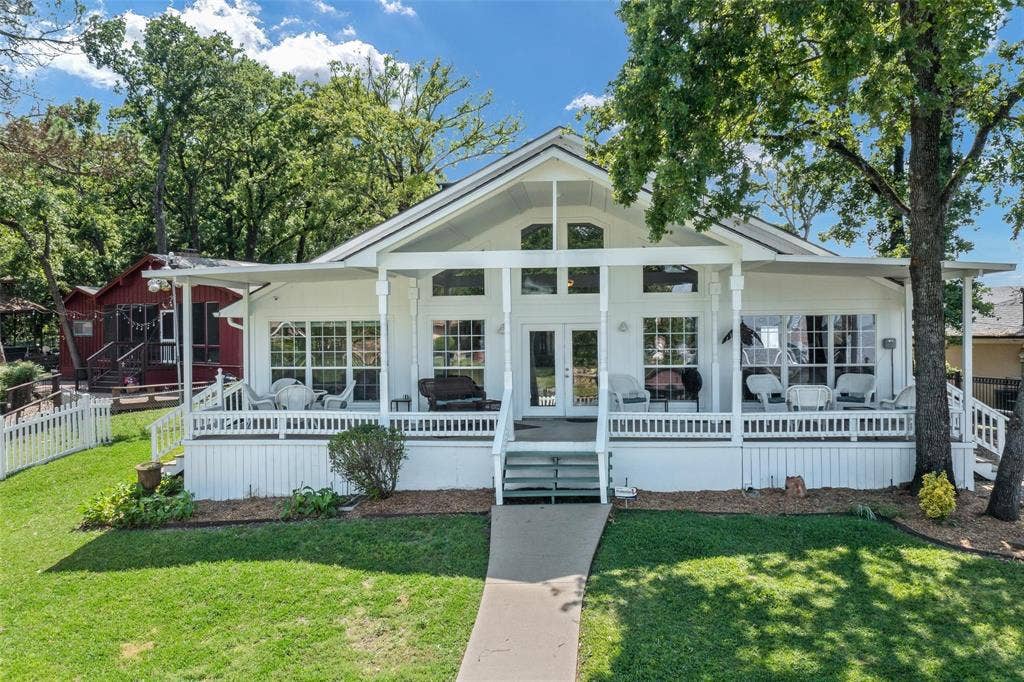
102 Shore Line Drive
Tool, TX 75143
$650,000
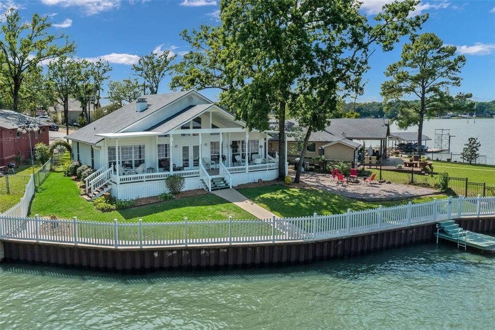
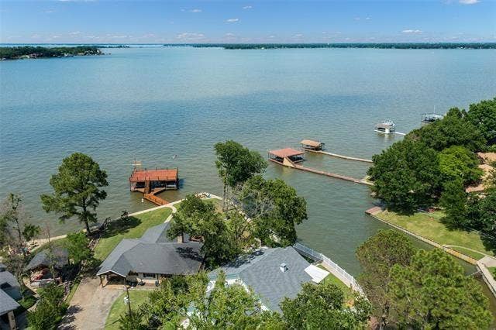
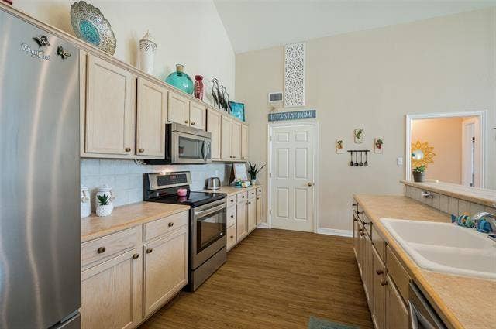
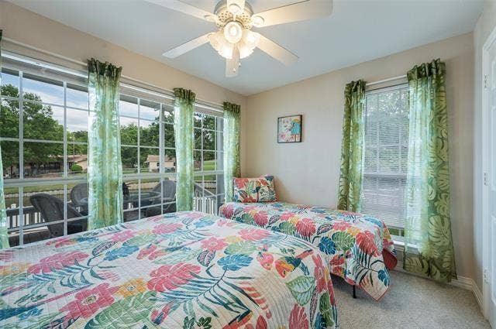
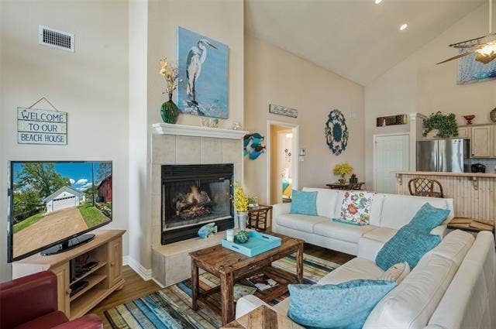
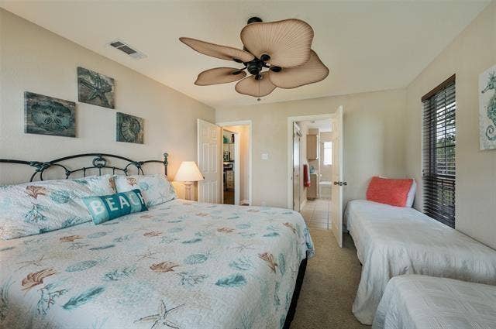
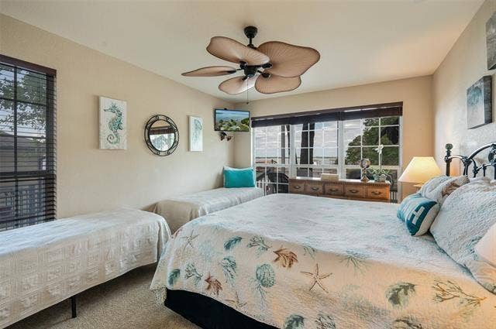
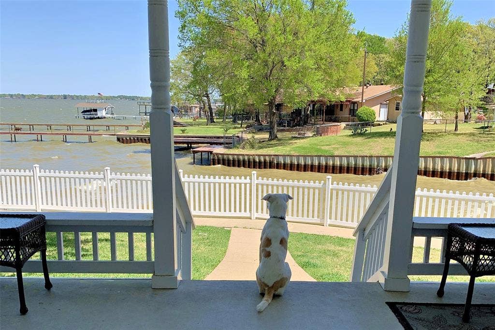
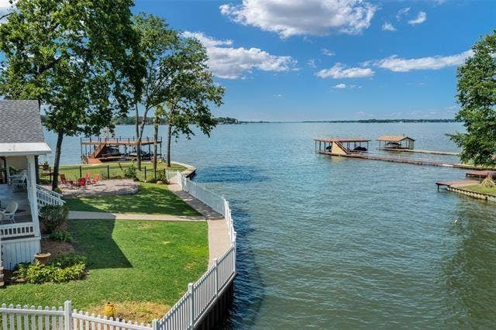
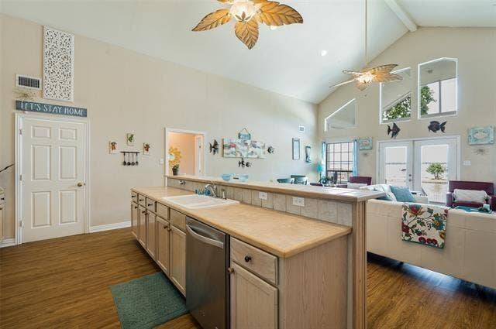
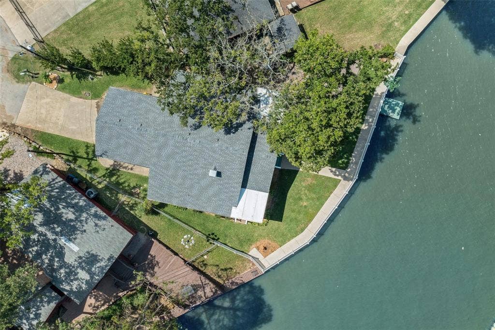
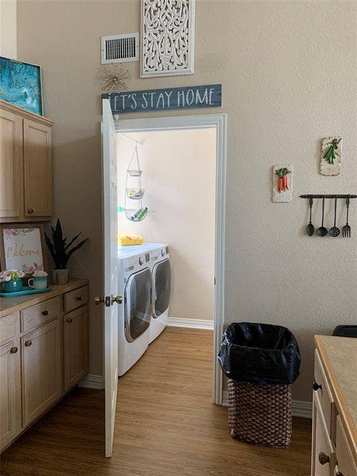
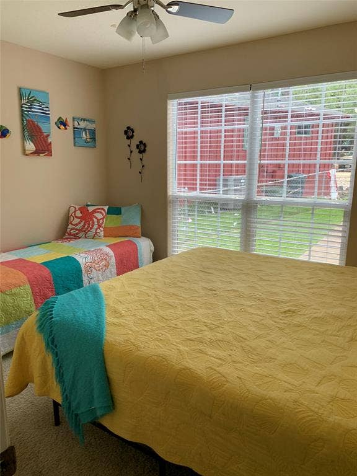
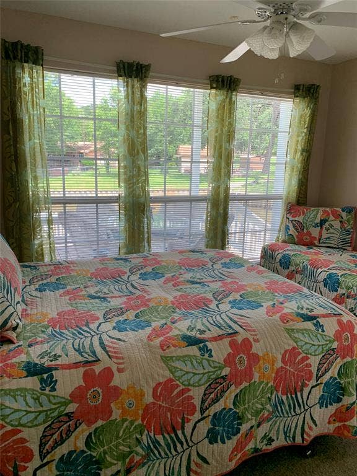
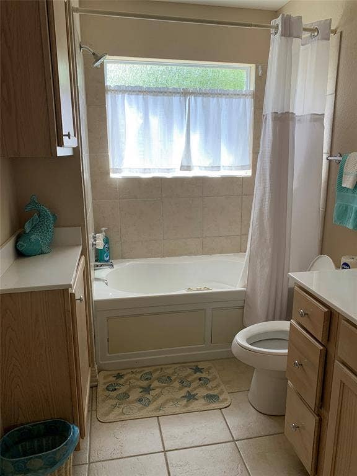
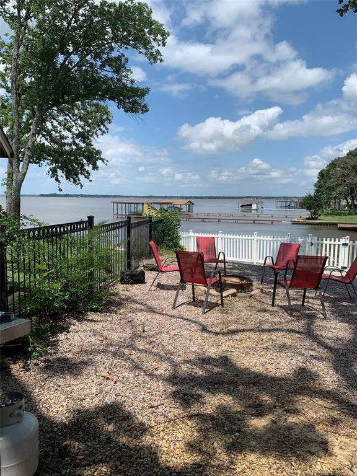
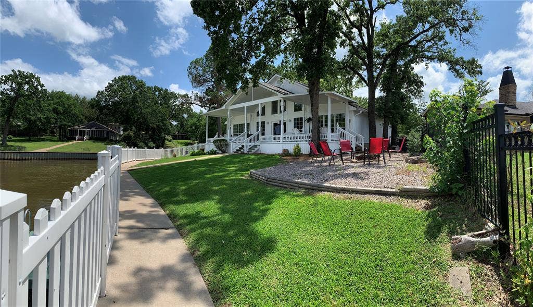
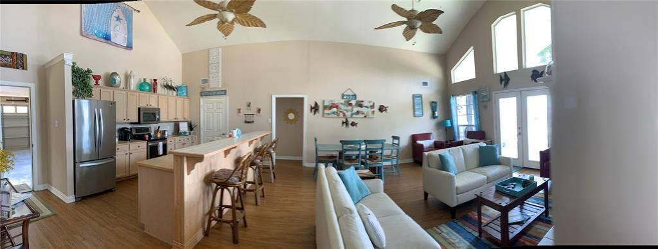
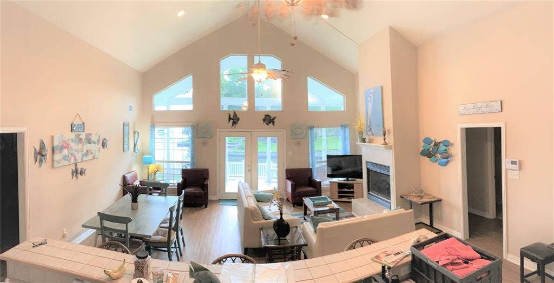
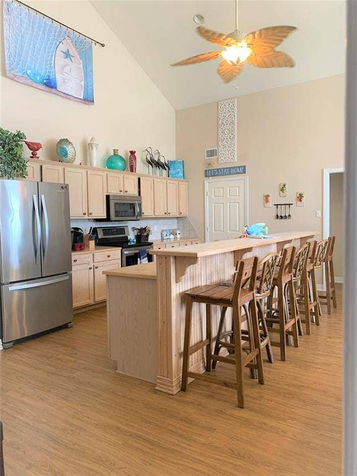
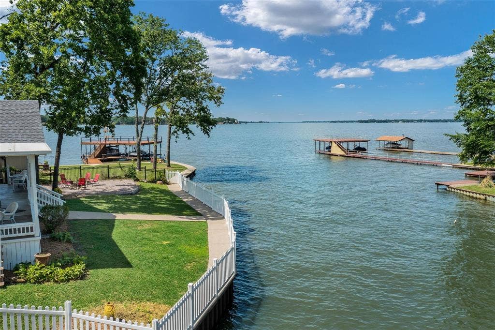
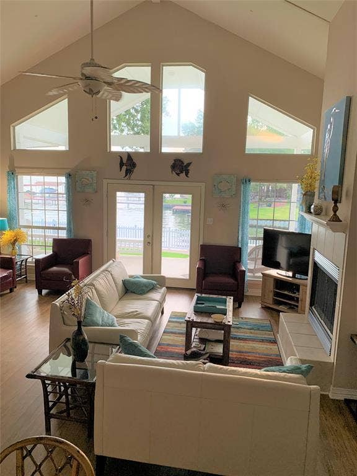
Fantastic 3-BR, 2-Bth lakefront home that's bright and open. Has fabulous views of the lake from nearly every room. The open floorplan combines the kitchen, dining room and living room facing the lake front. Updated inside and out with newer appliances. The immense and open lakeside porch is a great place to enjoy that morning coffee or evening glass of wine while watching your kids play in the water. The white picket fence provides a secure space for kids and dogs. This home has been a successful vacation rental for many years and can become yours since it can be purchased as a fully furnished home. (The water level is down right now but the lake view is always gorgeous).
The adjacent lot can also be purchased at the same time from the listing agent.
| Listing Id: | 21379774 |
|---|---|
| List Price: | $650,000 |
| Property Type: | Residential |
| Property Sub Type: | Single Family Residence |
| Status: | Active |
| Bedrooms Total: | 3 |
| Bathrooms Full: | 2 |
| Living Area: | 1,471 |
| Association Fee: | $65 |
| Unexempt Taxes: | $12,441 |
| Lot Size Square Feet: | 6,229.0800 |
| Lot Size Acres: | 0.143 |
| Waterfront?: | Yes |
| City: | Tool |
| County Or Parish: | Henderson |
| Subdivision Name: | Cedarcrest Shores Estate |
| Postal Code: | 75143 |
| Year Built: | 2005 |
| Accessibility Features Yn: | No |
| Appliances: | Dishwasher,Disposal,Electric Range,Electric Water Heater,Microwave,Refrigerator |
| Association Fee Frequency: | Annually |
| Association Fee Includes: | Full Use of Facilities |
| Association Type: | Mandatory |
| Attached Garage?: | Yes |
| Basement Yn: | No |
| Bathrooms Total Decimal: | 2.00 |
| Bathrooms Total Integer: | 2 |
| Consent for Visitors to Record: | Audio, Video |
| Cooling: | Ceiling Fan(s), Central Air, Electric |
| Covered Spaces: | 2 |
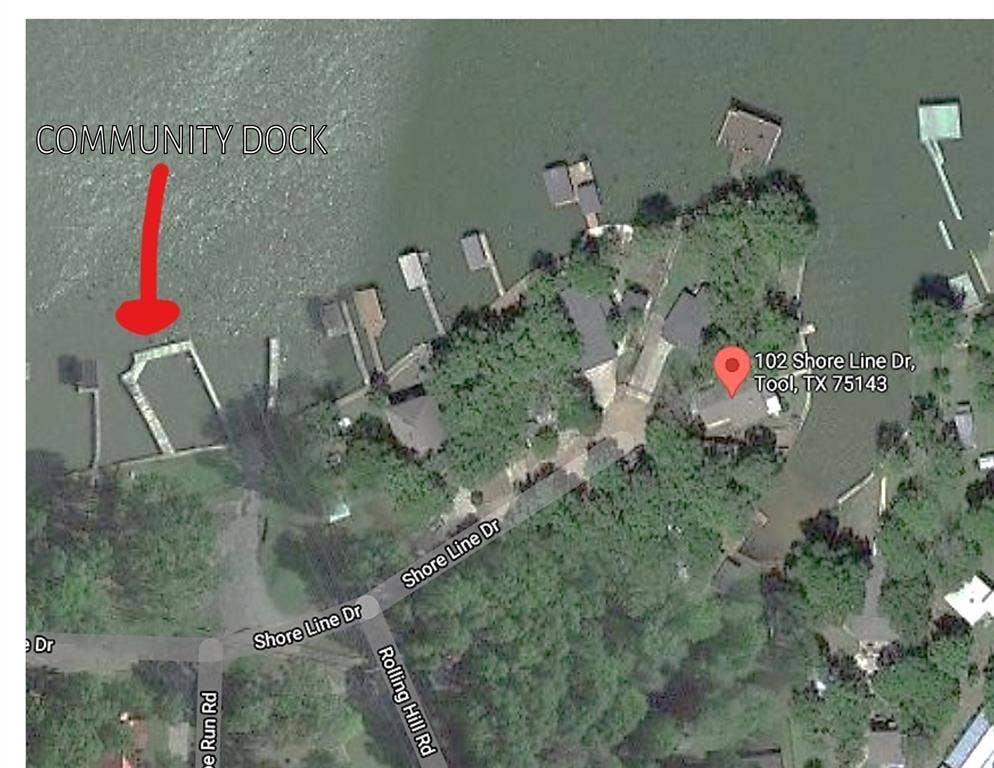
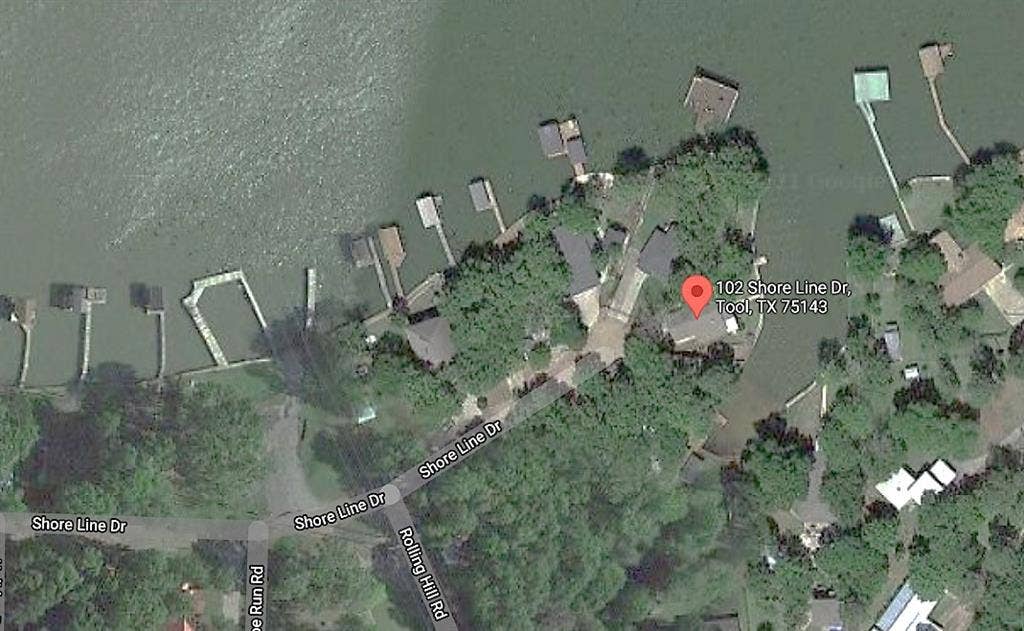
| Directions: | From Seven Points, Go S on HWY 274 for approx 2 miles to Cedar Crest Shores (turn left on Cedarcrest Drive); Right on Ridgewooe, Left on Rolling Hills to Shore Line; right to property at end of cul-de-sac. |
| Elementary School: | Malakoff |
| Elementary School Name: | Malakoff |
| Exterior Features: | Dock, Fire Pit |
| Fireplace Features: | Decorative |
| Fireplaces Total: | 1 |
| Garage Spaces: | 2 |
| Garage?: | Yes |
| Heating: | Central, Electric |
| High School Name: | Malakoff |
| Hoa Management Company: | Cedar Crest Hores POA |
| Hoa Management Company Phone: | 903-887-0339 |
| Interior Features: | Cathedral Ceiling(s), Kitchen Island, Open Floorplan, Tile Counters |
| Lake Pump Yn: | Yes |
| Levels: | One |
| Room Count: | 4 |
| Lot Size: | Less Than .5 Acre (not Zero) |
| Lot Size Area: | 0.1430 |
| Lot Size Units: | Acres |
| Middle School Name: | Malakoff |
| Multi Parcel ID: | No |
| Municipal Utility District?: | Yes |
| Notice Surveillance Devices Pres: | Audio, Video |
| Number Of Dining Areas: | 1 |
| Number Of Living Areas: | 1 |
| Number Of Parking Spaces: | 2 |
| Parking Features: | Garage, Garage Door Opener |
| Pool?: | No |
| Possession: | Closing/Funding |
| Property Attached?: | Yes |
| School District: | Malakoff ISD |
| Smart Home Features Appor Pass Y: | 0 |
| Structural Style: | Lake House, Single Detached, Vacation Home |
| Transaction Type: | For Sale |
| Utilities: | All Weather Road, Asphalt, Co-op Water, MUD Sewer, MUD Water |
| Waterfront Features: | Canal (Man Made), Dock Uncovered, Lake Front, Lake Front Corps of Engineers, Lake Front Main Body, Retaining Wall Steel |
| Will Subdivide: | No |
Listing Courtesy of: Red Horse Realty
Listing Agent: Dan Barnett
214-670-0000
Mortgage Calculator
All listings featuring the  icon are provided courtesy of North Texas Real Estate Information Systems, Inc. (NTREIS), Copyright 2026. All rights reserved.
All information is believed accurate but not guaranteed. The properties displayed may not be all of the properties available through the IDX Program. Any use of this site other than by potential buyers or sellers is strictly prohibited.
North Texas Real Estate Information Systems, Inc. data last updated on October 08, 2026 05:05 PM - CT
Property Last Updated: October 08, 2026 05:05 PM - CT
