1019 Anna Circle
Granbury, TX 76048
$515,000
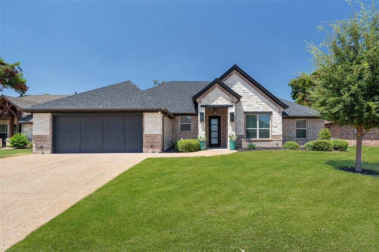
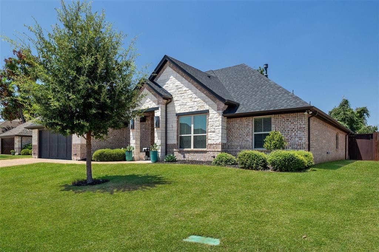
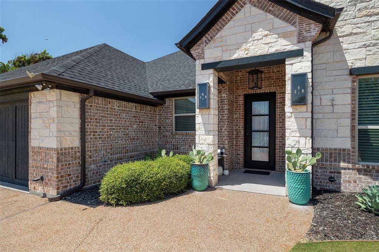
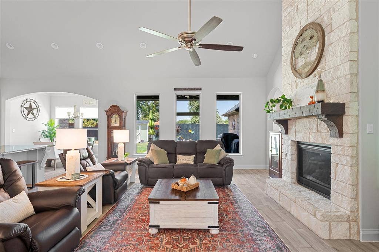
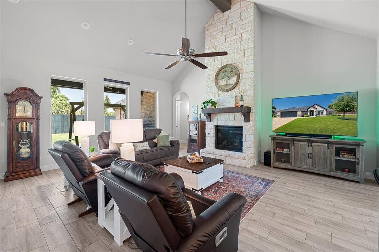
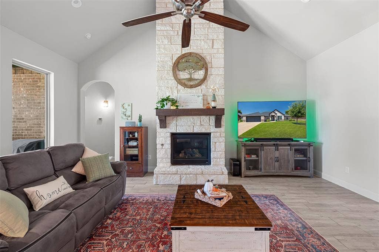
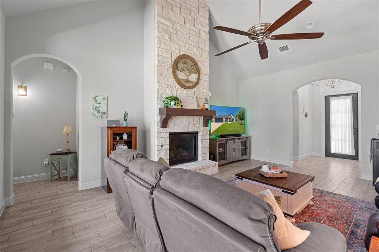
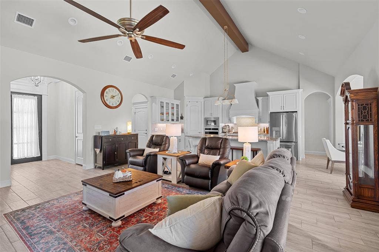
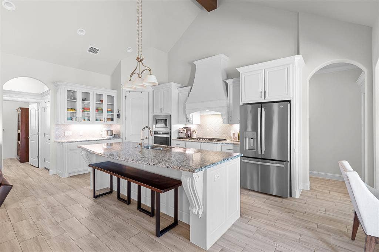
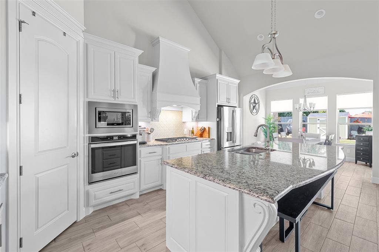
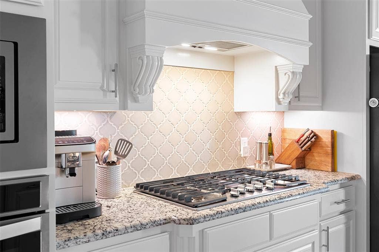
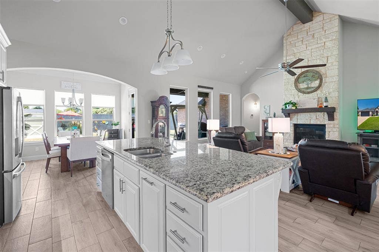
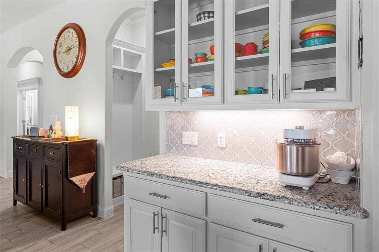
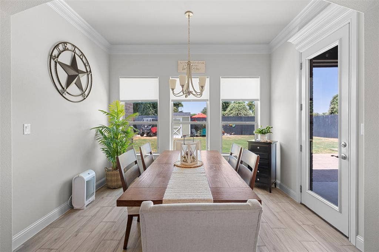
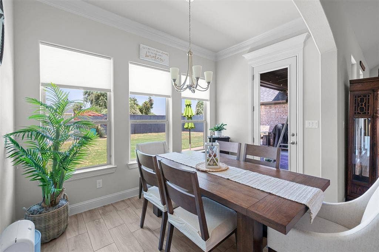
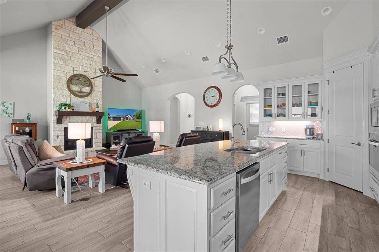
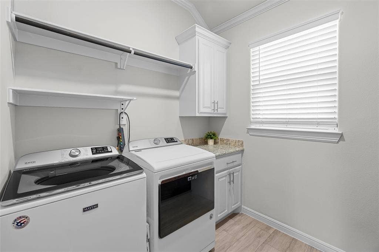
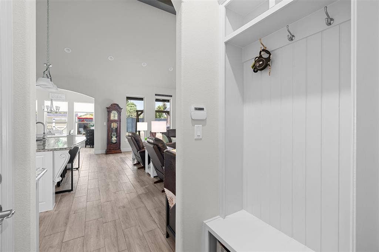
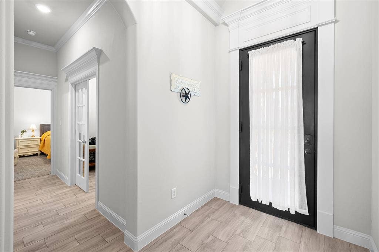
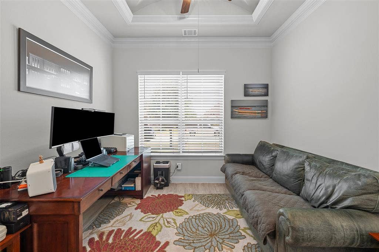
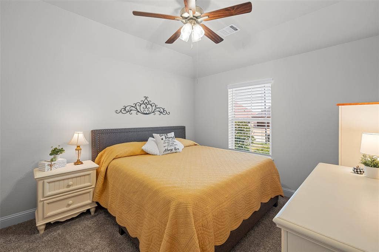
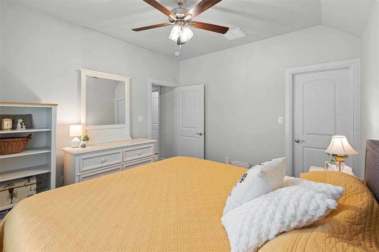
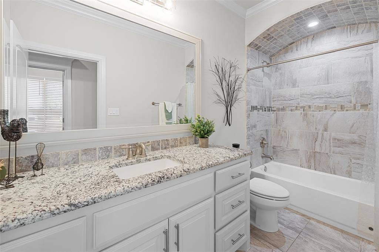
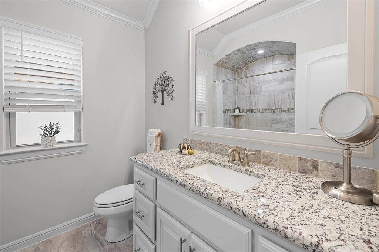
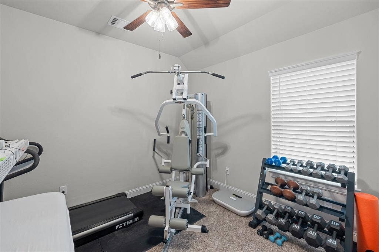
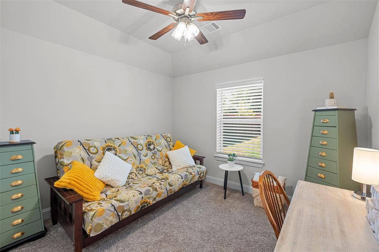
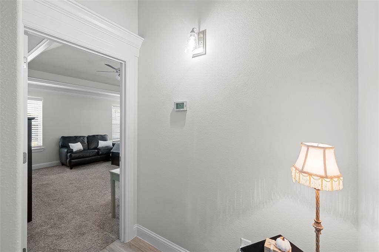
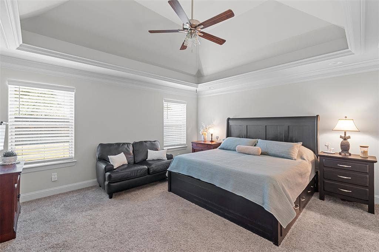
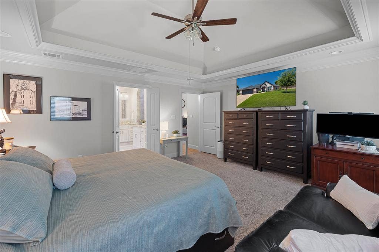
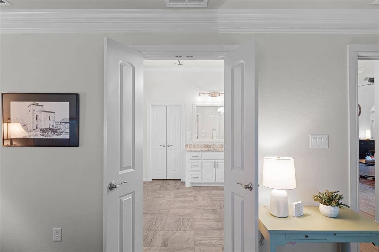
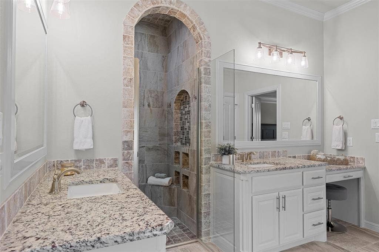
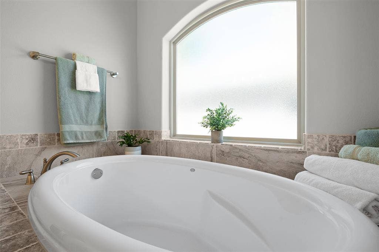
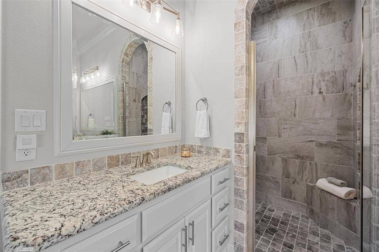
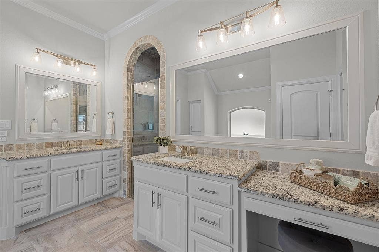
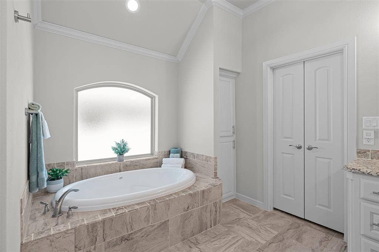
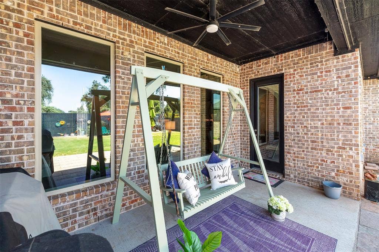
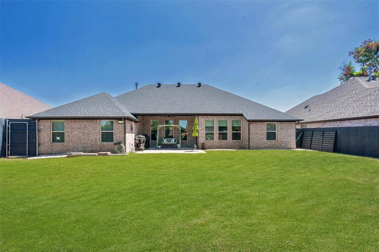
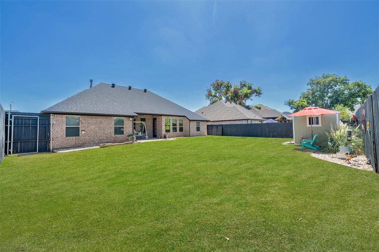
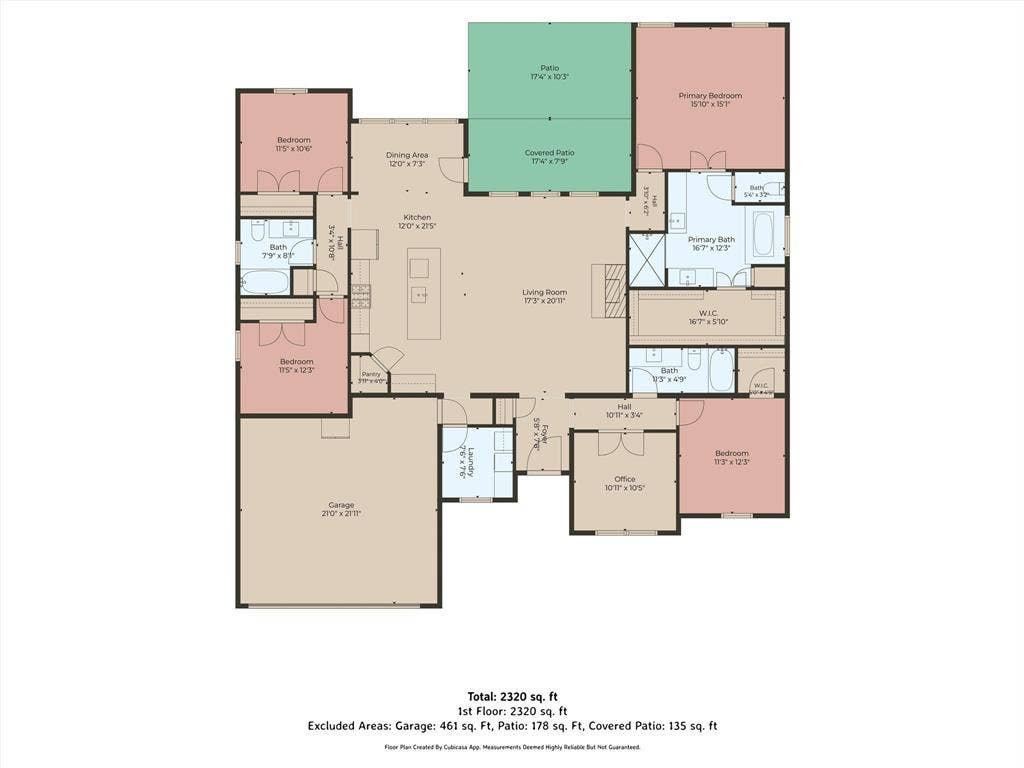
THIS IS THE ONE YOU’VE BEEN WAITING FOR! Tucked inside the peaceful, gated community of Josiah Estates and just minutes from Granbury’s Historic Square, this beautiful 4-bedroom, 3-bath home delivers the space, style, and location buyers are looking for. From the moment you step inside, you’ll love the bright, open layout designed for both everyday living and entertaining. The spacious living, dining, and kitchen areas flow together effortlessly, anchored by a gorgeous granite island kitchen with stainless steel appliances. Custom crown molding and plantation shutters add an elevated touch throughout. The private primary suite feels like a retreat of its own, featuring separate granite vanities, a relaxing garden tub, oversized shower, and generous walk-in closet. Need room to work from home? There’s a dedicated office, plus a large utility room with a granite folding counter and plenty of functional space. The garage was designed with Texas summers in mind, with added insulation in the walls and above the garage. And don’t miss the backyard! Enjoy evenings under the covered patio, entertain family and friends, or bring your vision to life with plenty of room to add a pool. Gated community. Beautiful finishes. Flexible living space. Room for a pool. Minutes from the heart of Granbury. This home checks the boxes—and it deserves to be seen in person. Schedule your showing and come discover everything Josiah Estates has to offer!
| Listing Id: | 21123335 |
|---|---|
| List Price: | $515,000 |
| Property Type: | Residential |
| Property Sub Type: | Single Family Residence |
| Status: | Closed |
| Bedrooms Total: | 4 |
| Bathrooms Full: | 3 |
| Living Area: | 2,446 |
| Association Fee: | $400 |
| Unexempt Taxes: | $8,711 |
| Lot Size Square Feet: | 9,321.8400 |
| Lot Size Acres: | 0.214 |
| Architectural Style: | Traditional |
| Waterfront?: | No |
| City: | Granbury |
| County Or Parish: | Hood |
| Subdivision Name: | Josiah Estates Ph Two |
| Postal Code: | 76048 |
| Year Built: | 2021 |
| Accessibility Features Yn: | No |
| Appliances: | Dishwasher,Disposal,Electric Water Heater,Gas Cooktop,Microwave,Vented Exhaust Fan |
| Association Fee Frequency: | Annually |
| Association Fee Includes: | Maintenance Structure, Management Fees |
| Association Type: | Mandatory |
| Attached Garage?: | Yes |
| Basement Yn: | No |
| Bathrooms Total Decimal: | 3.00 |
| Bathrooms Total Integer: | 3 |
| Buyer Financing: | Cash |
| Carport Spaces: | 2 |
| Community Features: | Sidewalks |
| Construction Materials: | Brick |
| Cooling: | Ceiling Fan(s), Central Air, Gas |
| Covered Spaces: | 2 |
| Directions: | From Hwy 377, turn onto Waters Edge Dr. Turn left into Josiah Estates. At the stop sign, turn left onto Anna Circle. Home will be on the left, with a sign in the yard. |
| Easements: | Utilities |
| Elementary School: | Emma Roberson |
| Elementary School Name: | Emma Roberson |
| Exclusions: | Refrigerator |
| Exterior Features: | Covered Patio/Porch, Rain Gutters |
| Fencing: | Back Yard, Fenced, High Fence, Privacy, Wood |
| Fireplace Features: | Gas Logs, Stone |
| Fireplaces Total: | 1 |
| Flooring: | Ceramic Tile |
| Foundation Details: | Slab |
| Garage Dimensions: | 19x20 |
| Garage Spaces: | 2 |
| Garage?: | Yes |
| Green Energy Efficient: | 12 inch+ Attic Insulation, Insulation, Windows |
| Heating: | Central, Electric, Fireplace Insert |
| High School Name: | Granbury |
| Hoa Management Company: | Josiah Estates HOA |
| Hoa Management Company Phone: | 432-352-6728 |
| Interior Features: | Decorative Lighting, Double Vanity, Eat-in Kitchen, Granite Counters, High Speed Internet Available, Kitchen Island, Open Floorplan, Pantry, Walk-In Closet(s) |
| Levels: | One |
| Listing Terms: | Cash, Conventional, FHA, VA Loan |
| Room Count: | 12 |
| Lot Features: | Few Trees, Interior Lot, Landscaped, Lrg. Backyard Grass, Sprinkler System, Subdivision |
| Lot Size: | Less Than .5 Acre (not Zero) |
| Lot Size Area: | 0.2140 |
| Lot Size Dimensions: | 135x66x135x72 |
| Lot Size Source: | Public Records |
| Lot Size Units: | Acres |
| Middle School Name: | Granbury |
| Multi Parcel ID: | No |
| Municipal Utility District?: | No |
| Number Of Dining Areas: | 1 |
| Number Of Living Areas: | 1 |
| Number Of Parking Spaces: | 2 |
| Other Structures: | Outbuilding |
| Parking Features: | Driveway, Garage, Garage Door Opener, Garage Faces Front, Garage Single Door |
| Patio And Porch Features: | Covered, Rear Porch |
| Pool?: | No |
| Possession: | Closing/Funding |
| Postal Code Plus 4: | 1127 |
| Property Attached?: | Yes |
| Restrictions: | Deed, Development |
| Roof: | Composition |
| School District: | Granbury ISD |
| Smart Home Features Appor Pass Y: | 1 |
| Structural Style: | Single Detached |
| Transaction Type: | For Sale |
| Utilities: | City Sewer, City Water, Curbs, Sidewalk, Underground Utilities |
| Will Subdivide: | No |
| Year Built Details: | Preowned |
Listing Courtesy of: Keller Williams Brazos West
Listing Agent: Terri Marsh
432-386-5498
Mortgage Calculator
All listings featuring the  icon are provided courtesy of North Texas Real Estate Information Systems, Inc. (NTREIS), Copyright 2026. All rights reserved.
All information is believed accurate but not guaranteed. The properties displayed may not be all of the properties available through the IDX Program. Any use of this site other than by potential buyers or sellers is strictly prohibited.
North Texas Real Estate Information Systems, Inc. data last updated on November 16, 2026 11:44 PM - CT
Property Last Updated: November 16, 2026 11:44 PM - CT
