10172 Bowling Green Drive
Frisco, TX 75035
$650,000
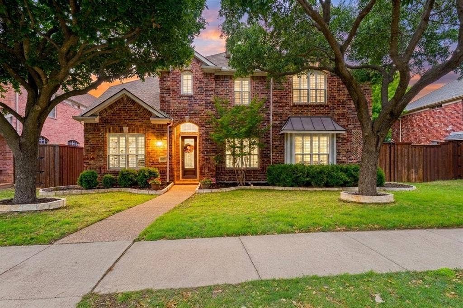
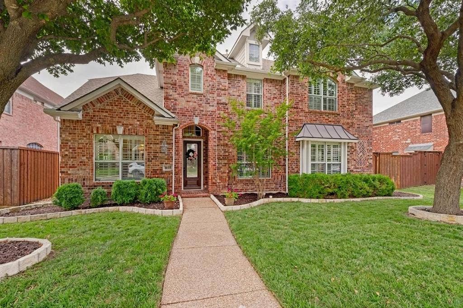
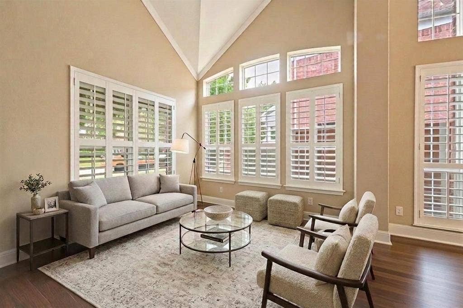
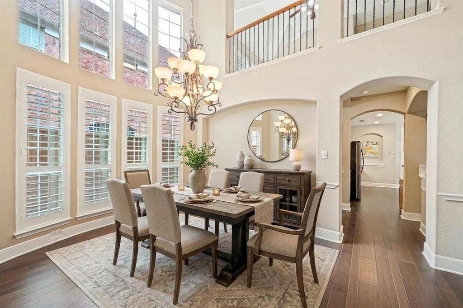
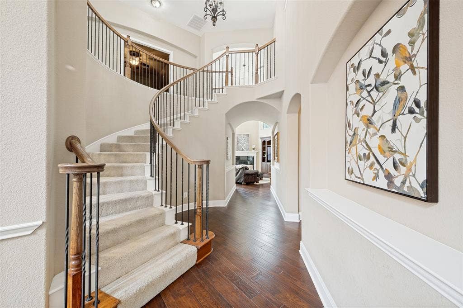
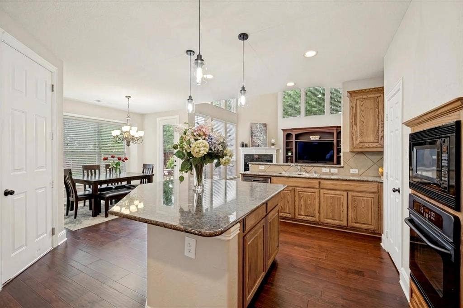
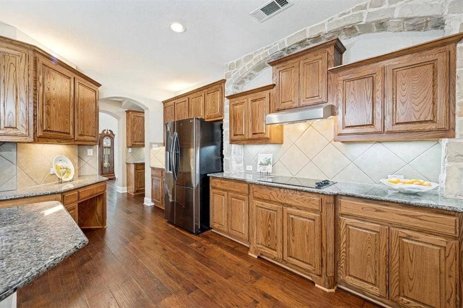
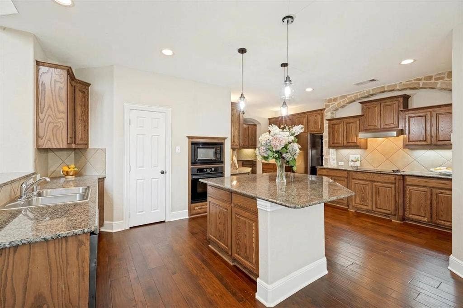
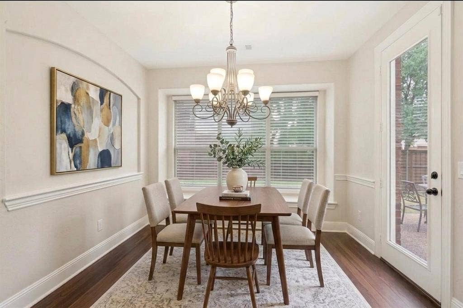
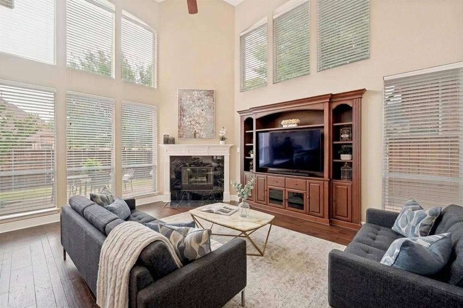
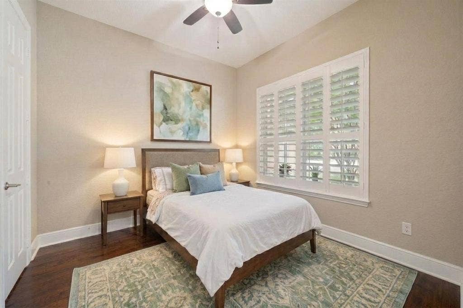
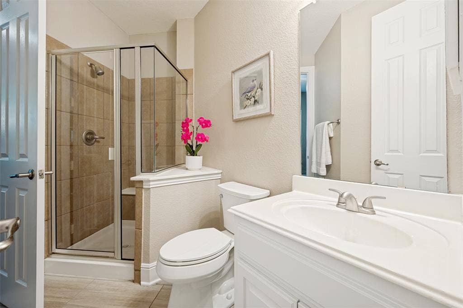
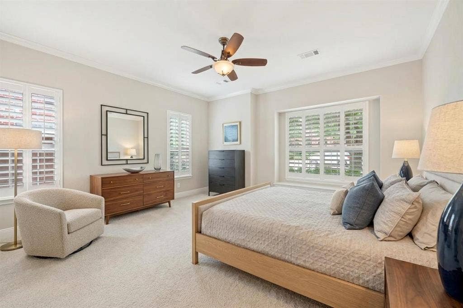
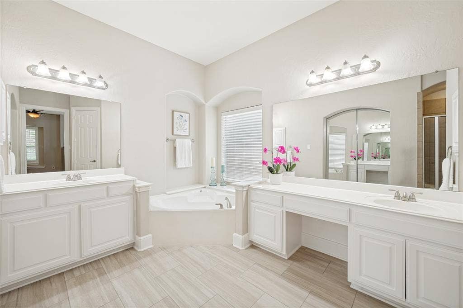
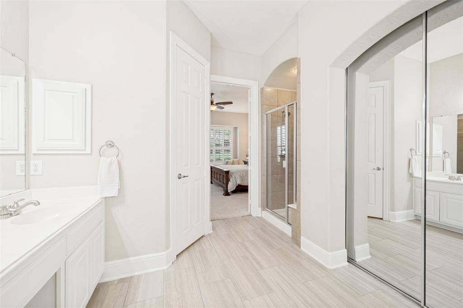
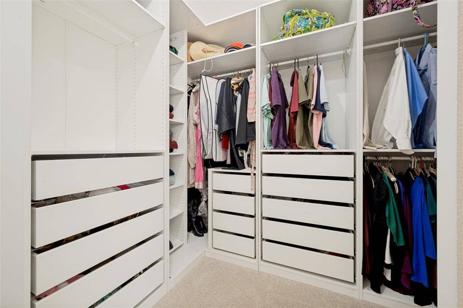
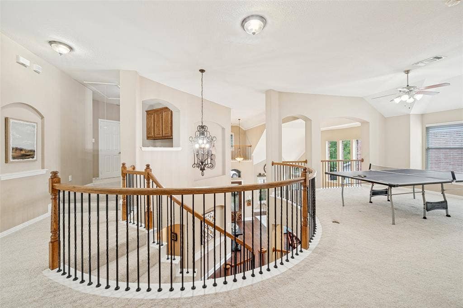
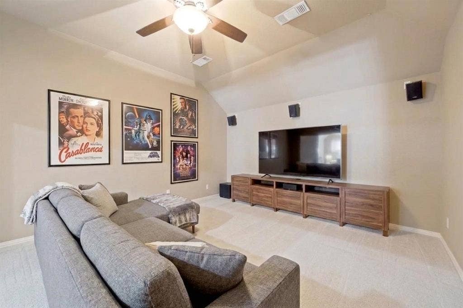
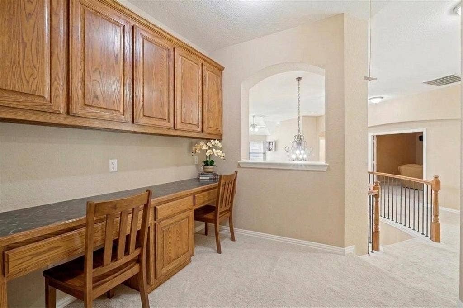
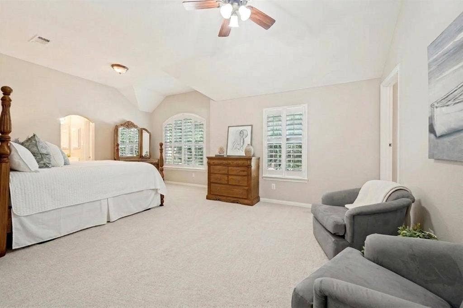
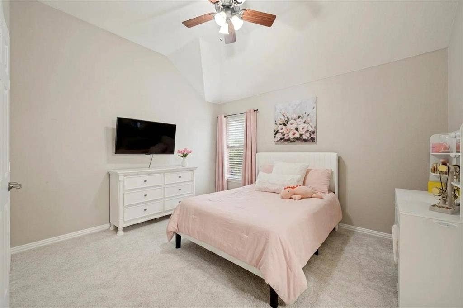
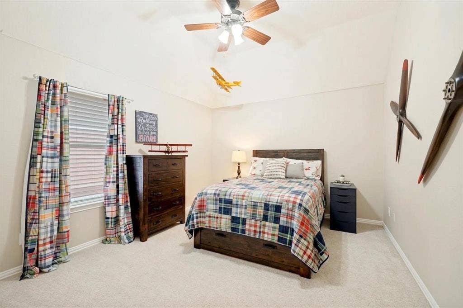
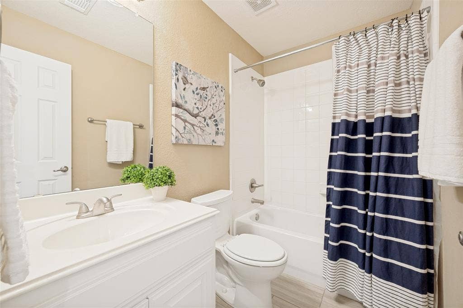
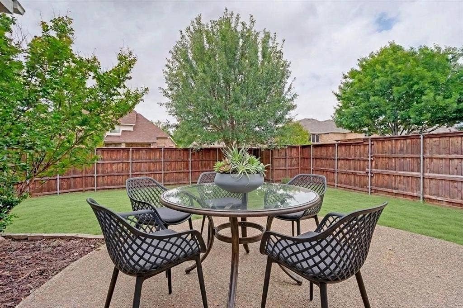
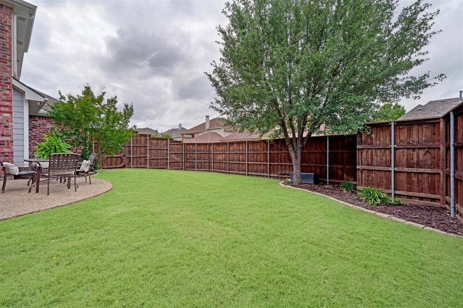
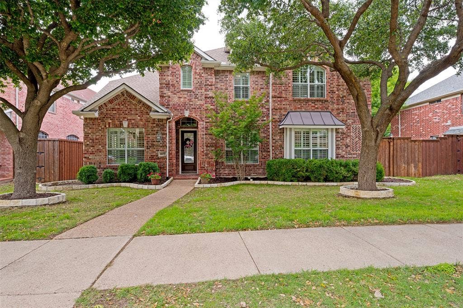
Located in the established Dominion at Panther Creek neighborhood, this 5 bedroom residence balances architectural character with everyday functional space. High ceilings, a grand spiral staircase, and tall stacked windows create an open, light-filled entry. Hardwood flooring extends through the main-level living areas, complemented by classic plantation shutters and clean architectural moldings. The heart of the home centers around an open-concept kitchen featuring natural stone details, granite countertops, an expansive center island, and integrated under-and-over cabinet lighting. This space flows directly into a family room anchored by a gas fireplace, custom built-ins, and views of the rear green space. Formal living and dining areas offer distinct zones for structured gatherings. The first floor includes a private primary suite equipped with dual sinks, a soaking tub, a walk-in shower, and a custom closet system. A second downstairs bedroom with a full ensuite bath provides flexible options for guests or long-term visitors. Upstairs, the secondary level is configured for entertainment and productivity, containing a spacious game room, a dedicated media room, three additional bedrooms, two full baths, and a built-in double workstation. Practical additions include a tandem 3 car garage. Residents gain access to community-exclusive amenities including a swimming pool, shaded pavilion, playground, fishing lake, and over two miles of paved hike and bike trails. The property is positioned within easy reach of regional landmarks including the PGA Headquarters, UNT Frisco campus, and the Universal Kids Park.
| Listing Id: | 21245062 |
|---|---|
| List Price: | $650,000 |
| Property Type: | Residential |
| Property Sub Type: | Single Family Residence |
| Status: | Closed |
| Bedrooms Total: | 5 |
| Bathrooms Full: | 4 |
| Living Area: | 4,129 |
| Association Fee: | $660 |
| Unexempt Taxes: | $11,109 |
| Lot Size Square Feet: | 8,276.4000 |
| Lot Size Acres: | 0.19 |
| Architectural Style: | Traditional |
| Waterfront?: | No |
| City: | Frisco |
| County Or Parish: | Collin |
| Subdivision Name: | Village At Panther Creek Ph One The |
| Postal Code: | 75035 |
| Year Built: | 2004 |
| Accessibility Features Yn: | No |
| Appliances: | Dishwasher,Disposal,Electric Cooktop,Electric Oven,Microwave |
| Association Fee Frequency: | Annually |
| Association Fee Includes: | Full Use of Facilities, Management Fees |
| Association Type: | Mandatory |
| Attached Garage?: | Yes |
| Basement Yn: | No |
| Bathrooms Total Decimal: | 4.00 |
| Bathrooms Total Integer: | 4 |
| Buyer Financing: | Conventional |
| Community Features: | Club House, Community Pool, Park |
| Construction Materials: | Brick |
| Cooling: | Ceiling Fan(s), Central Air, Electric |
| Covered Spaces: | 3 |
| Directions: | From DNT, exit El Dorado Pkwy and head east. Left on Gladstone Ct, right on Carriage Hill Ln, left on Bamberg Ln which turns right into Gentry Dr. Then left on Bowling Green Dr. |
| Elementary School: | Tadlock |
| Elementary School Name: | Tadlock |
| Exclusions: | Excludes the Ring doorbell. |
| Exterior Features: | Rain Gutters, Lighting |
| Fencing: | Wood |
| Fireplace Features: | Gas, Gas Logs, Living Room |
| Fireplaces Total: | 1 |
| Flooring: | Carpet, Ceramic Tile, Wood |
| Foundation Details: | Slab |
| Garage Dimensions: | 20x20 |
| Garage Spaces: | 3 |
| Garage?: | Yes |
| Heating: | Central, Natural Gas |
| High School Name: | Memorial |
| Hoa Management Company: | 4Sight Prop Mgmt |
| Hoa Management Company Phone: | 469-287-8583 |
| Interior Features: | Cable TV Available, Chandelier, Decorative Lighting, Granite Counters, Kitchen Island, Pantry, Vaulted Ceiling(s), Walk-In Closet(s) |
| Laundry Features: | Utility Room, Full Size W/D Area, Dryer Hookup, Washer Hookup |
| Levels: | Two |
| Listing Terms: | Cash, Conventional |
| Room Count: | 17 |
| Lot Features: | Few Trees, Interior Lot, Landscaped, Lrg. Backyard Grass, Sprinkler System, Subdivision |
| Lot Size: | Less Than .5 Acre (not Zero) |
| Lot Size Area: | 0.1900 |
| Lot Size Units: | Acres |
| Middle School Name: | Maus |
| Multi Parcel ID: | No |
| Municipal Utility District?: | No |
| Number Of Dining Areas: | 2 |
| Number Of Living Areas: | 3 |
| Number Of Parking Spaces: | 3 |
| Parking Features: | Driveway, Garage, Garage Door Opener, Garage Double Door, Garage Faces Rear, Garage Single Door, Inside Entrance, Kitchen Level, Tandem |
| Patio And Porch Features: | Patio |
| Pool?: | No |
| Possession: | Closing/Funding |
| Postal Code Plus 4: | 6984 |
| Property Attached?: | No |
| Roof: | Composition |
| School District: | Frisco ISD |
| Security Features: | Smoke Detector(s) |
| Smart Home Features Appor Pass Y: | 0 |
| Soil Type: | Unknown |
| Special Taxing Entities: | 0 |
| Structural Style: | Single Detached |
| Transaction Type: | For Sale |
| Utilities: | Alley, Cable Available, City Sewer, City Water, Concrete, Curbs, Sidewalk, Underground Utilities |
| Will Subdivide: | No |
| Window Features: | Shutters, Window Coverings |
| Year Built Details: | Preowned |
Listing Courtesy of: Compass RE Texas, LLC
Listing Agent: Lori West
214-797-1015
Mortgage Calculator
All listings featuring the  icon are provided courtesy of North Texas Real Estate Information Systems, Inc. (NTREIS), Copyright 2026. All rights reserved.
All information is believed accurate but not guaranteed. The properties displayed may not be all of the properties available through the IDX Program. Any use of this site other than by potential buyers or sellers is strictly prohibited.
North Texas Real Estate Information Systems, Inc. data last updated on November 06, 2026 10:56 AM - CT
Property Last Updated: November 06, 2026 10:56 AM - CT
