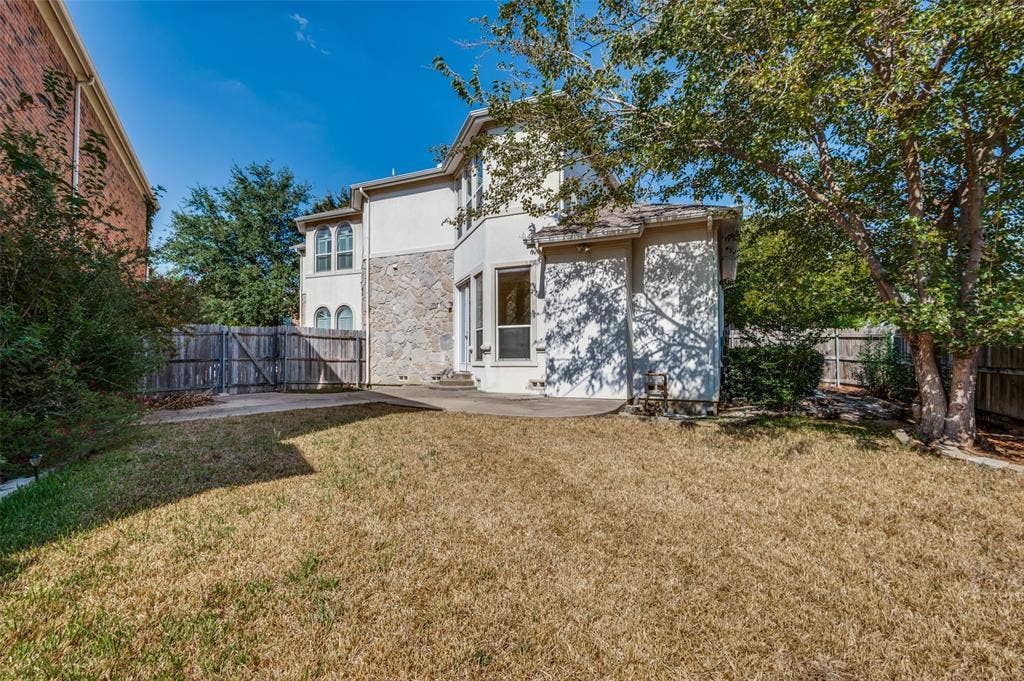
1014 Ricci Court
Irving, TX 75062
$524,900
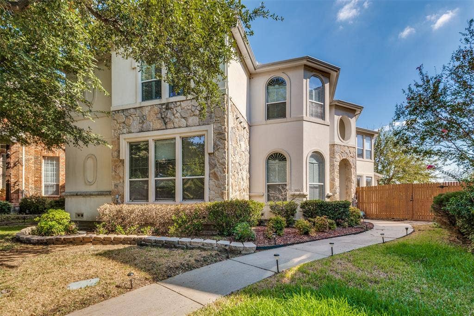
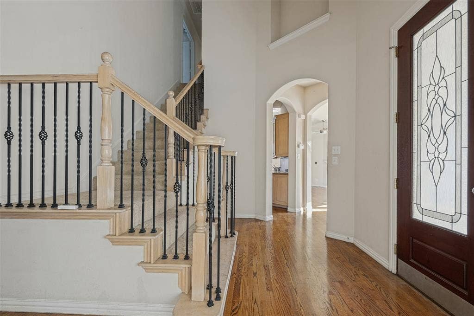
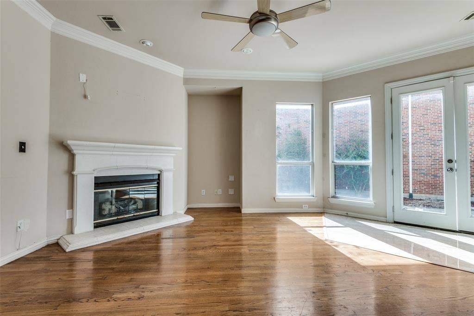
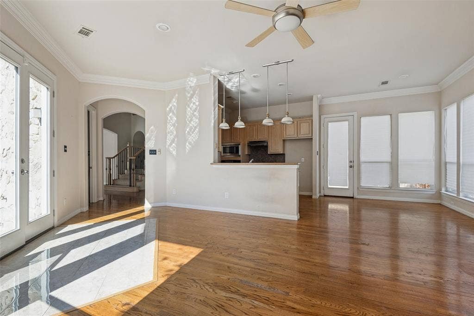
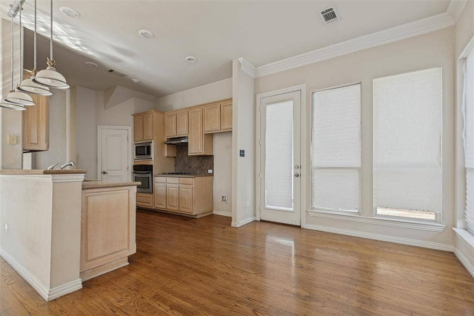
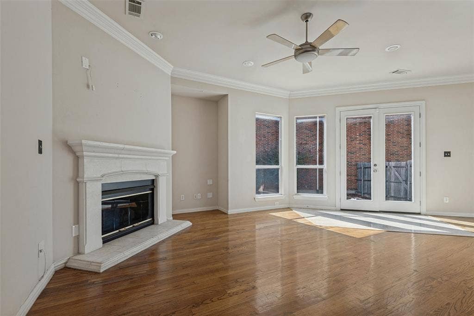
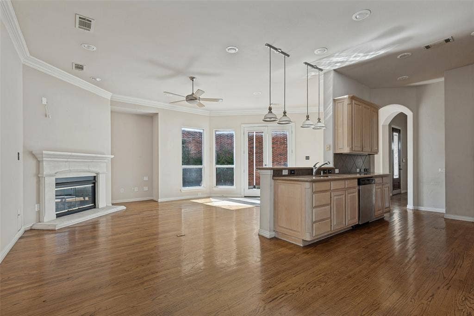
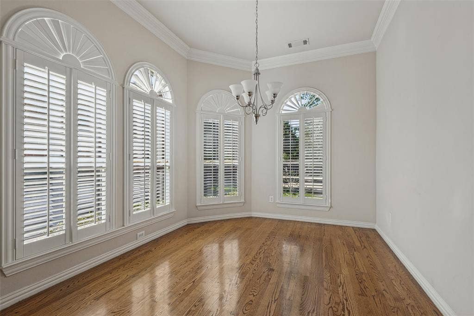
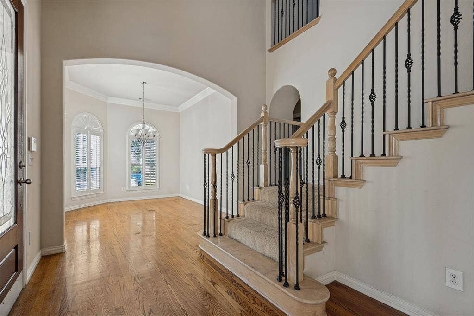
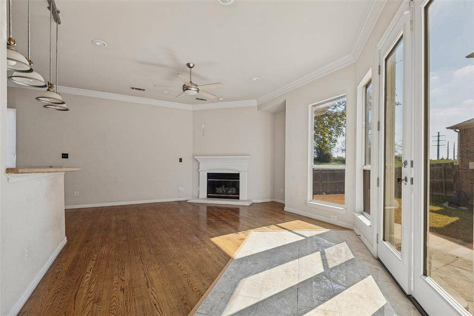
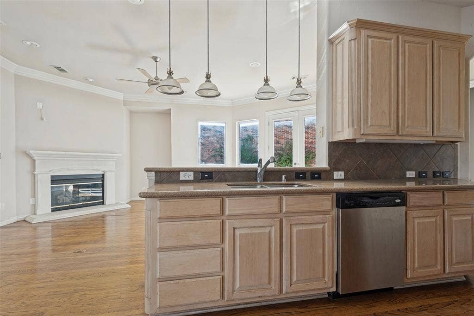
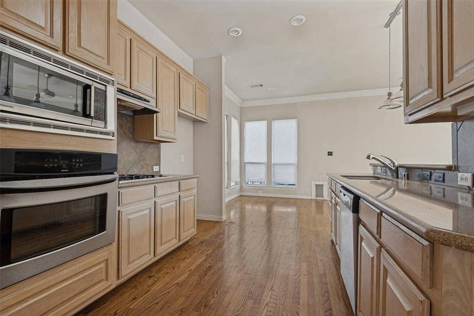
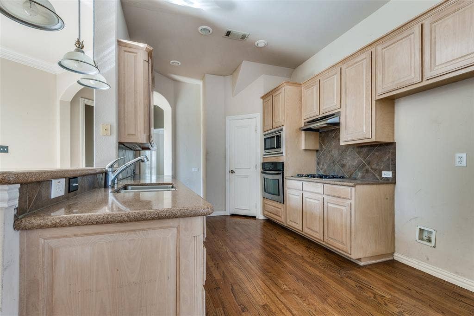
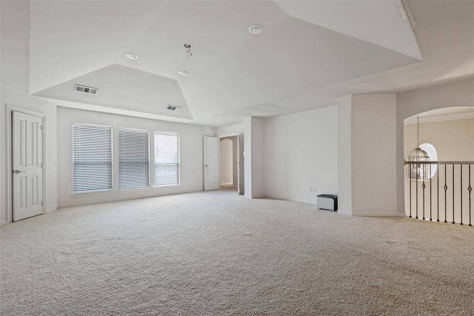
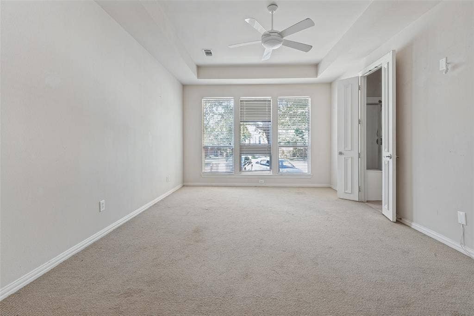
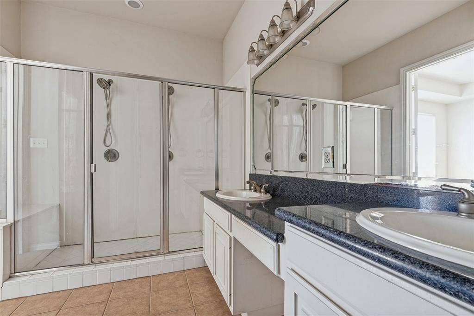
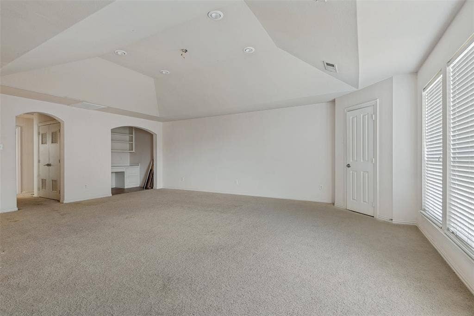
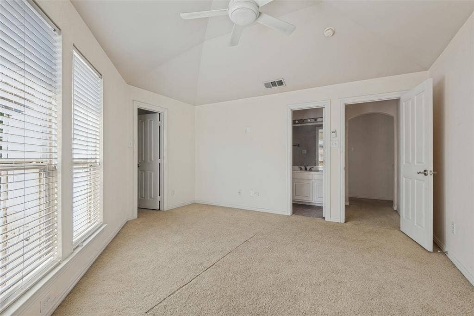
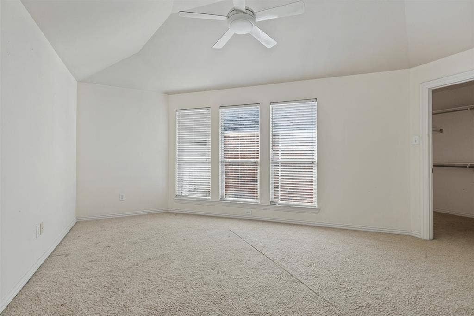
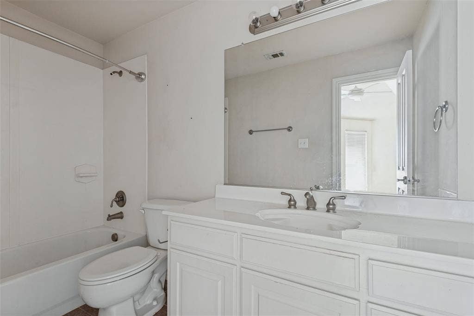
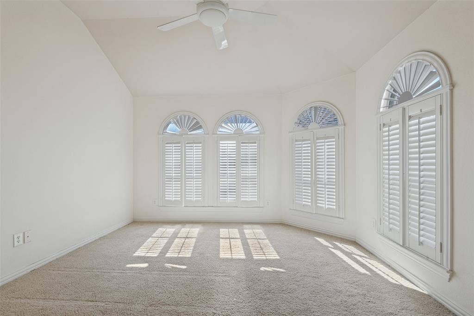
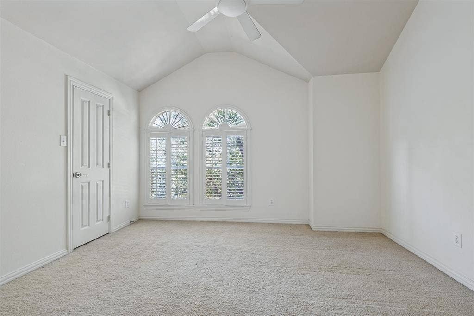
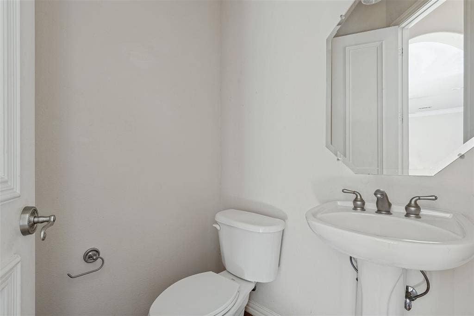
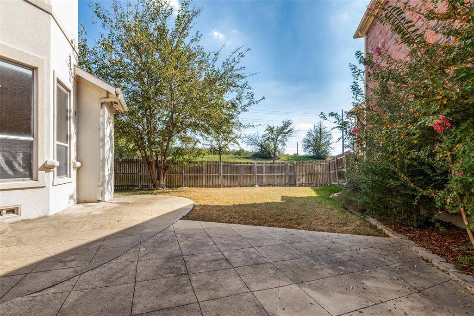
Spacious 4-bedroom, 3.5-bath home offering approx. 3,039 SF with multiple living areas and a flexible two-story floor plan. Interior features include hardwood flooring, soaring ceilings, crown molding, arched architectural details, plantation shutters, abundant natural light, and a fireplace. Open kitchen offers generous cabinetry and counter space, breakfast bar, built-in appliances, and gas cooktop. Separate formal dining plus an oversized upstairs game or living room. Spacious bedrooms feature vaulted and tray ceilings. Fenced backyard includes mature trees and an extended patio with room to entertain. 2-car attached garage. A great opportunity to personalize a large home in a convenient Irving location.
| Listing Id: | 21409908 |
|---|---|
| List Price: | $524,900 |
| Property Type: | Residential |
| Property Sub Type: | Single Family Residence |
| Status: | Active |
| Bedrooms Total: | 4 |
| Bathrooms Full: | 3 |
| Bathrooms Half: | 1 |
| Living Area: | 3,039 |
| Association Fee: | $308 |
| Unexempt Taxes: | $13,092 |
| Lot Size Square Feet: | 3,397.6800 |
| Lot Size Acres: | 0.078 |
| Architectural Style: | Contemporary/Modern |
| Waterfront?: | No |
| City: | Irving |
| County Or Parish: | Dallas |
| Subdivision Name: | University Park 01 |
| Postal Code: | 75062 |
| Year Built: | 2003 |
| Accessibility Features Yn: | No |
| Appliances: | Dishwasher,Disposal,Gas Cooktop,Microwave |
| Association Fee Frequency: | Monthly |
| Association Fee Includes: | Management Fees |
| Association Type: | Mandatory |
| Attached Garage?: | Yes |
| Basement Yn: | No |
| Bathrooms Total Decimal: | 3.10 |
| Bathrooms Total Integer: | 4 |
| Carport Spaces: | 2 |
| Construction Materials: | Rock/Stone, Stucco |
| Cooling: | Central Air |
| Covered Spaces: | 2 |
| Directions: | From SH 183, exit MacArthur Blvd and head north. Turn right on W Rochelle Rd, then left on Ricci Ct. Property will be on the right. |
| Elementary School: | Farine |
| Elementary School Name: | Farine |
| Fireplace Features: | Gas |
| Fireplaces Total: | 1 |
| Garage Height: | 0 |
| Garage Length: | 0 |
| Garage Spaces: | 2 |
| Garage Width: | 0 |
| Garage?: | Yes |
| Heating: | Central, Natural Gas |
| High School Name: | Macarthur |
| Hoa Management Company: | University Park Estates HOA |
| Hoa Management Company Phone: | 972-541-2345 |
| Interior Features: | Chandelier, Granite Counters |
| Levels: | Two |
| Listing Terms: | Cash, Conventional, FHA, VA Loan |
| Room Count: | 2 |
| Lot Size: | Less Than .5 Acre (not Zero) |
| Lot Size Area: | 0.0780 |
| Lot Size Units: | Acres |
| Middle School Name: | Travis |
| Multi Parcel ID: | No |
| Municipal Utility District?: | No |
| Number Of Dining Areas: | 2 |
| Number Of Living Areas: | 2 |
| Number Of Parking Spaces: | 2 |
| Parking Features: | Garage |
| Pool?: | No |
| Possession: | Closing/Funding |
| Postal Code Plus 4: | 6573 |
| Property Attached?: | No |
| School District: | Irving ISD |
| Smart Home Features Appor Pass Y: | 0 |
| Structural Style: | Single Detached |
| Transaction Type: | For Sale |
| Utilities: | City Sewer, City Water |
| Will Subdivide: | No |
Listing Courtesy of: The Bauer Group, LLC
Listing Agent: Matt Sanchez
(972) 567-6637
Mortgage Calculator
All listings featuring the  icon are provided courtesy of North Texas Real Estate Information Systems, Inc. (NTREIS), Copyright 2026. All rights reserved.
All information is believed accurate but not guaranteed. The properties displayed may not be all of the properties available through the IDX Program. Any use of this site other than by potential buyers or sellers is strictly prohibited.
North Texas Real Estate Information Systems, Inc. data last updated on October 13, 2026 02:30 AM - CT
Property Last Updated: October 13, 2026 02:30 AM - CT
