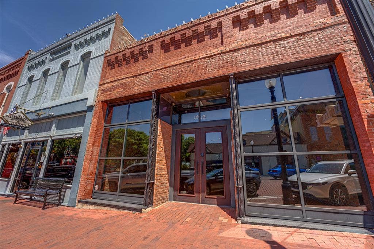
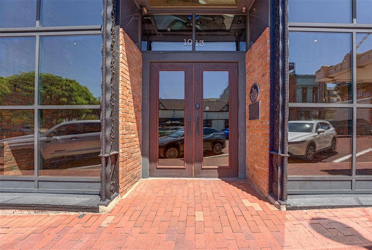
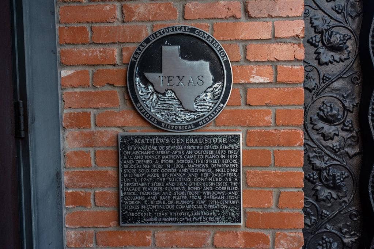
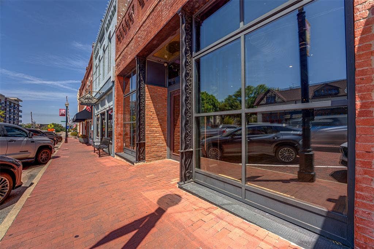
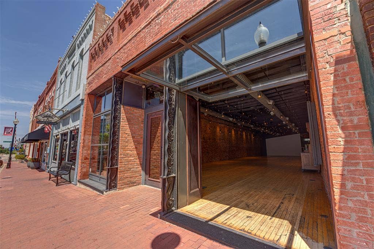
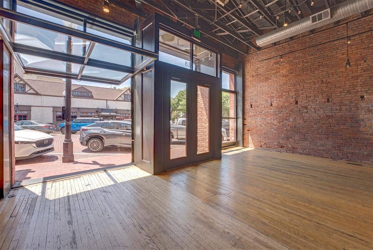
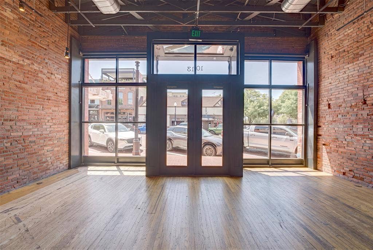
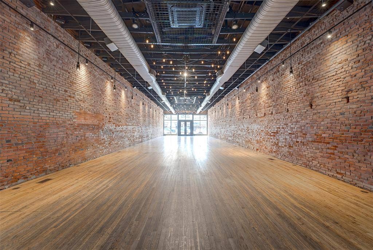
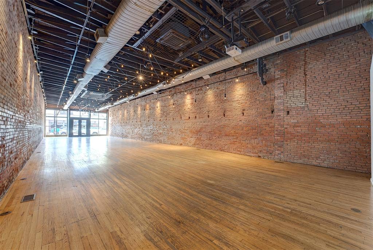
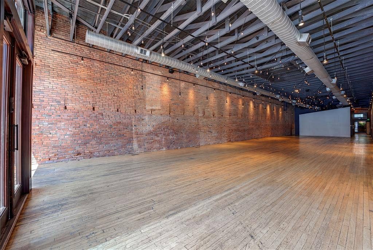
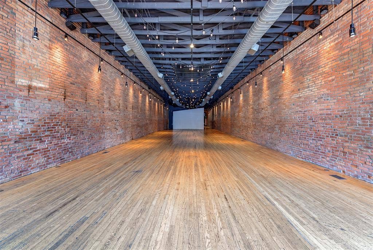
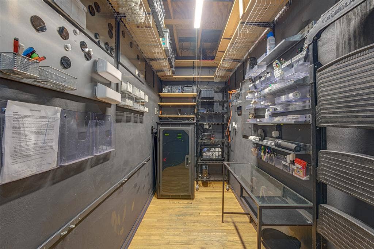
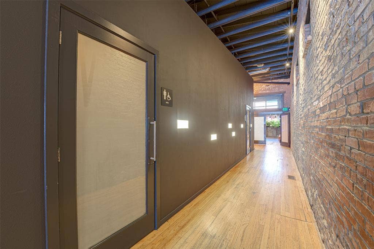
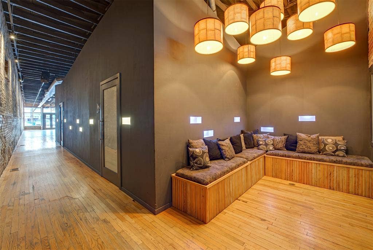
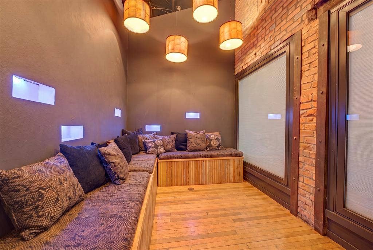
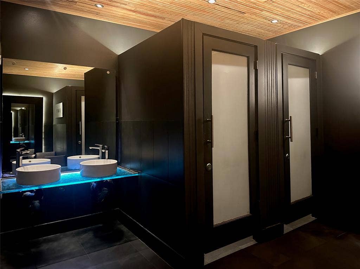
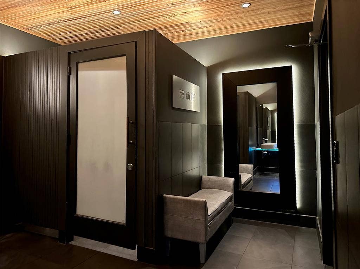
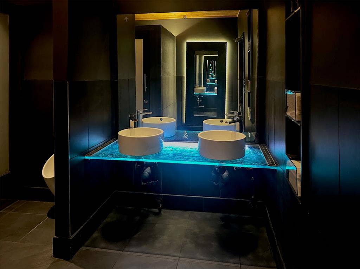
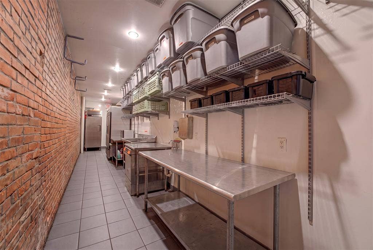
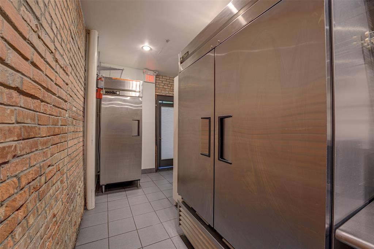
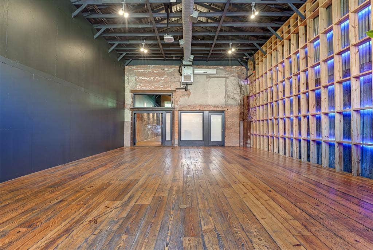
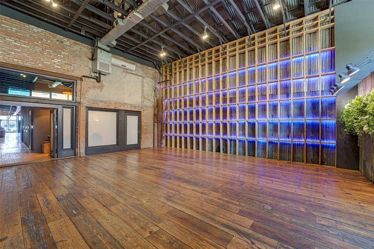
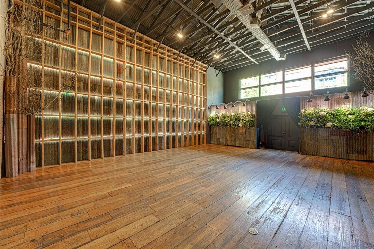
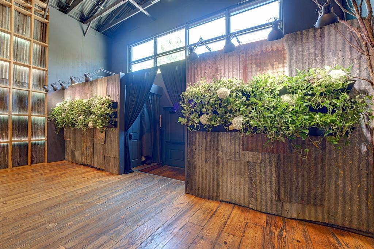
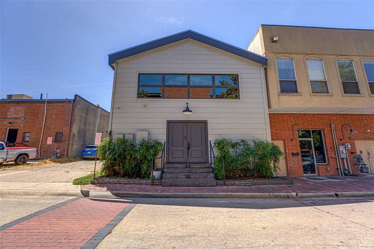
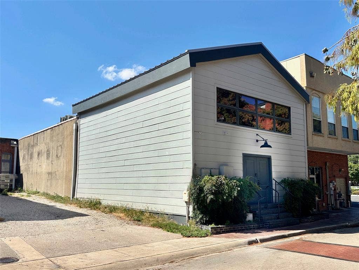
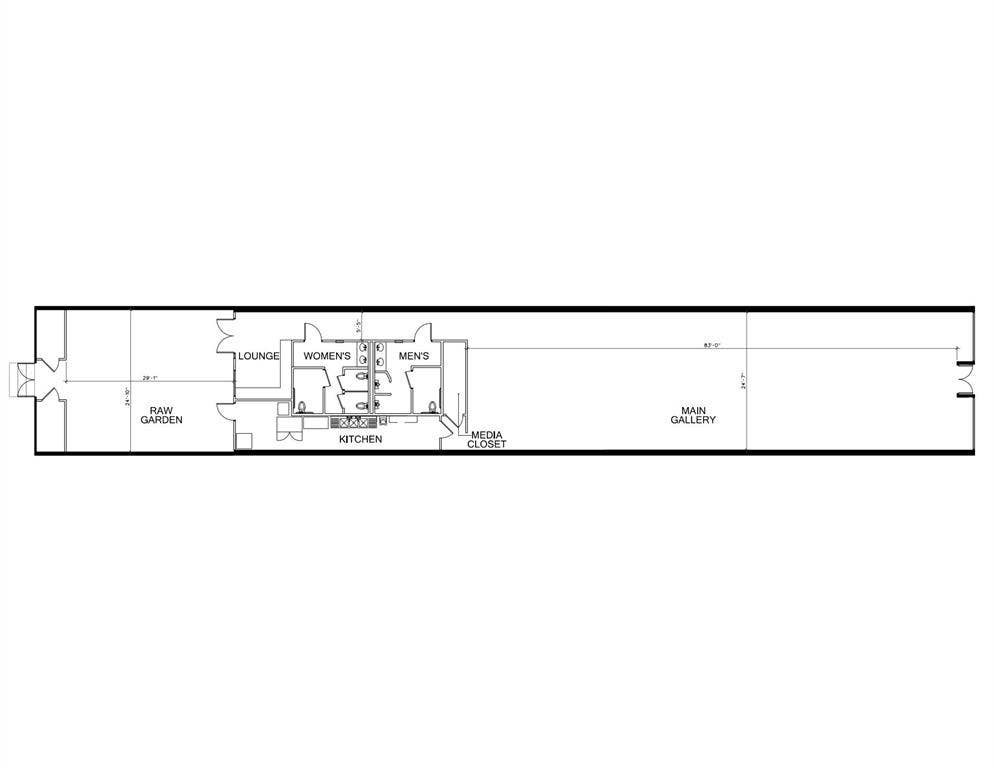
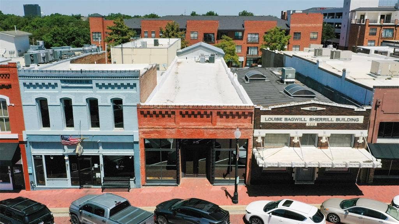
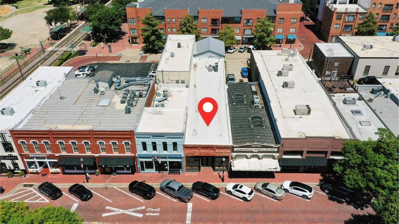
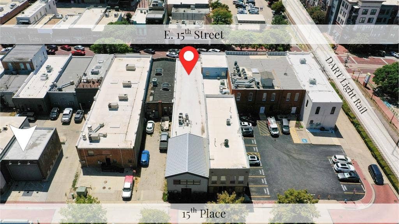
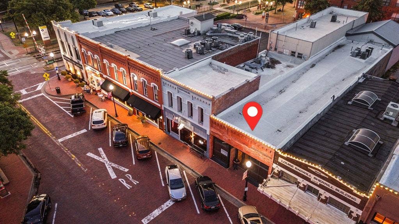
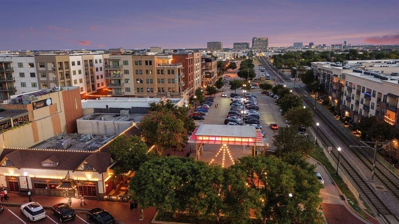
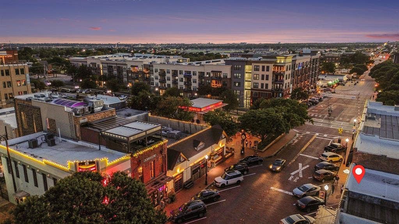
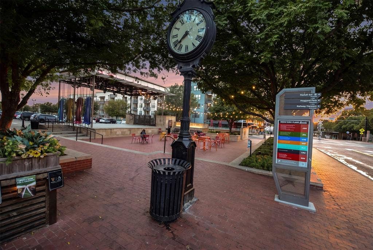
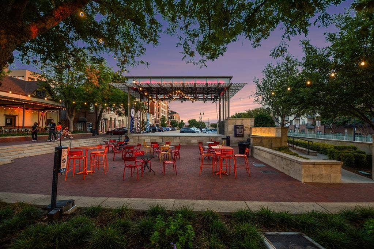
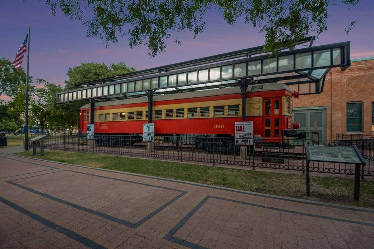
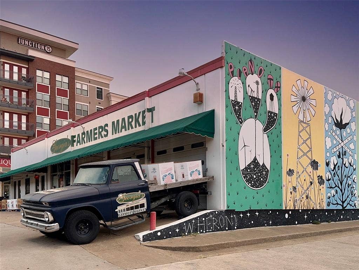
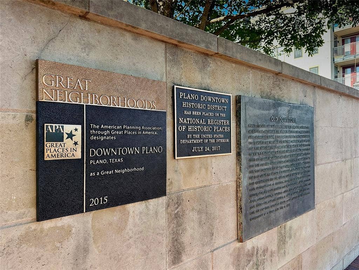
Own a piece of Plano history at 1013 E. 15th St, an award-winning Texas Historical Landmark in Historic Downtown Plano Arts District. Originally built in 1895, this approximately 4,294 sf property blends historic character with modern functionality and exceptional commercial potential. Located in the heart of the district's premier retail corridor with high visibility and strong foot traffic. Recently operating as an established event venue, the property features original 1890's façade with corbelled brick work, float-away storefront windows, original oak floors, exposed brick, soaring 19-foot ceilings, a commercial prep kitchen, ADA accessibility, diverse gathering spaces, versatile integrated audio-video system and a flexible open floorplan. The multipurpose interior floorplan is ideal for a restaurant, event venue, wine tasting lounge, private club, dance hall, brewery, retail concept, creative office, studio, gallery, or other commercial use with a front and rear entrance. The property is zoned BG - Downtown Business-Government, a pedestrian-oriented district created to support the historic character and vitality of Downtown Plano. The district allows a broad range of commercial, office, retail, cultural, entertainment, educational, and restaurant uses, subject to applicable zoning regulations and use- specific requirements. Location is a major asset. Enjoy immediate access to Historic Downtown Plano restaurants, boutiques, entertainment, arts, shopping, and DART light rail. More than 1850 free public parking spaces serve the downtown Plano area, providing convenient parking for customers, employees, and event guests. It is the longest original 19th century building in Historic Downtown Plano ...
+ Read More| Listing Id: | 21369162 |
|---|---|
| List Price: | $2,250,000 |
| Property Type: | Commercial Sale |
| Property Sub Type: | Retail |
| Status: | Active |
| Unexempt Taxes: | $16,331 |
| Lot Size Square Feet: | 4,573.8000 |
| Lot Size Acres: | 0.105 |
| Waterfront?: | No |
| City: | Plano |
| County Or Parish: | Collin |
| Subdivision Name: | Plano Original Donation |
| Postal Code: | 75074 |
| Year Built: | 1895 |
| Accessibility Features: | Accessible Bath - Full, Accessible Entrance, Accessible Hallway(s), Meets ADA Requirements |
| Accessibility Features Yn: | Yes |
| Basement Yn: | No |
| Building Area Source: | Assessor |
| Building Area Total: | 4,294.00 |
| Building Use: | Bar/Taverns, Church, Designated Historical Bldg., Food Service, Historical District, Hotel/Motel, Medical, Office, Restaurant, Retail, Schools, Other |
| Business Type: | Accounting, Administrative and Support, Appliances, Arts and Entertainment, Athletic, Bar/Tavern/Lounge, Books/Cards/Stationary, Cabinets, Candy/Cookie, Church, Clothing, Commercial, Dance Studio, Deli/Catering, Education/School, Fast Food, Financial, Fitness, Food & Beverage, Franchise, Furniture, Gift Shop, Grocery, Hardware, Health Food, Health Services, Hospitality, Hotel/Motel, Ice Cream/Frozen Yogurt, Jewelry, Medical, Mixed, Music, Office Supply, Paints, Photographer, Pizza, Printing, Professional Office, Professional Service, Restaurant, Retail, Sporting Goods, Toys, Transportation, Upholstery, Variety, Video, Other |
| Ceiling Height: | 8 to10 Feet, 11 to 14 Feet, 15 to 20 Feet |
| Consent for Visitors to Record: | None |
| Construction Materials: | Brick, Frame |
| Construction Materials Walls: | Brick, Metal |
| Cooling: | Central Air, Electric |
| Directions: | Exit Hwy 75 onto E 15th Street and head east. The property will be on the north side of the street. |
| Flooring: | Tile, Wood |
| Foundation Details: | Other |
| Freight Doors: | No Dock |
| Green Energy Efficient: | Roof |
| Heating: | Central |
| Leasable Area: | 4,294.00 |
| Listing Terms: | Cash, Other |
| Lot Features: | Interior Lot, Zero Lot Line |
| Lot Size: | Less Than .5 Acre (not Zero) |
| Lot Size Area: | 0.1050 |
| Lot Size Source: | Assessor |
| Lot Size Units: | Acres |
| Multi Parcel ID: | No |
| Multi Zoning?: | No |
| Municipal Utility District?: | No |
| Notice Surveillance Devices Pres: | Audio, Video |
| Operating Expense Includes: | Insurance, Maintenance, Maintenance Grounds, Maintenance Structure, Pest Control, Trash, Utilities, Water/Sewer |
| Parking Features: | Additional Parking, Common, Concrete, Lighted, Off Site, On Street, Open, Outside, Parking Lot |
| Possession: | Closing/Funding, Negotiable |
| Postal Code Plus 4: | 6221 |
| Road Frontage Type: | City Street, Curbs/Gutters, Sidewalk |
| Roof: | Flat, Synthetic, Other |
| Sqft Gross: | 4,294 |
| Stories Total: | 1 |
| Tenant Pays: | None |
| Utilities: | City Sewer, City Water, Concrete, Curbs, Electricity Connected, Sewer Available, Sidewalk |
| Will Subdivide: | No |
| Year Built Details: | Preowned |
| Zoning Description: | Downtown Business/Government, HD-26 Downtown Heritage District |
Listing Courtesy of: DHS Realty
Listing Agent: Amy Downs
972-839-8367
Mortgage Calculator
All listings featuring the  icon are provided courtesy of North Texas Real Estate Information Systems, Inc. (NTREIS), Copyright 2026. All rights reserved.
All information is believed accurate but not guaranteed. The properties displayed may not be all of the properties available through the IDX Program. Any use of this site other than by potential buyers or sellers is strictly prohibited.
North Texas Real Estate Information Systems, Inc. data last updated on October 08, 2026 05:55 PM - CT
Property Last Updated: October 08, 2026 05:55 PM - CT
