10119 Regal Park Lane, #104
Dallas, TX 75230
$199,999
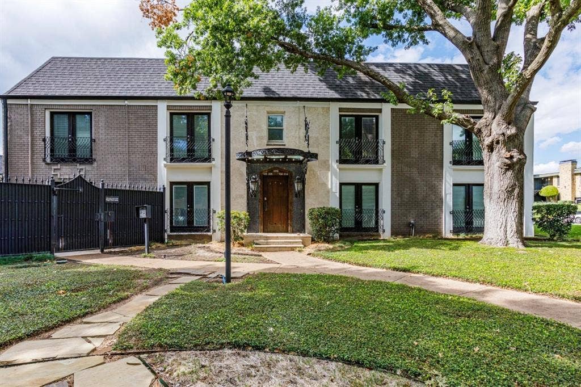
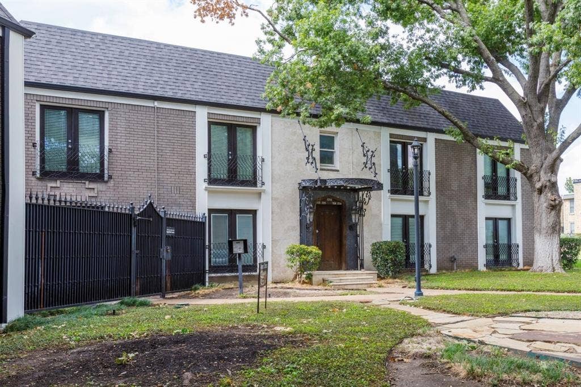
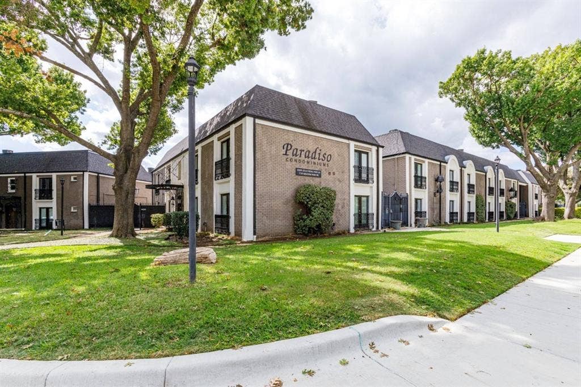
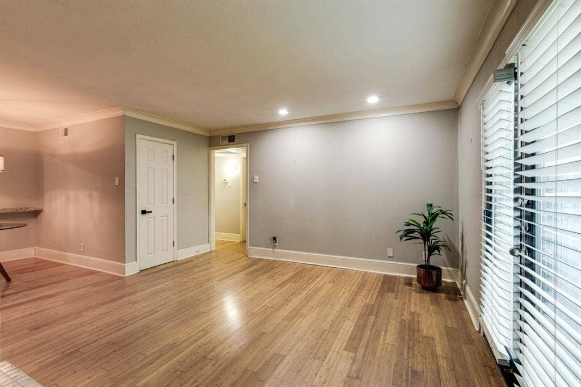
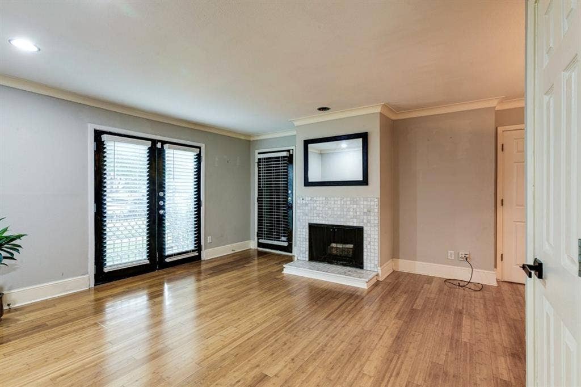
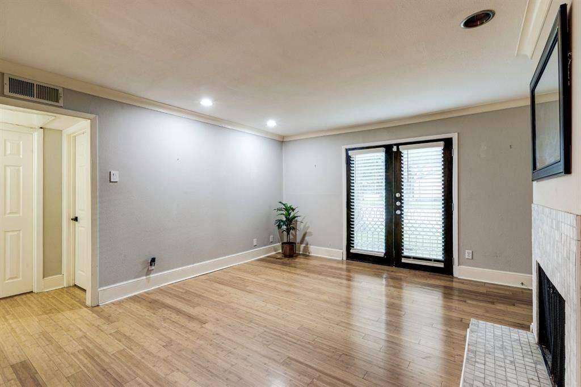
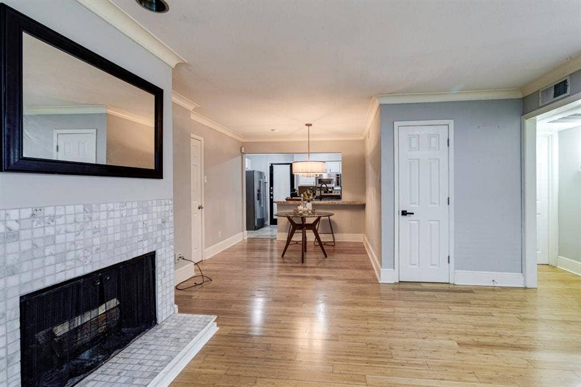
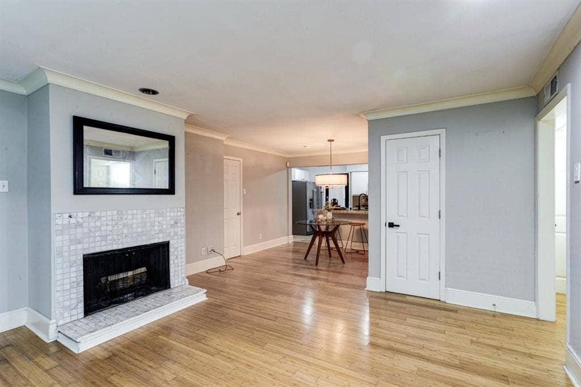
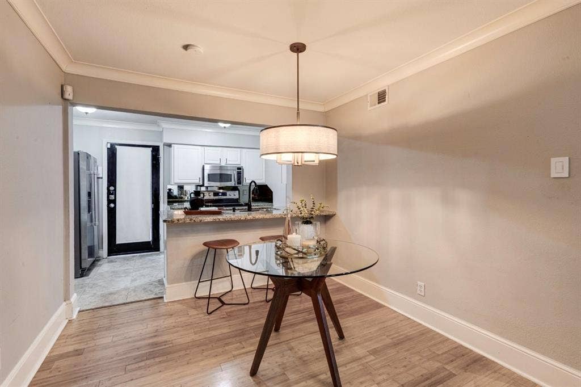
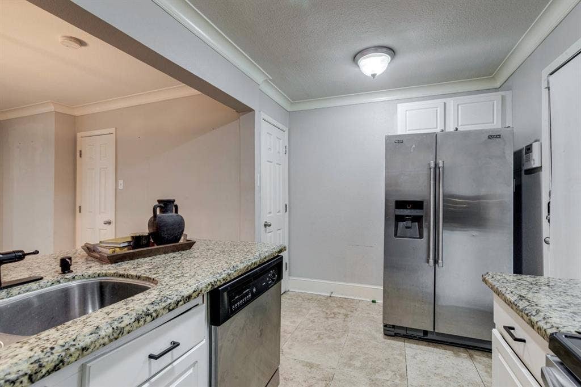
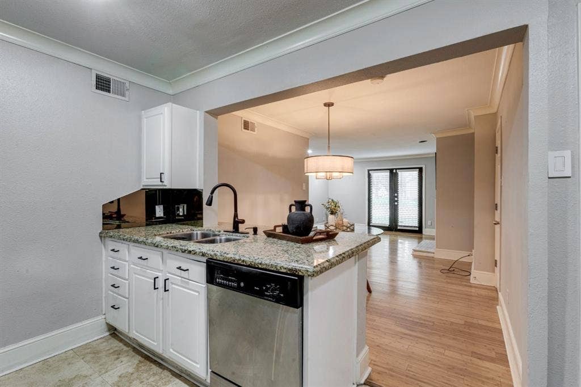
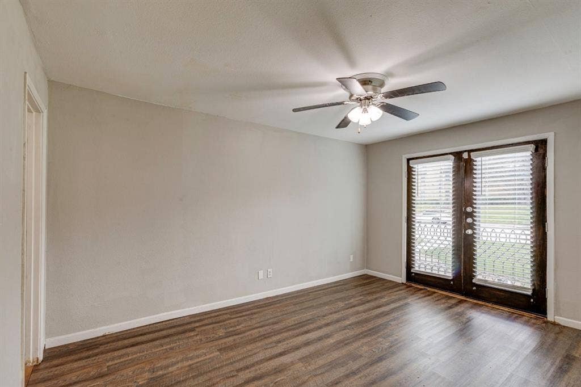
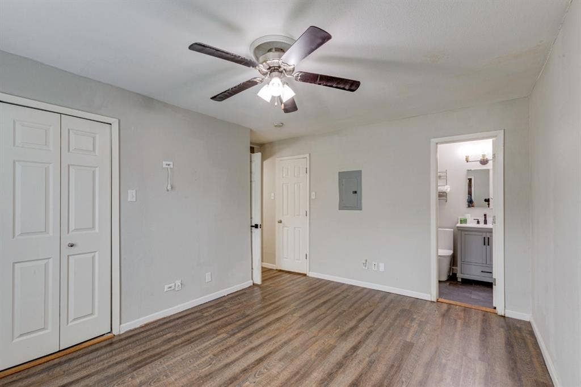
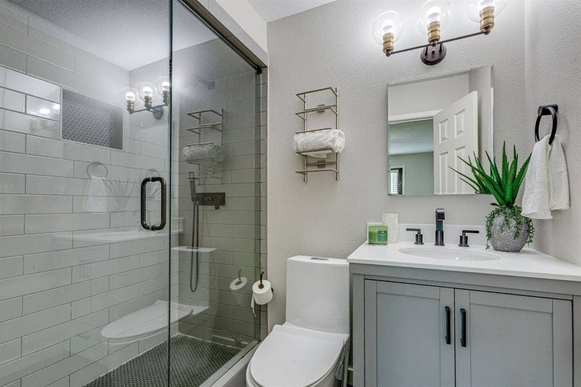
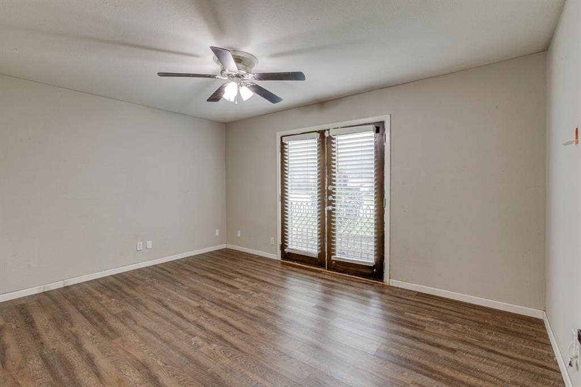
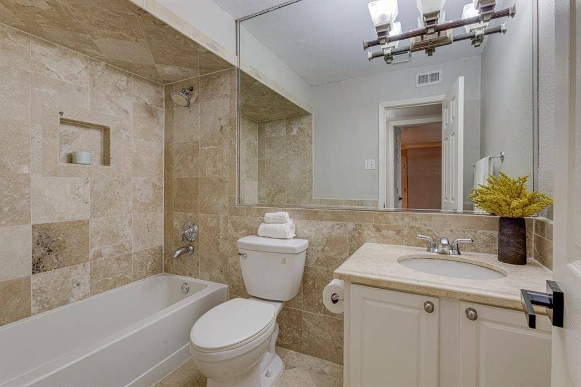
Positioned in a well-connected North Dallas setting, this two-bedroom, two-bathroom condominium pairs a practical footprint with convenient access to shopping, dining, and major routes. Located at 10119 Regal Park Lane, Unit 104, the residence offers 949 square feet of interior space—an efficient option for buyers who value manageable living without giving up a second bedroom or full bathroom. The layout supports a range of needs, whether the extra room becomes a guest retreat, home office, creative studio, or shared living space. Two bathrooms add welcome flexibility for daily routines and visiting guests, while the condominium format can appeal to those seeking a simpler approach to homeownership in Dallas. Beyond the front door, some of the city’s best-known retail destinations are close at hand. NorthPark Center provides an extensive mix of stores, restaurants, art, and entertainment, while The Shops at Park Lane expands the choices for errands, fitness, meals, and everyday conveniences. Proximity to US-75 helps connect the property with Downtown Dallas, Uptown, Richardson, and other employment and entertainment centers across the area.
| Listing Id: | 21412447 |
|---|---|
| List Price: | $199,999 |
| Property Type: | Residential |
| Property Sub Type: | Condominium |
| Status: | Active |
| Bedrooms Total: | 2 |
| Bathrooms Full: | 2 |
| Living Area: | 949 |
| Association Fee: | $545 |
| Unexempt Taxes: | $5,437 |
| Lot Size Square Feet: | 79,366.3200 |
| Lot Size Acres: | 1.822 |
| Architectural Style: | Traditional |
| Waterfront?: | No |
| City: | Dallas |
| County Or Parish: | Dallas |
| Subdivision Name: | Paradiso Condo Ph 03 |
| Postal Code: | 75230 |
| Year Built: | 1964 |
| Accessibility Features Yn: | No |
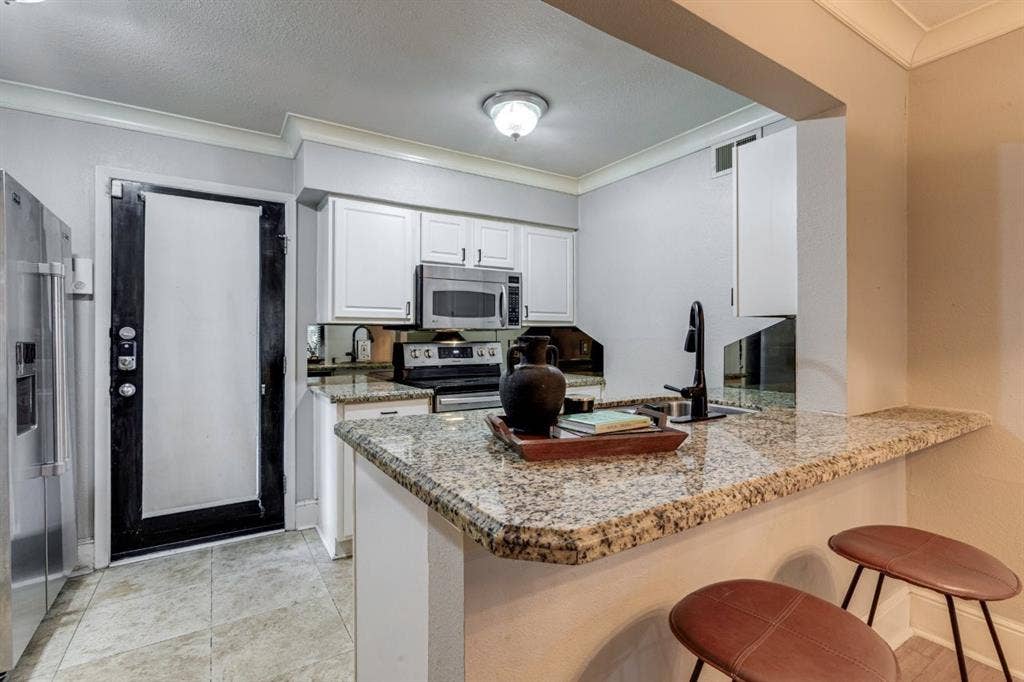
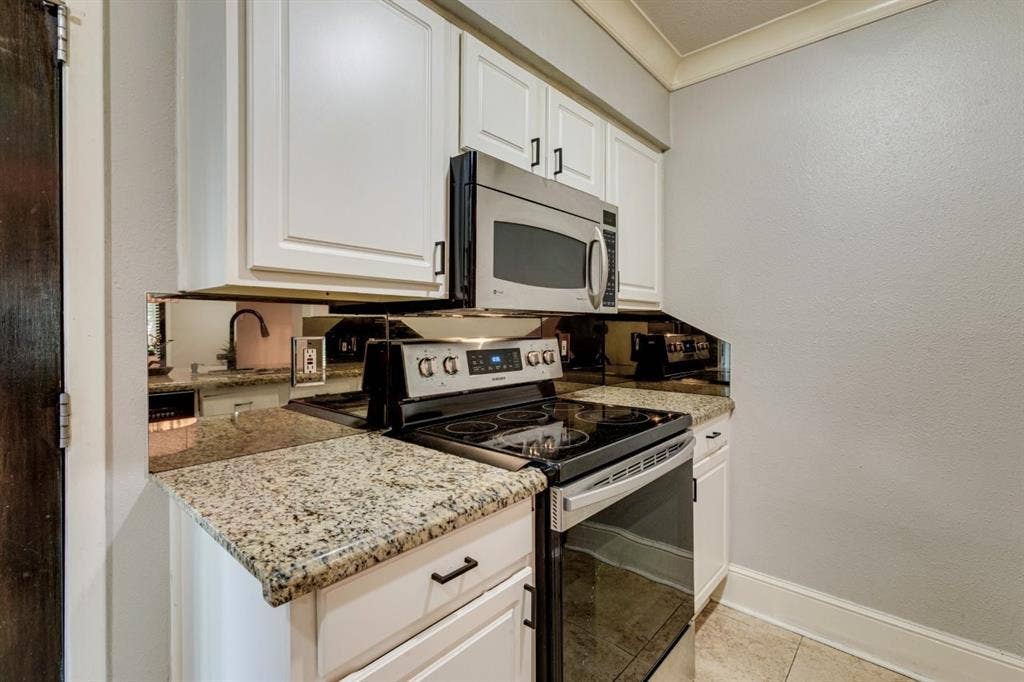
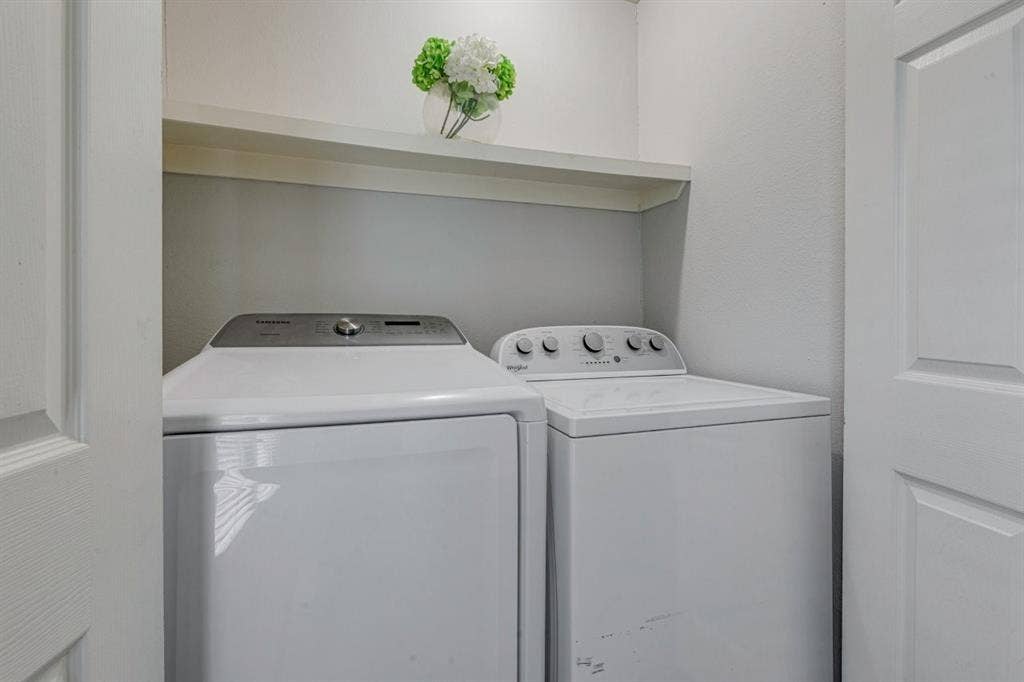
| Appliances: | Dishwasher,Disposal,Dryer,Electric Cooktop,Electric Oven,Electric Range,Electric Water Heater,Microwave,Refrigerator |
| Association Fee Frequency: | Monthly |
| Association Fee Includes: | Maintenance Structure |
| Association Type: | Mandatory |
| Basement Yn: | No |
| Bathrooms Total Decimal: | 2.00 |
| Bathrooms Total Integer: | 2 |
| Carport Spaces: | 1 |
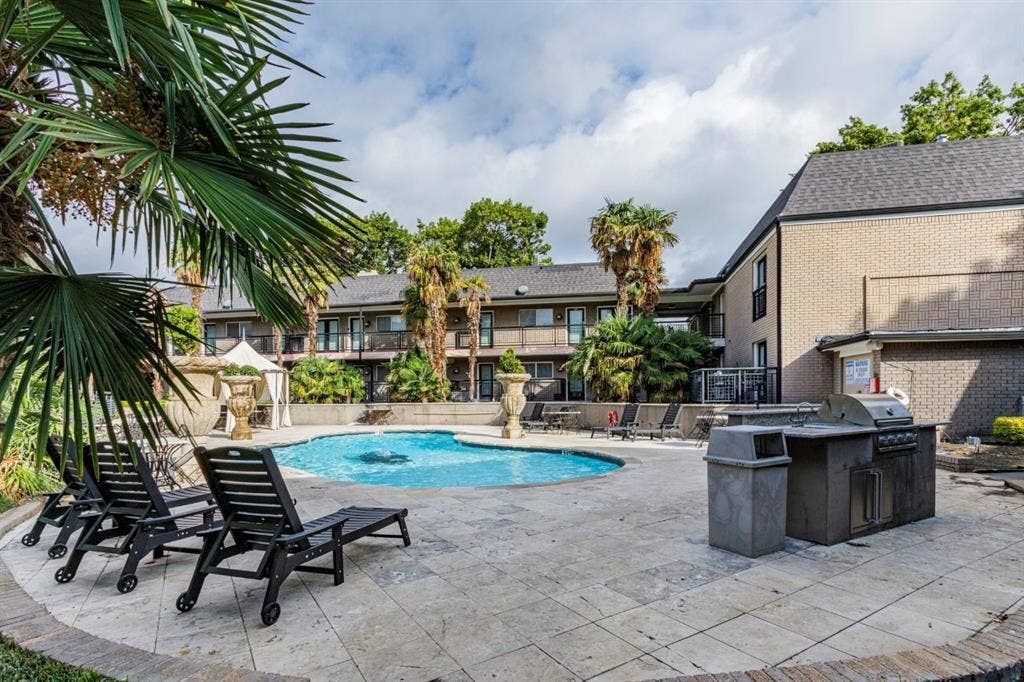
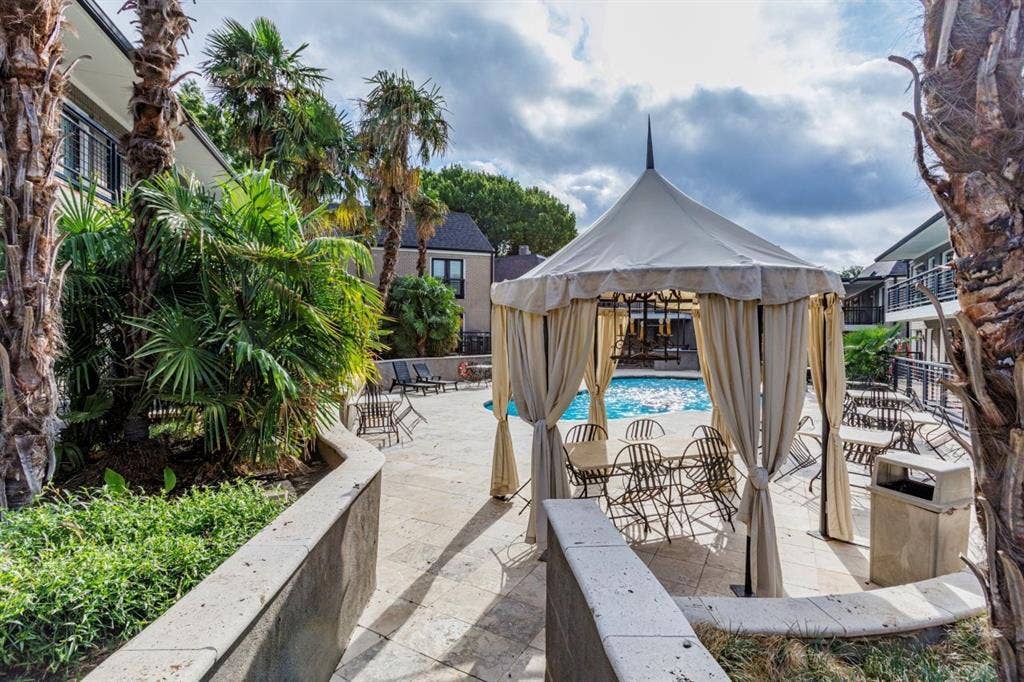
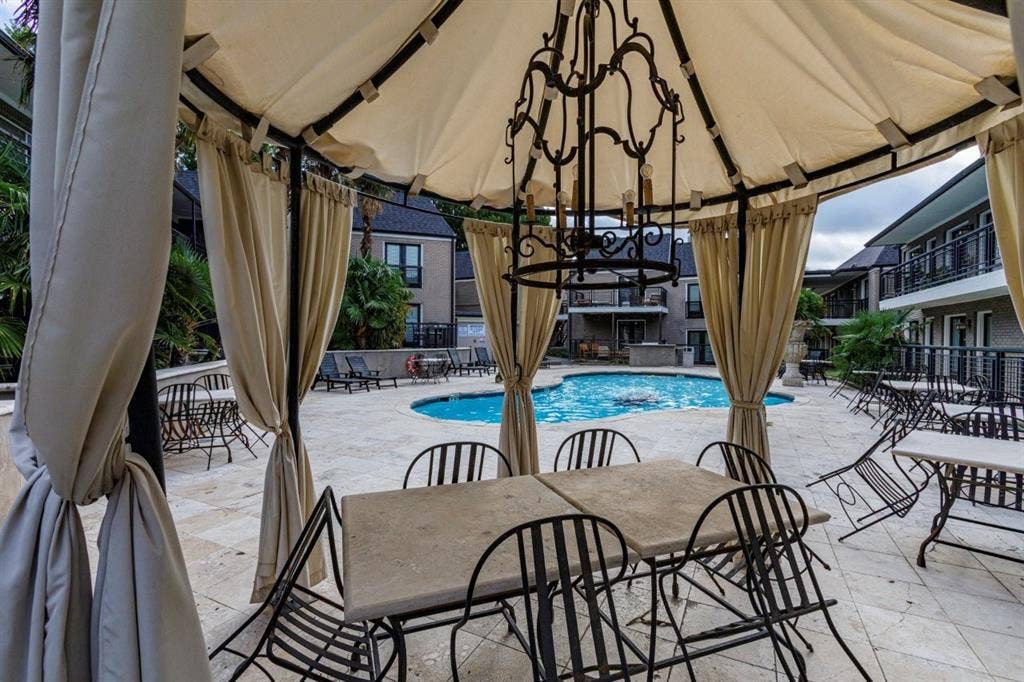
| Community Features: | Community Pool, Pool, Sidewalks |
| Consent for Visitors to Record: | Audio |
| Construction Materials: | Brick |
| Cooling: | Ceiling Fan(s), Central Air, Electric |
| Covered Spaces: | 1 |
| Directions: | USE GPS FOR BEST DRIVING DIRECTIONS |
| Elementary School: | Prestonhol |
| Elementary School Name: | Prestonhol |
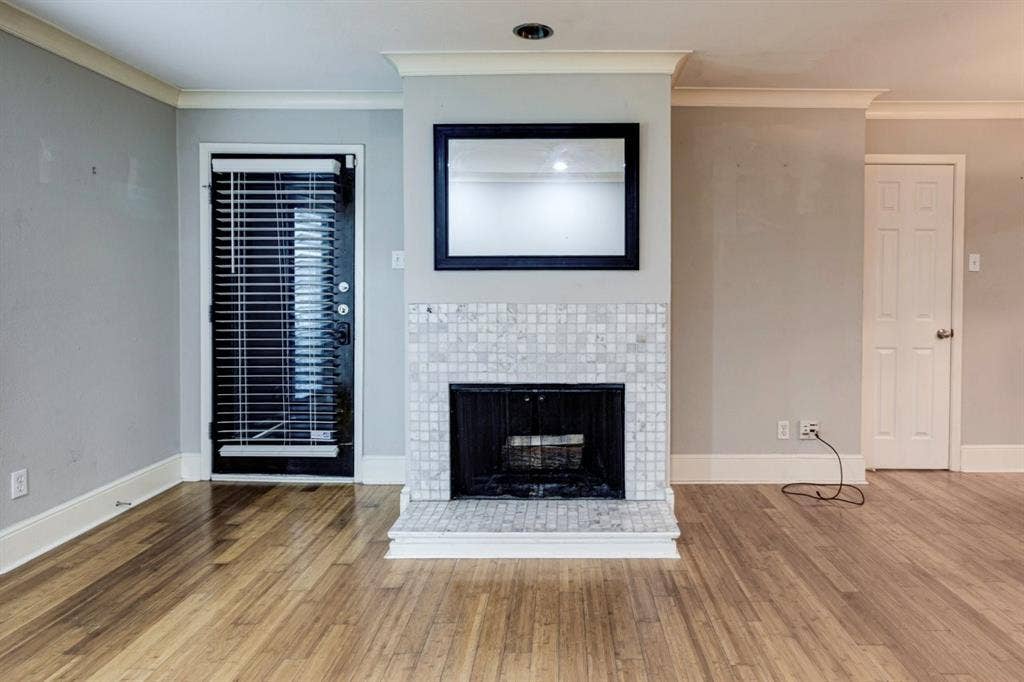
| Fireplace Features: | Gas Logs, Living Room |
| Fireplaces Total: | 1 |
| Flooring: | Ceramic Tile, Laminate |
| Foundation Details: | Slab |
| Garage?: | No |
| Heating: | Central, Electric |
| High School Name: | Hillcrest |
| Hoa Management Company: | FLETCHER COMMUNITY PARTNERS |
| Hoa Management Company Phone: | 214-874-0900 |
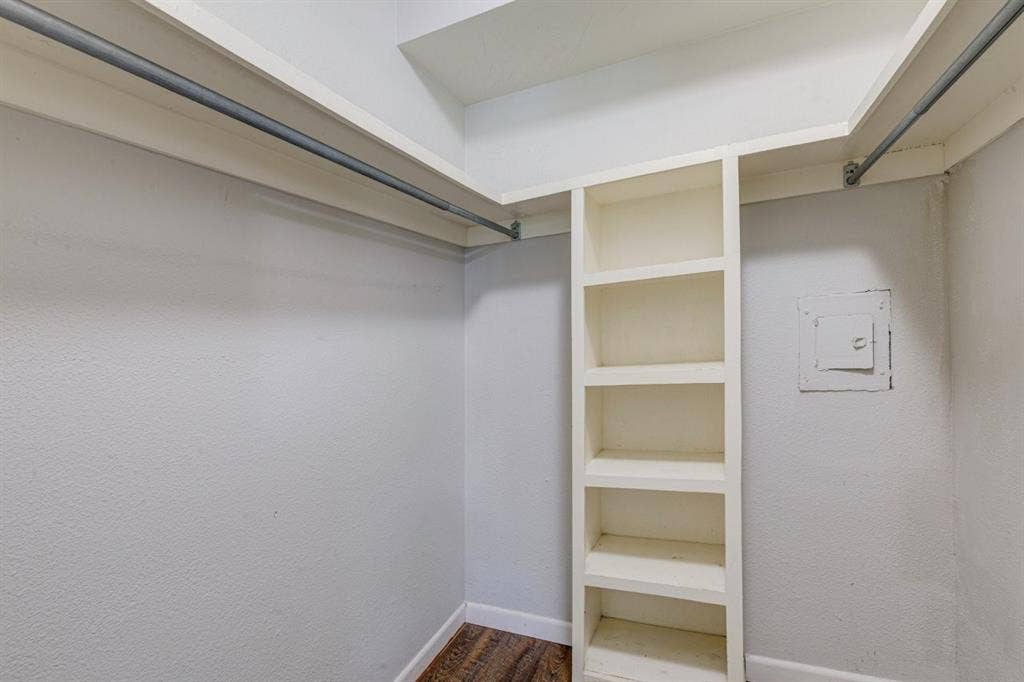
| Interior Features: | Cable TV Available, Central Vacuum, Decorative Lighting, Granite Counters, High Speed Internet Available, Pantry, Walk-In Closet(s) |
| Laundry Features: | Electric Dryer Hookup, Utility Room, Dryer Hookup |
| Levels: | One |
| Listing Terms: | Cash, Conventional, FHA, VA Loan |
| Room Count: | 8 |
| Lot Size: | Condo/Townhome Lot |
| Lot Size Area: | 1.8220 |
| Lot Size Units: | Acres |
| Middle School Name: | Florence |
| Multi Parcel ID: | No |
| Municipal Utility District?: | No |
| Notice Surveillance Devices Pres: | Audio |
| Number Of Dining Areas: | 1 |
| Number Of Living Areas: | 1 |
| Parking Features: | Additional Parking, Asphalt, Community Structure, Covered, Detached Carport, Electric Gate |
| Pool Features: | Gunite, In Ground |
| Pool?: | Yes |
| Possession: | Closing/Funding |
| Postal Code Plus 4: | 5553 |
| Property Attached?: | Yes |
| Roof: | Composition, Shingle |
| School District: | Dallas ISD |
| Security Features: | Gated Community, Key Card Entry |
| Smart Home Features Appor Pass Y: | 0 |
| Structural Style: | Condo/Townhome |
| Transaction Type: | For Sale |
| Utilities: | Cable Available, City Sewer, City Water |
| Will Subdivide: | No |
| Year Built Details: | Preowned |
Listing Courtesy of: RE/MAX DFW Associates
Listing Agent: Vera Vasquez
214-282-4663
Mortgage Calculator
All listings featuring the  icon are provided courtesy of North Texas Real Estate Information Systems, Inc. (NTREIS), Copyright 2026. All rights reserved.
All information is believed accurate but not guaranteed. The properties displayed may not be all of the properties available through the IDX Program. Any use of this site other than by potential buyers or sellers is strictly prohibited.
North Texas Real Estate Information Systems, Inc. data last updated on October 16, 2026 03:06 AM - CT
Property Last Updated: October 16, 2026 03:06 AM - CT
