10115 General Bond Court
McKinney, TX 75071
$1,196,000
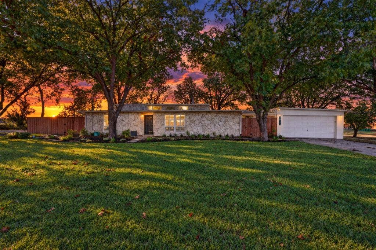
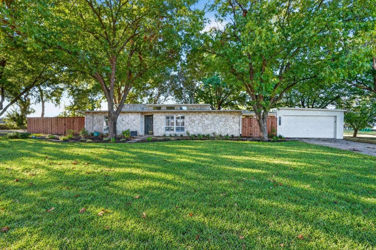
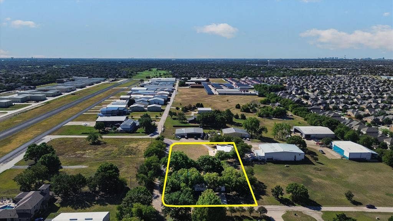
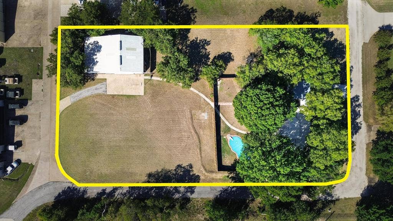
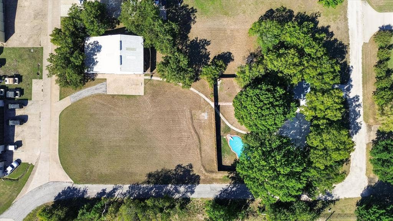
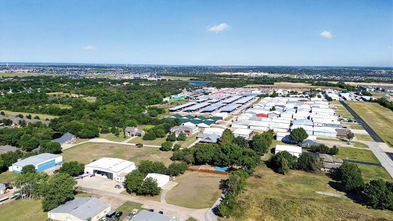
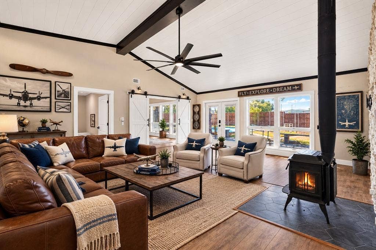
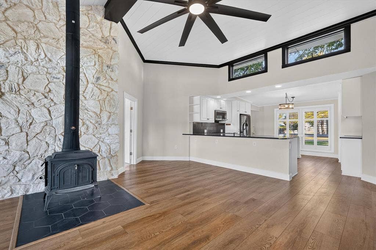
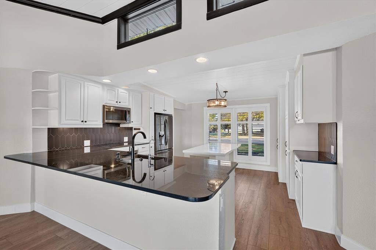
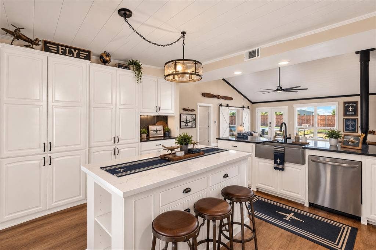
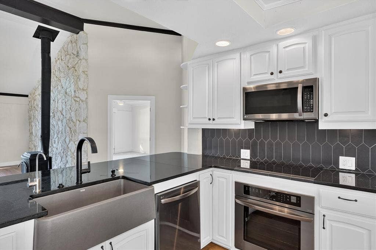
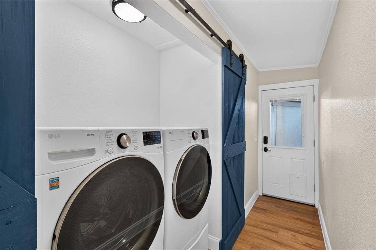
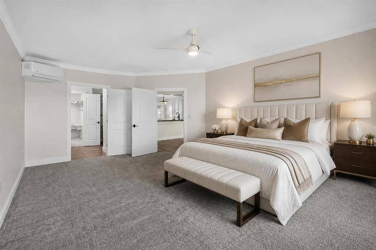
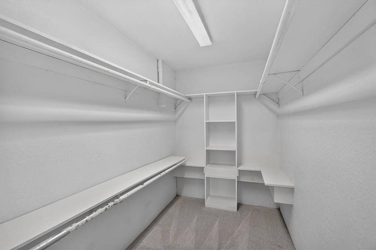
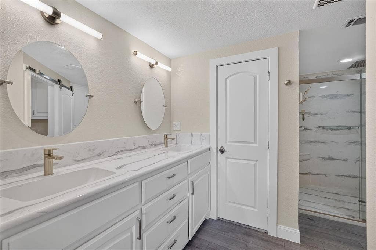
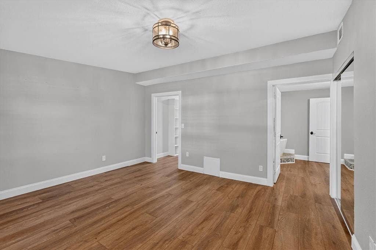
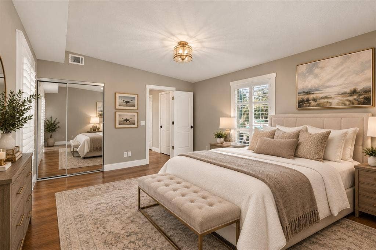
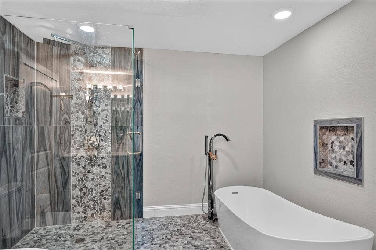
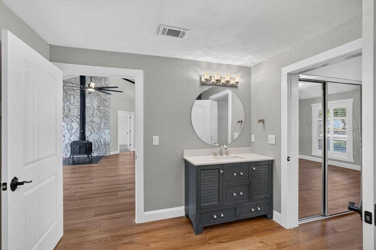
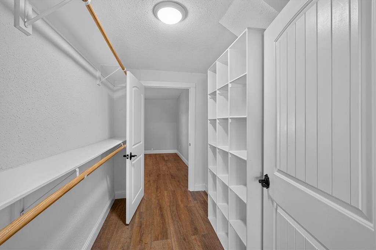
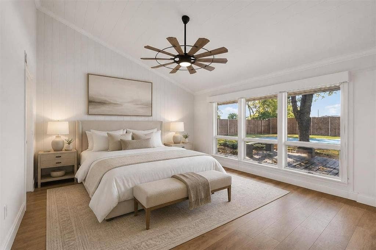
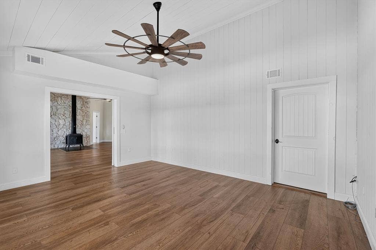
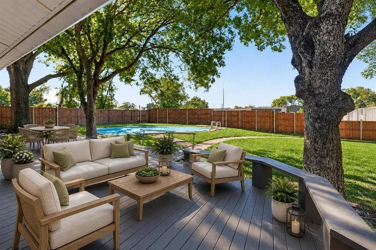
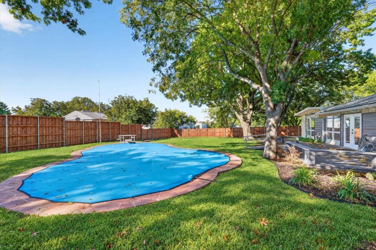
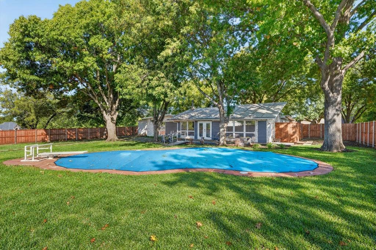
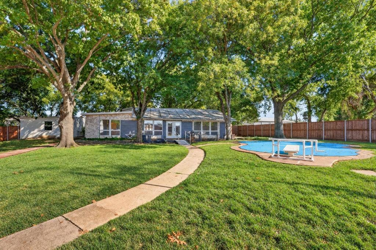
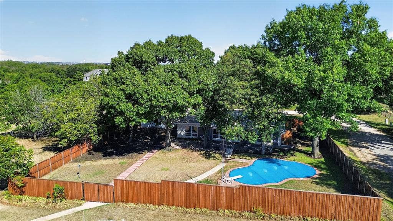
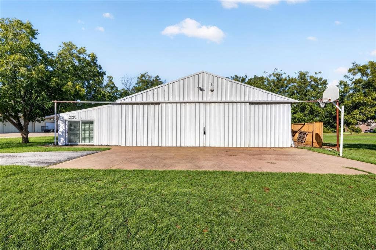
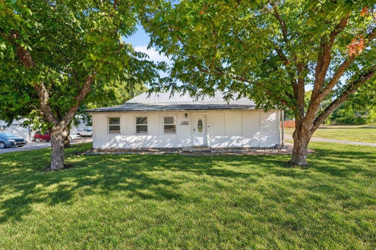
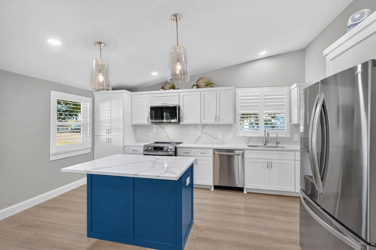
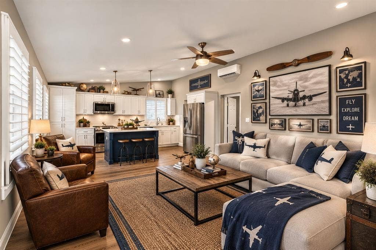
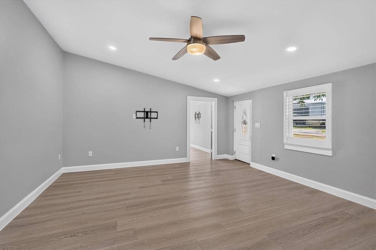
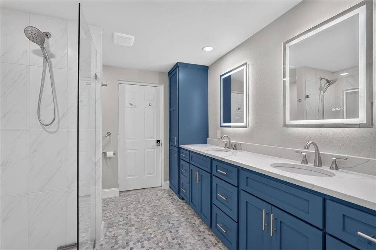
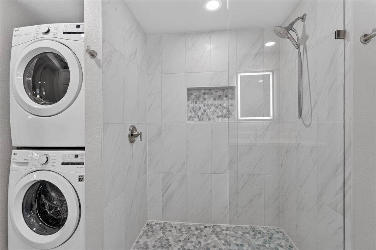
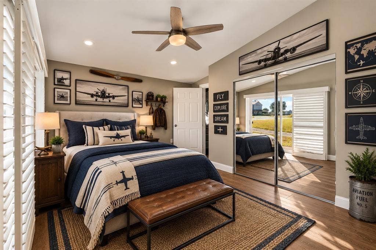
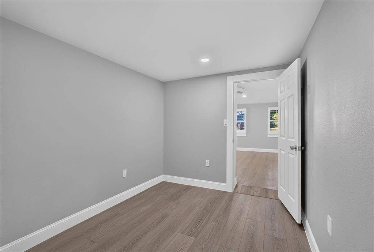
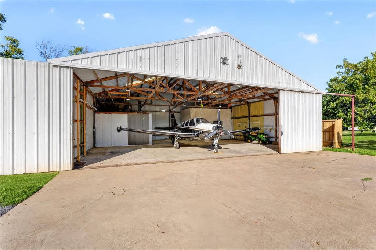
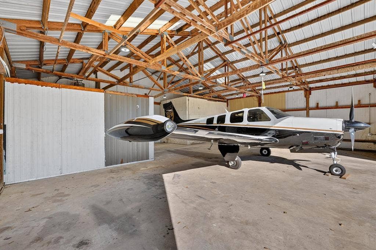
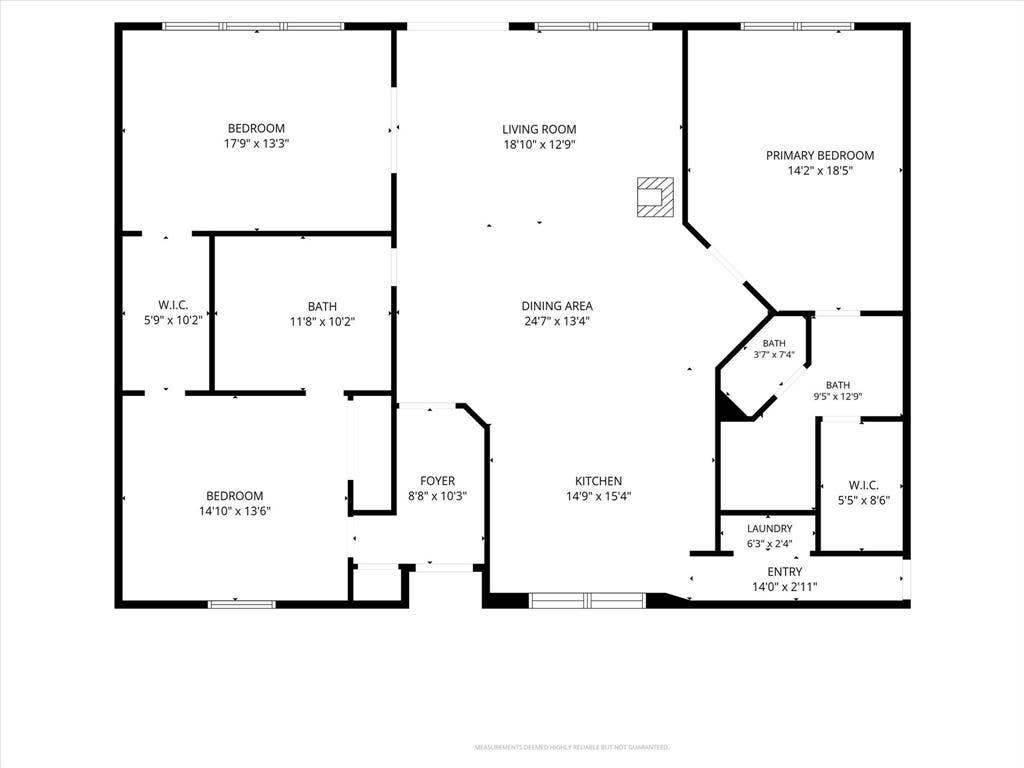
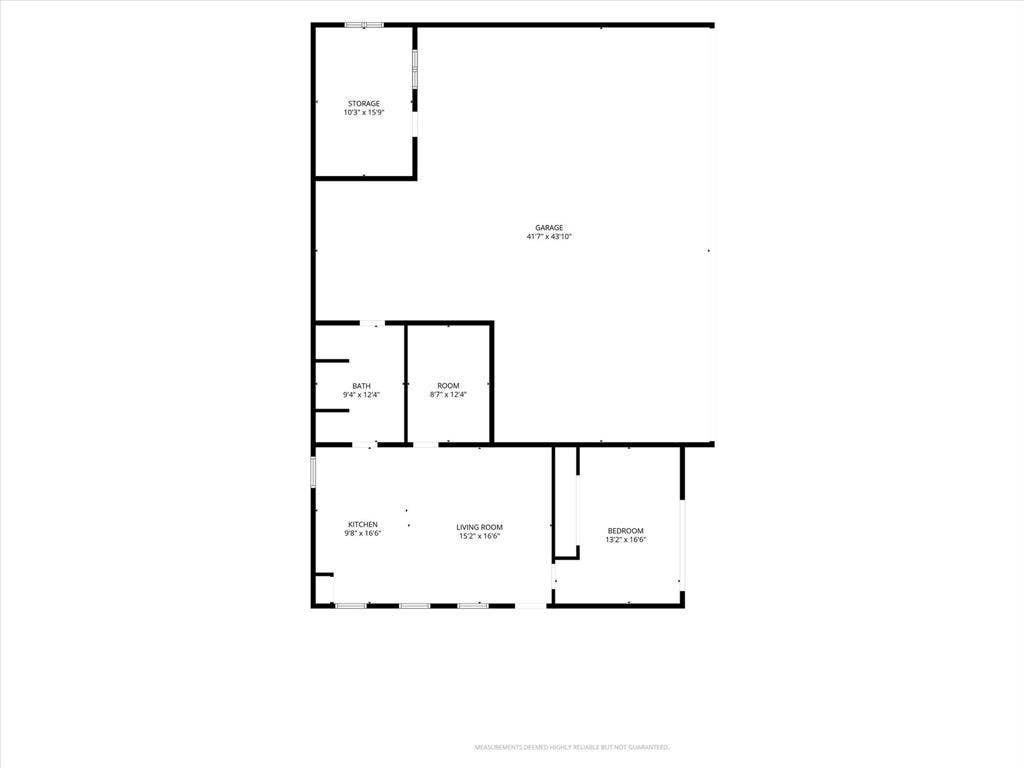
Bring your plane and experience the ultimate aviation lifestyle on this exceptional 1.5-acre property in a sought-after McKinney airplane community! Surrounded by mature trees with a private walkway to the oversized hangar, this unique property combines comfortable living, entertaining spaces, and versatile aviation accommodations. The main home features a spacious open floor plan with luxury vinyl plank wood-look flooring throughout, excluding the primary bedroom and bathrooms. The inviting living room showcases a striking rock wall, vaulted and beamed ceiling, cast iron wood stove, and double doors opening to the patio. The kitchen offers white cabinetry, large island, breakfast bar, smooth cooktop, farmhouse sink, wall of cabinetry for pantry storage, and convenient coffee bar area. The spacious primary suite includes a sitting area, ensuite bath, and oversized walk-in closet. A secondary bedroom features charming barn doors, shared walk-in closet, and ceiling fan, while an additional bedroom offers a ceiling fan and private ensuite bath with soaking tub and separate shower. A utility closet with barn door adds function and style. The oversized hangar is an aviation enthusiast’s dream and includes separate living quarters that could provide guest accommodations, a private retreat, or additional income potential. The hangar living area features a ceiling fan, kitchen with island, electric range, quartz countertops, white cabinetry, storage room, and bedroom with ceiling fan. The bath offers dual sinks, walk-in shower, and stackable washer and dryer. Outside, enjoy mature trees, a refreshing pool with diving board, ...
+ Read More| Listing Id: | 21403525 |
|---|---|
| List Price: | $1,196,000 |
| Property Type: | Residential |
| Property Sub Type: | Single Family Residence |
| Status: | Active |
| Bedrooms Total: | 3 |
| Bathrooms Full: | 2 |
| Living Area: | 4,628 |
| Association Fee: | $1,150 |
| Lot Size Square Feet: | 67,430.8800 |
| Lot Size Acres: | 1.548 |
| Architectural Style: | Traditional,Other |
| Waterfront?: | No |
| City: | McKinney |
| County Or Parish: | Collin |
| Subdivision Name: | C Carter Surv Abs #220 |
| Postal Code: | 75071 |
| Year Built: | 1982 |
| Accessibility Features Yn: | No |
| Accessory Unit Sf: | 2,600 |
| Accessory Unit Type: | Other |
| Accessory Unit?: | Yes |
| Appliances: | Dishwasher,Disposal,Electric Cooktop,Electric Oven,Electric Water Heater,Gas Water Heater,Microwave,Other |
| Association Fee Frequency: | Annually |
| Association Fee Includes: | Maintenance Grounds |
| Association Type: | Mandatory |
| Attached Garage?: | No |
| Basement Yn: | No |
| Bathrooms Total Decimal: | 2.00 |
| Bathrooms Total Integer: | 2 |
| Community Features: | Airport/Runway |
| Construction Materials: | Rock/Stone, Siding |
| Cooling: | Ceiling Fan(s), Central Air, Electric, Window Unit(s), Other |
| Covered Spaces: | 2 |
| Directions: | Take Sam Rayburn Tollway (SH 121) East towards McKinney. Take US-75 North toward McKinney. Continue north toward the US-380 - University Drive. Head toward Aero Country Road - Aero Country Airport. Enter the Aero Country Airpark and follow the signs - GPS to General Bond Court. |
| Elementary School: | Jack and June Furr |
| Elementary School Name: | Jack and June Furr |
| Exclusions: | Propane Tank, Backhouse Network |
| Exterior Features: | Rain Gutters, Lighting, Other |
| Fireplace Features: | Freestanding, Living Room, See Remarks, Wood Burning, Other, None |
| Fireplaces Total: | 1 |
| Flooring: | Carpet, Luxury Vinyl Plank, Other |
| Foundation Details: | Slab |
| Garage?: | No |
| Heating: | Central, Electric, Other |
| High School Name: | Rock Hill |
| Hoa Management Company: | Aero Country Property Owners Association |
| Hoa Management Company Phone: | 972-346-8109 |
| Interior Features: | Decorative Lighting, Eat-in Kitchen, Granite Counters, High Speed Internet Available, Kitchen Island, Open Floorplan, Other, Vaulted Ceiling(s), Walk-In Closet(s) |
| Laundry Features: | Dryer Hookup, Washer Hookup, Other |
| Levels: | One |
| Listing Terms: | Cash, Conventional, FHA, VA Loan |
| Room Count: | 11 |
| Lot Features: | Acreage, Airstrip, Interior Lot, Landscaped, Lrg. Backyard Grass, Many Trees, Other, Sprinkler System, Subdivision, Taxi-way |
| Lot Size: | 1 to < 3 Acres |
| Lot Size Area: | 1.5480 |
| Lot Size Source: | Assessor |
| Lot Size Units: | Acres |
| Middle School Name: | Bill Hays |
| Multi Parcel ID: | No |
| Municipal Utility District?: | No |
| Number Of Dining Areas: | 1 |
| Number Of Living Areas: | 1 |
| Parking Features: | Additional Parking, Driveway, Garage, Garage Door Opener, Lighted, Other, Oversized, Parking Pad |
| Patio And Porch Features: | Deck |
| Pool Features: | Diving Board, Gunite, In Ground, Private, Other |
| Pool?: | Yes |
| Possession: | Closing/Funding |
| Postal Code Plus 4: | 2572 |
| Property Attached?: | No |
| Restrictions: | Deed |
| Roof: | Metal |
| School District: | Prosper ISD |
| Security Features: | Carbon Monoxide Detector(s), Smoke Detector(s), Other |
| Senior Community Yn: | No |
| Smart Home Features Appor Pass Y: | 0 |
| Soil Type: | Unknown |
| Structural Style: | Single Detached |
| Transaction Type: | For Sale |
| Utilities: | City Sewer, City Water, Electricity Available, Electricity Connected, Individual Gas Meter, Individual Water Meter, Natural Gas Available, Other |
| Will Subdivide: | No |
| Window Features: | Shutters, Window Coverings |
| Year Built Details: | Preowned |
Listing Courtesy of: Coldwell Banker Apex, Realtors
Listing Agent: Frankie Arthur
972-655-8870
Mortgage Calculator
All listings featuring the  icon are provided courtesy of North Texas Real Estate Information Systems, Inc. (NTREIS), Copyright 2026. All rights reserved.
All information is believed accurate but not guaranteed. The properties displayed may not be all of the properties available through the IDX Program. Any use of this site other than by potential buyers or sellers is strictly prohibited.
North Texas Real Estate Information Systems, Inc. data last updated on October 08, 2026 05:05 PM - CT
Property Last Updated: October 08, 2026 05:05 PM - CT
