10111 Estate Lane
Dallas, TX 75238
$1,325,000
Open Houses
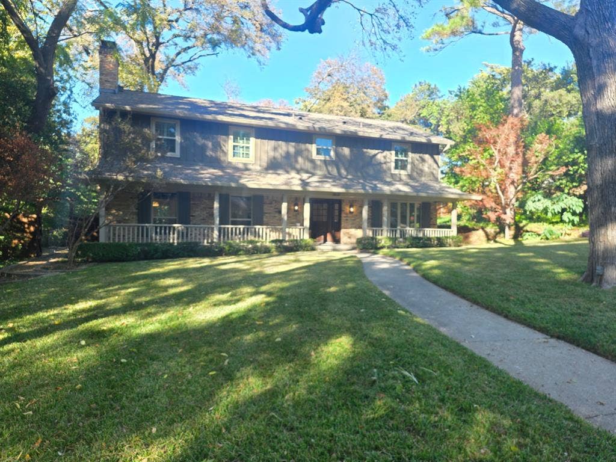
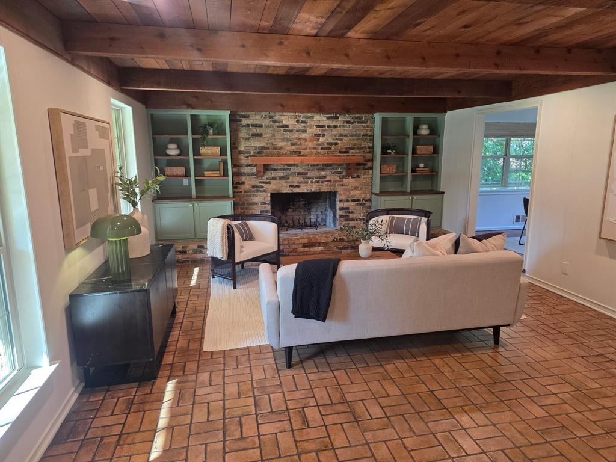
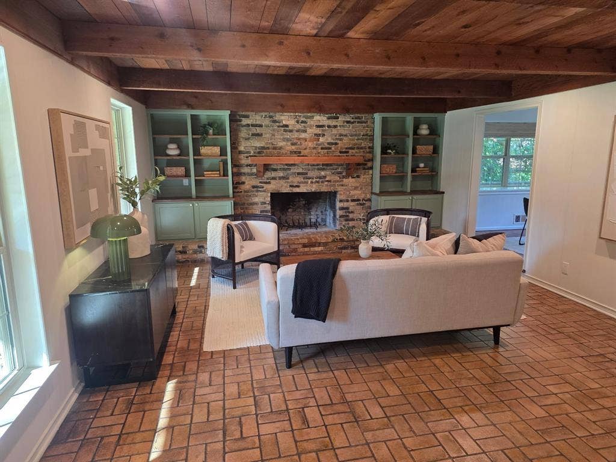
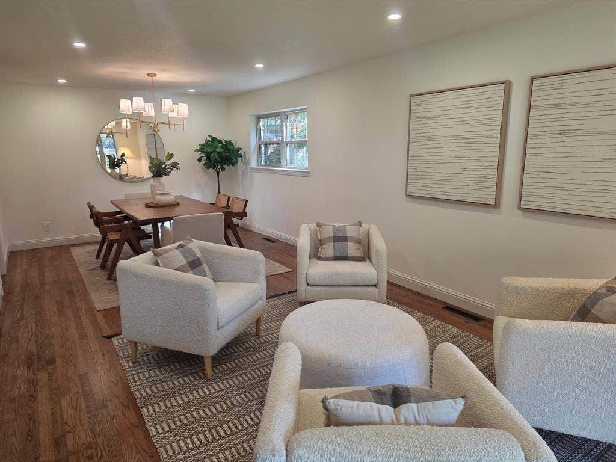
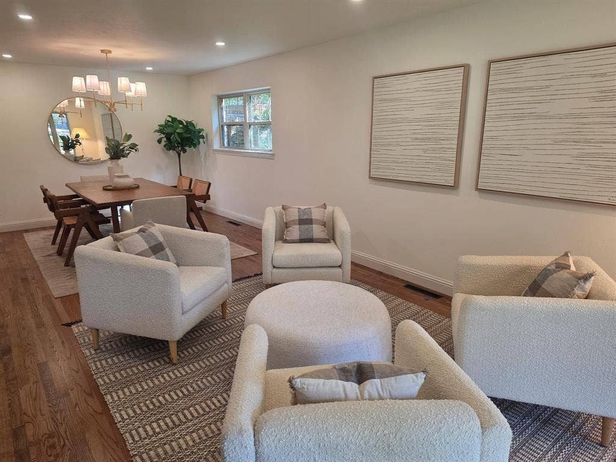
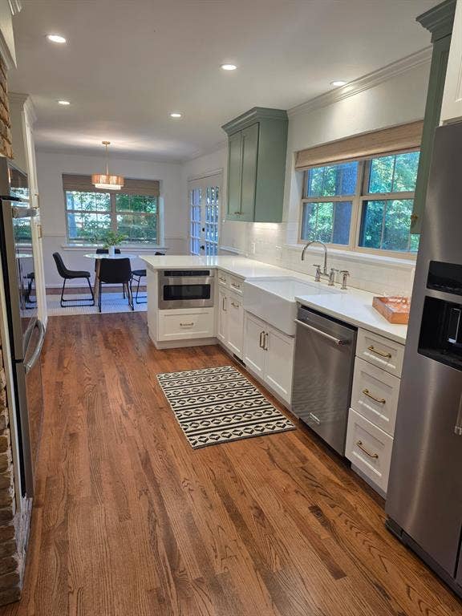
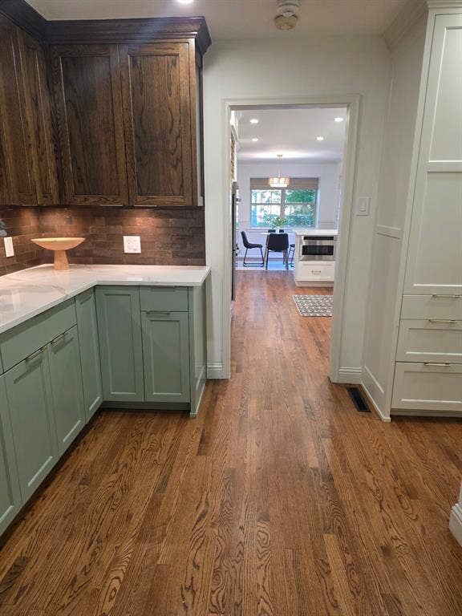
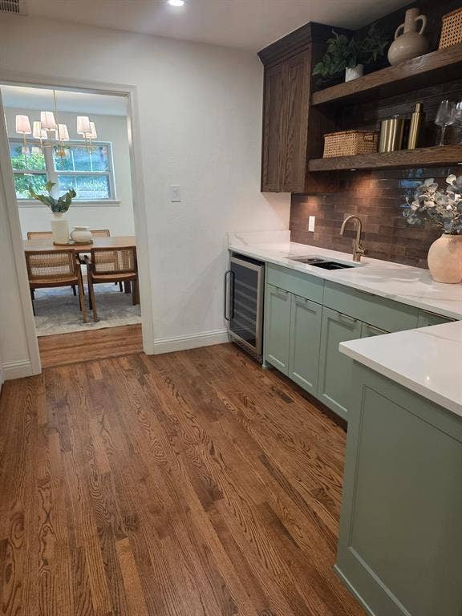
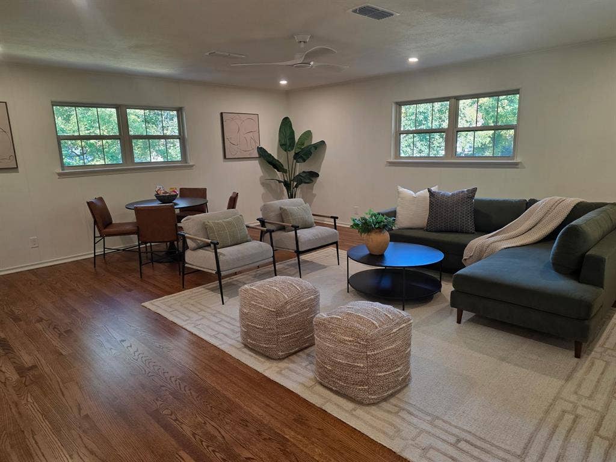
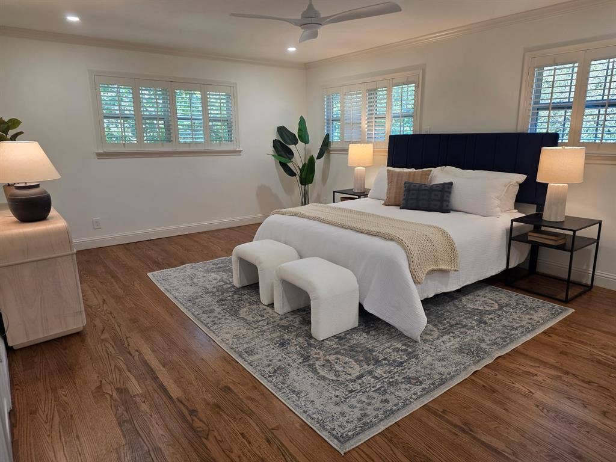
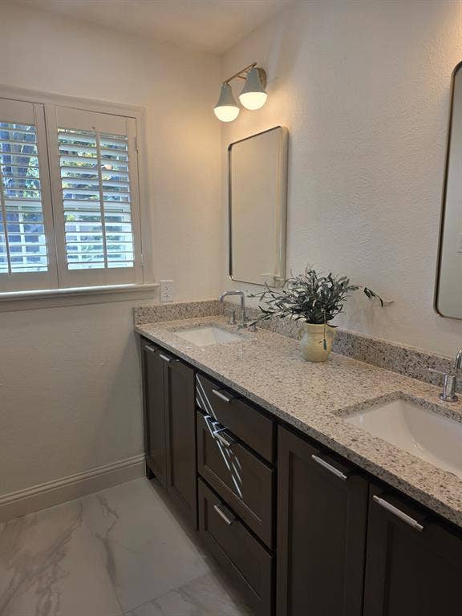
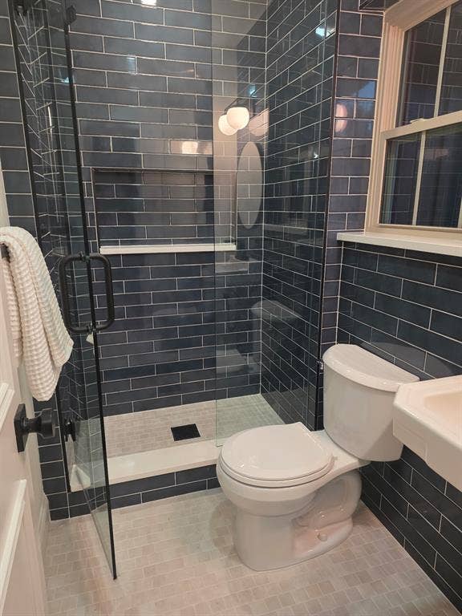
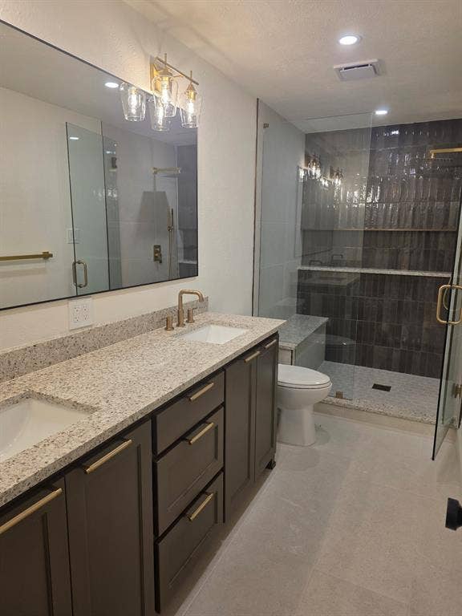
These photos are temporary. Professional photos will be added on Saturday, Nov. 14. Country living in the city! Come experience this beautiful transformation of this classic 1965 2 story home in coveted Caribou Estates. Sited on over one third of an acre on a gorgeous tree lined street in the heart of Lake Highlands this stunning home will not disappoint. The front porch that extends the entire length of the home sets the stage and welcomes you to 10111 Estate Lane. The home features 4 bedrooms, 3.5 baths, 2 living areas, a game room & a 2 car garage. Recent updates provide todays modern amenities all while maintaining the homes irresistible charm. Located near city parks and trail system and RISD school district.
| Listing Id: | 21435486 |
|---|---|
| List Price: | $1,325,000 |
| Property Type: | Residential |
| Property Sub Type: | Single Family Residence |
| Status: | Active |
| Bedrooms Total: | 4 |
| Bathrooms Full: | 3 |
| Bathrooms Half: | 1 |
| Living Area: | 3,438 |
| Unexempt Taxes: | $16,299 |
| Lot Size Square Feet: | 13,111.5600 |
| Lot Size Acres: | 0.301 |
| Architectural Style: | Traditional |
| Waterfront?: | No |
| City: | Dallas |
| County Or Parish: | Dallas |
| Subdivision Name: | Caribou Estates |
| Postal Code: | 75238 |
| Year Built: | 1965 |
| Accessibility Features Yn: | No |
| Accessory Unit?: | No |
| Appliances: | Dishwasher,Disposal,Electric Oven,Gas Cooktop,Microwave,Plumbed For Gas in Kitchen,Refrigerator |
| Association Type: | None |
| Attached Garage?: | Yes |
| Basement Yn: | No |
| Bathrooms Total Decimal: | 3.10 |
| Bathrooms Total Integer: | 4 |
| Construction Materials: | Brick |
| Cooling: | Central Air, Electric |
| Covered Spaces: | 2 |
| Directions: | From Walnut Hill go North on Ferndale then West on Estate Lane. |
| Elementary School: | Wallace |
| Elementary School Name: | Wallace |
| Fencing: | Gate, Wood |
| Fireplace Features: | Brick, Den, Gas Starter |
| Fireplaces Total: | 1 |
| Flooring: | Brick, Wood |
| Foundation Details: | Pillar/Post/Pier |
| Garage Dimensions: | 23x22 |
| Garage Spaces: | 2 |
| Garage?: | Yes |
| Heating: | Central, Natural Gas, Zoned |
| High School Name: | Lake Highlands |
| Interior Features: | Built-in Wine Cooler, Cedar Closet(s), Decorative Lighting, Eat-in Kitchen, Multiple Staircases, Paneling, Walk-In Closet(s) |
| Laundry Features: | Full Size W/D Area |
| Levels: | Two |
| Listing Terms: | Cash, Conventional |
| Room Count: | 10 |
| Lot Features: | Interior Lot, Landscaped, Lrg. Backyard Grass, Many Trees, Sprinkler System |
| Lot Size: | Less Than .5 Acre (not Zero) |
| Lot Size Area: | 0.3010 |
| Lot Size Dimensions: | 100x120 |
| Lot Size Source: | Public Records |
| Lot Size Units: | Acres |
| Middle School Name: | Lake Highlands |
| Multi Parcel ID: | No |
| Municipal Utility District?: | No |
| Number Of Dining Areas: | 2 |
| Number Of Living Areas: | 3 |
| Number Of Parking Spaces: | 2 |
| Parking Features: | Additional Parking, Driveway, Garage Faces Rear |
| Patio And Porch Features: | Covered, Front Porch |
| Pool?: | No |
| Possession: | Closing/Funding |
| Postal Code Plus 4: | 2134 |
| Property Attached?: | No |
| Roof: | Composition |
| School District: | Richardson ISD |
| Smart Home Features Appor Pass Y: | 0 |
| Special Taxing Entities: | 0 |
| Structural Style: | Single Detached |
| Transaction Type: | For Sale |
| Utilities: | City Sewer, City Water |
| Will Subdivide: | No |
| Window Features: | Window Coverings |
| Year Built Details: | Preowned |
Listing Courtesy of: David Griffin & Company
Listing Agent: David Collier
214-526-5626
Mortgage Calculator
All listings featuring the  icon are provided courtesy of North Texas Real Estate Information Systems, Inc. (NTREIS), Copyright 2026. All rights reserved.
All information is believed accurate but not guaranteed. The properties displayed may not be all of the properties available through the IDX Program. Any use of this site other than by potential buyers or sellers is strictly prohibited.
North Texas Real Estate Information Systems, Inc. data last updated on November 14, 2026 01:51 PM - CT
Property Last Updated: November 14, 2026 01:51 PM - CT
