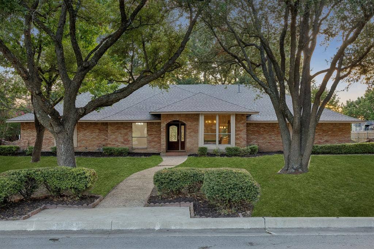
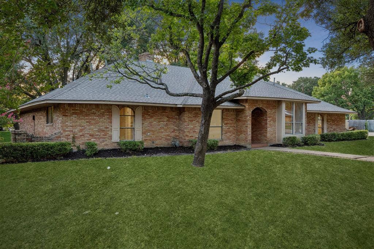
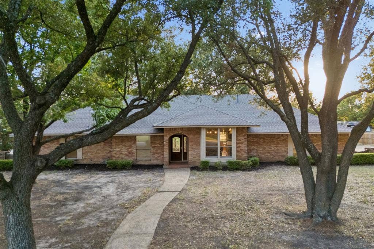
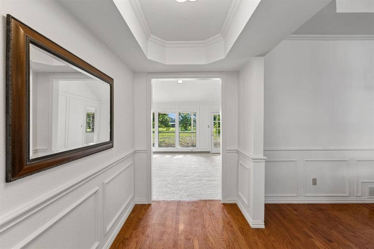
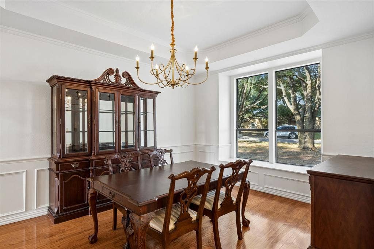
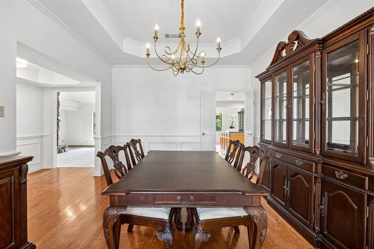
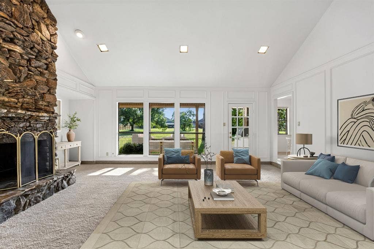
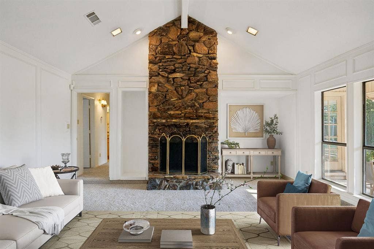
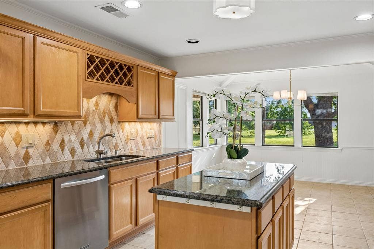
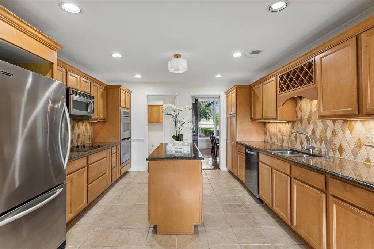
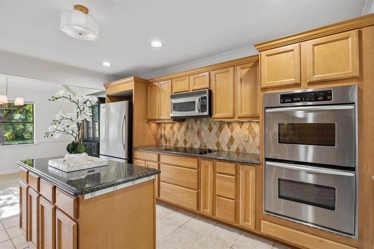
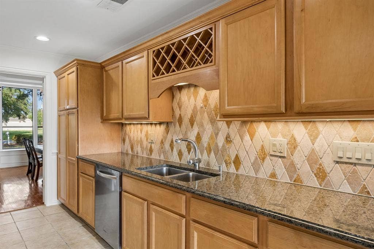
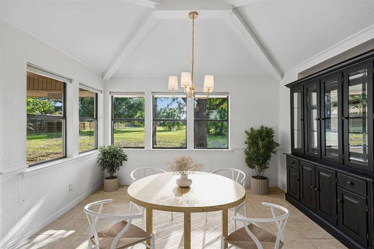
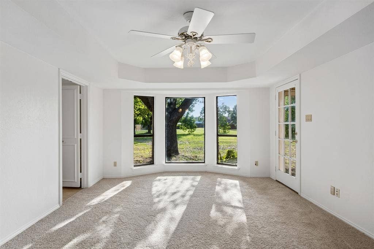
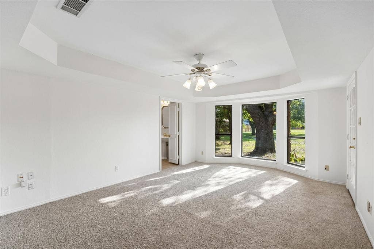
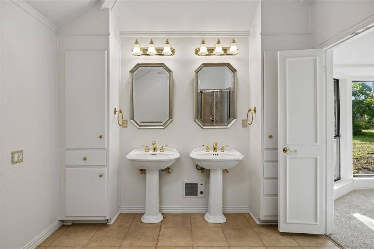
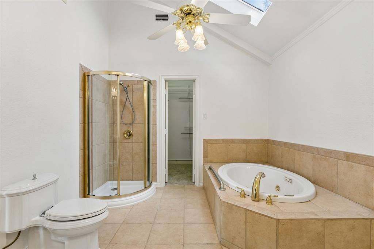
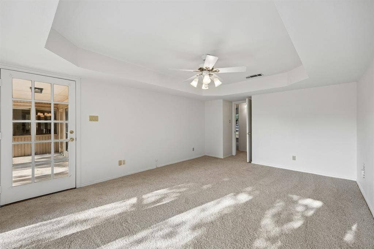
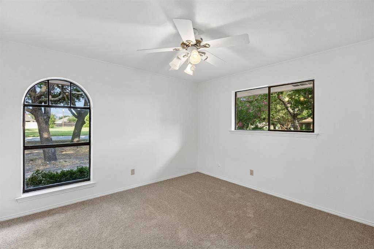
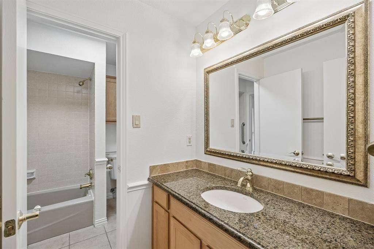
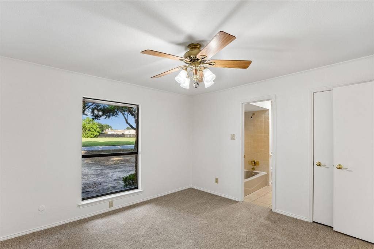
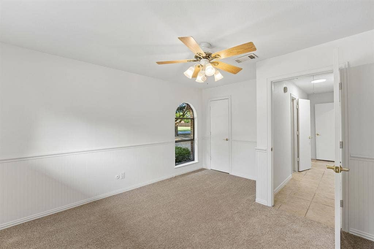
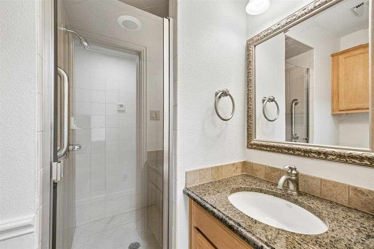
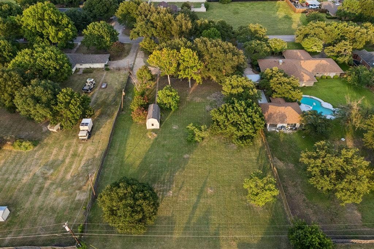
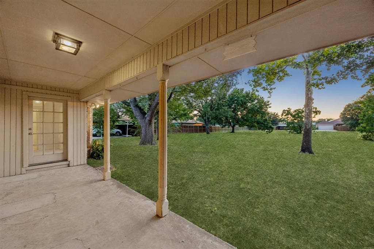
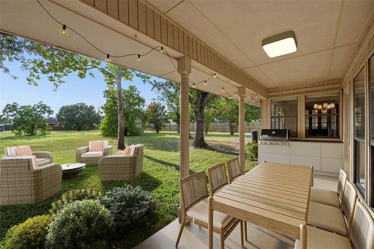
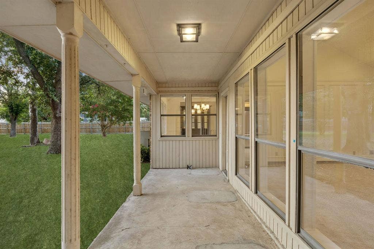
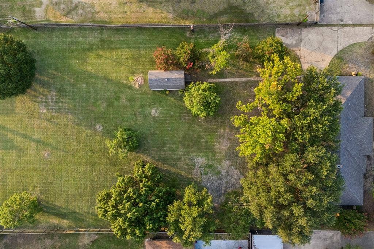
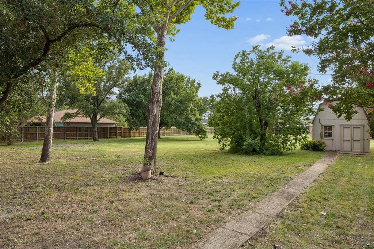
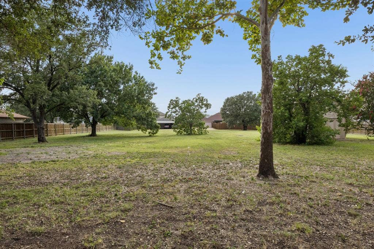
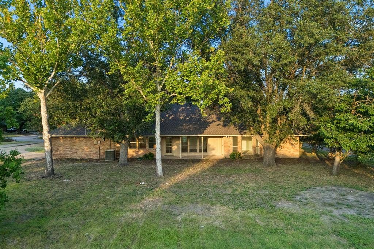
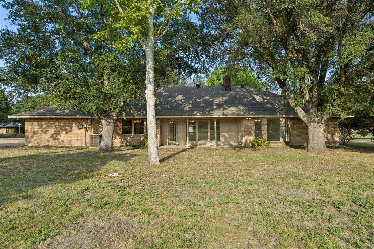
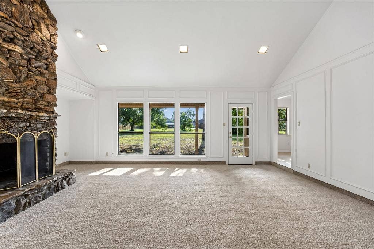
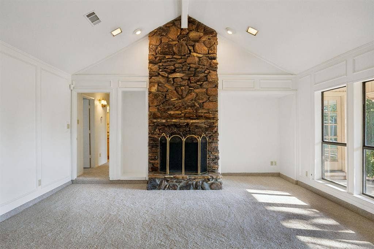
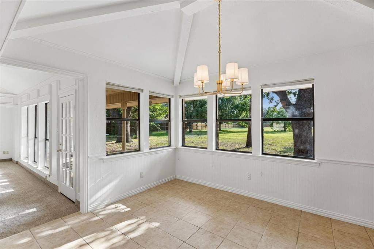
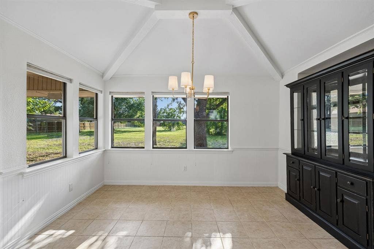
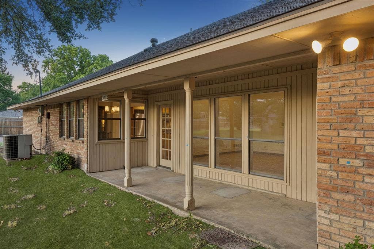
Move-in ready and well maintained, this sprawling single-story estate offers timeless elegance, exceptional living spaces, and endless possibilities on an expansive 1.268-acre homesite. A grand entry welcomes you into the home, where the formal dining room is beautifully appointed with classic picture frame walls and a tray ceilings creating the perfect setting for memorable gatherings. At the heart of the home, the impressive living room showcases soaring vaulted ceilings with exposed wood beams, a dramatic floor-to-ceiling stone fireplace, and a wall of windows that flood the space with natural light while framing picturesque views of the sprawling backyard. The charming breakfast area features two walls of windows, creating a bright and inviting space to start your day. Designed for both everyday living and entertaining, the oversized kitchen offers a center island, granite countertops and stainless steel appliances including double ovens, providing abundant workspace and storage. The primary retreat features a spacious sitting area highlighted by a bay window, private access to the backyard patio and a large ensuite bath complete with dual sinks, a soaking tub, separate shower, skylight, linen storage, and a generous walk-in closet. Well-proportioned secondary bedrooms provide comfort and flexibility for family or guests. Step outside to an incredible backyard where over an acre creates a rare opportunity to design the outdoor oasis of your dreams. With ample room for a resort-style pool, sports court, guest house, expansive outdoor living areas, or a custom playground, this property ...
+ Read More| Listing Id: | 21294370 |
|---|---|
| List Price: | $399,000 |
| Property Type: | Residential |
| Property Sub Type: | Single Family Residence |
| Status: | Closed |
| Bedrooms Total: | 4 |
| Bathrooms Full: | 3 |
| Living Area: | 2,503 |
| Unexempt Taxes: | $9,563 |
| Lot Size Square Feet: | 55,234.0800 |
| Lot Size Acres: | 1.268 |
| Architectural Style: | Traditional |
| Waterfront?: | No |
| City: | Mesquite |
| County Or Parish: | Dallas |
| Subdivision Name: | Ponderosa 01 |
| Postal Code: | 75181 |
| Year Built: | 1977 |
| Accessibility Features Yn: | No |
| Accessory Unit?: | No |
| Appliances: | Dishwasher,Disposal,Electric Cooktop,Electric Oven,Electric Water Heater,Microwave,Convection Oven,Double Oven |
| Association Type: | None |
| Attached Garage?: | Yes |
| Basement Yn: | No |
| Bathrooms Total Decimal: | 3.00 |
| Bathrooms Total Integer: | 3 |
| Buyer Financing: | Conventional |
| Construction Materials: | Brick, Siding, Wood |
| Cooling: | Ceiling Fan(s), Central Air, Electric |
| Covered Spaces: | 2 |
| Directions: | Headed on US Hwy 80, head South on TC Lupton Blvd, continue on Clay Mathis Rd, Left on Newsom Rd, Right on Villa Siete Rd, destination will be on your right! |
| Elementary School: | Pirrung |
| Elementary School Name: | Pirrung |
| Exterior Features: | Covered Patio/Porch, Rain Gutters, Lighting, Private Yard |
| Fencing: | Back Yard, Fenced, Full, Gate, Privacy, Wood |
| Fireplace Features: | Decorative, Living Room, Stone, Wood Burning |
| Fireplaces Total: | 1 |
| Flooring: | Carpet, Ceramic Tile, Tile |
| Foundation Details: | Slab |
| Garage Length: | 22 |
| Garage Spaces: | 2 |
| Garage Width: | 19 |
| Garage?: | Yes |
| Heating: | Central, Electric |
| High School Name: | Horn |
| Horse Permitted Yn: | No |
| Interior Features: | Built-in Features, Cable TV Available, Chandelier, Decorative Lighting, Double Vanity, Eat-in Kitchen, Granite Counters, High Speed Internet Available, Natural Woodwork, Open Floorplan, Paneling, Pantry, Vaulted Ceiling(s), Wainscoting, Walk-In Closet(s) |
| Laundry Features: | Electric Dryer Hookup, Utility Room, Full Size W/D Area, Dryer Hookup, Washer Hookup |
| Levels: | One |
| Listing Terms: | Cash, Conventional, FHA, VA Loan |
| Room Count: | 12 |
| Lot Features: | Acreage, Few Trees, Interior Lot, Landscaped, Lrg. Backyard Grass, Subdivision |
| Lot Size: | 1 to < 3 Acres |
| Lot Size Area: | 1.2680 |
| Lot Size Source: | Public Records |
| Lot Size Units: | Acres |
| Middle School Name: | Terry |
| Multi Parcel ID: | No |
| Municipal Utility District?: | No |
| Number Of Dining Areas: | 2 |
| Number Of Living Areas: | 1 |
| Number Of Parking Spaces: | 2 |
| Other Structures: | Shed(s) |
| Parking Features: | Concrete, Covered, Direct Access, Driveway, Garage, Garage Door Opener, Garage Faces Side, Inside Entrance, Kitchen Level, Lighted, Storage |
| Patio And Porch Features: | Covered, Patio, Rear Porch |
| Pool?: | No |
| Possession: | Closing/Funding |
| Postal Code Plus 4: | 1237 |
| Property Attached?: | No |
| Roof: | Composition, Shingle |
| School District: | Mesquite ISD |
| Security Features: | Security Lights |
| Senior Community Yn: | No |
| Smart Home Features Appor Pass Y: | 0 |
| Soil Type: | Unknown |
| Special Taxing Entities: | 0 |
| Structural Style: | Single Detached |
| Transaction Type: | For Sale |
| Utilities: | All Weather Road, Cable Available, City Sewer, City Water, Concrete, Curbs, Electricity Available, Electricity Connected, Overhead Utilities, Phone Available, Sewer Available |
| Vegetation: | Grassed |
| Will Subdivide: | No |
| Window Features: | Bay Window(s), Skylights(s) |
| Year Built Details: | Preowned |
Listing Courtesy of: Dave Perry Miller Real Estate
Listing Agent: Melanie Martin
214-572-1400
Mortgage Calculator
All listings featuring the  icon are provided courtesy of North Texas Real Estate Information Systems, Inc. (NTREIS), Copyright 2026. All rights reserved.
All information is believed accurate but not guaranteed. The properties displayed may not be all of the properties available through the IDX Program. Any use of this site other than by potential buyers or sellers is strictly prohibited.
North Texas Real Estate Information Systems, Inc. data last updated on October 09, 2026 02:51 AM - CT
Property Last Updated: October 09, 2026 02:51 AM - CT
