10102 Laingtree Drive
Dallas, TX 75243
$499,900
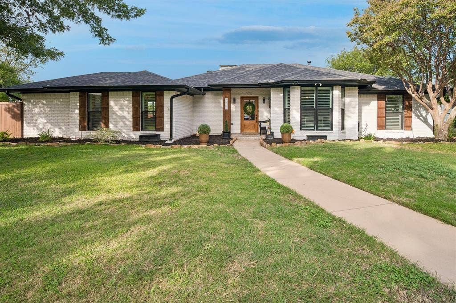
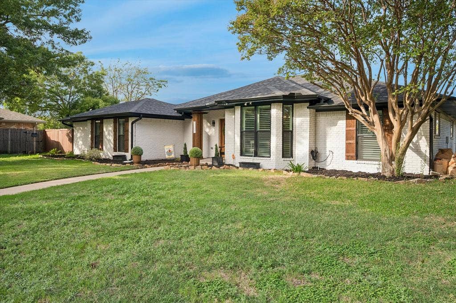
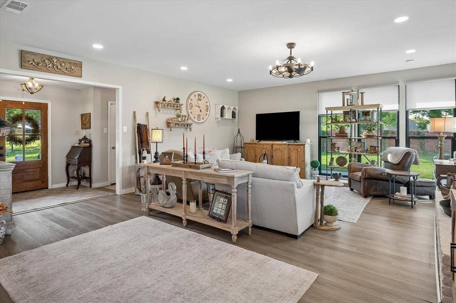
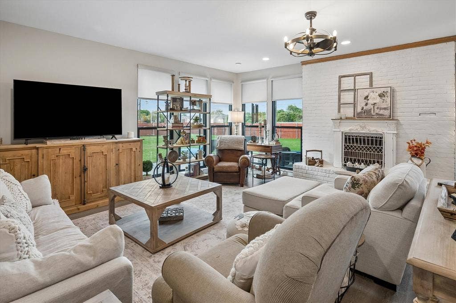
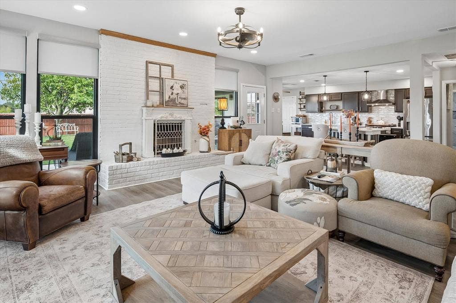
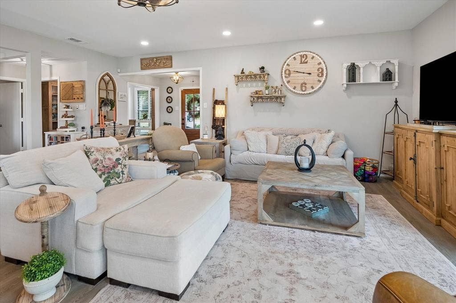
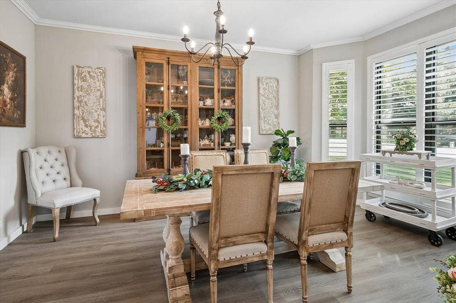
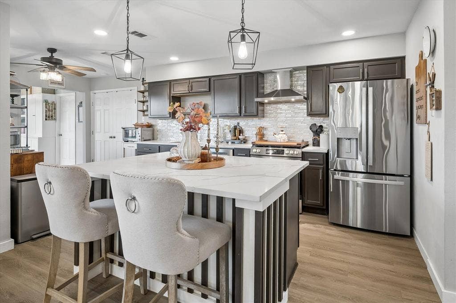
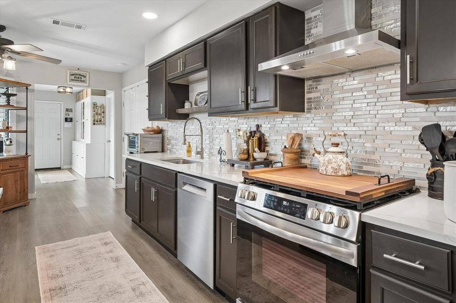
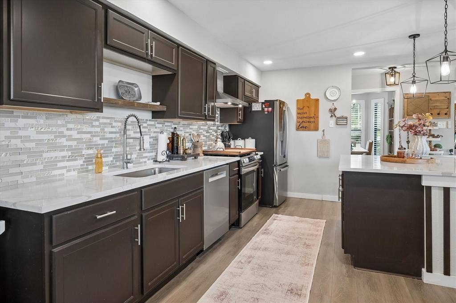
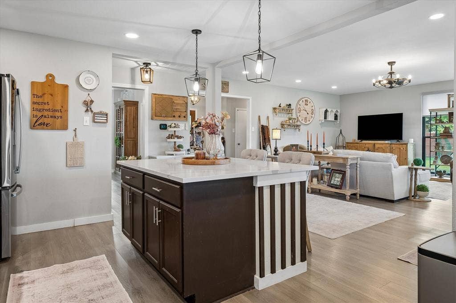
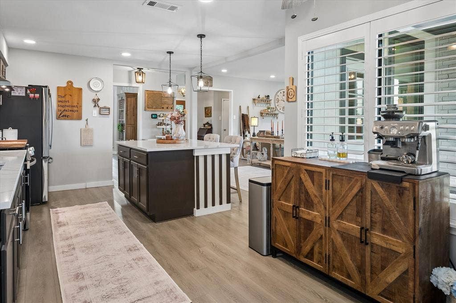
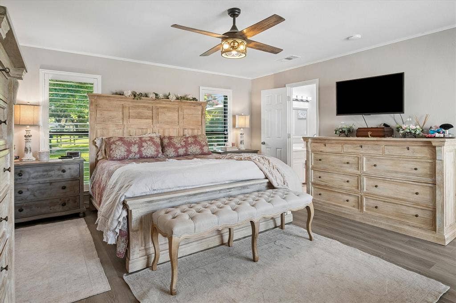
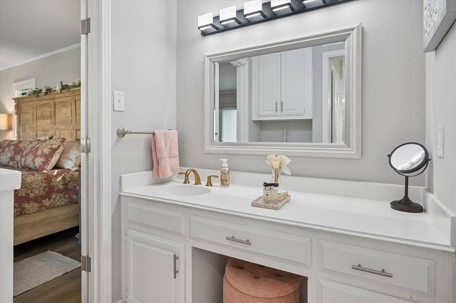
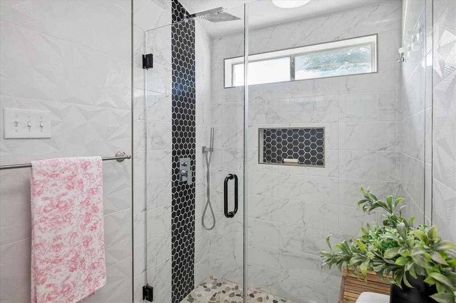
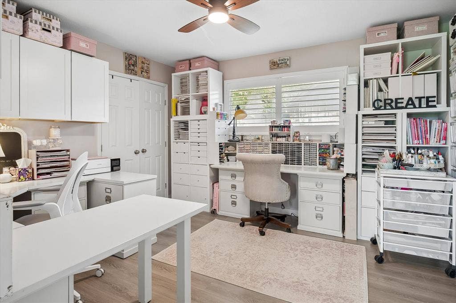
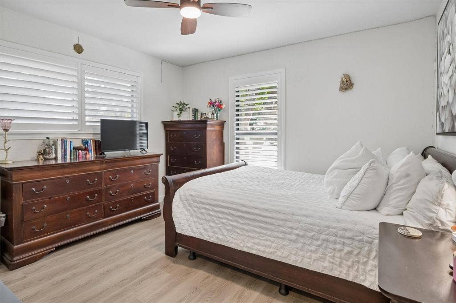
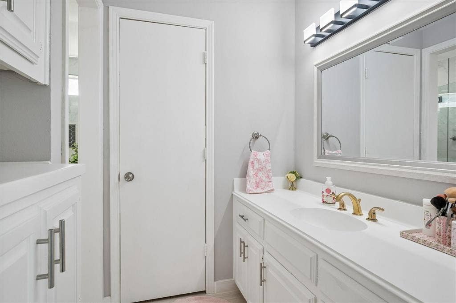
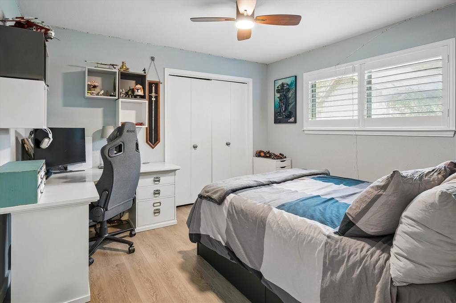
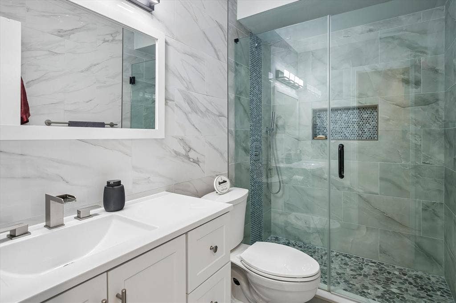
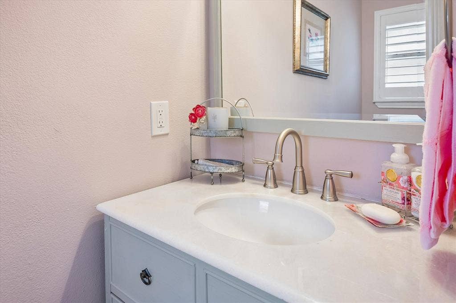
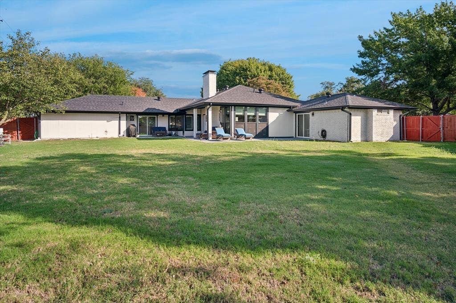
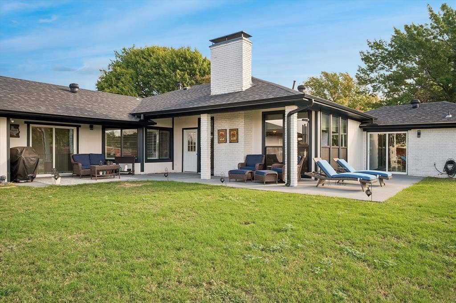
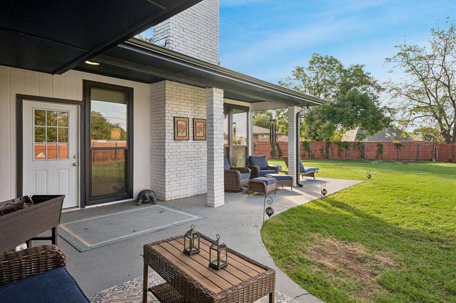
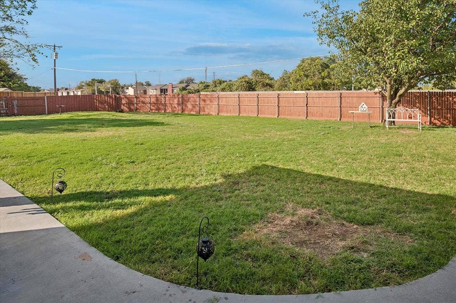
Wonderfully updated home on a quiet cul-de-sac. This 4 bedroom, 2 full baths, 1 half bath home features large rooms, all bathrooms remodeled, an updated kitchen with large island, quartz counter tops, SS appliances and open floor plan to the main living area. The large main living area with fireplace has a wall of windows across the back of the house that allows plentiful natural light (with shades for privacy) and a panoramic view of the very large fenced backyard. The back of the house also has a wrap around porch with a private exit from the large primary bedroom suite. Other updates include replaced windows (except on the north side of the house), all gutters replaced in 2026, plantation shutters and shades, roof replaced in 2024, all appliances replaces including the Bosch dishwasher and gas range, popcorn ceilings scraped, replaced front door and front porch column, both water heaters replaced, HVAC ducting replaced, updated light fixtures with additional outlets and fresh paint throughout. The sprinkler system was updated including repaired lines and control pad in the garage, garage door springs and opener keypad replaced. Fireproof door to the garage, aluminum attic ladder and decking added for extra storage over the garage. Don't miss this one.
| Listing Id: | 21408002 |
|---|---|
| List Price: | $499,900 |
| Property Type: | Residential |
| Property Sub Type: | Single Family Residence |
| Status: | Active |
| Bedrooms Total: | 4 |
| Bathrooms Full: | 2 |
| Bathrooms Half: | 1 |
| Living Area: | 2,290 |
| Unexempt Taxes: | $10,261 |
| Lot Size Square Feet: | 15,246.0000 |
| Lot Size Acres: | 0.35 |
| Architectural Style: | Traditional |
| Waterfront?: | No |
| City: | Dallas |
| County Or Parish: | Dallas |
| Subdivision Name: | Richland Meadows |
| Postal Code: | 75243 |
| Year Built: | 1977 |
| Accessibility Features Yn: | No |
| Appliances: | Disposal,Gas Cooktop,Gas Oven,Gas Water Heater,Plumbed For Gas in Kitchen |
| Appraiser Name: | Greg Scorza |
| Association Type: | None |
| Attached Garage?: | Yes |
| Basement Yn: | No |
| Bathrooms Total Decimal: | 2.10 |
| Bathrooms Total Integer: | 3 |
| Consent for Visitors to Record: | None |
| Construction Materials: | Brick, Siding |
| Cooling: | Ceiling Fan(s), Central Air, Electric |
| Covered Spaces: | 2 |
| Directions: | Use maps. |
| Elementary School: | Forestridge |
| Elementary School Name: | Forestridge |
| Exclusions: | Security system and cameras. |
| Exterior Features: | Rain Gutters, Private Yard |
| Fencing: | Wood |
| Fireplace Features: | Brick |
| Fireplaces Total: | 1 |
| Foundation Details: | Slab |
| Garage Spaces: | 2 |
| Garage?: | Yes |
| Heating: | Central, Natural Gas |
| High School Name: | Berkner |
| Interior Features: | Decorative Lighting, Eat-in Kitchen, Granite Counters, High Speed Internet Available, Kitchen Island, Open Floorplan, Walk-In Closet(s) |
| Lake Pump Yn: | No |
| Laundry Features: | Full Size W/D Area, Dryer Hookup, Washer Hookup |
| Levels: | One |
| Room Count: | 8 |
| Lot Features: | Cul-De-Sac, Interior Lot, Irregular Lot, Landscaped, Lrg. Backyard Grass |
| Lot Size: | Less Than .5 Acre (not Zero) |
| Lot Size Area: | 0.3500 |
| Lot Size Dimensions: | 46 X 129 |
| Lot Size Units: | Acres |
| Middle School Name: | Forest Meadow |
| Multi Parcel ID: | No |
| Municipal Utility District?: | No |
| Notice Surveillance Devices Pres: | Audio, Video |
| Number Of Dining Areas: | 2 |
| Number Of Living Areas: | 1 |
| Number Of Parking Spaces: | 2 |
| Parking Features: | Alley Access, Garage Door Opener |
| Pool?: | No |
| Possession: | Closing/Funding, Negotiable |
| Postal Code Plus 4: | 2610 |
| Property Attached?: | Yes |
| Roof: | Composition |
| School District: | Richardson ISD |
| Security Features: | Burglar |
| Smart Home Features Appor Pass Y: | 0 |
| Soil Type: | Unknown |
| Special Taxing Entities: | 0 |
| Structural Style: | Single Detached |
| Transaction Type: | For Sale |
| Utilities: | Alley, City Sewer, City Water, Curbs, Individual Gas Meter, Individual Water Meter, Sidewalk |
| Will Subdivide: | No |
| Window Features: | Window Coverings |
| Year Built Details: | Preowned |
Listing Courtesy of: Ebby Halliday, REALTORS
Listing Agent: Max Dunham
(214) 336-3623
Mortgage Calculator
All listings featuring the  icon are provided courtesy of North Texas Real Estate Information Systems, Inc. (NTREIS), Copyright 2026. All rights reserved.
All information is believed accurate but not guaranteed. The properties displayed may not be all of the properties available through the IDX Program. Any use of this site other than by potential buyers or sellers is strictly prohibited.
North Texas Real Estate Information Systems, Inc. data last updated on October 16, 2026 03:06 AM - CT
Property Last Updated: October 16, 2026 03:06 AM - CT
