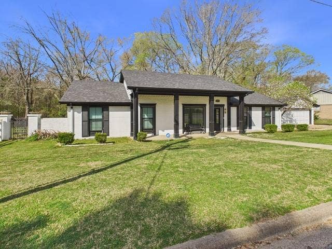
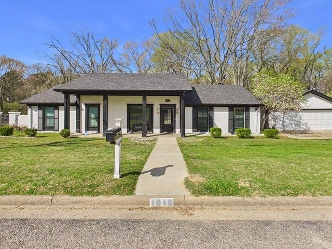
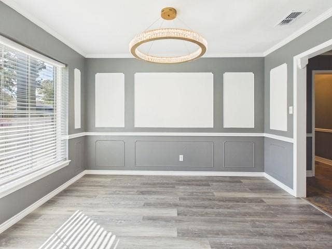
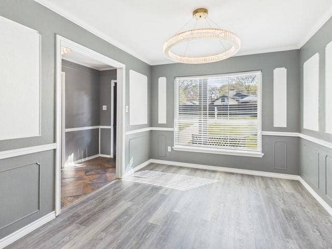
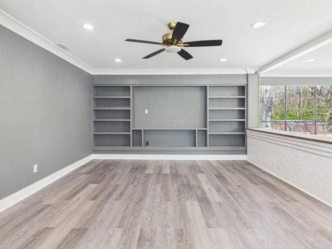
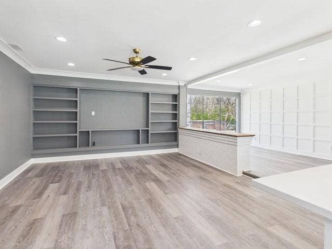
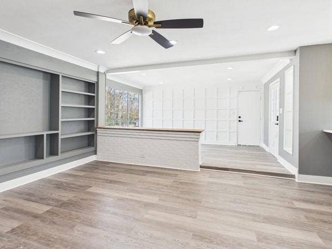
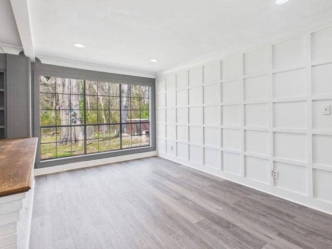
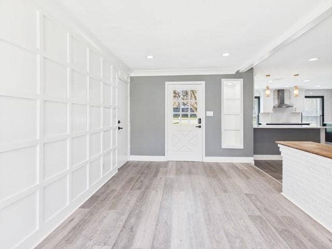
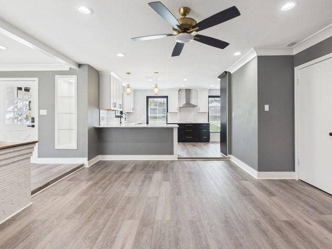
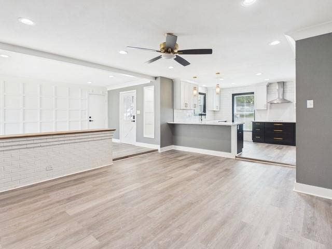
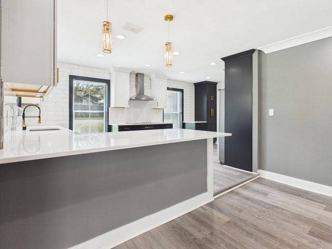
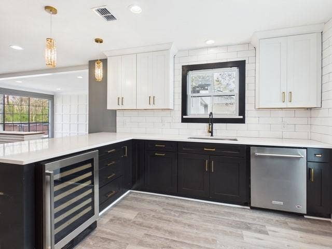
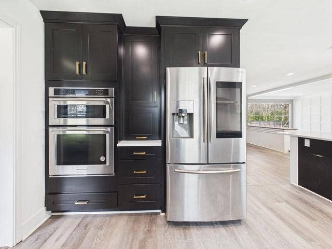
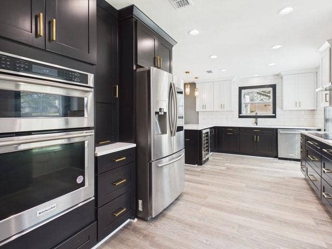
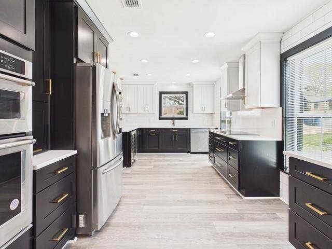
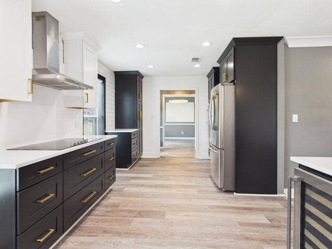
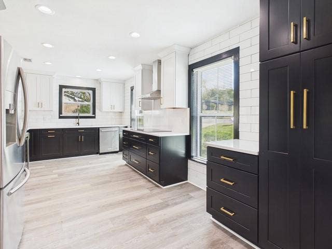
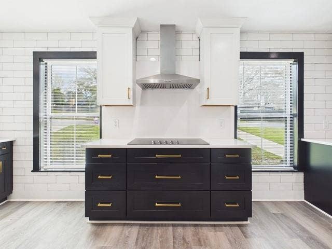
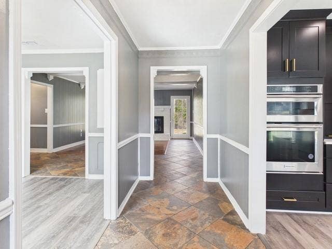
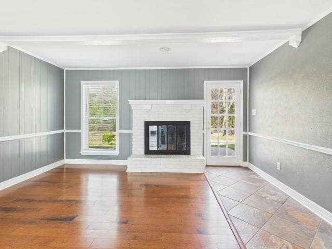
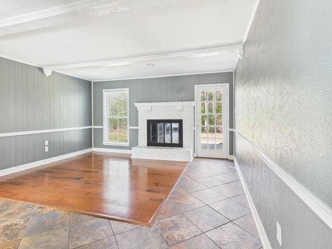
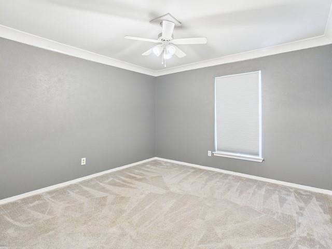
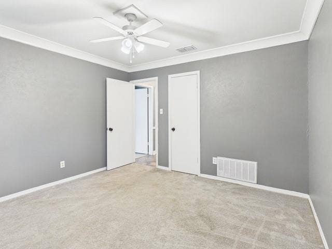
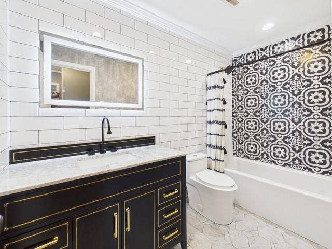
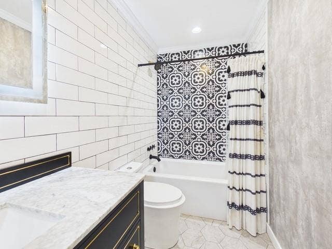
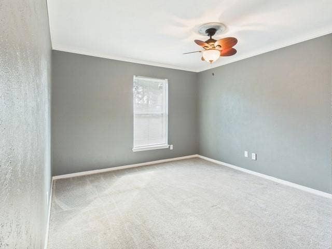
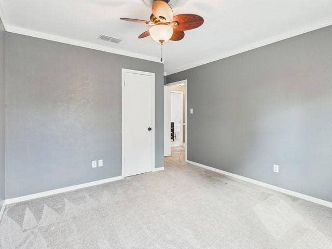
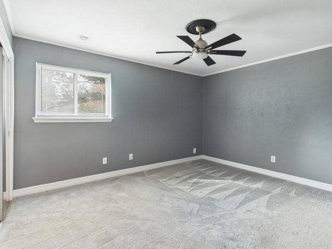
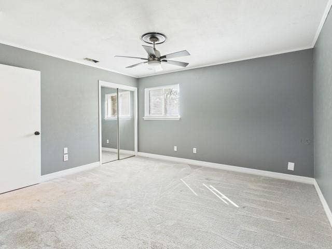
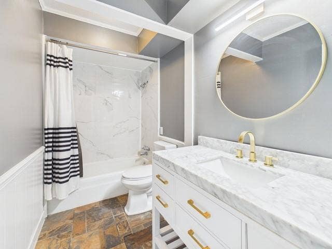
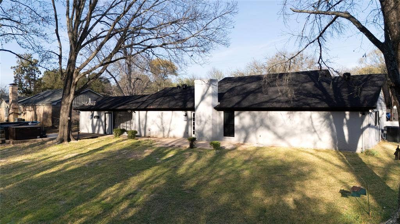
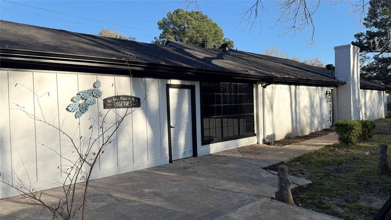
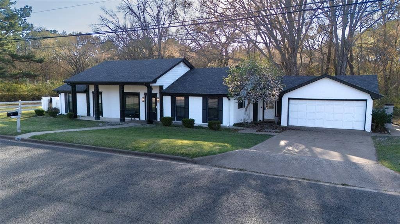
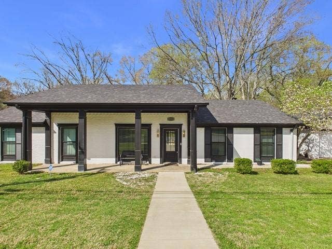
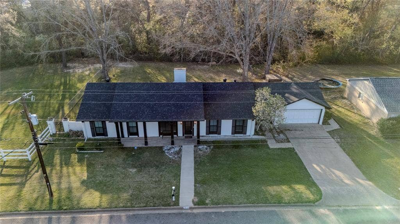
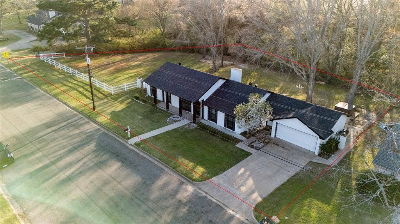
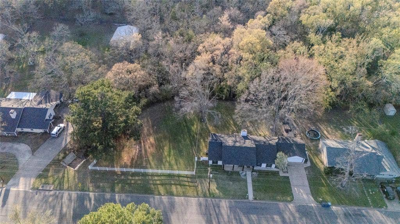
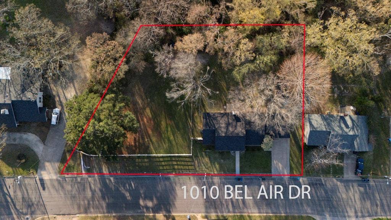
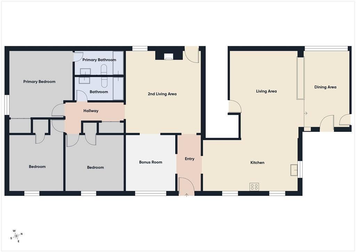
Imagine coming home to a place where there's room for everyone to spread out, gather together, and make lasting memories. Nestled in the desirable Bel Air subdivision, this inviting 3-bedroom, 2-bath home offers the perfect blend of comfort, character, and flexibility. Picture mornings spent sipping coffee in the spacious kitchen while family and friends gather around the peninsula, evenings sharing meals in the formal dining room, and cozy nights by the crackling wood-burning fireplace. With multiple living areas and versatile bonus spaces, there's room for whatever life brings—a home office, game room, craft room, playroom, or even your own private retreat. The kitchen is ready for everyday living and entertaining alike, complete with a French door refrigerator, built-in self-cleaning oven, built-in microwave, electric cooktop, dishwasher, and wine refrigerator. Step outside and imagine summer cookouts, evenings soaking in the hot tub beneath the stars, and kids or pets enjoying the spacious fenced backyard. The additional lot next to the home is a rare opportunity, giving you the freedom to build the workshop you've always wanted, create the ultimate outdoor entertaining space, add a pool, or simply enjoy the extra privacy that so few homes offer. You'll also appreciate the peace of mind that comes with a new roof (2024), new HVAC system (2025), and fresh interior paint, allowing you to spend less time worrying about maintenance and more time enjoying your new home. Whether you're hosting holiday gatherings, cheering on your ...
+ Read More| Listing Id: | 21199934 |
|---|---|
| List Price: | $335,000 |
| Property Type: | Residential |
| Property Sub Type: | Single Family Residence |
| Status: | Active |
| Bedrooms Total: | 3 |
| Bathrooms Full: | 2 |
| Living Area: | 2,052 |
| Lot Size Square Feet: | 24,524.2800 |
| Lot Size Acres: | 0.563 |
| Waterfront?: | No |
| City: | Athens |
| County Or Parish: | Henderson |
| Subdivision Name: | Bel Air |
| Postal Code: | 75751 |
| Year Built: | 1973 |
| Accessibility Features Yn: | No |
| Appliances: | Dishwasher,Disposal,Electric Cooktop,Electric Oven,Electric Water Heater,Microwave,Refrigerator |
| Association Type: | None |
| Attached Garage?: | Yes |
| Basement Yn: | No |
| Bathrooms Total Decimal: | 2.00 |
| Bathrooms Total Integer: | 2 |
| Construction Materials: | Brick |
| Cooling: | Ceiling Fan(s), Central Air, Electric |
| Covered Spaces: | 1 |
| Directions: | From the intersection of N Palestine St and downtown Athens, head north on N Palestine St for approximately 2.6 miles. Turn right onto E Cayuga Dr (FM 59) and continue for 0.6 miles. Turn left onto Bel Air Dr and proceed for 0.2 miles. The property will be on the right |
| Elementary School: | Belair |
| Elementary School Name: | Belair |
| Fencing: | Back Yard, Chain Link, Vinyl |
| Fireplace Features: | Family Room, Living Room, Wood Burning |
| Fireplaces Total: | 1 |
| Foundation Details: | Slab |
| Garage Spaces: | 1 |
| Garage?: | Yes |
| Heating: | Central, Electric |
| High School Name: | Athens |
| Interior Features: | Eat-in Kitchen |
| Laundry Features: | Electric Dryer Hookup, Utility Room, Full Size W/D Area |
| Levels: | One |
| Listing Terms: | Cash, Conventional, FHA, VA Loan |
| Room Count: | 2 |
| Lot Features: | Cleared |
| Lot Size: | .5 to < 1 Acre |
| Lot Size Area: | 0.5630 |
| Lot Size Units: | Acres |
| Middle School Name: | Athens |
| Multi Parcel ID: | No |
| Municipal Utility District?: | No |
| Number Of Dining Areas: | 1 |
| Number Of Living Areas: | 2 |
| Number Of Parking Spaces: | 1 |
| Parking Features: | Driveway, Garage, Garage Faces Front |
| Pool?: | No |
| Possession: | Closing/Funding |
| Property Attached?: | No |
| Roof: | Composition |
| School District: | Athens ISD |
| Smart Home Features Appor Pass Y: | 0 |
| Structural Style: | Single Detached |
| Transaction Type: | For Sale |
| Utilities: | Asphalt, City Sewer, City Water, Electricity Connected |
| Will Subdivide: | No |
Listing Courtesy of: Stewart & McGee Real Estate
Listing Agent: Cassie Woods
903-675-5207
Mortgage Calculator
All listings featuring the  icon are provided courtesy of North Texas Real Estate Information Systems, Inc. (NTREIS), Copyright 2026. All rights reserved.
All information is believed accurate but not guaranteed. The properties displayed may not be all of the properties available through the IDX Program. Any use of this site other than by potential buyers or sellers is strictly prohibited.
North Texas Real Estate Information Systems, Inc. data last updated on October 08, 2026 05:05 PM - CT
Property Last Updated: October 08, 2026 05:05 PM - CT
