101 Morningview Circle
Waco, TX 76708
$565,000
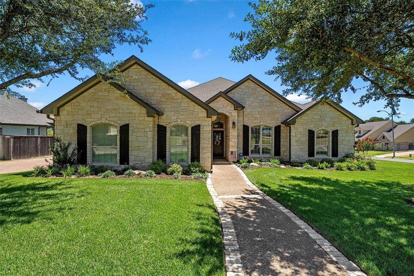
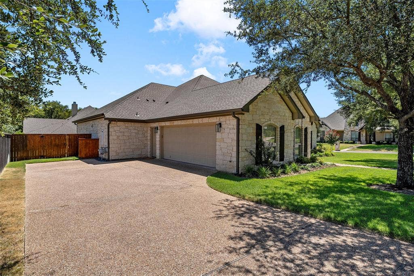
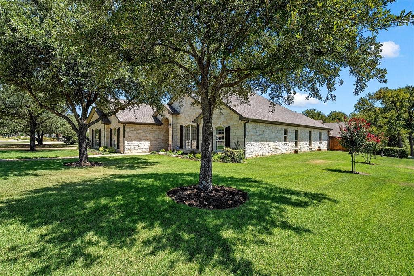
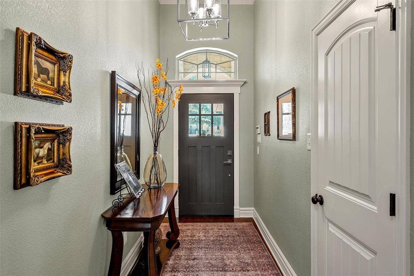
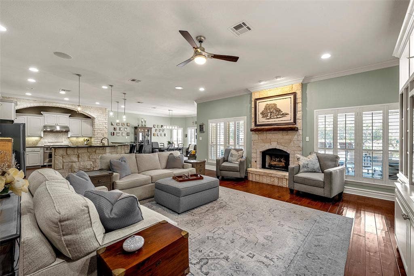
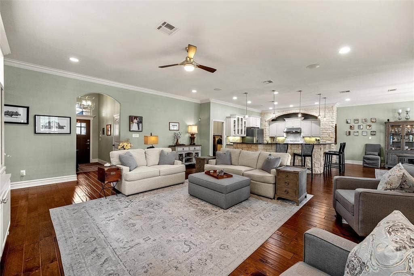
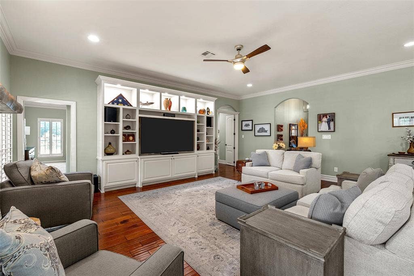
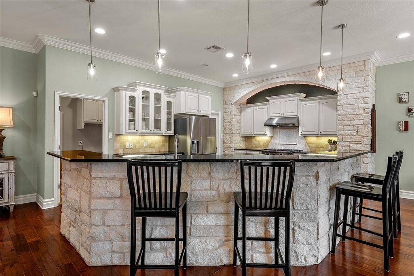
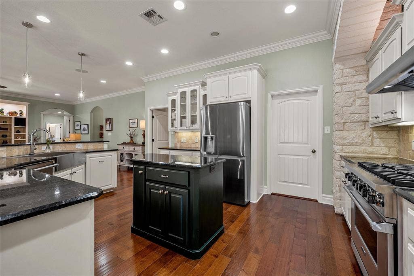
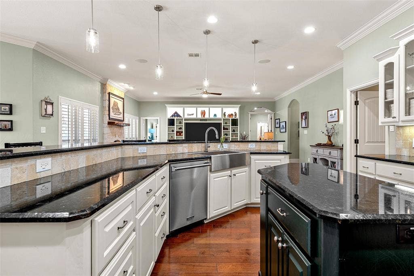
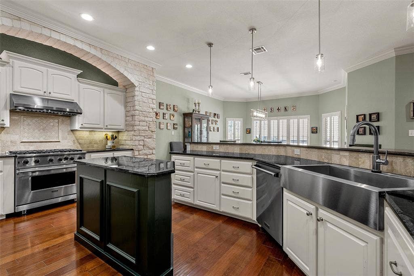
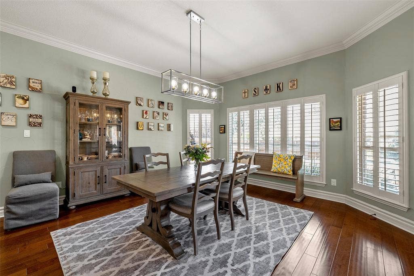
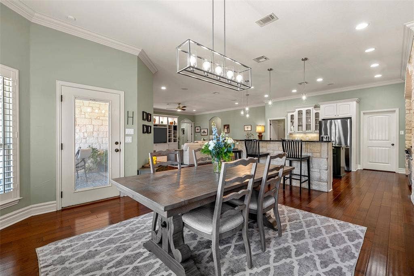
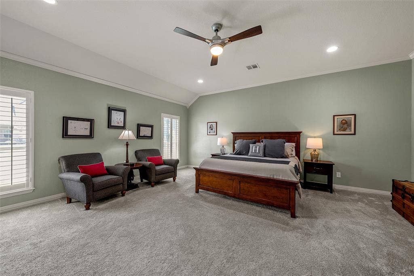
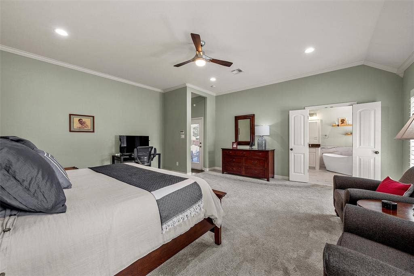
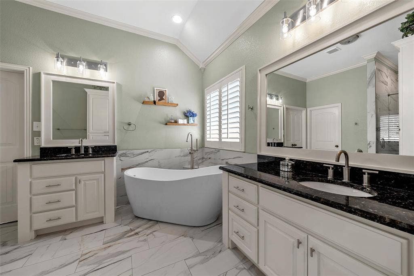
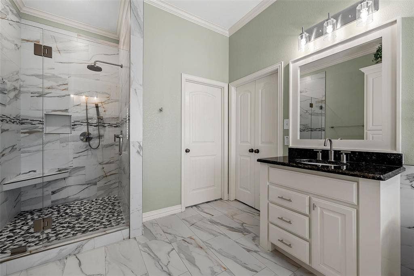
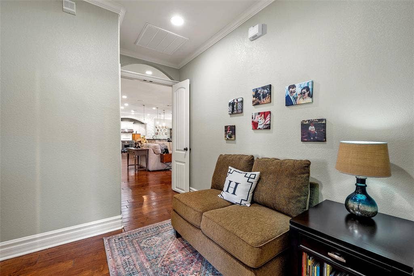
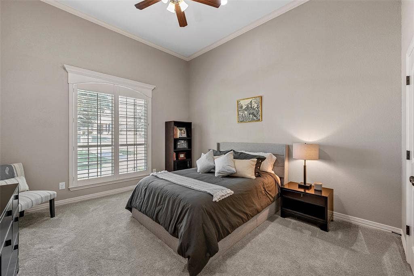
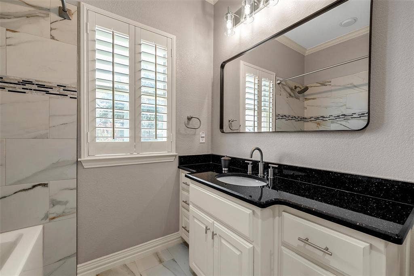
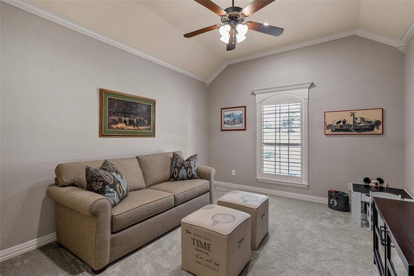
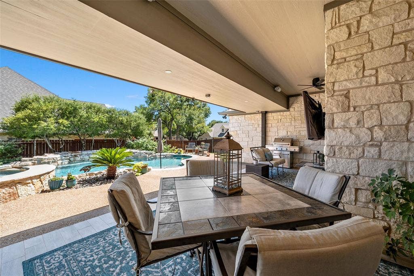
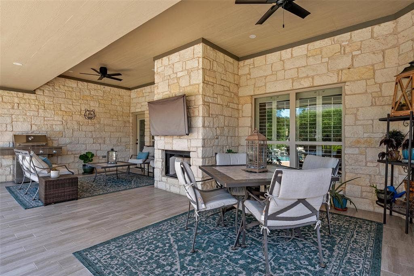
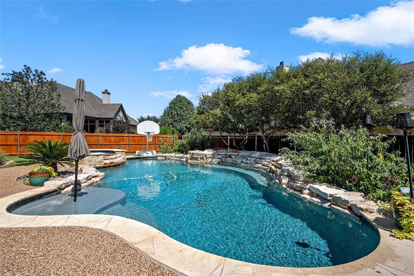
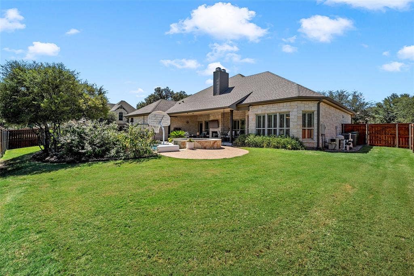
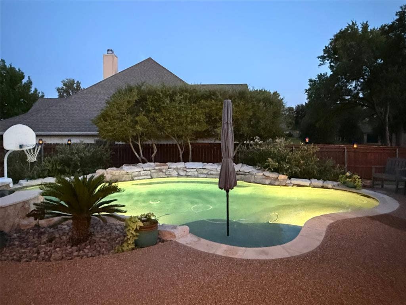
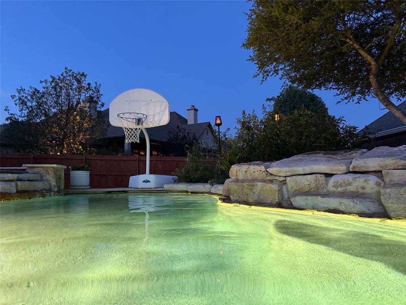
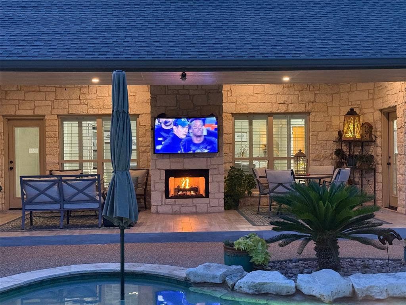
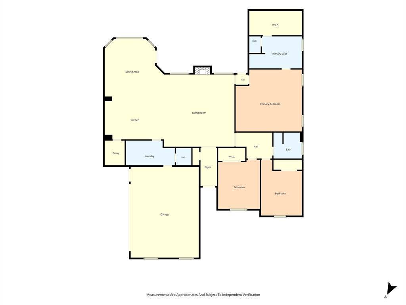
Nestled on a prime corner lot in a quiet cul-de-sac, this beautifully maintained home offers an exceptional floor plan designed for both comfort and everyday living. Soaring ceilings create an open, airy atmosphere, while elegant crown molding adds a touch of character throughout. At the heart of the home is a beautifully updated gourmet kitchen featuring Viking appliances, granite countertops, abundant cabinetry, and a spacious walk-in pantry. With plenty of room for cooking, gathering, and entertaining, this kitchen is as functional as it is impressive. A cozy gas fireplace adds warmth to the main living area and creates an inviting place to relax. The isolated primary suite offers a private retreat with a huge walk-in closet and a beautifully updated bath featuring a freestanding tub and an exceptionally spacious walk-in shower. On the opposite side of the home, the second and third bedrooms, along with the guest bath, are thoughtfully positioned in their own private wing, with the ability to close the area off from the rest of the home when desired. Step outside and you may find your favorite part of the home. The sparkling pool and spa invite you to relax, unwind, and enjoy days at home, while the covered, tiled patio extends your living space outdoors. A second gas fireplace on the patio makes this an inviting retreat even when the temperatures cool. The oversized side-entry garage enhances the home's curb appeal while providing generous space for ...
+ Read More| Listing Id: | 21362385 |
|---|---|
| List Price: | $565,000 |
| Property Type: | Residential |
| Property Sub Type: | Single Family Residence |
| Status: | Closed |
| Bedrooms Total: | 3 |
| Bathrooms Full: | 2 |
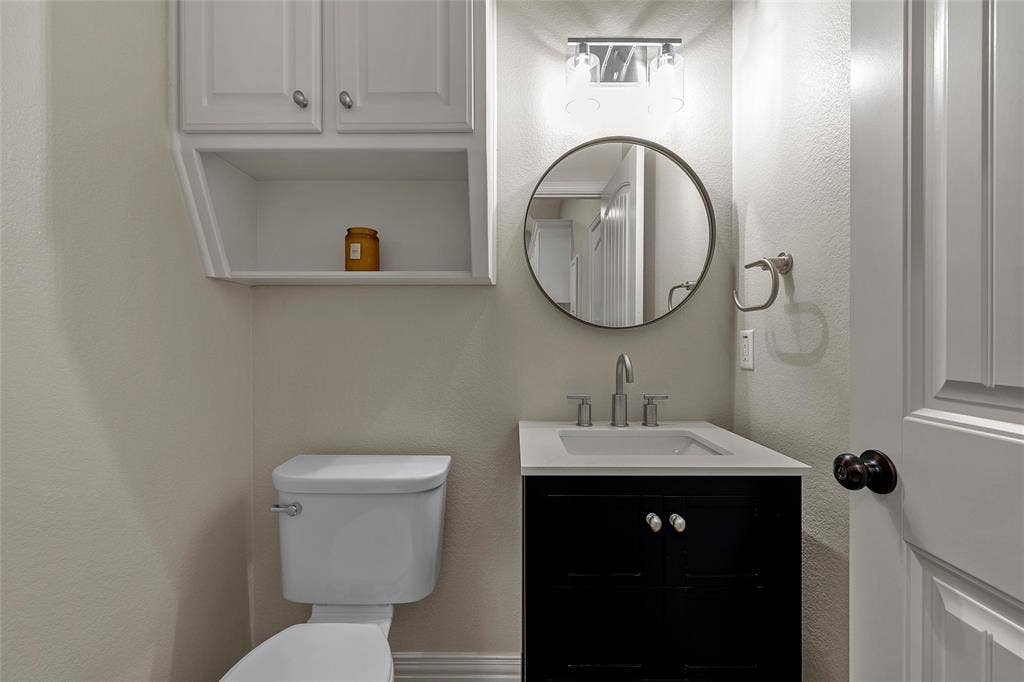
| Bathrooms Half: | 1 |
| Living Area: | 2,673 |
| Association Fee: | $200 |
| Unexempt Taxes: | $12,435 |
| Lot Size Square Feet: | 13,538.4480 |
| Lot Size Acres: | 0.3108 |
| Waterfront?: | No |
| City: | Waco |
| County Or Parish: | Mclennan |
| Subdivision Name: | Keys Creek |
| Postal Code: | 76708 |
| Year Built: | 2007 |
| Accessibility Features Yn: | No |
| Accessory Unit?: | No |
| Appliances: | Dishwasher,Disposal,Gas Range,Tankless Water Heater |
| Association Fee Frequency: | Annually |
| Association Fee Includes: | Management Fees |
| Association Type: | Mandatory |
| Attached Garage?: | Yes |
| Basement Yn: | No |
| Bathrooms Total Decimal: | 2.10 |
| Bathrooms Total Integer: | 3 |
| Buyer Financing: | Conventional |
| Consent for Visitors to Record: | None |
| Construction Materials: | Rock/Stone |
| Cooling: | Ceiling Fan(s), Central Air, Electric |
| Covered Spaces: | 2 |
| Directions: | Lake Shore Drive to Steinback Bend Dr. Rt on Keys Creek Dr, Rt on Morningview Circle. |
| Elementary School: | Bosqueville |
| Elementary School Name: | Bosqueville |
| Exclusions: | All cameras |
| Exterior Features: | Covered Patio/Porch, Rain Gutters |
| Fencing: | Back Yard, Privacy, Wood |
| Fireplace Features: | Family Room, Gas Logs, Outside |
| Fireplaces Total: | 2 |
| Flooring: | Carpet, Hardwood, Tile |
| Foundation Details: | Slab |
| Garage Spaces: | 2 |
| Garage?: | Yes |
| Heating: | Central, Electric, Heat Pump |
| High School Name: | Bosqueville |
| Hoa Management Company: | NA |
| Hoa Management Company Phone: | 254-205-0167 |
| Horse Permitted Yn: | No |
| Interior Features: | Built-in Features, Decorative Lighting, Eat-in Kitchen, Granite Counters, High Speed Internet Available, Kitchen Island, Open Floorplan, Pantry, Smart Home System, Sound System Wiring, Walk-In Closet(s), Wired for Data |
| Lake Pump Yn: | No |
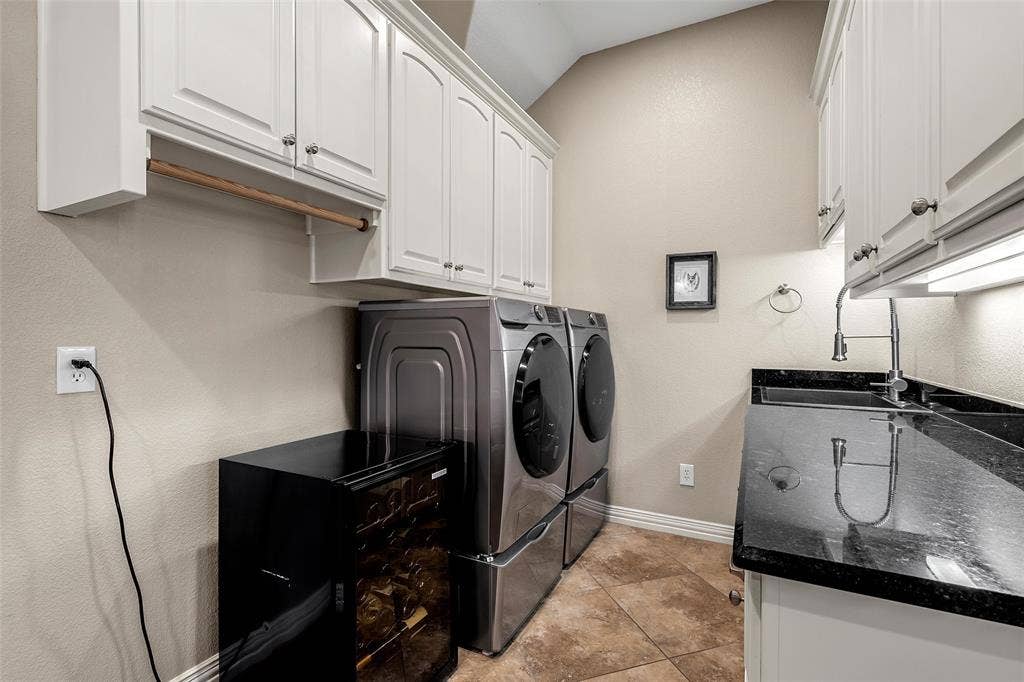
| Laundry Features: | Electric Dryer Hookup, Utility Room, Full Size W/D Area, Dryer Hookup, Washer Hookup, On Site |
| Levels: | One |
| Listing Terms: | Cash, Conventional, FHA, VA Loan |
| Room Count: | 9 |
| Lot Features: | Corner Lot, Lrg. Backyard Grass, Sprinkler System, Subdivision |
| Lot Size: | Less Than .5 Acre (not Zero) |
| Lot Size Area: | 0.3108 |
| Lot Size Source: | Assessor |
| Lot Size Units: | Acres |
| Middle School Name: | Bosqueville |
| Multi Parcel ID: | No |
| Municipal Utility District?: | No |
| Notice Surveillance Devices Pres: | Audio, Video |
| Number Of Dining Areas: | 1 |
| Number Of Living Areas: | 1 |
| Number Of Parking Spaces: | 2 |
| Other Structures: | None |
| Parking Features: | Driveway, Electric Vehicle Charging Station(s), Garage, Garage Door Opener, Garage Faces Side, Garage Single Door |
| Patio And Porch Features: | Covered, Rear Porch |
| Pool Features: | Gunite, Heated, In Ground, Outdoor Pool, Pool Sweep, Pool/Spa Combo, Private, Pump, Water Feature, Waterfall |
| Pool?: | Yes |
| Possession: | Closing/Funding |
| Property Attached?: | No |
| Restrictions: | Development |
| Roof: | Composition |
| School District: | Bosqueville ISD |
| Security Features: | Burglar |
| Senior Community Yn: | No |
| Smart Home Features Appor Pass Y: | 1 |
| Special Taxing Entities: | 0 |
| Structural Style: | Single Detached |
| Transaction Type: | For Sale |
| Utilities: | Cable Available, City Sewer, City Water, Electricity Connected, Natural Gas Available, Underground Utilities |
| Will Subdivide: | No |
| Window Features: | Shutters, Window Coverings |
| Year Built Details: | Preowned |
Listing Courtesy of: Bentwood Realty
Listing Agent: Kristi Baker
254-300-4800
Mortgage Calculator
All listings featuring the  icon are provided courtesy of North Texas Real Estate Information Systems, Inc. (NTREIS), Copyright 2026. All rights reserved.
All information is believed accurate but not guaranteed. The properties displayed may not be all of the properties available through the IDX Program. Any use of this site other than by potential buyers or sellers is strictly prohibited.
North Texas Real Estate Information Systems, Inc. data last updated on October 08, 2026 05:05 PM - CT
Property Last Updated: October 08, 2026 05:05 PM - CT
