1009 Pampa Drive
Murphy, TX 75094
$530,000
Open Houses
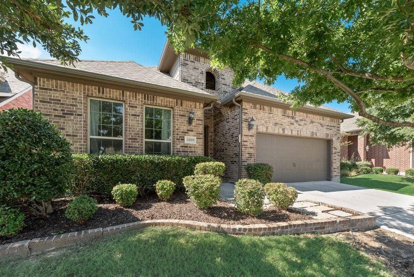
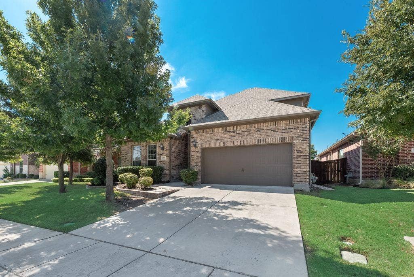
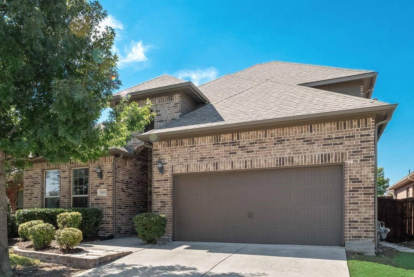
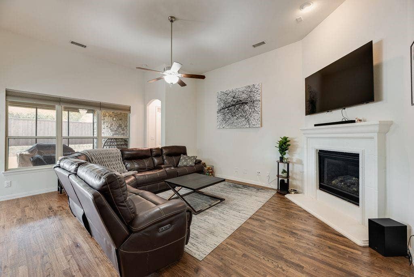
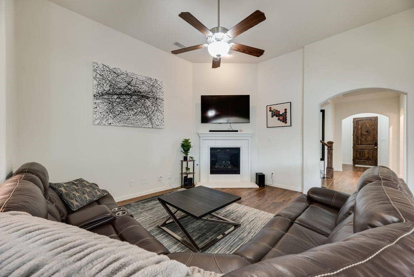
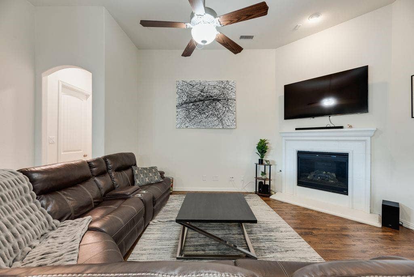
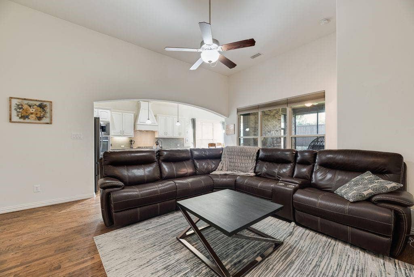
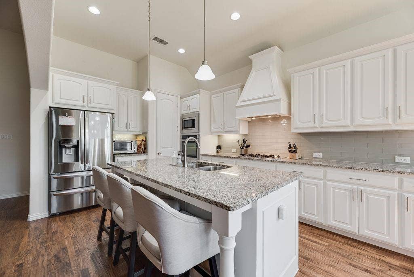
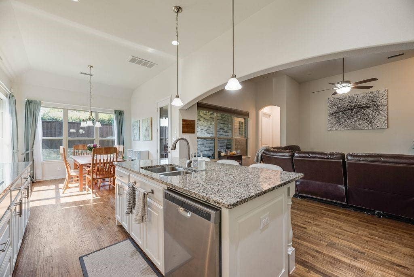
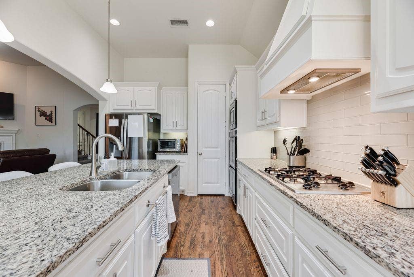
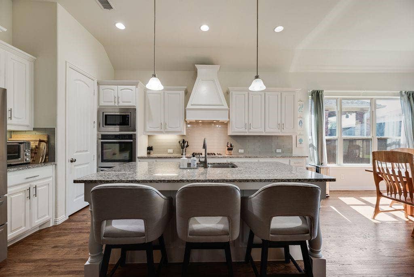
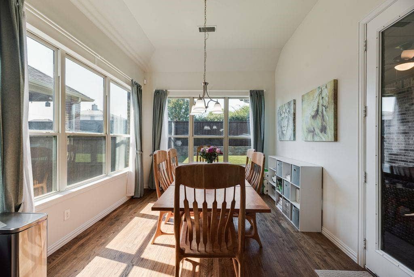
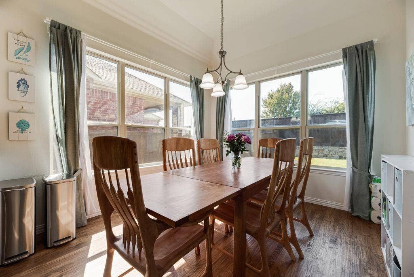
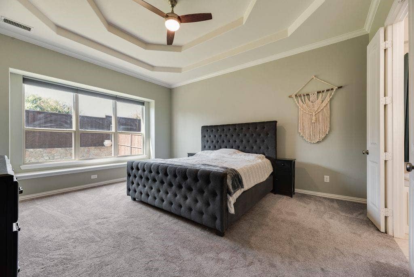
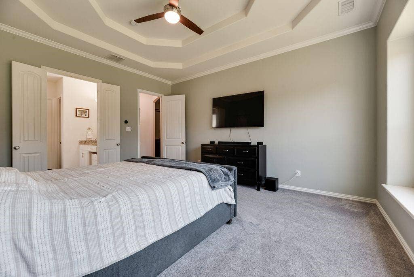
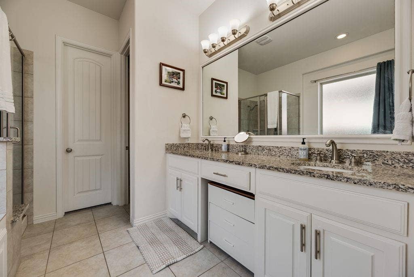
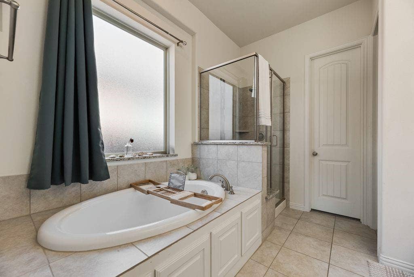
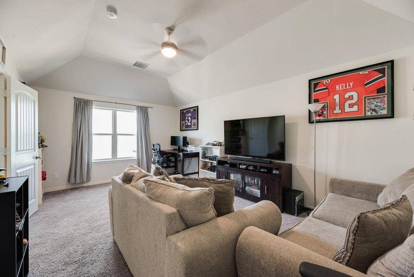
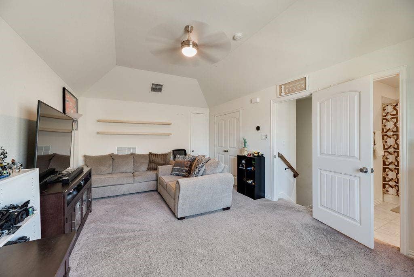
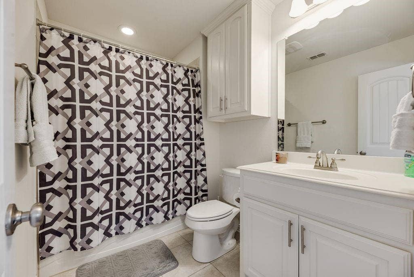
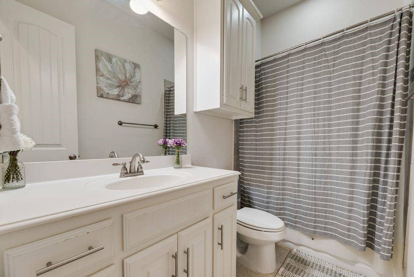
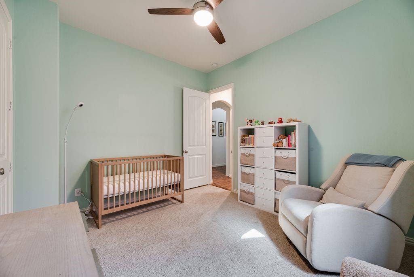
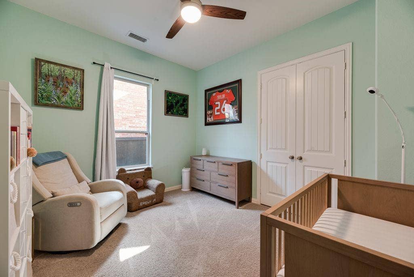
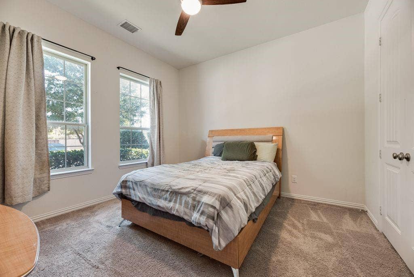
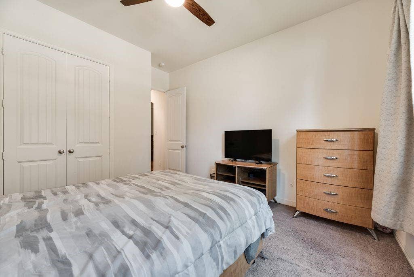
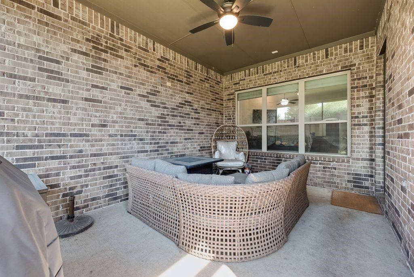
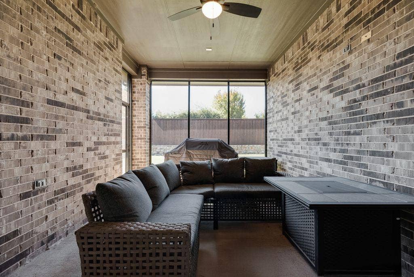
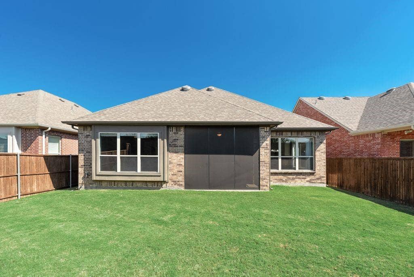
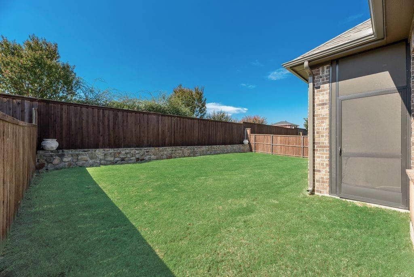
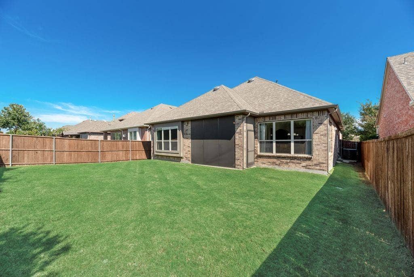
Come fall in love with this four-bedroom traditional in Murphy Meadows, tucked away on a quiet cul-de-sac! The thoughtfully designed, open-concept floorplan offers functional living spaces and plenty of room to entertain. High ceilings and hardwood flooring throughout create a welcoming feel, while the home flows comfortably from one space to the next. The eat-in kitchen is sure to impress with double ovens, stainless steel appliances, granite countertops, and an island with breakfast bar seating. The primary suite features a statement tray ceiling, spacious walk-in closet, and an en-suite bath with a garden tub, separate shower, and dual sinks. Upstairs, enjoy endless possibilities with a flexible space ideal for a home office, secondary primary suite, or a theater room. Step outside to the screened-in patio fit with a SPF screen, perfect for enjoying the backyard year-round! Additional highlights include a Rachio sprinkler system installed in 2025, a new roof in December 2025, new HVAC systems installed in summer 2026, and a fence pressure washed and re-stained in 2026. Conveniently located just five minutes from the new H-E-B, parks, schools, and more, this home truly has it all!
| Listing Id: | 21410471 |
|---|---|
| List Price: | $530,000 |
| Property Type: | Residential |
| Property Sub Type: | Single Family Residence |
| Status: | Active |
| Bedrooms Total: | 4 |
| Bathrooms Full: | 3 |
| Living Area: | 2,362 |
| Association Fee: | $1,223 |
| Unexempt Taxes: | $8,383 |
| Lot Size Square Feet: | 6,185.5200 |
| Lot Size Acres: | 0.142 |
| Architectural Style: | Traditional |
| Waterfront?: | No |
| City: | Murphy |
| County Or Parish: | Collin |
| Subdivision Name: | Murphy Meadows |
| Postal Code: | 75094 |
| Year Built: | 2016 |
| Accessibility Features Yn: | No |
| Appliances: | Dishwasher,Disposal,Gas Cooktop,Microwave,Double Oven |
| Association Fee Frequency: | Annually |
| Association Fee Includes: | Management Fees |
| Association Type: | Mandatory |
| Attached Garage?: | Yes |
| Basement Yn: | No |
| Bathrooms Total Decimal: | 3.00 |
| Bathrooms Total Integer: | 3 |
| Construction Materials: | Brick, Concrete |
| Covered Spaces: | 2 |
| Directions: | Please put 1009 Pampa in Murphy into GPS. Please be advised that there is also a second, 1009 Pampa in Allen. This listing is in Murphy, not Allen. |
| Elementary School: | Tibbals |
| Elementary School Name: | Tibbals |
| Exclusions: | refrigerators, televisions and mounts, currently installed drapes and blinds, |
| Fireplace Features: | Electric, Gas Logs, Gas Starter |
| Fireplaces Total: | 1 |
| Flooring: | Carpet, Ceramic Tile, Wood |
| Foundation Details: | Slab |
| Garage Length: | 19 |
| Garage Spaces: | 2 |
| Garage Width: | 23 |
| Garage?: | Yes |
| High School Name: | Wylie |
| Hoa Management Company: | Murphy Meadows HOA |
| Hoa Management Company Phone: | 972-359-1548 |
| Interior Features: | Cable TV Available, Decorative Lighting, Eat-in Kitchen, Granite Counters, High Speed Internet Available, Kitchen Island, Open Floorplan, Pantry, Vaulted Ceiling(s), Walk-In Closet(s), Second Primary Bedroom |
| Junior High School Name: | Cooper |
| Laundry Features: | Electric Dryer Hookup, Full Size W/D Area, Washer Hookup |
| Levels: | Two |
| Room Count: | 8 |
| Lot Size: | Less Than .5 Acre (not Zero) |
| Lot Size Area: | 0.1420 |
| Lot Size Units: | Acres |
| Multi Parcel ID: | No |
| Municipal Utility District?: | No |
| Number Of Dining Areas: | 1 |
| Number Of Living Areas: | 1 |
| Number Of Parking Spaces: | 2 |
| Parking Features: | Garage, On Street |
| Pool?: | No |
| Possession: | Closing/Funding |
| Postal Code Plus 4: | 2400 |
| Property Attached?: | No |
| Roof: | Composition |
| School District: | Wylie ISD |
| Smart Home Features Appor Pass Y: | 0 |
| Structural Style: | Single Detached |
| Transaction Type: | For Sale |
| Utilities: | City Water |
| Will Subdivide: | No |
| Window Features: | Window Coverings |
| Year Built Details: | Preowned |
Listing Courtesy of: Compass RE Texas, LLC
Listing Agent: JD Gonzales
214-450-2611
Mortgage Calculator
All listings featuring the  icon are provided courtesy of North Texas Real Estate Information Systems, Inc. (NTREIS), Copyright 2026. All rights reserved.
All information is believed accurate but not guaranteed. The properties displayed may not be all of the properties available through the IDX Program. Any use of this site other than by potential buyers or sellers is strictly prohibited.
North Texas Real Estate Information Systems, Inc. data last updated on October 16, 2026 03:06 AM - CT
Property Last Updated: October 16, 2026 03:06 AM - CT
