1006 Knoxbridge Road
Forney, TX 75126
$3,500
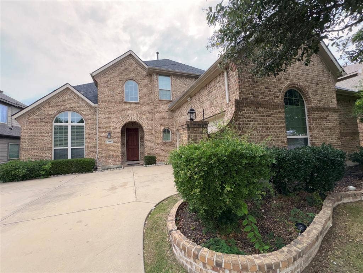
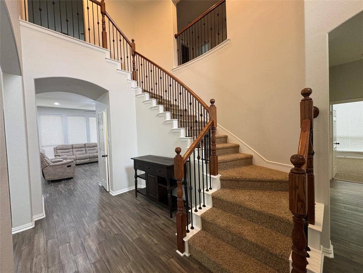
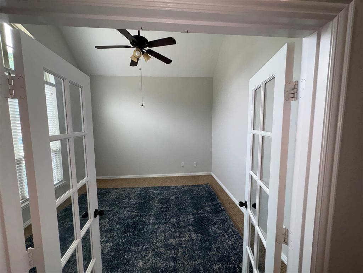
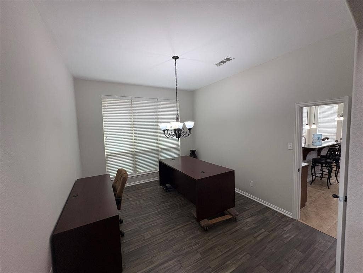
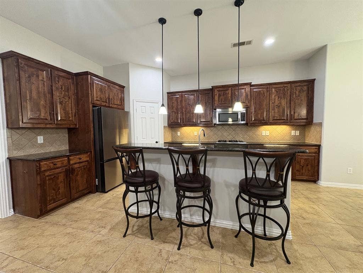
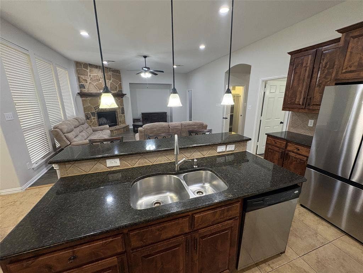
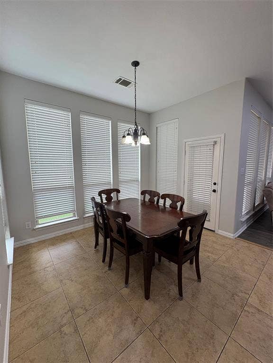
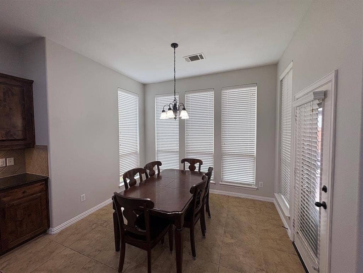
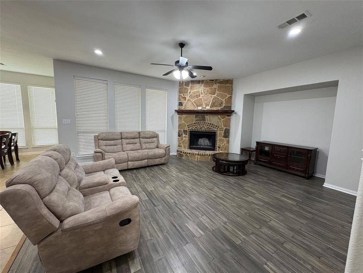
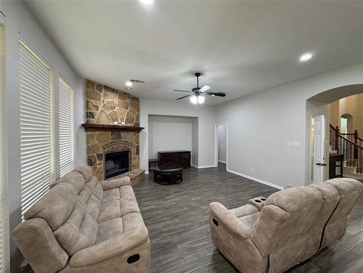
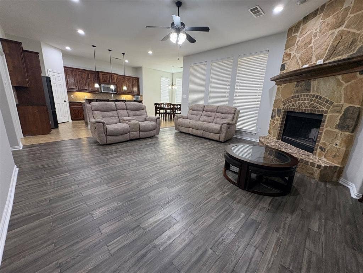
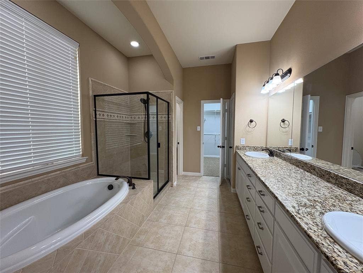
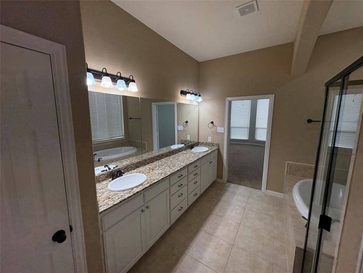
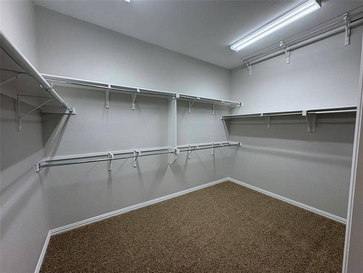
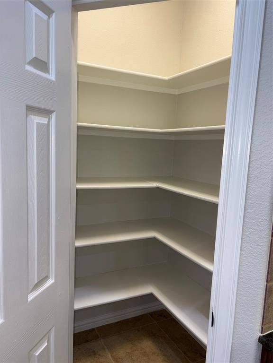
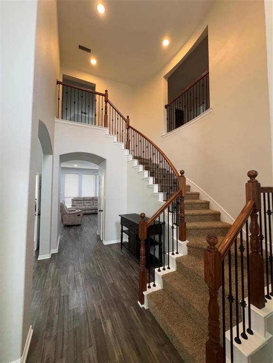
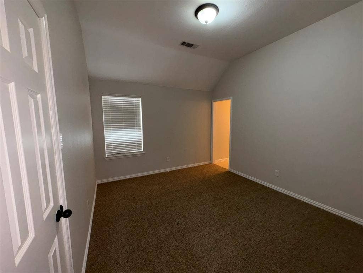
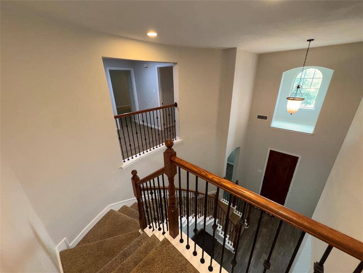
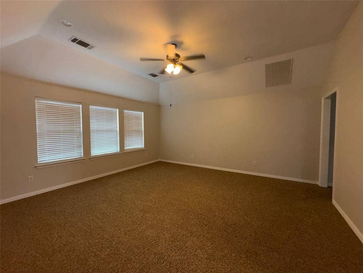
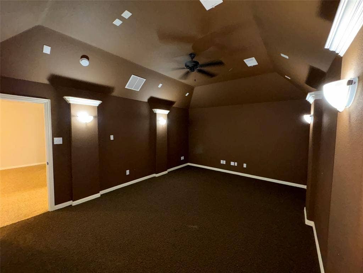
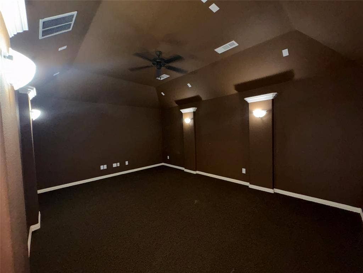
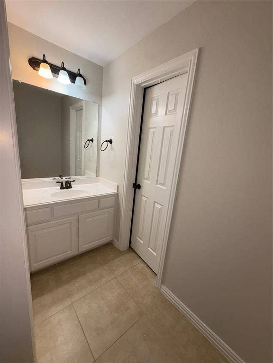
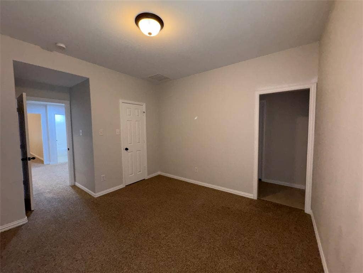
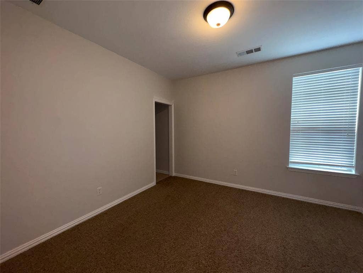
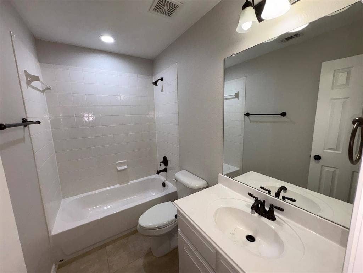
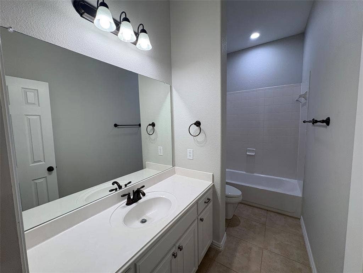
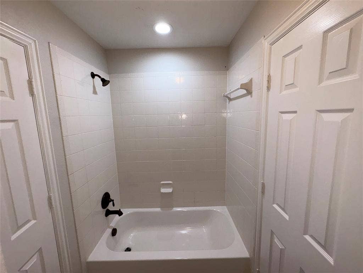
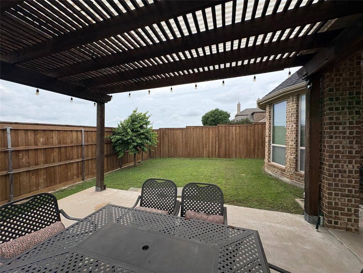
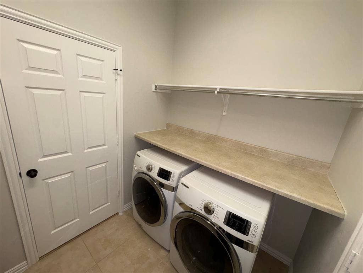
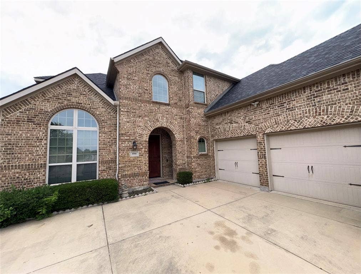
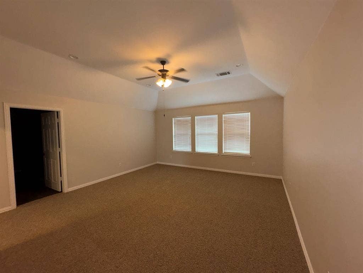
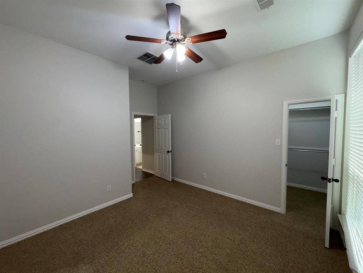
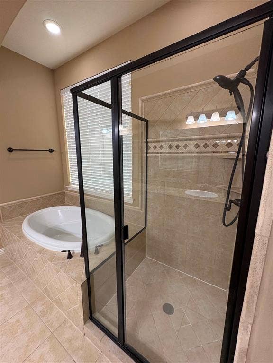
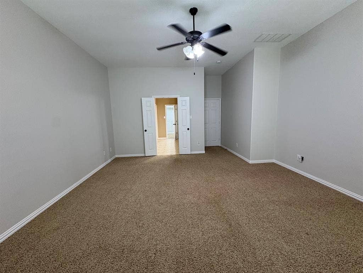
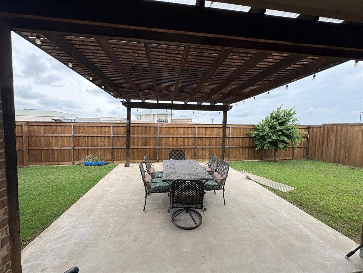
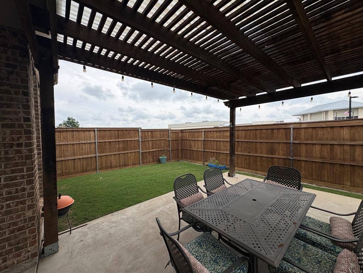
Welcome to 1006 Knoxbridge Road in the highly desirable master-planned community of Devonshire in Forney ISD! This spacious 5 bedroom, 4 bath, 3,842-square-foot home offers an exceptional blend of comfort, style, and functionality with room for everyone. From the moment you arrive, you’ll be impressed by the striking elevation, oversized driveway, and inviting covered entry. Step inside to soaring ceilings, a dramatic curved staircase, and an open-concept layout designed for both everyday living and entertaining. The heart of the home features a spacious family room anchored by a stunning floor-to-ceiling stone fireplace, seamlessly connected to the gourmet kitchen complete with granite countertops, stainless steel appliances, abundant cabinetry, a large island with seating, and generous prep space. A dedicated home office with French doors provides the perfect work-from-home setup, while the upstairs media room offers endless possibilities for movie nights, gaming, or additional living space. The private primary suite is a true retreat, featuring a spa-inspired bath with dual vanities, a soaking tub, separate walk-in shower, and oversized walk-in closet. Additional spacious bedrooms and living areas provide flexibility for families of all sizes. Enjoy outdoor living under the covered patio and pergola overlooking the fenced backyard—perfect for relaxing, grilling, or entertaining guests. Residents of Devonshire enjoy resort-style amenities including a community pool, parks, playgrounds, walking and biking trails and green spaces. Conveniently located near shopping, dining, schools, and major commuter routes. Kitchen refrigerator, washer and dryer included.
| Listing Id: | 21281852 |
|---|---|
| List Price: | $3,500 |
| Property Type: | Residential Lease |
| Property Sub Type: | Single Family Residence |
| Status: | Closed |
| Bedrooms Total: | 5 |
| Bathrooms Full: | 4 |
| Living Area: | 3,842 |
| Association Fee: | $142 |
| Lot Size Square Feet: | 7,405.2000 |
| Lot Size Acres: | 0.17 |
| Architectural Style: | Traditional |
| Waterfront?: | No |
| City: | Forney |
| County Or Parish: | Kaufman |
| Subdivision Name: | Devonshire Ph 1b |
| Postal Code: | 75126 |
| Year Built: | 2009 |
| Accessibility Features Yn: | No |
| Accessory Unit?: | No |
| Appliances: | Dishwasher,Disposal,Dryer,Microwave,Washer |
| Application Fee Amount: | $45 |
| Association Fee Frequency: | Quarterly |
| Association Fee Includes: | Full Use of Facilities |
| Association Type: | Mandatory |
| Attached Garage?: | Yes |
| Availability Date: | 2026-06-17 |
| Basement Yn: | No |
| Bathrooms Total Decimal: | 4.00 |
| Bathrooms Total Integer: | 4 |
| Consent for Visitors to Record: | Audio, Video |
| Cooling: | Central Air |
| Covered Spaces: | 2 |
| Deposit Amount: | $3,800 |
| Directions: | See GPS |
| Elementary School: | Griffin |
| Elementary School Name: | Griffin |
| Exterior Features: | Covered Patio/Porch |
| Fencing: | Wood |
| Fireplace Features: | Stone |
| Fireplaces Total: | 1 |
| Furnished?: | No |
| Garage Spaces: | 2 |
| Garage?: | Yes |
| Heating: | Central |
| High School Name: | North Forney |
| Hoa Management Company: | Devonshire HOA |
| Hoa Management Company Phone: | 972-552-2820 |
| Horse Permitted Yn: | No |
| Interior Features: | Decorative Lighting, Granite Counters, High Speed Internet Available, Kitchen Island, Pantry, Walk-In Closet(s) |
| Intermediate School Name: | Rhodes |
| Lake Pump Yn: | No |
| Laundry Features: | Utility Room, Full Size W/D Area, Dryer Hookup, Washer Hookup |
| Lease Conditions: | Application Fee, Credit Report, Prior Residence Info., Written Application (+) |
| Lease Term: | 12 Months |
| Lease Type: | Yearly |
| Levels: | Two |
| Room Count: | 8 |
| Lot Features: | Interior Lot, Landscaped |
| Lot Size: | Less Than .5 Acre (not Zero) |
| Lot Size Area: | 0.1700 |
| Lot Size Source: | Public Records |
| Lot Size Units: | Acres |
| Monies Required: | First Months Rent, Pet Deposit, Security Deposit |
| Monthly Pet Fee: | $50 |
| Move In Date: | 10/12/2026 |
| Multi Parcel ID: | No |
| Municipal Utility District?: | No |
| Non Refundable Pet Fee?: | Yes |
| Notice Surveillance Devices Pres: | None |
| Number Of Days Guests Allowed: | 14 |
| Number Of Dining Areas: | 2 |
| Number Of Living Areas: | 2 |
| Number Of Parking Spaces: | 2 |
| Number Of Vehicles: | 3 |
| Parking Features: | Driveway, Garage, Garage Faces Side |
| Patio And Porch Features: | Covered |
| Pets Allowed: | Yes Pets Allowed, Call |
| Pool?: | No |
| Postal Code Plus 4: | 3827 |
| Primary School Name: | Forney |
| Property Attached?: | Yes |
| Restrictions: | Pet Restrictions |
| Roof: | Composition |
| School District: | Forney ISD |
| Senior Community Yn: | No |
| Smart Home Features Appor Pass Y: | 0 |
| Soil Type: | Unknown |
| Special Taxing Entities: | 0 |
| Stories Total: | 2 |
| Structural Style: | Single Detached |
| Tenant Pays: | All Utilities |
| Transaction Type: | For Lease |
| Utilities: | City Sewer, City Water |
| Will Subdivide: | No |
| Year Built Details: | Preowned |
Listing Courtesy of: RE/MAX Four Corners
Listing Agent: Toni Evans Morrow
972-396-9100
All listings featuring the  icon are provided courtesy of North Texas Real Estate Information Systems, Inc. (NTREIS), Copyright 2026. All rights reserved.
All information is believed accurate but not guaranteed. The properties displayed may not be all of the properties available through the IDX Program. Any use of this site other than by potential buyers or sellers is strictly prohibited.
North Texas Real Estate Information Systems, Inc. data last updated on October 15, 2026 02:18 AM - CT
Property Last Updated: October 15, 2026 02:18 AM - CT
