1006 Heritage Drive
Garland, TX 75043
$2,295
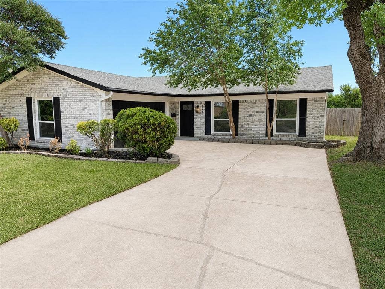
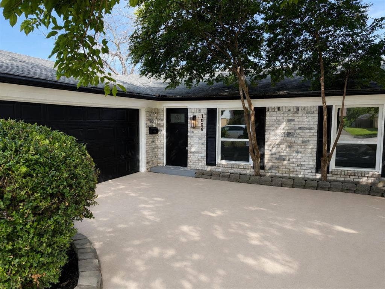
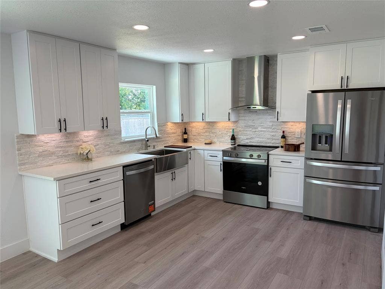
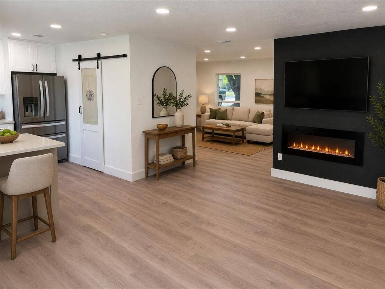
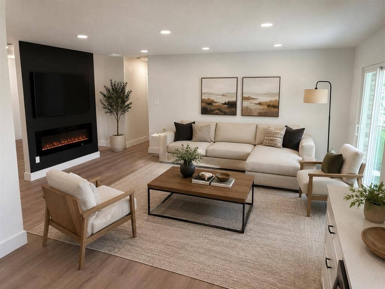
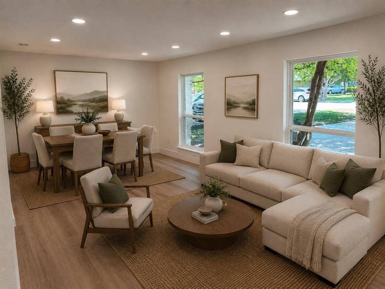
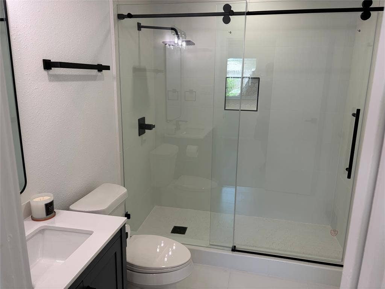
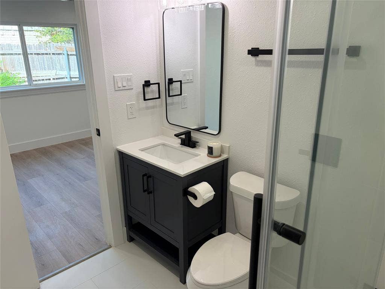
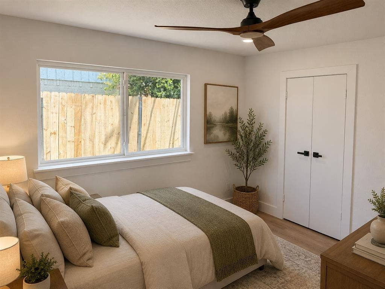
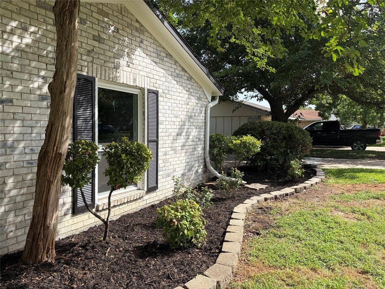
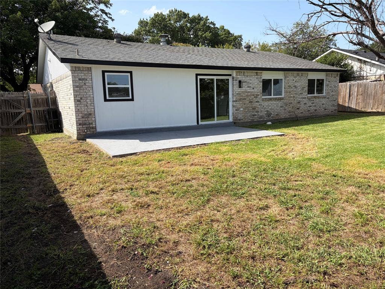
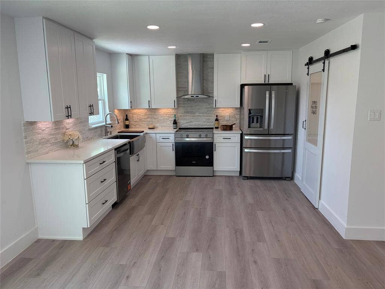
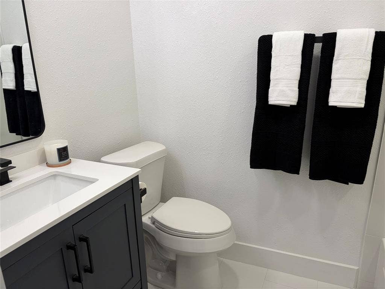
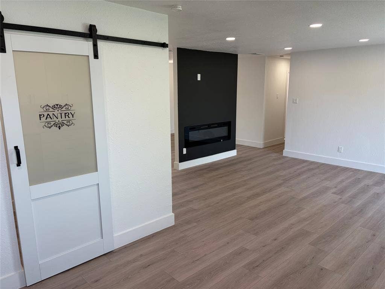
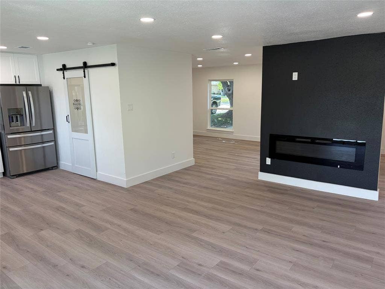
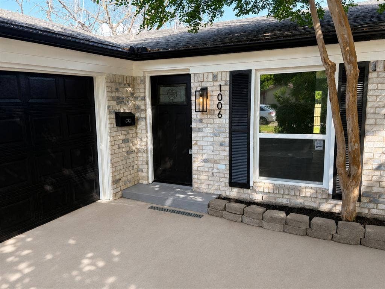
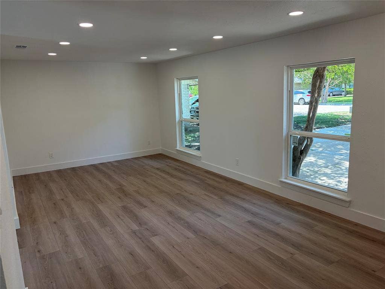
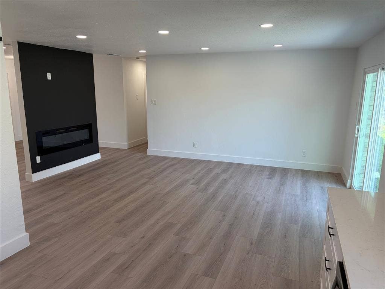
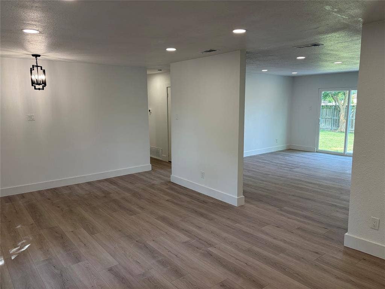
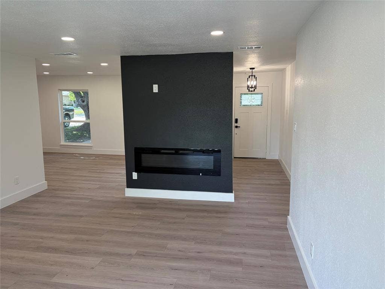
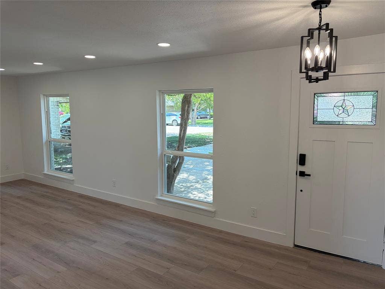
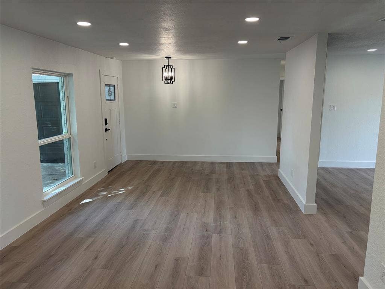
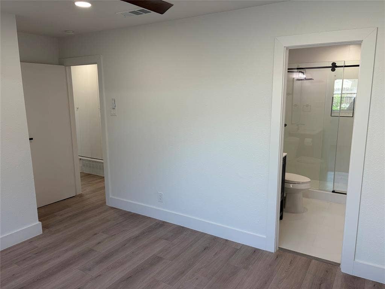
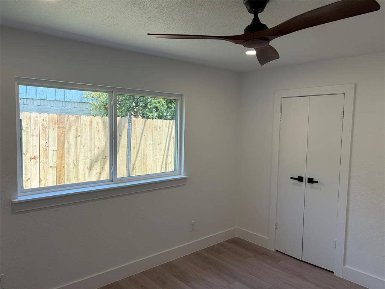
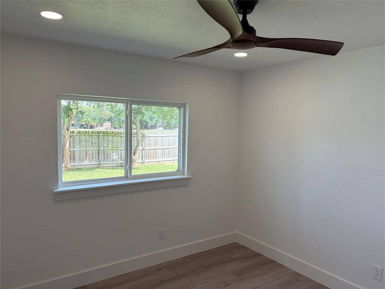
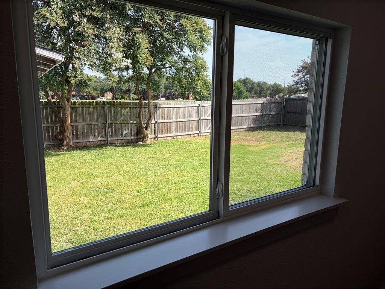
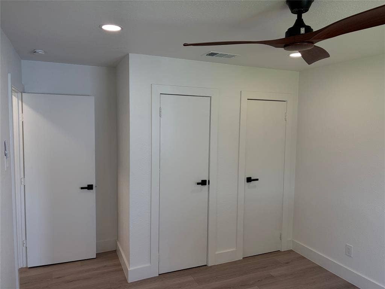
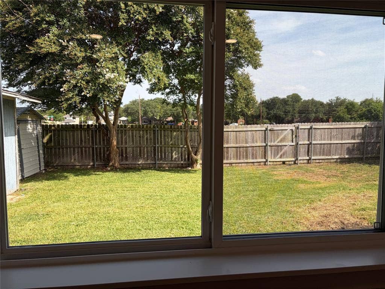
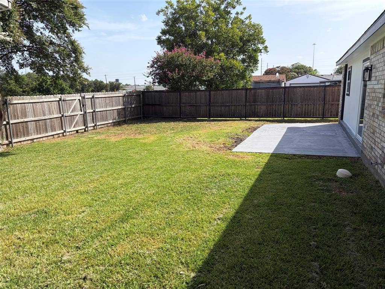
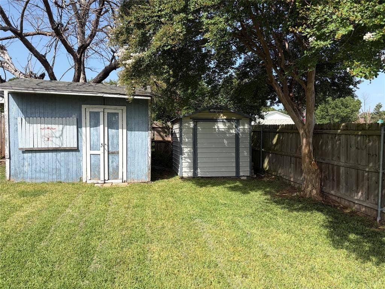
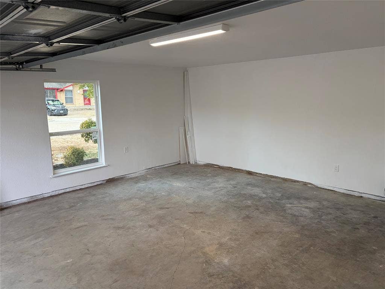
Beautifully renovated 3-bedroom, 2-bath ranch home for lease in like-new condition, featuring a park-like setting with mature trees, lush landscaping, and open green space behind the property for added privacy. This lease also includes use of brand new Whirlpool French door refrigerator and two storage sheds in the backyard. The completely remodeled kitchen features 42-inch shaker cabinets, Bianco Swan quartz countertops, a farmhouse sink, high-end Whirlpool appliances, stainless-steel outside venting range hood, custom Arctic White backsplash, and a sliding barn door to the oversized pantry. The spacious living area offers a beautiful lighted electric fireplace and backyard views. Both bathrooms have been remodeled, including a primary bath with an oversized frameless glass shower and 10-inch rain showerhead. Additional upgrades include a new roof, completed plumbing work, Low-E366 argon-filled windows, luxury vinyl plank flooring, updated lighting and fixtures, remote-controlled ceiling fans, fresh interior finishes, and blown-in attic insulation. The two-car garage features fresh paint and refinished walls. Enjoy a convenient location near Lake Ray Hubbard, shopping, dining, parks, and major highways.
| Listing Id: | 21409328 |
|---|---|
| List Price: | $2,295 |
| Property Type: | Residential Lease |
| Property Sub Type: | Single Family Residence |
| Status: | Active |
| Bedrooms Total: | 3 |
| Bathrooms Full: | 2 |
| Living Area: | 1,516 |
| Lot Size Square Feet: | 7,492.3200 |
| Lot Size Acres: | 0.172 |
| Architectural Style: | Ranch,Traditional |
| Waterfront?: | No |
| City: | Garland |
| County Or Parish: | Dallas |
| Subdivision Name: | New World 02 |
| Postal Code: | 75043 |
| Year Built: | 1969 |
| Accessibility Features Yn: | No |
| Appliances: | Dishwasher,Disposal,Electric Range,Electric Water Heater,Convection Oven,Vented Exhaust Fan |
| Application Fee Amount: | $50 |
| Association Type: | None |
| Attached Garage?: | Yes |
| Availability Date: | 2026-11-01 |
| Basement Yn: | No |
| Bathrooms Total Decimal: | 2.00 |
| Bathrooms Total Integer: | 2 |
| Consent for Visitors to Record: | Audio, Video |
| Construction Materials: | Brick, Fiber Cement |
| Cooling: | Ceiling Fan(s), Central Air, Electric |
| Covered Spaces: | 2 |
| Deposit Amount: | $2,295 |
| Deposit Pet: | $500 |
| Directions: | See GPS |
| Elementary School: | Choice Of School |
| Elementary School Name: | Choice Of School |
| Exterior Features: | Rain Gutters |
| Fencing: | Fenced, Metal, Wood |
| Fireplace Features: | Electric, Family Room |
| Fireplaces Total: | 1 |
| Flooring: | Luxury Vinyl Plank, Tile |
| Foundation Details: | Slab |
| Furnished?: | No |
| Garage Length: | 20 |
| Garage Spaces: | 2 |
| Garage Width: | 20 |
| Garage?: | Yes |
| Heating: | Central, Electric, Fireplace Insert, Heat Pump |
| High School Name: | Choice Of School |
| Interior Features: | High Speed Internet Available, Open Floorplan, Pantry |
| Lease Conditions: | Application Fee, Credit Report, Prior Residence Info., References Required |
| Lease Term: | 12 Months |
| Lease Term Description: | Minimum 1-year lease |
| Lease Type: | Yearly |
| Levels: | One |
| Room Count: | 7 |
| Lot Features: | Few Trees, Interior Lot, Landscaped, Lrg. Backyard Grass, Many Trees |
| Lot Size: | Less Than .5 Acre (not Zero) |
| Lot Size Area: | 0.1720 |
| Lot Size Dimensions: | 66 x 119 |
| Lot Size Source: | Public Records |
| Lot Size Units: | Acres |
| Middle School Name: | Choice Of School |
| Monies Required: | First Months Rent, Pet Deposit, Security Deposit |
| Monthly Pet Fee: | $50 |
| Multi Parcel ID: | No |
| Municipal Utility District?: | No |
| Non Refundable Pet Fee?: | Yes |
| Number Of Days Guests Allowed: | 7 |
| Number Of Dining Areas: | 2 |
| Number Of Living Areas: | 2 |
| Number Of Parking Spaces: | 2 |
| Number Of Pets Allowed: | 2 |
| Number Of Vehicles: | 2 |
| Parking Features: | Concrete, Covered, Driveway, Garage, Garage Faces Front, Garage Single Door |
| Pets Allowed: | Yes Pets Allowed, Dogs OK, Number Limit, Size Limit |
| Pool?: | No |
| Postal Code Plus 4: | 5324 |
| Property Attached?: | No |
| Restrictions: | None |
| Roof: | Composition |
| School District: | Garland ISD |
| Security Features: | Fire Alarm |
| Senior Community Yn: | No |
| Smart Home Features Appor Pass Y: | 0 |
| Soil Type: | Unknown |
| Structural Style: | Single Detached |
| Tenant Pays: | All Utilities, Electricity, Insurance, Sewer, Trash Collection, Water |
| Transaction Type: | For Lease |
| Utilities: | Cable Available, City Sewer, City Water, Concrete, Curbs, Electricity Connected, Individual Water Meter, Sidewalk, Underground Utilities |
| Will Subdivide: | No |
| Year Built Details: | Preowned |
Listing Courtesy of: Designer Realty
Listing Agent: Todd Milligan
972-533-4422
All listings featuring the  icon are provided courtesy of North Texas Real Estate Information Systems, Inc. (NTREIS), Copyright 2026. All rights reserved.
All information is believed accurate but not guaranteed. The properties displayed may not be all of the properties available through the IDX Program. Any use of this site other than by potential buyers or sellers is strictly prohibited.
North Texas Real Estate Information Systems, Inc. data last updated on October 14, 2026 02:26 AM - CT
Property Last Updated: October 14, 2026 02:26 AM - CT
