1006 Angel Street
Josephine, TX 75173
$244,897
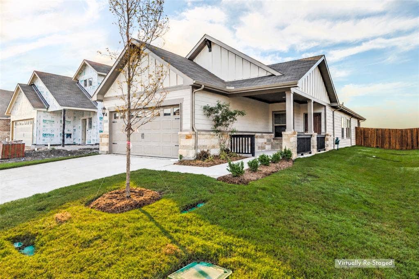
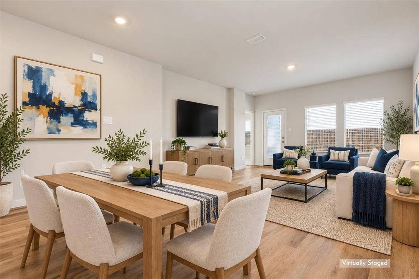
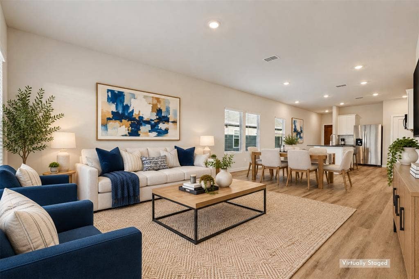
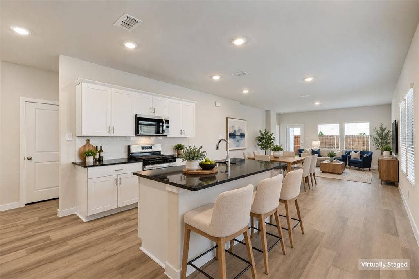
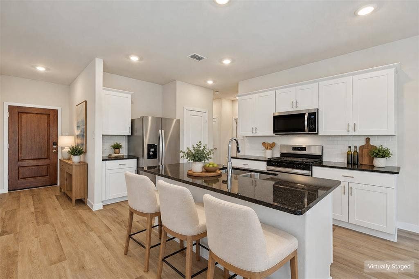
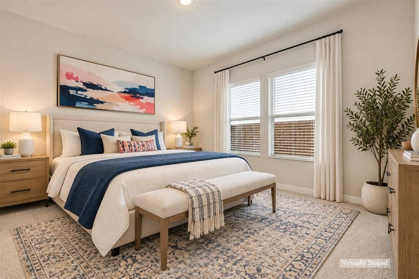
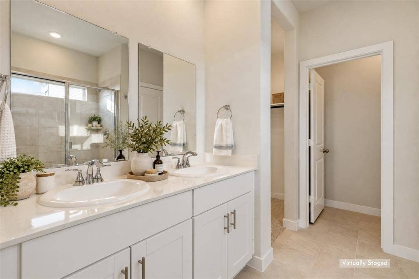
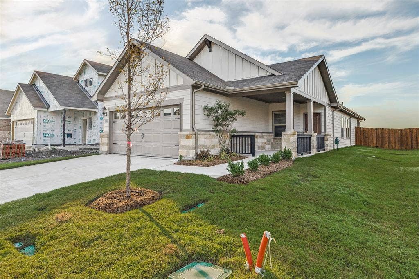
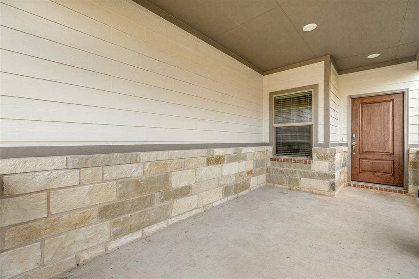
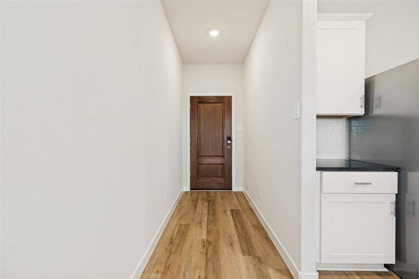
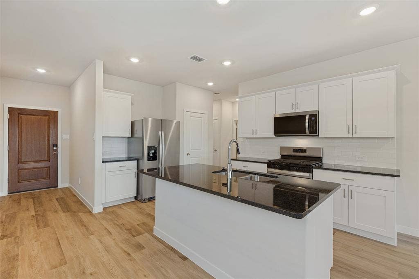
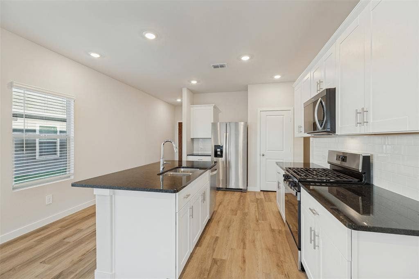
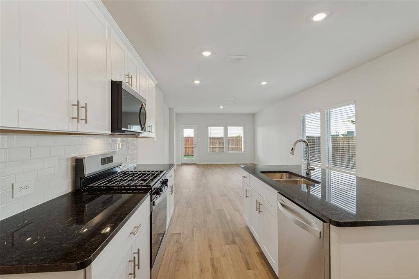
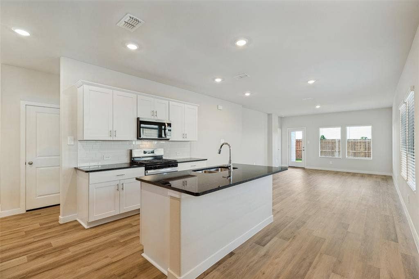
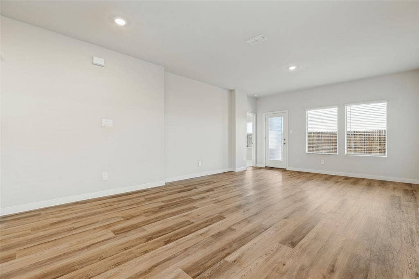
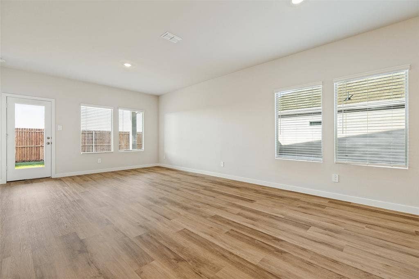
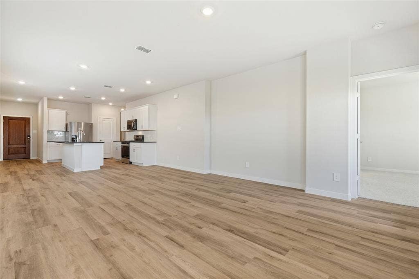
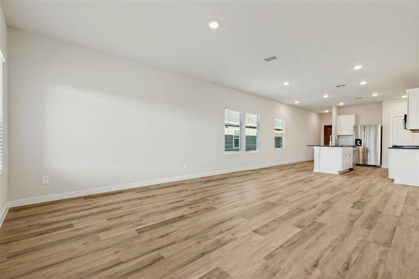
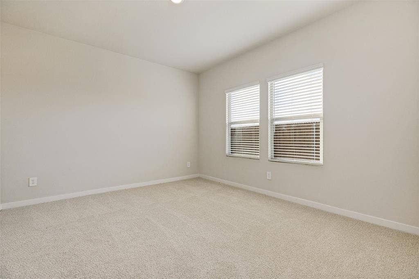
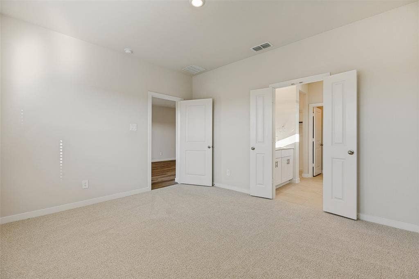
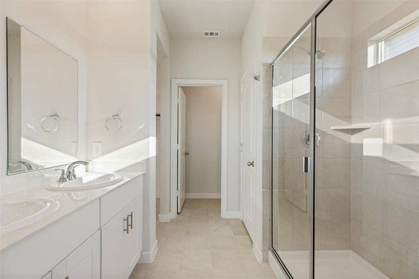
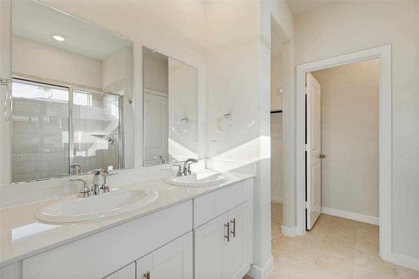
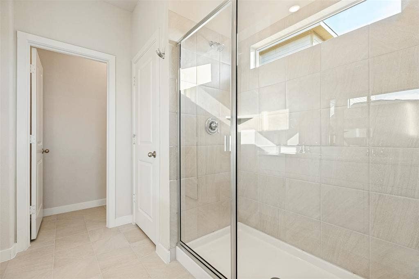
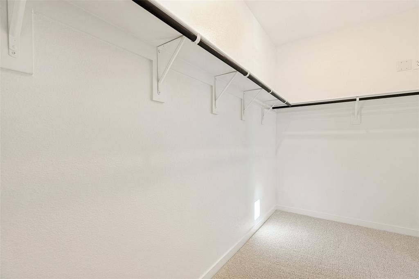
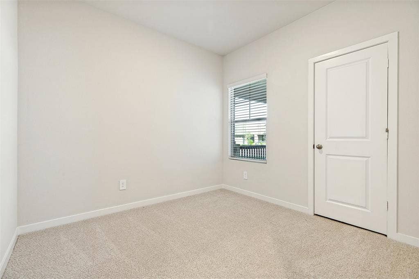
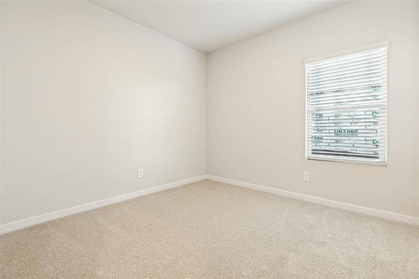
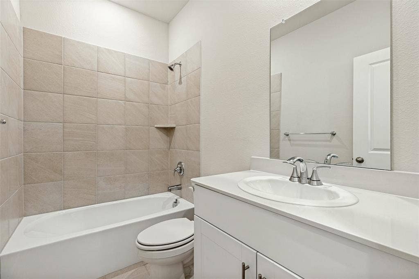
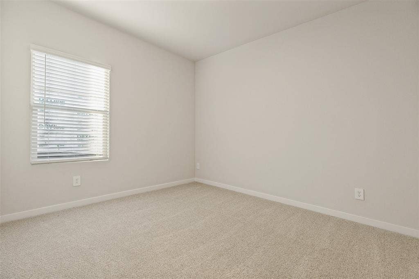
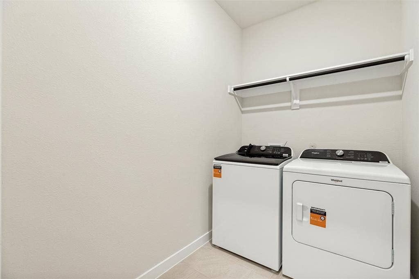
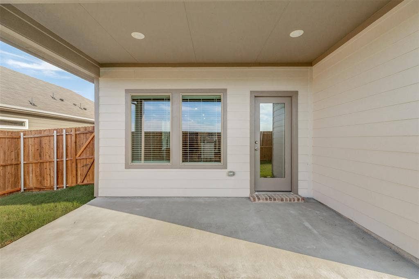
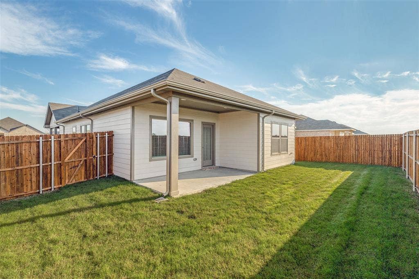
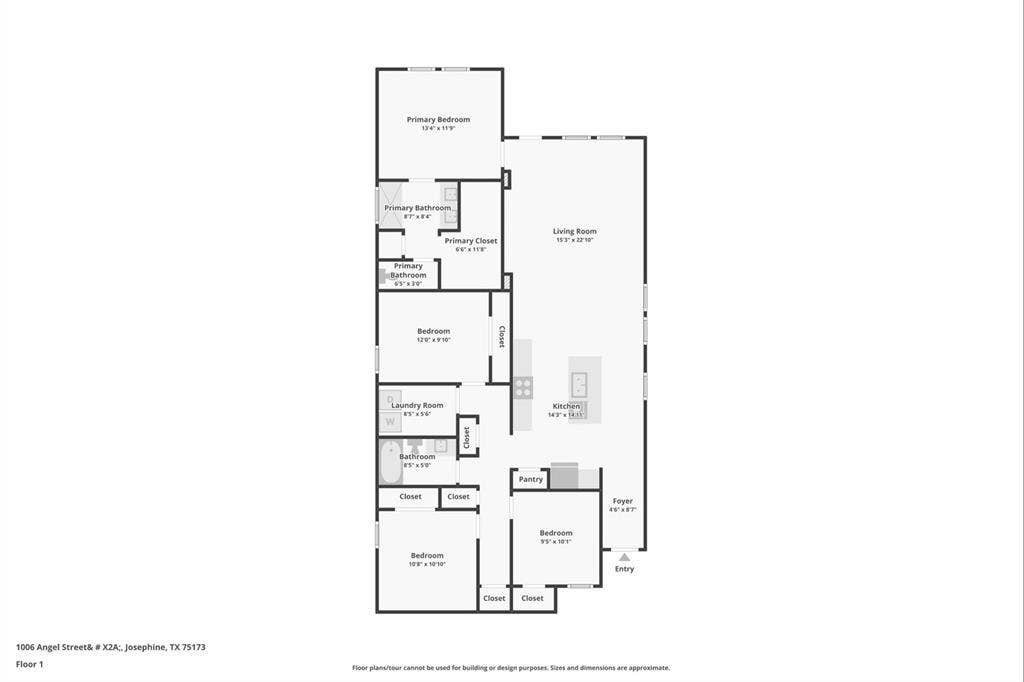
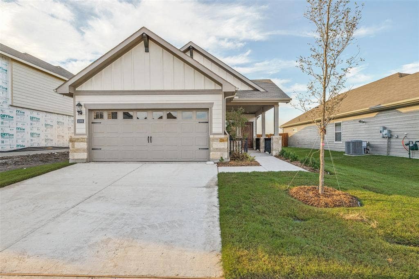
**BRAND-NEW MERITAGE HOME WITH BUNGALOW CHARM, SMART FEATURES & ENERGY-EFFICIENT DESIGN!** Why build when this brand-new home is ready for you? Located in Morgan Farms, a new community in Josephine, this charming single-story home offers the excitement of new construction without the waiting, uncertainty, or stress of building! Enjoy modern energy-efficient systems to help reduce utility costs, smart-home conveniences, and attractive builder financing incentives, all with the opportunity to get in at the start of a growing neighborhood! Distinctive gabled rooflines, stone accents, and a welcoming covered porch create an inviting drive-up. Inside, the bright, open-concept design features executive vinyl plank flooring, LED lighting, and abundant natural light. The welcoming family room connects effortlessly with the dining area and kitchen, creating an ideal setting for relaxing and entertaining. The kitchen impresses with white shaker cabinetry, granite countertops, subway tile backsplash, stainless appliances, gas range, and a large island with bar seating. PLUS, the refrigerator, washer, dryer, and blinds are INCLUDED! The private primary suite offers an ensuite bath featuring dual sinks, quartz vanities, large walk-in closet, and a glass-enclosed tiled shower. Roomy secondary bedrooms provide space for guests, a home office, or hobbies. Outside there's a covered patio and a private, fully fenced backyard. A great space for morning coffee, outdoor dining, or unwinding after a busy day. This energy efficient home has a HERS score of 55, featuring spray foam insulation, Low-E windows, fresh-air management, and high-performance filtration. Smart ...
+ Read More| Listing Id: | 21404203 |
|---|---|
| List Price: | $244,897 |
| Property Type: | Residential |
| Property Sub Type: | Single Family Residence |
| Status: | Active |
| Bedrooms Total: | 4 |
| Bathrooms Full: | 2 |
| Living Area: | 1,559 |
| Association Fee: | $150 |
| Lot Size Square Feet: | 5,227.2000 |
| Lot Size Acres: | 0.12 |
| Architectural Style: | Traditional |
| Waterfront?: | No |
| City: | Josephine |
| County Or Parish: | Collin |
| Subdivision Name: | Morgan Farms |
| Postal Code: | 75173 |
| Year Built: | 2026 |
| Accessibility Features Yn: | No |
| Accessory Unit?: | No |
| Appliances: | Dishwasher,Disposal,Dryer,Gas Range,Gas Water Heater,Microwave,Plumbed For Gas in Kitchen,Refrigerator,Tankless Water Heater,Washer |
| Association Fee Frequency: | Quarterly |
| Association Fee Includes: | Full Use of Facilities, Management Fees |
| Association Type: | Mandatory |
| Attached Garage?: | Yes |
| Basement Yn: | No |
| Bathrooms Total Decimal: | 2.00 |
| Bathrooms Total Integer: | 2 |
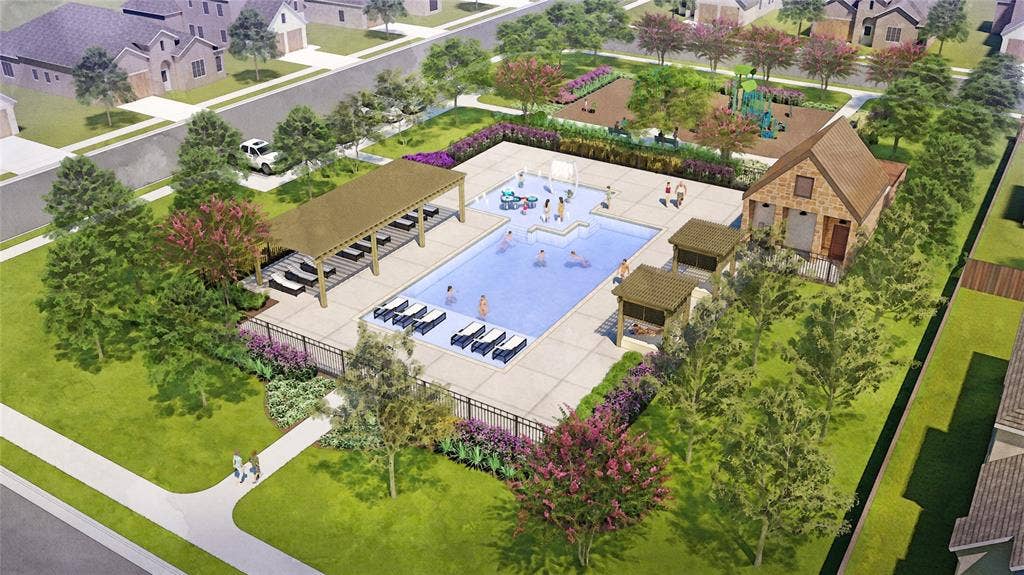
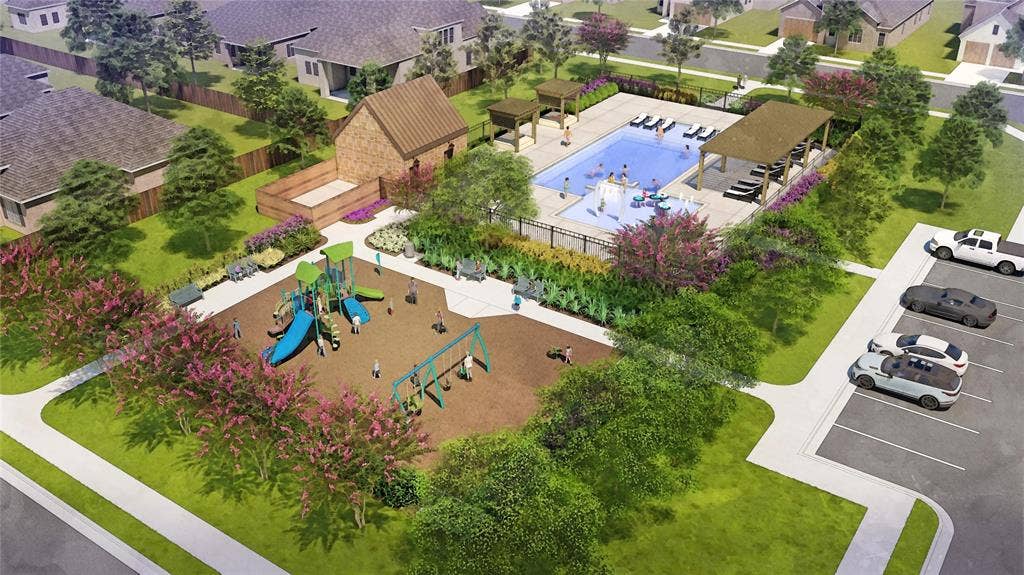
| Community Features: | Community Pool, Playground, Pool |
| Consent for Visitors to Record: | Audio, Video |
| Construction Materials: | Brick, Fiber Cement, Rock/Stone, Vinyl Siding |
| Cooling: | Central Air, Electric, ENERGY STAR Qualified Equipment |
| Covered Spaces: | 2 |
| Directions: | Head toward TX-78 BUS S then turn left on FM 1778. Continue onto FM547 and then turn right onto Co Rd 642 and your destination will be on the left. |
| Easements: | Utilities |
| Elementary School: | John & Barbara Roderick |
| Elementary School Name: | John & Barbara Roderick |
| Exterior Features: | Covered Patio/Porch |
| Fencing: | Wood |
| Flooring: | Carpet, Ceramic Tile, Luxury Vinyl Plank |
| Foundation Details: | Slab |
| Garage Length: | 20 |
| Garage Spaces: | 2 |
| Garage Width: | 20 |
| Garage?: | Yes |
| Green Energy Efficient: | Appliances, Construction, Doors, Enhanced Air Filtration, HVAC, Insulation, Lighting, Low Flow Commode, Mechanical Fresh Air, Roof, Thermostat, Waterheater, Windows |
| Green Verification Count: | 1 |
| Heating: | Central, Electric, ENERGY STAR Qualified Equipment, Heat Pump |
| High School Name: | Community |
| Hoa Management Company: | Alamo Management Co |
| Hoa Management Company Phone: | 210-485-4088 |
| Horse Permitted Yn: | No |
| Interior Features: | Cable TV Available, Double Vanity, Eat-in Kitchen, Granite Counters, High Speed Internet Available, Kitchen Island, Open Floorplan, Pantry, Smart Home System, Walk-In Closet(s) |
| Laundry Features: | Electric Dryer Hookup, Utility Room, Full Size W/D Area |
| Levels: | One |
| Listing Terms: | Cash, Conventional, FHA, VA Loan |
| Room Count: | 9 |
| Lot Features: | Interior Lot, Landscaped, Lrg. Backyard Grass |
| Lot Size: | Less Than .5 Acre (not Zero) |
| Lot Size Area: | 0.1200 |
| Lot Size Source: | Builder |
| Lot Size Units: | Acres |
| Middle School Name: | Leland Edge |
| Multi Parcel ID: | No |
| Municipal Utility District?: | No |
| Notice Surveillance Devices Pres: | Audio, Video |
| Number Of Dining Areas: | 1 |
| Number Of Living Areas: | 1 |
| Number Of Parking Spaces: | 2 |
| Parking Features: | Driveway, Garage Door Opener, Garage Faces Front, Garage Single Door |
| Patio And Porch Features: | Covered, Front Porch, Patio |
| Pool?: | No |
| Possession: | Closing/Funding |
| Property Attached?: | No |
| Roof: | Composition |
| School District: | Community ISD |
| Security Features: | Carbon Monoxide Detector(s), Smoke Detector(s) |
| Senior Community Yn: | No |
| Smart Home Features Appor Pass Y: | 1 |
| Special Taxing Entities: | 0 |
| Structural Style: | Single Detached |
| Transaction Type: | For Sale |
| Utilities: | City Sewer, City Water |
| Will Subdivide: | No |
| Window Features: | Window Coverings |
| Year Built Details: | New Construction - Complete |
Listing Courtesy of: Coldwell Banker Apex, REALTORS
Listing Agent: Cindy Dunnican
214-403-8448
Mortgage Calculator
All listings featuring the  icon are provided courtesy of North Texas Real Estate Information Systems, Inc. (NTREIS), Copyright 2026. All rights reserved.
All information is believed accurate but not guaranteed. The properties displayed may not be all of the properties available through the IDX Program. Any use of this site other than by potential buyers or sellers is strictly prohibited.
North Texas Real Estate Information Systems, Inc. data last updated on October 13, 2026 02:30 AM - CT
Property Last Updated: October 13, 2026 02:30 AM - CT
