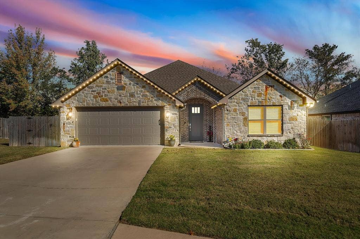
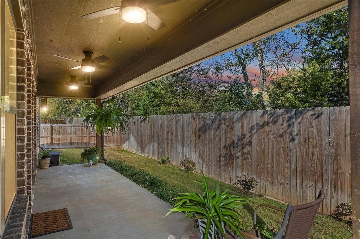
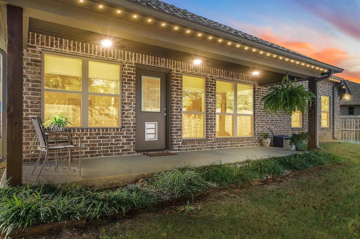
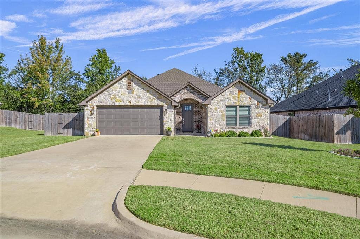
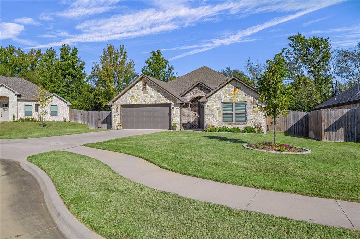
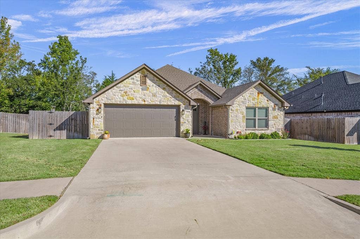
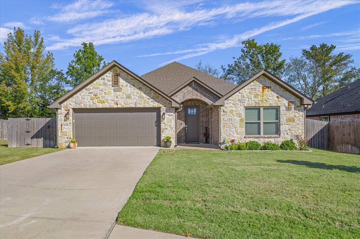
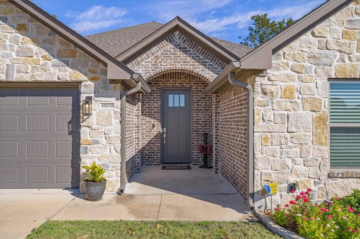
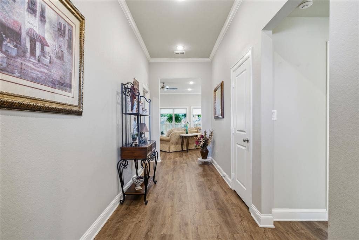
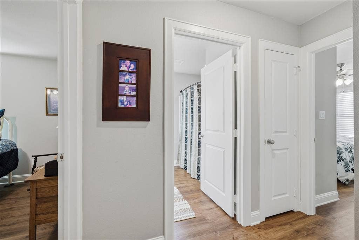
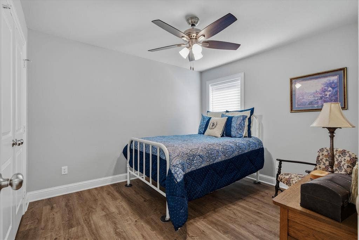
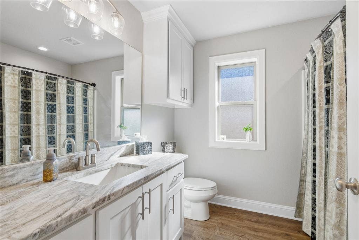
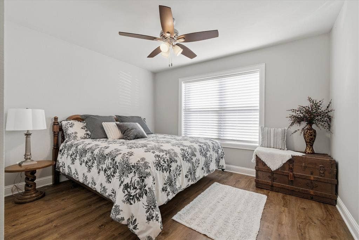
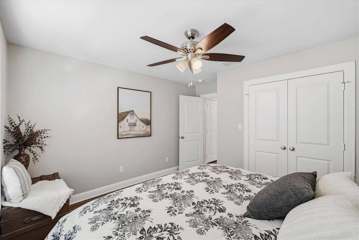
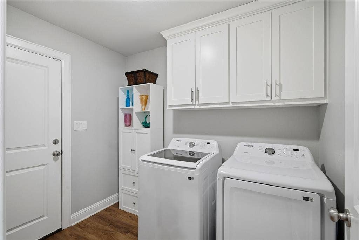
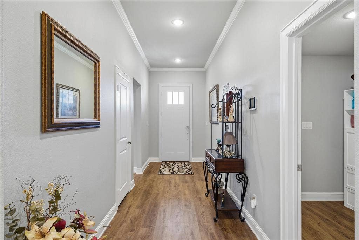
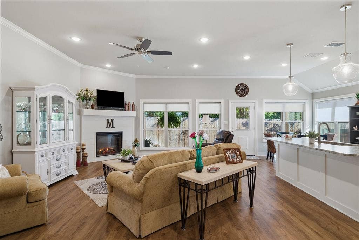
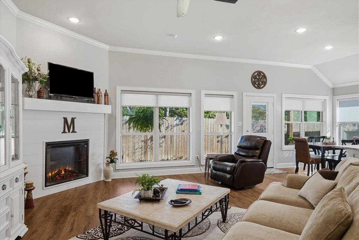
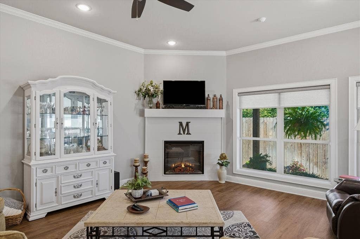
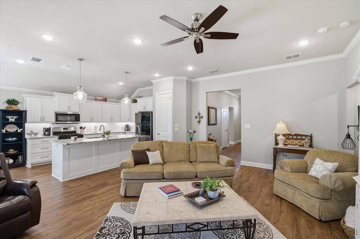
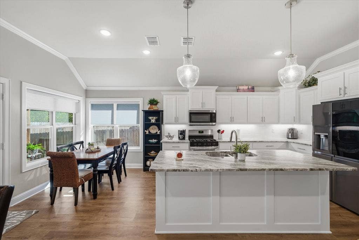
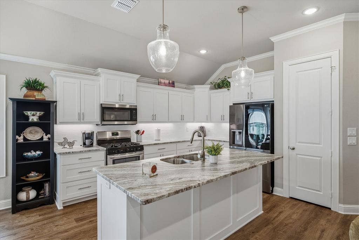
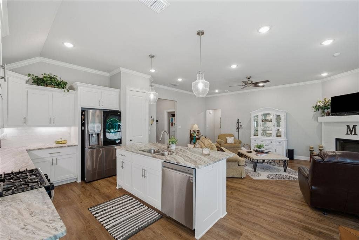
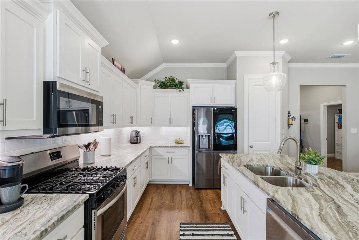
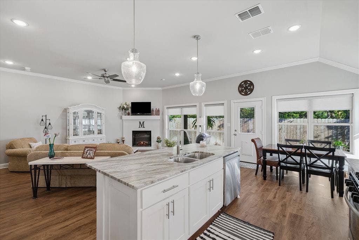
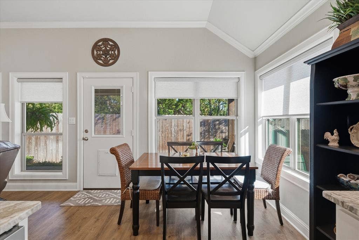
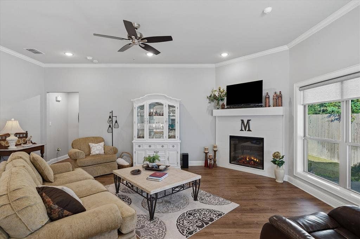
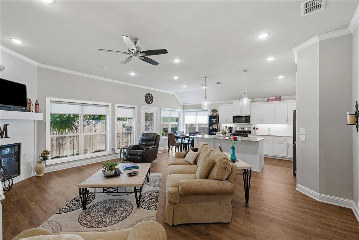
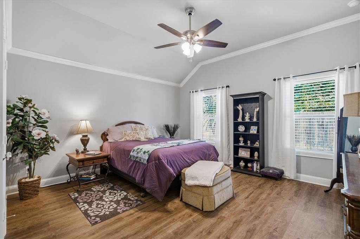
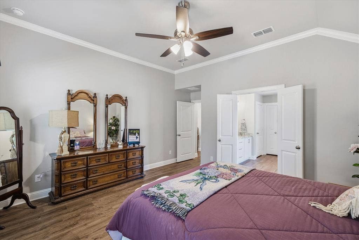
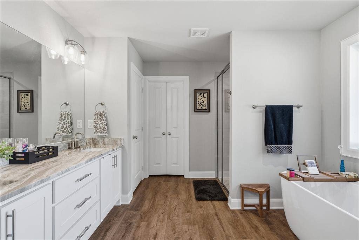
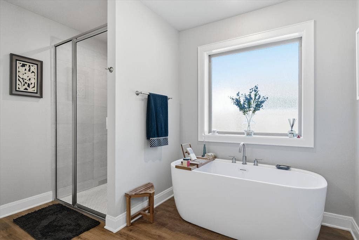
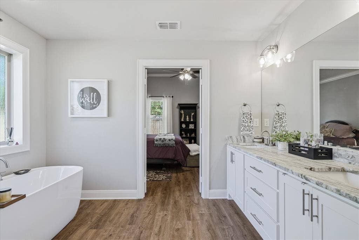
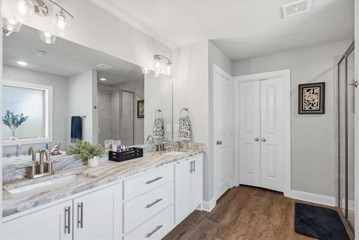
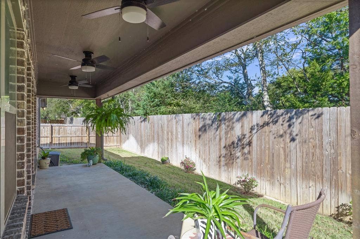
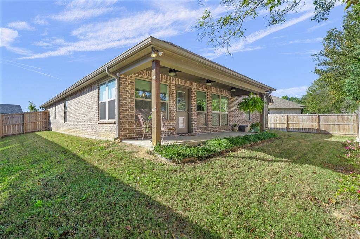
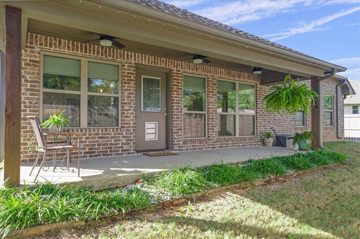
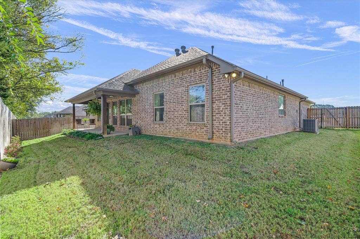
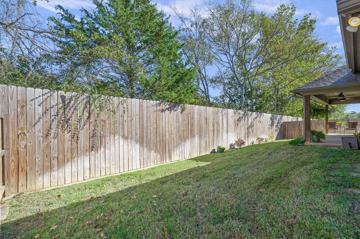
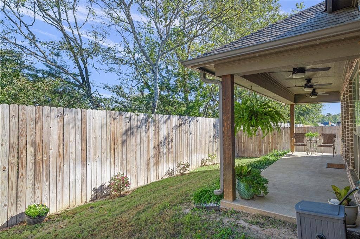
Move-in ready and beautifully finished, this home stands out in one of Flint’s favorite neighborhoods. The moment you walk in, you’ll notice the bright, open layout, tall ceilings, crown molding, and warm natural light. The living room features a cozy fireplace and flows seamlessly into a stunning kitchen with upgraded countertops, large island, gas range, custom-style cabinetry, and beautiful lighting. This kitchen truly sets the home apart from others in the area and gives it that elevated, custom feel. The primary suite is spacious and private with a well-appointed bathroom and great closet space, while the guest rooms are comfortable and tucked away for easy everyday living. Out back, you have a covered patio with ceiling fans and just enough yard to enjoy without spending your weekends maintaining it. Additional features include outdoor Jellyfish lighting, a full brick and stone exterior, wood-look flooring, upgraded fixtures and finishes throughout, and a two-car garage. Conveniently located near schools, dining, and Lake Palestine, this home is the perfect blend of comfort, style, and low-maintenance living.
| Listing Id: | 21292291 |
|---|---|
| List Price: | $335,000 |
| Property Type: | Residential |
| Property Sub Type: | Single Family Residence |
| Status: | Closed |
| Bedrooms Total: | 3 |
| Bathrooms Full: | 2 |
| Living Area: | 1,790 |
| Lot Size Square Feet: | 6,969.6000 |
| Lot Size Acres: | 0.16 |
| Waterfront?: | No |
| City: | Flint |
| County Or Parish: | Smith |
| Subdivision Name: | Walnut Hill Estates |
| Postal Code: | 75762 |
| Year Built: | 2021 |
| Accessibility Features Yn: | No |
| Appliances: | Dishwasher |
| Association Type: | None |
| Attached Garage?: | Yes |
| Basement Yn: | No |
| Bathrooms Total Decimal: | 2.00 |
| Bathrooms Total Integer: | 2 |
| Buyer Financing: | Conventional |
| Covered Spaces: | 2 |
| Directions: | From US69, take the exit for Old Jacksonville Road toward Flint until you reach County Road 169. Enter Walnut Hill Estates, then house is on Dayspring drive in a cul de sac. |
| Elementary School: | Owens |
| Elementary School Name: | Owens |
| Fireplace Features: | Insert |
| Fireplaces Total: | 1 |
| Garage Spaces: | 2 |
| Garage?: | Yes |
| High School Name: | Tyler Legacy |
| Interior Features: | Eat-in Kitchen |
| Levels: | One |
| Room Count: | 2 |
| Lot Size: | Less Than .5 Acre (not Zero) |
| Lot Size Area: | 0.1600 |
| Lot Size Units: | Acres |
| Middle School Name: | Three Lakes |
| Multi Parcel ID: | No |
| Municipal Utility District?: | No |
| Number Of Living Areas: | 1 |
| Number Of Parking Spaces: | 2 |
| Parking Features: | Garage |
| Pool?: | No |
| Possession: | Closing/Funding |
| Property Attached?: | Yes |
| School District: | Tyler ISD |
| Smart Home Features Appor Pass Y: | 0 |
| Structural Style: | Single Detached |
| Transaction Type: | For Sale |
| Utilities: | Electricity Connected |
| Will Subdivide: | No |
Listing Courtesy of: Leslie Cain Realty
Listing Agent: Laura Hooker
903-594-8721
Mortgage Calculator
All listings featuring the  icon are provided courtesy of North Texas Real Estate Information Systems, Inc. (NTREIS), Copyright 2026. All rights reserved.
All information is believed accurate but not guaranteed. The properties displayed may not be all of the properties available through the IDX Program. Any use of this site other than by potential buyers or sellers is strictly prohibited.
North Texas Real Estate Information Systems, Inc. data last updated on October 08, 2026 05:55 PM - CT
Property Last Updated: October 08, 2026 05:55 PM - CT
