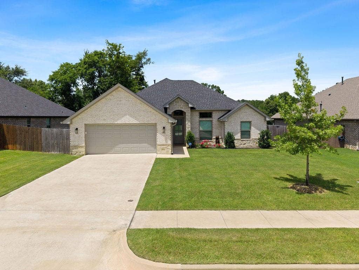
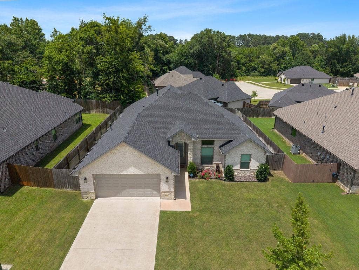
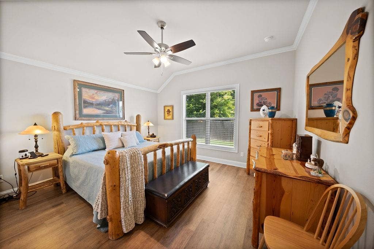
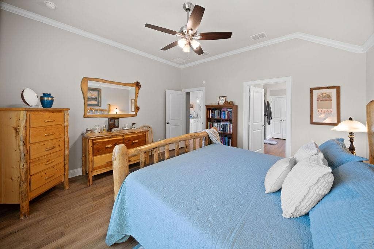
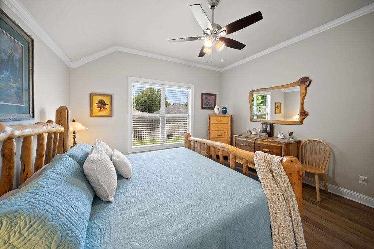
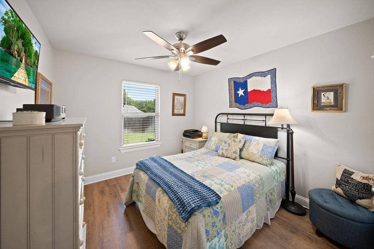
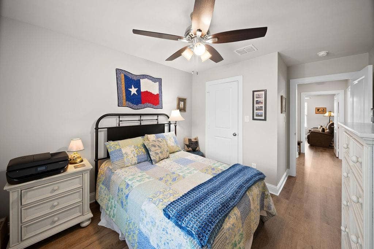
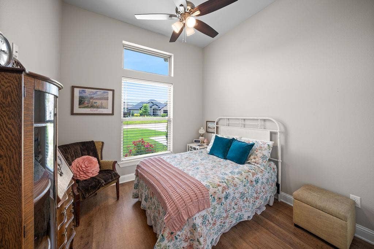
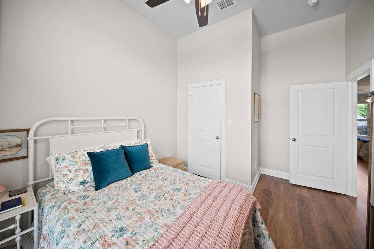
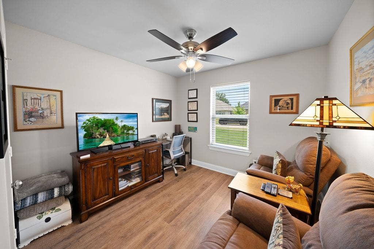
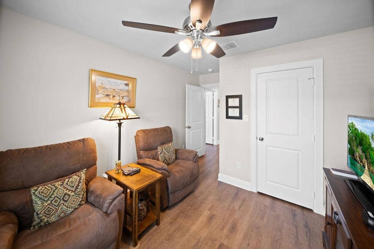
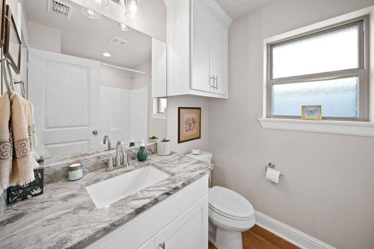
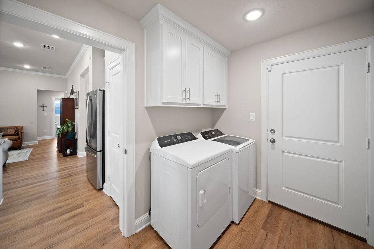
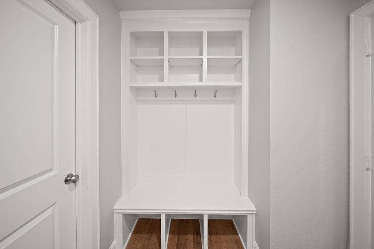
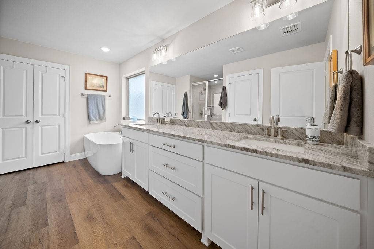
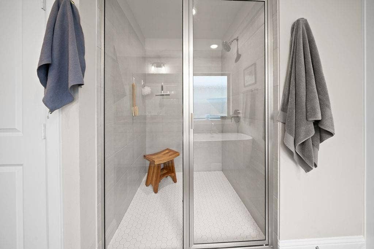
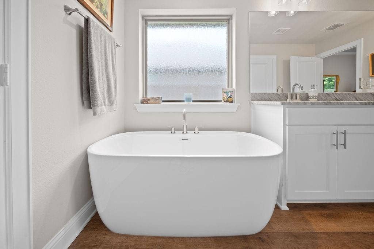
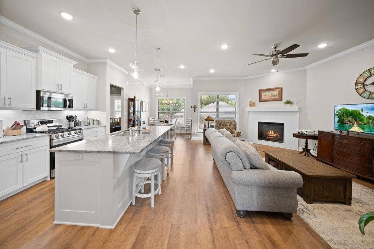
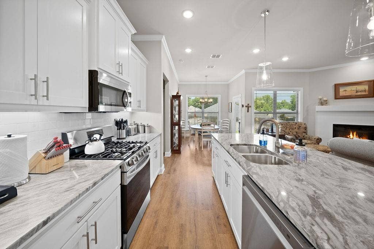
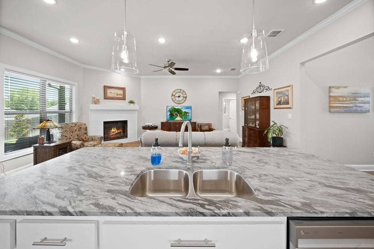
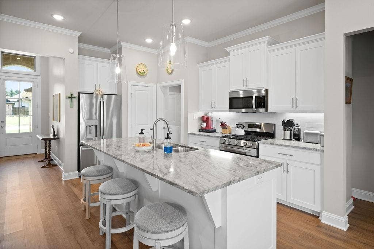
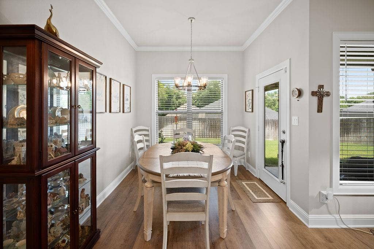
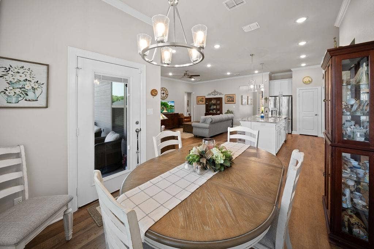
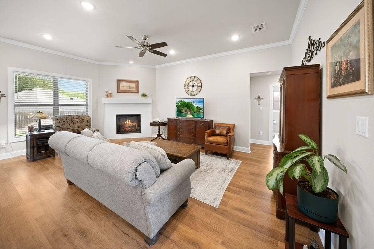
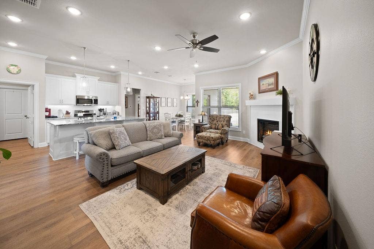
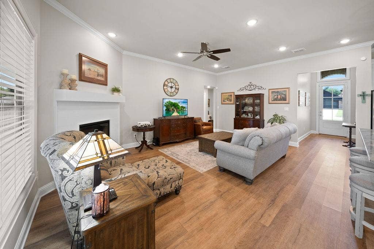
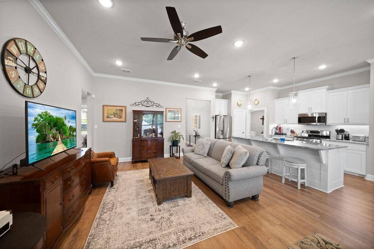
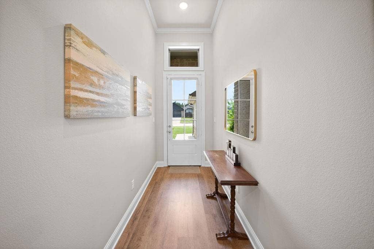
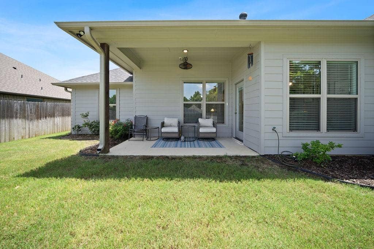
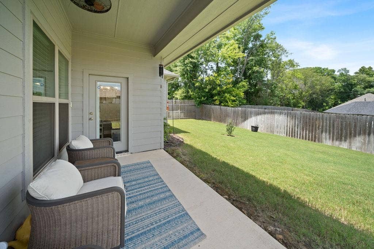
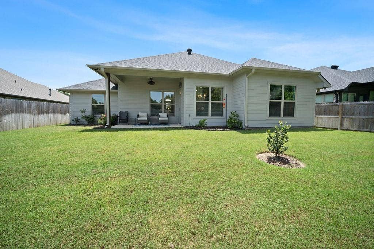
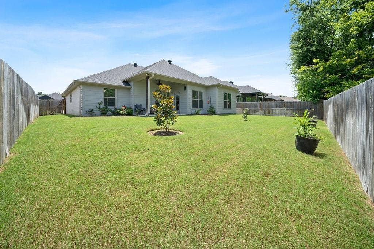
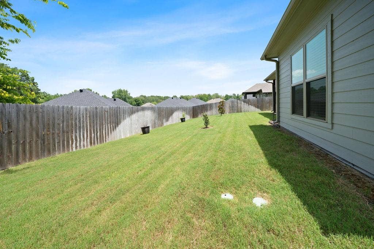
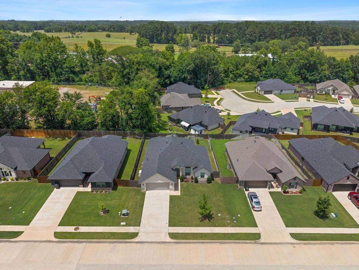
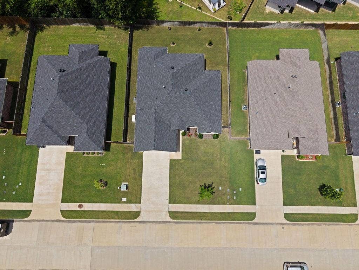
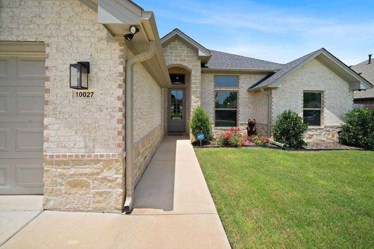
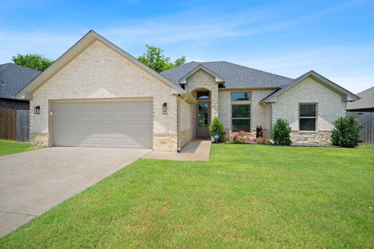
Built in 2022, this meticulously maintained 4-bedroom, 2-bath home in the highly desirable Walnut Hill Estates community in Flint, Texas, offers the perfect blend of modern style, comfort, and peace of mind. In like-new condition, this home showcases exceptional pride of ownership and thoughtful upgrades throughout. The open-concept floor plan provides an ideal space for both everyday living and entertaining, featuring spacious living areas, a well-appointed kitchen, and a private primary suite designed for relaxation. Three additional bedrooms offer flexibility for family, guests, or a home office. Recent upgrades include a professionally installed security system and a whole-home Generac generator, adding convenience, security, and dependable backup power when you need it most. From the pristine interior to the carefully maintained exterior, every detail reflects the care this home has received. This exceptional home is ready to welcome its next owners!
| Listing Id: | 21316879 |
|---|---|
| List Price: | $360,000 |
| Property Type: | Residential |
| Property Sub Type: | Single Family Residence |
| Status: | Closed |
| Bedrooms Total: | 4 |
| Bathrooms Full: | 2 |
| Living Area: | 1,800 |
| Lot Size Square Feet: | 7,405.2000 |
| Lot Size Acres: | 0.17 |
| Waterfront?: | No |
| City: | Flint |
| County Or Parish: | Smith |
| Subdivision Name: | Walnut Hill Esates |
| Postal Code: | 75762 |
| Year Built: | 2022 |
| Accessibility Features Yn: | No |
| Appliances: | Dishwasher,Disposal,Gas Cooktop |
| Association Type: | None |
| Attached Garage?: | Yes |
| Basement Yn: | No |
| Bathrooms Total Decimal: | 2.00 |
| Bathrooms Total Integer: | 2 |
| Buyer Financing: | Conventional |
| Covered Spaces: | 2 |
| Directions: | Headed south on Hwy 69, turn right onto Walnut Hill Dr, follow until taking a right into the Walnut Hill Estates neighborhood. House will be on the right on Dayspring Dr (sign in yard). |
| Elementary School: | Owens |
| Elementary School Name: | Owens |
| Fireplace Features: | Electric |
| Fireplaces Total: | 1 |
| Foundation Details: | Slab |
| Garage Spaces: | 2 |
| Garage?: | Yes |
| High School Name: | Tyler Legacy |
| Interior Features: | Other |
| Levels: | One |
| Room Count: | 2 |
| Lot Size: | Less Than .5 Acre (not Zero) |
| Lot Size Area: | 0.1700 |
| Lot Size Units: | Acres |
| Middle School Name: | Three Lakes |
| Multi Parcel ID: | No |
| Municipal Utility District?: | No |
| Number Of Dining Areas: | 1 |
| Number Of Living Areas: | 1 |
| Number Of Parking Spaces: | 2 |
| Parking Features: | Garage |
| Pool?: | No |
| Possession: | Closing/Funding |
| Property Attached?: | No |
| Roof: | Composition |
| School District: | Tyler ISD |
| Smart Home Features Appor Pass Y: | 0 |
| Structural Style: | Single Detached |
| Transaction Type: | For Sale |
| Utilities: | Asphalt, City Sewer, City Water |
| Will Subdivide: | No |
Listing Courtesy of: Dwell Realty
Listing Agent: David Skiles
903-525-9317
Mortgage Calculator
All listings featuring the  icon are provided courtesy of North Texas Real Estate Information Systems, Inc. (NTREIS), Copyright 2026. All rights reserved.
All information is believed accurate but not guaranteed. The properties displayed may not be all of the properties available through the IDX Program. Any use of this site other than by potential buyers or sellers is strictly prohibited.
North Texas Real Estate Information Systems, Inc. data last updated on October 08, 2026 05:49 PM - CT
Property Last Updated: October 08, 2026 05:49 PM - CT
