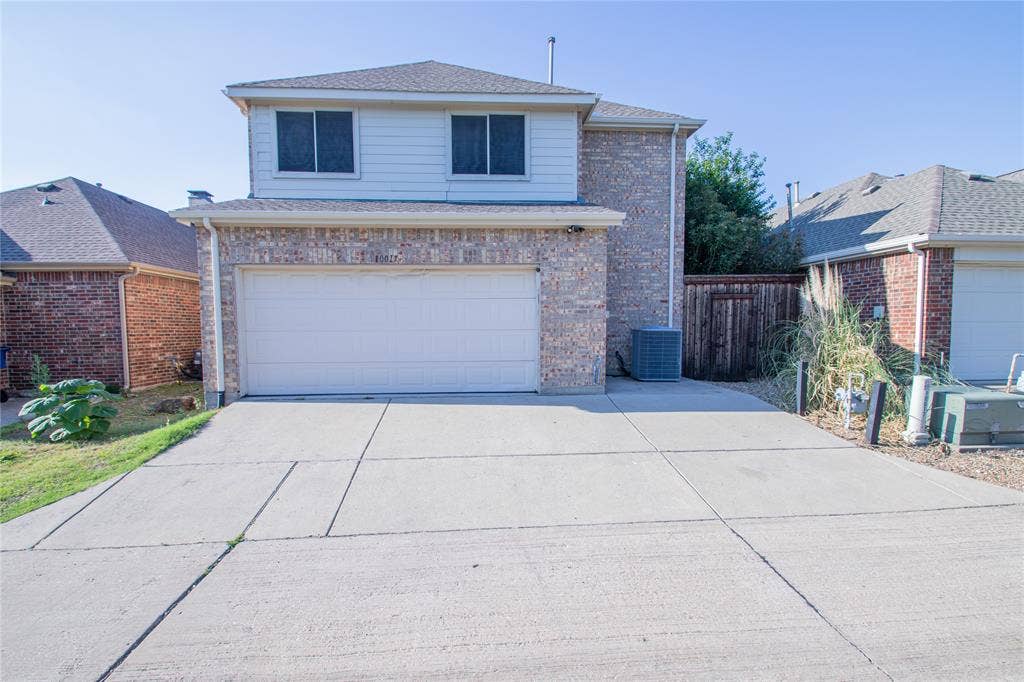
10017 Bell Rock Road
Frisco, TX 75035
$2,750
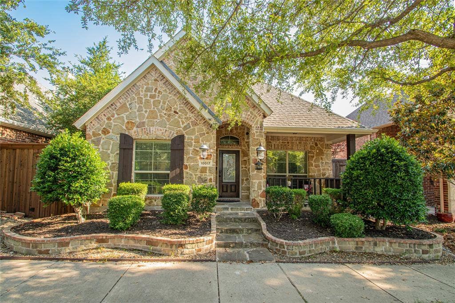
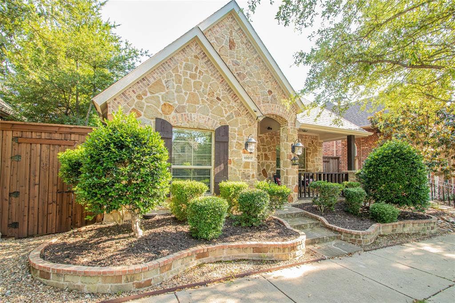
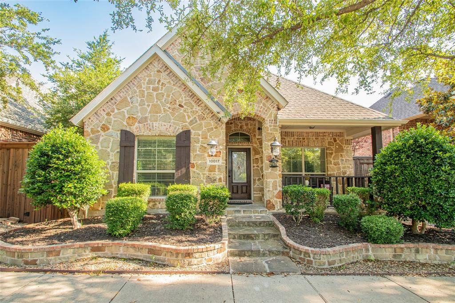
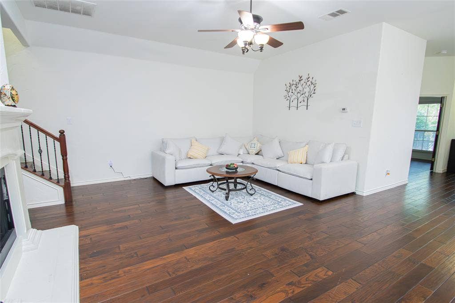
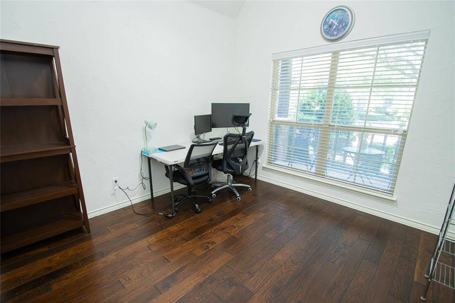
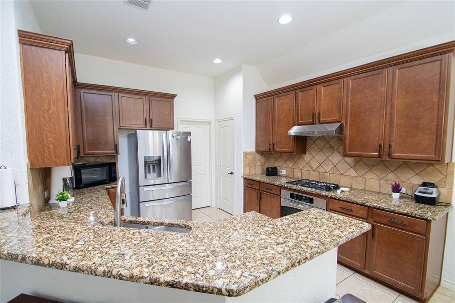
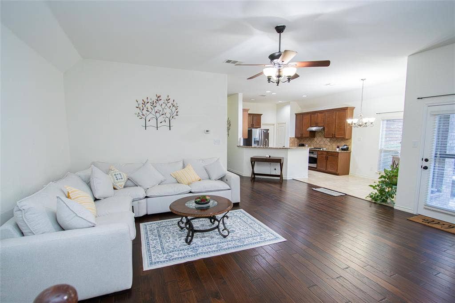
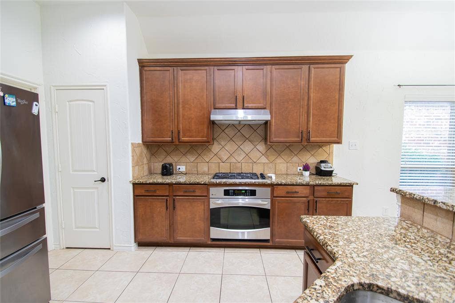
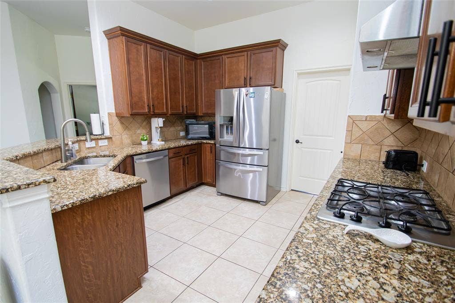
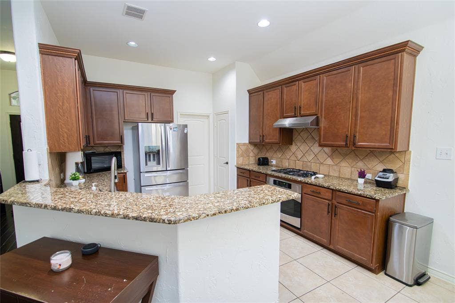
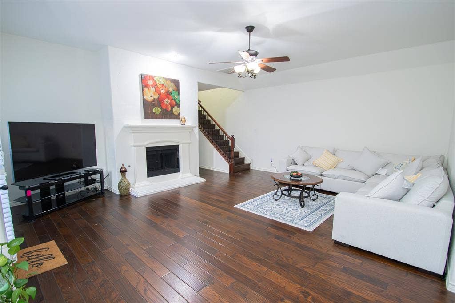
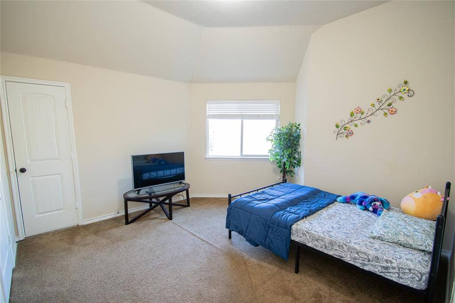
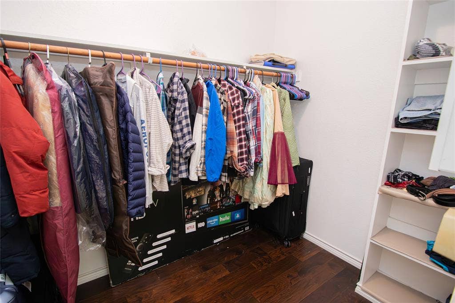
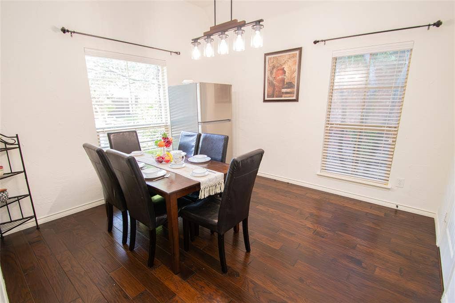
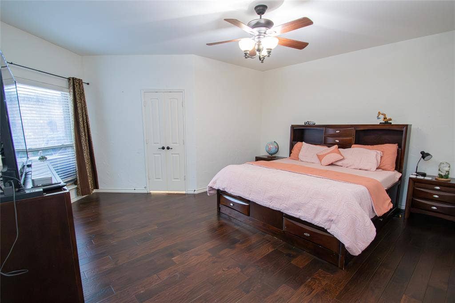
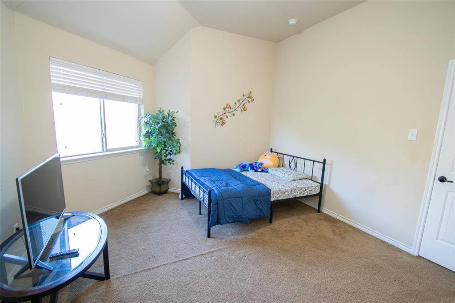
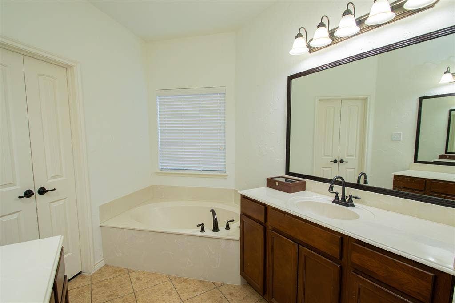
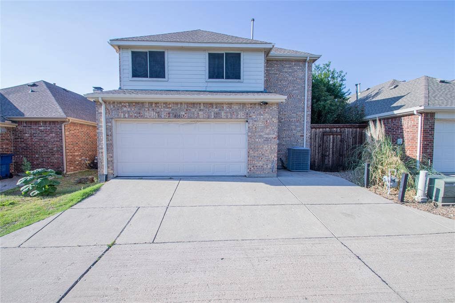
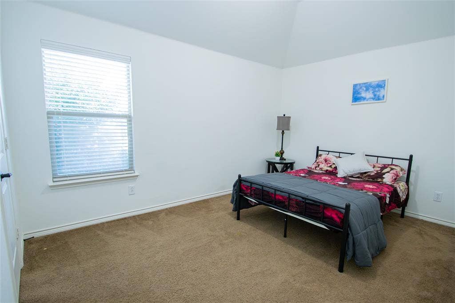
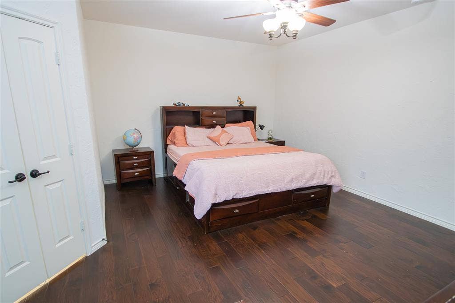
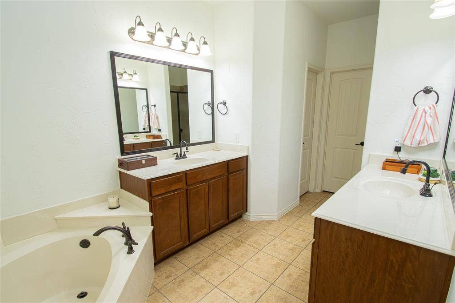
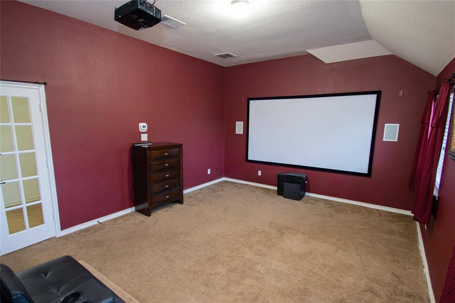
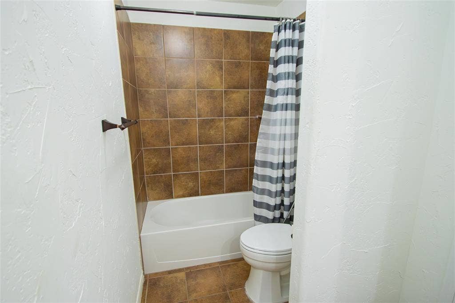
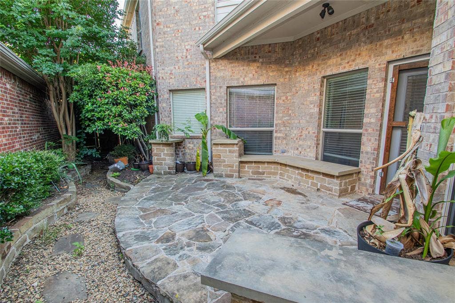
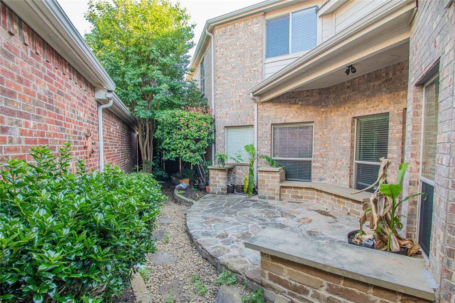
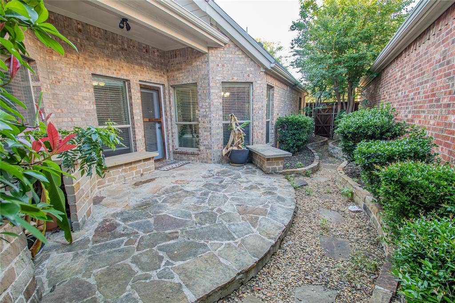
This exceptional 2,646-square-foot residence in Frisco’s premier Sedona community offers a perfect balance of elegance and functional design. The interior is defined by an open-concept layout featuring hand-troweled walls, soaring ceilings, and a gourmet kitchen equipped with granite countertops and premium gas appliances. The main-floor primary suite provides a private retreat, while a flexible fourth bedroom serves as an ideal home office. Upstairs, a versatile game room is pre-wired for a theater experience, offering ample space for entertainment. Outside, the property uniquely backs to a serene greenbelt, featuring a custom stone patio and built-in planters that create an intimate outdoor oasis with no rear neighbors. Ideally located near the Dallas North Tollway and major retail hubs, this home combines quiet suburban living with effortless access to the best of North Texas.
| Listing Id: | 21348224 |
|---|---|
| List Price: | $2,750 |
| Property Type: | Residential Lease |
| Property Sub Type: | Single Family Residence |
| Status: | Closed |
| Bedrooms Total: | 4 |
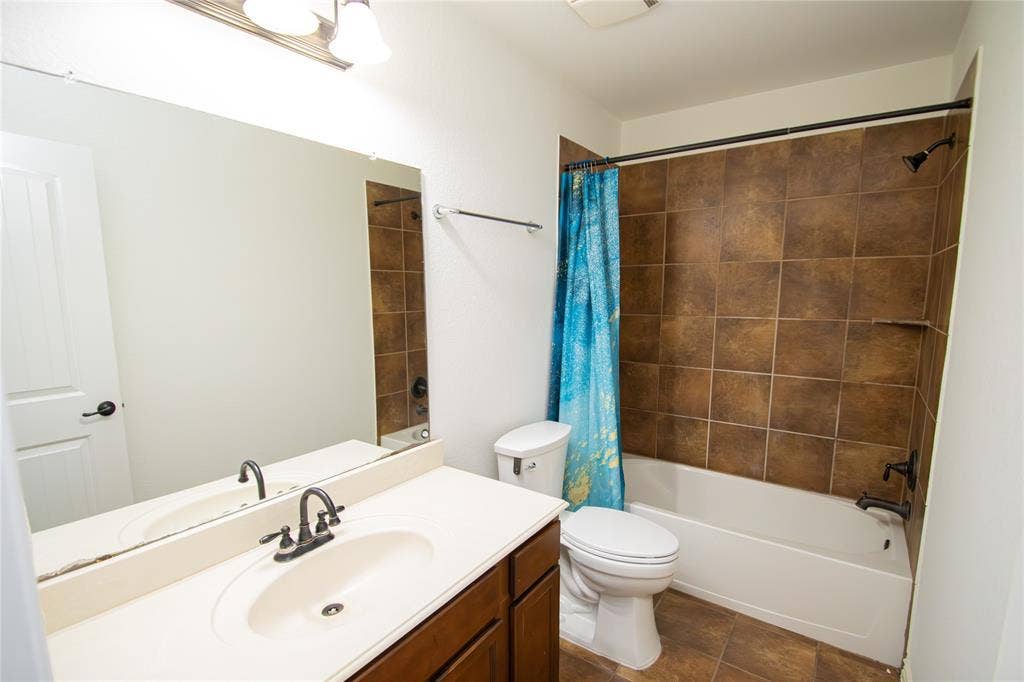
| Bathrooms Full: | 3 |
| Living Area: | 2,646 |
| Association Fee: | $385 |
| Lot Size Square Feet: | 3,920.4000 |
| Lot Size Acres: | 0.09 |
| Architectural Style: | Contemporary/Modern |
| Waterfront?: | No |
| City: | Frisco |
| County Or Parish: | Collin |
| Subdivision Name: | Sedona Ph Two |
| Postal Code: | 75035 |
| Year Built: | 2009 |
| Accessibility Features Yn: | No |
| Accessory Unit?: | No |
| Appliances: | Built-in Gas Range,Dishwasher,Gas Cooktop,Microwave,Convection Oven |
| Application Fee Amount: | $50 |
| Association Fee Frequency: | Semi-Annual |
| Association Fee Includes: | Management Fees |
| Association Type: | Mandatory |
| Attached Garage?: | Yes |
| Availability Date: | 2026-08-02 |
| Basement Yn: | No |
| Bathrooms Total Decimal: | 3.00 |
| Bathrooms Total Integer: | 3 |
| Consent for Visitors to Record: | Audio, Video |
| Construction Materials: | Brick, Concrete, Wood |
| Cooling: | Central Air |
| Covered Spaces: | 2 |
| Deposit Amount: | $2,750 |
| Deposit Pet: | $400 |
| Directions: | Follow maps |
| Elementary School: | Shawnee |
| Elementary School Name: | Shawnee |
| Fireplace Features: | Family Room |
| Fireplaces Total: | 1 |
| Flooring: | Carpet, Ceramic Tile, Hardwood |
| Foundation Details: | Slab |
| Furnished?: | No |
| Garage Length: | 20 |
| Garage Spaces: | 2 |
| Garage Width: | 20 |
| Garage?: | Yes |
| Heating: | Central, Electric |
| High School Name: | Lebanon Trail |
| Hoa Management Company: | Lone Star Management |
| Hoa Management Company Phone: | 469-384-2088 |
| Interior Features: | Decorative Lighting, Double Vanity, Eat-in Kitchen, Granite Counters, High Speed Internet Available, Open Floorplan, Pantry, Smart Home System, Walk-In Closet(s) |
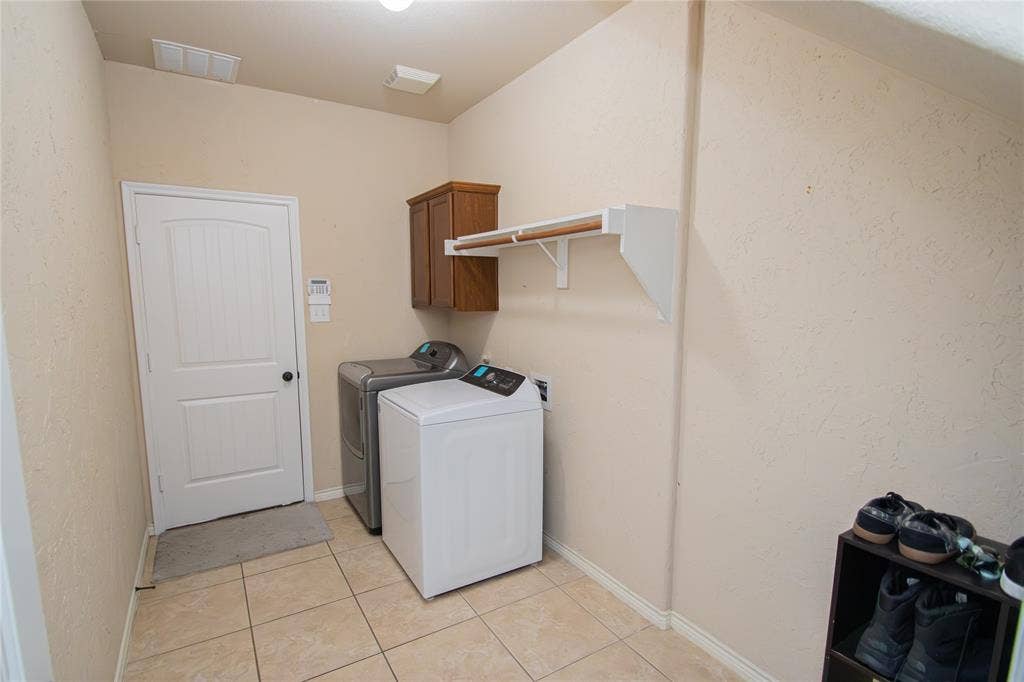
| Laundry Features: | Electric Dryer Hookup, Gas Dryer Hookup |
| Lease Conditions: | Application Fee, Approval by HOA, Credit Report, Prior Residence Info., References Required, Written Application (+), Written Application Only |
| Lease Term: | 12 Months |
| Lease Type: | Yearly, 1 Year Plus |
| Levels: | Two |
| Room Count: | 11 |
| Lot Size: | Less Than .5 Acre (not Zero) |
| Lot Size Area: | 0.0900 |
| Lot Size Units: | Acres |
| Middle School Name: | Clark |
| Monies Required: | First Months Rent, Security Deposit |
| Monthly Pet Fee: | $35 |
| Move In Date: | 10/15/2026 |
| Multi Parcel ID: | No |
| Municipal Utility District?: | No |
| Non Refundable Pet Fee?: | Yes |
| Notice Surveillance Devices Pres: | Audio, Video |
| Number Of Days Guests Allowed: | 7 |
| Number Of Dining Areas: | 1 |
| Number Of Living Areas: | 1 |
| Number Of Parking Spaces: | 2 |
| Number Of Pets Allowed: | 2 |
| Number Of Vehicles: | 3 |
| Parking Features: | Driveway, Garage, Garage Faces Rear, Garage Single Door |
| Pets Allowed: | Yes Pets Allowed, Cats OK, Dogs OK, Number Limit, Size Limit |
| Pool?: | No |
| Postal Code Plus 4: | 9204 |
| Property Attached?: | No |
| Restrictions: | Animals |
| Roof: | Asphalt |
| School District: | Frisco ISD |
| Security Features: | Other |
| Senior Community Yn: | No |
| Smart Home Features Appor Pass Y: | 1 |
| Special Taxing Entities: | 0 |
| Structural Style: | Single Detached |
| Tenant Pays: | All Utilities, Cable TV, Common Area Maintenance, Electricity, Exterior Maintenance, Gas, Insurance, Pest Control, Security, Sewer, Trash Collection, Water |
| Transaction Type: | For Sale/Lease |
| Utilities: | Alley, City Sewer, City Water, Curbs, Electricity Available, Individual Gas Meter, Individual Water Meter, Sidewalk |
| Will Subdivide: | No |
Listing Courtesy of: R2 Realty LLC
Listing Agent: Ramakrishna Marneni
817-800-6021
All listings featuring the  icon are provided courtesy of North Texas Real Estate Information Systems, Inc. (NTREIS), Copyright 2026. All rights reserved.
All information is believed accurate but not guaranteed. The properties displayed may not be all of the properties available through the IDX Program. Any use of this site other than by potential buyers or sellers is strictly prohibited.
North Texas Real Estate Information Systems, Inc. data last updated on October 08, 2026 06:43 PM - CT
Property Last Updated: October 08, 2026 06:43 PM - CT
