
1001 Thornapple Drive
McKinney, TX 75071
$699,900
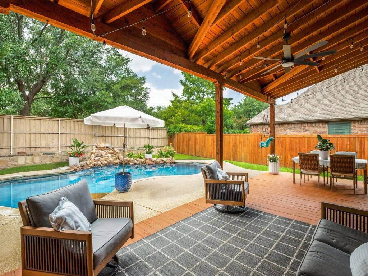
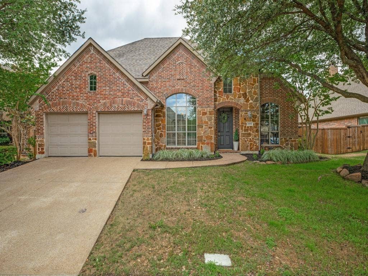
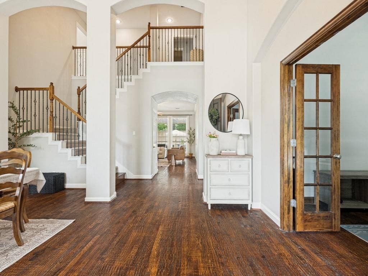
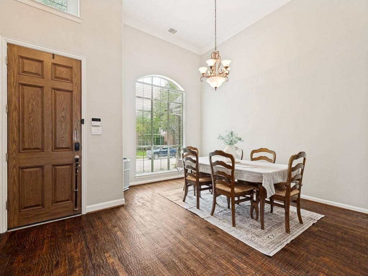
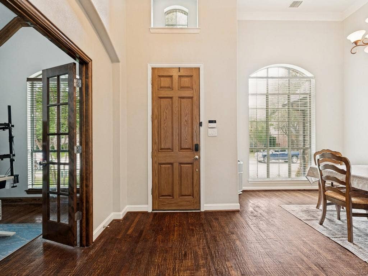
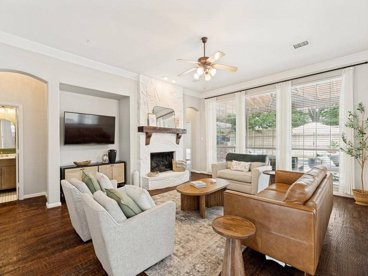
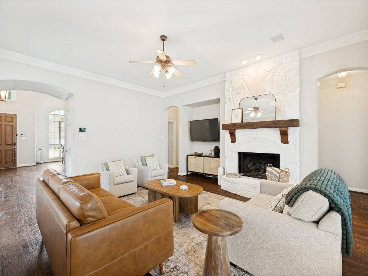
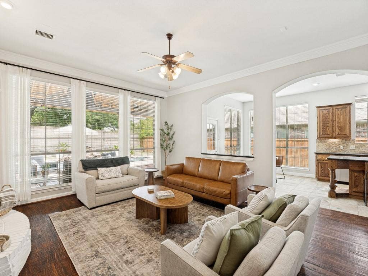
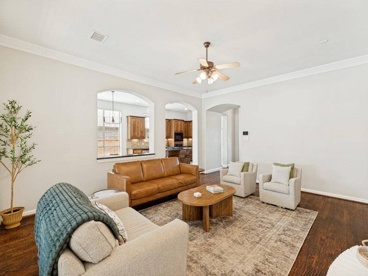
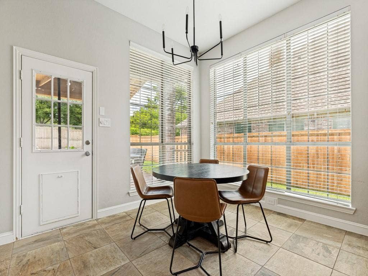
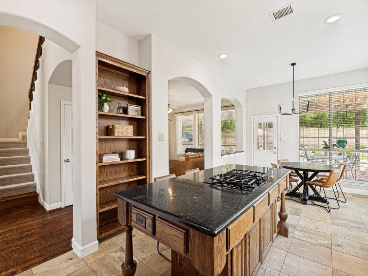
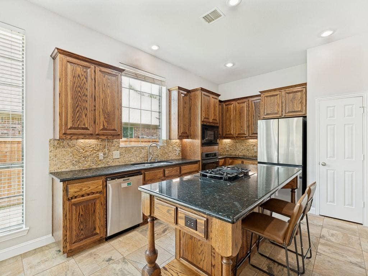
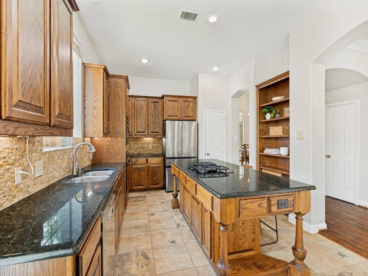
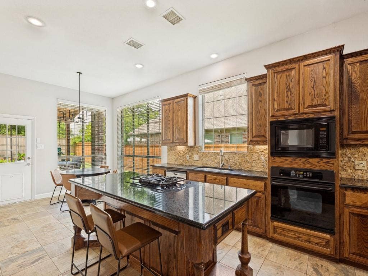
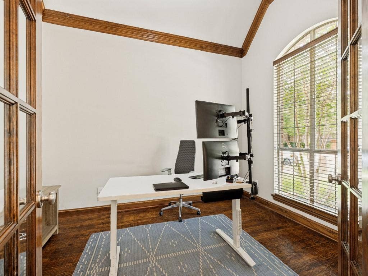
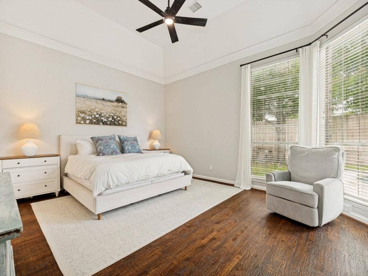
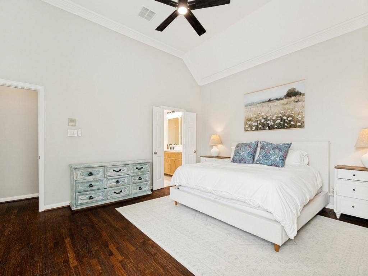
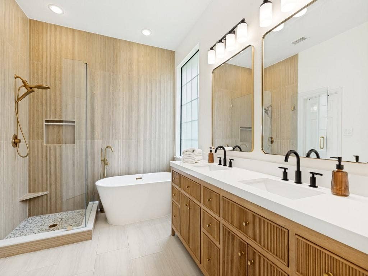
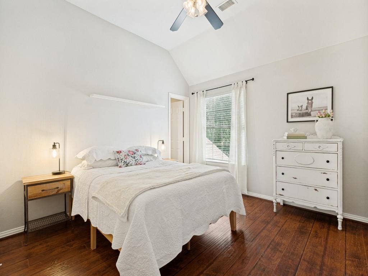
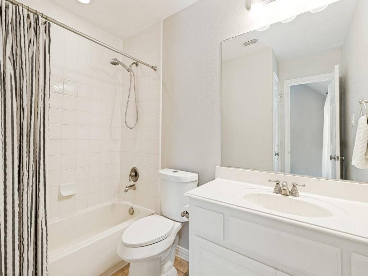
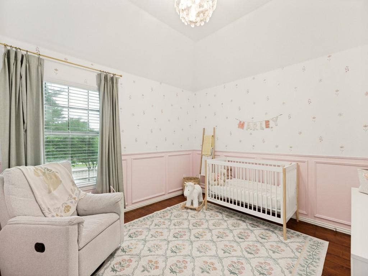
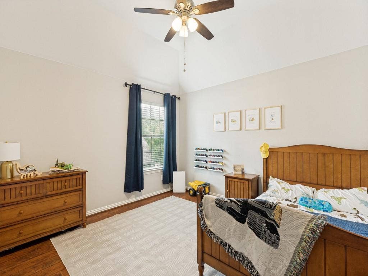
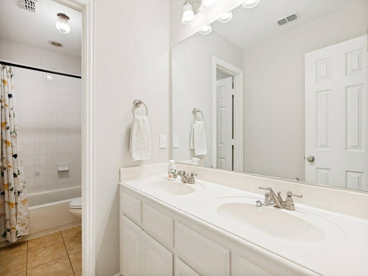
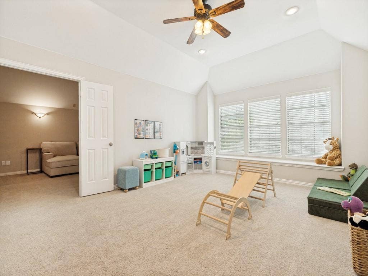
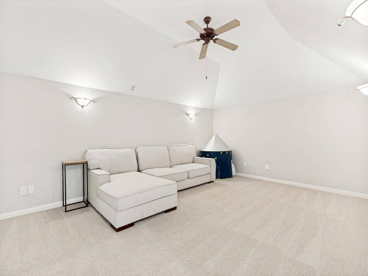
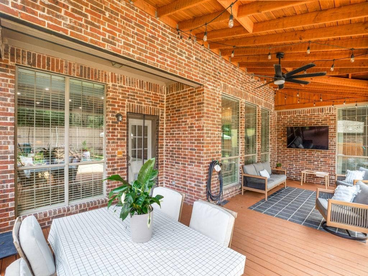
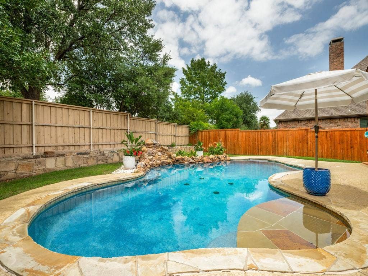
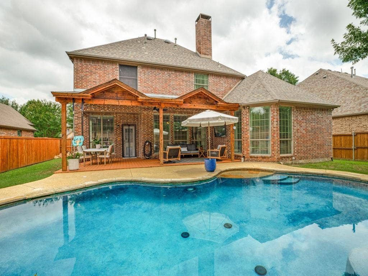
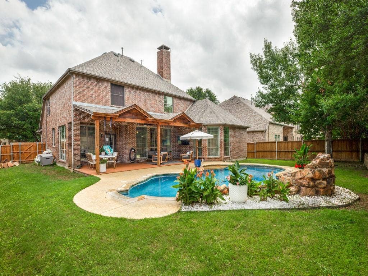
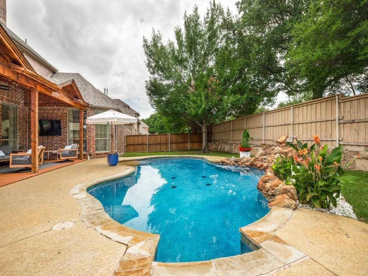
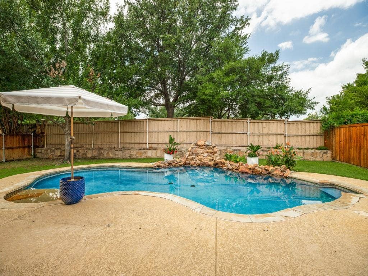
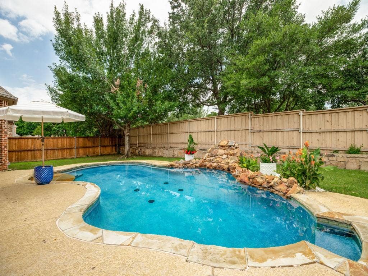
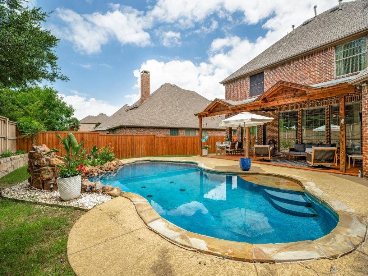
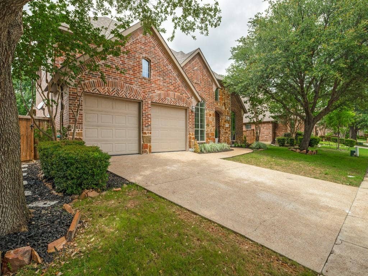
This Stone Bridge Ranch Home has it all: Large Family Room, Dinning Room, Media Room and Game Room. The amenities include hand scrapped floors, Granite Counters, top tier crown molding, custom cabinets, can lighting, gas tankless water heater, 3 car tandem garage, private backyard oasis with out door eating area, TV Area and sparkling clean pool and water fall. There is ample room to play in the back yard as well.
| Listing Id: | 21300115 |
|---|---|
| List Price: | $699,900 |
| Property Type: | Residential |
| Property Sub Type: | Single Family Residence |
| Status: | Closed |
| Bedrooms Total: | 4 |
| Bathrooms Full: | 3 |
| Bathrooms Half: | 1 |
| Living Area: | 3,500 |
| Association Fee: | $1,053 |
| Unexempt Taxes: | $12,156 |
| Lot Size Square Feet: | 8,276.4000 |
| Lot Size Acres: | 0.19 |
| Waterfront?: | No |
| City: | McKinney |
| County Or Parish: | Collin |
| Subdivision Name: | Thornberry Ridge |
| Postal Code: | 75071 |
| Year Built: | 2005 |
| Accessibility Features Yn: | No |
| Appliances: | Dishwasher,Disposal,Gas Cooktop,Microwave |
| Association Fee Frequency: | Annually |
| Association Fee Includes: | Full Use of Facilities |
| Association Type: | Mandatory |
| Attached Garage?: | Yes |
| Basement Yn: | No |
| Bathrooms Total Decimal: | 3.10 |
| Bathrooms Total Integer: | 4 |
| Buyer Financing: | Conventional |
| Consent for Visitors to Record: | Audio, Video |
| Construction Materials: | Brick, Rock/Stone |
| Cooling: | Central Air |
| Covered Spaces: | 3 |
| Directions: | Take 75 North to Virginia Parkway. Turn West to La Cima Drive. Turn right on Thistledown then left on Thornapple. |
| Elementary School: | Wilmeth |
| Elementary School Name: | Wilmeth |
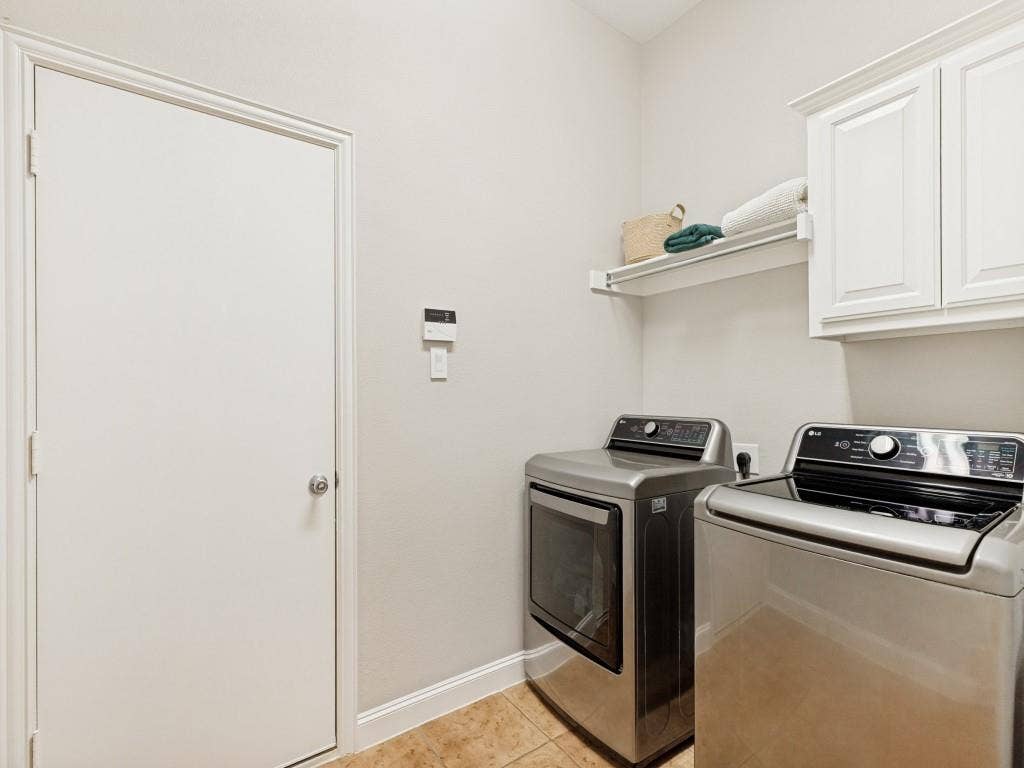
| Exclusions: | Washer, Dryer, Refrigerator, Pool Sweep and all Flat Screen Televisions DO NOT convey with the property. |
| Fencing: | Back Yard, Wood |
| Fireplace Features: | Gas Logs, Gas Starter |
| Fireplaces Total: | 1 |
| Foundation Details: | Slab |
| Garage Length: | 37 |
| Garage Spaces: | 3 |
| Garage Width: | 19 |
| Garage?: | Yes |
| Heating: | Central, Fireplace(s) |
| High School Name: | McKinney North |
| Hoa Management Company: | Stonebridge Ranch Community |
| Hoa Management Company Phone: | 855-947-2636 |
| Interior Features: | Built-in Features, Cable TV Available, Flat Screen Wiring, Granite Counters, High Speed Internet Available, Kitchen Island |
| Levels: | Two |
| Listing Terms: | Cash, Conventional |
| Room Count: | 12 |
| Lot Features: | Few Trees, Landscaped, Lrg. Backyard Grass, Sprinkler System |
| Lot Size: | Less Than .5 Acre (not Zero) |
| Lot Size Area: | 0.1900 |
| Lot Size Units: | Acres |
| Middle School Name: | Dr Jack Cockrill |
| Multi Parcel ID: | No |
| Municipal Utility District?: | No |
| Number Of Dining Areas: | 2 |
| Number Of Living Areas: | 1 |
| Number Of Parking Spaces: | 3 |
| Parking Features: | Garage, Garage Door Opener |
| Pool Features: | Fenced, Gunite, In Ground, Outdoor Pool, Waterfall |
| Pool?: | Yes |
| Possession: | Negotiable |
| Postal Code Plus 4: | 5916 |
| Property Attached?: | Yes |
| Roof: | Asphalt |
| School District: | McKinney ISD |
| Smart Home Features Appor Pass Y: | 1 |
| Special Taxing Entities: | 0 |
| Structural Style: | Single Detached |
| Transaction Type: | For Sale |
| Utilities: | City Sewer, City Water, Curbs, Individual Gas Meter, Sidewalk |
| Will Subdivide: | No |
Listing Courtesy of: Texas Relocation Professionals, LLC
Listing Agent: John Berrier
972-423-6513
Mortgage Calculator
All listings featuring the  icon are provided courtesy of North Texas Real Estate Information Systems, Inc. (NTREIS), Copyright 2026. All rights reserved.
All information is believed accurate but not guaranteed. The properties displayed may not be all of the properties available through the IDX Program. Any use of this site other than by potential buyers or sellers is strictly prohibited.
North Texas Real Estate Information Systems, Inc. data last updated on October 08, 2026 05:05 PM - CT
Property Last Updated: October 08, 2026 05:05 PM - CT
