10002 Edgeway Circle
Rowlett, TX 75089
$617,900
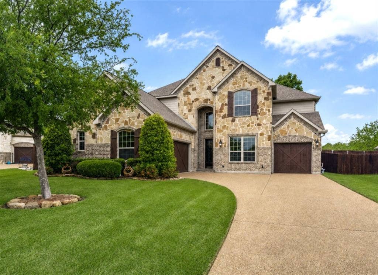
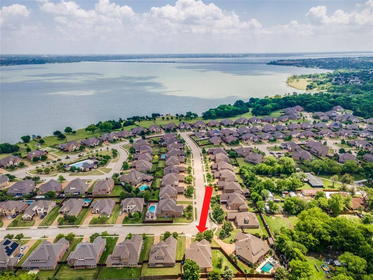
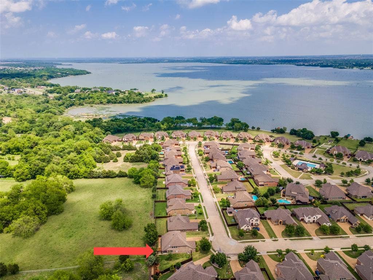
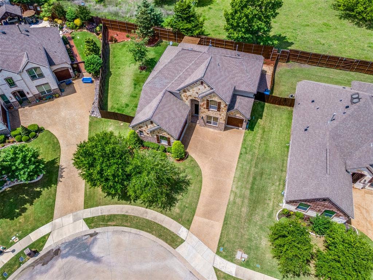
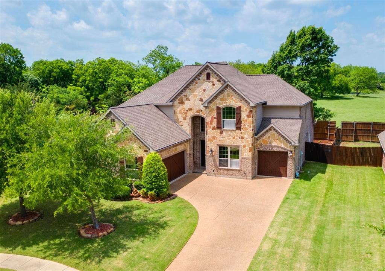
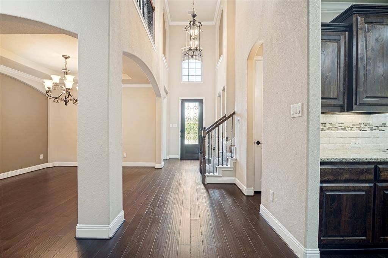
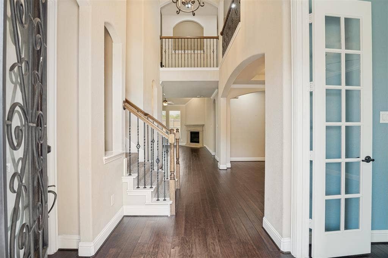
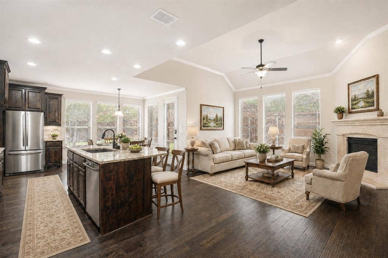
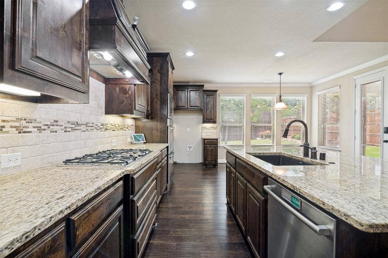
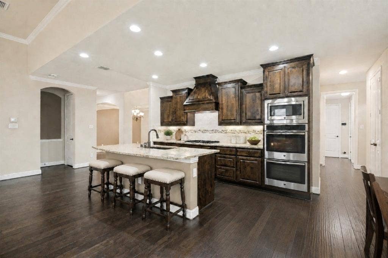
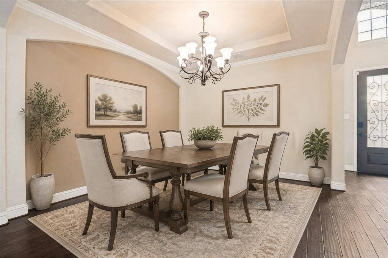
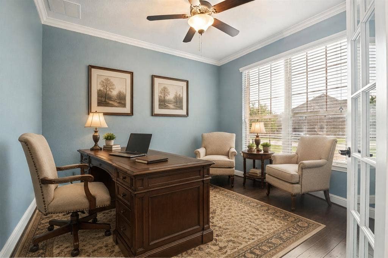
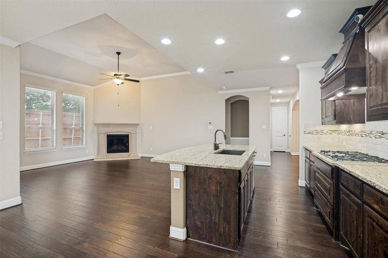
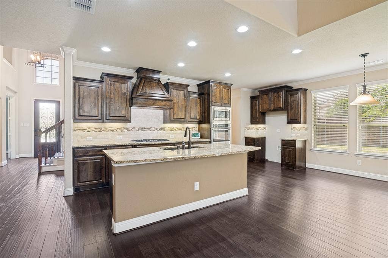
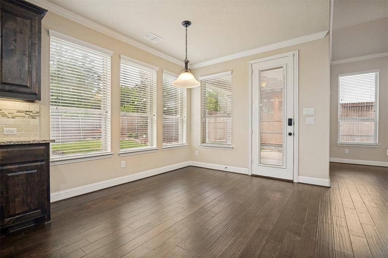
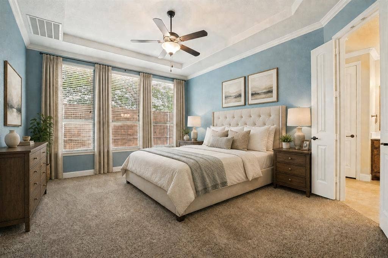
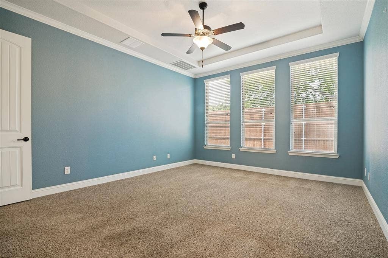
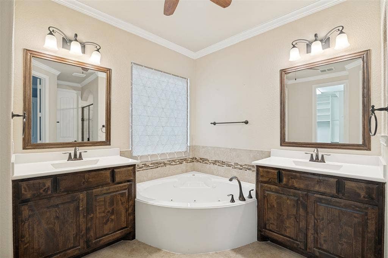
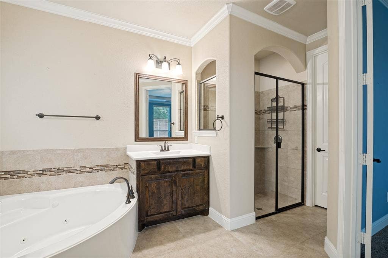
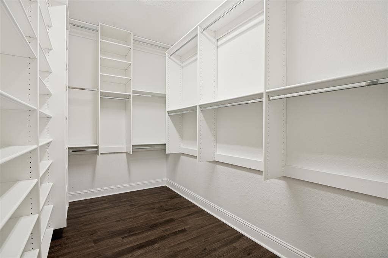
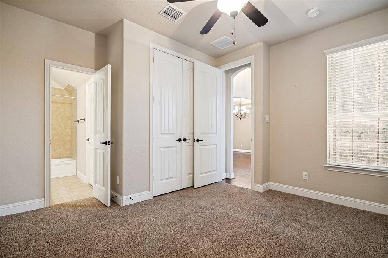
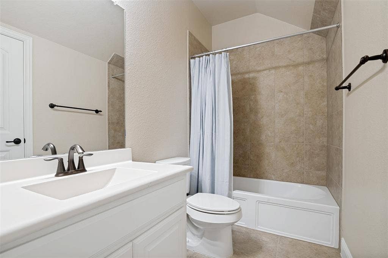
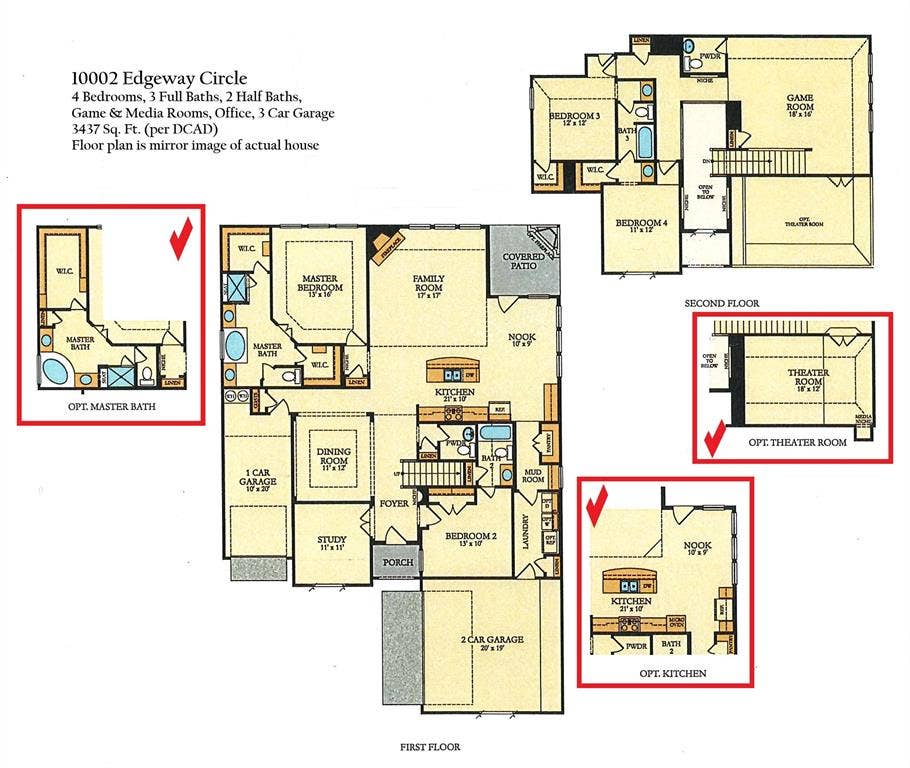
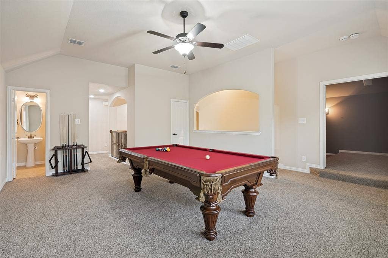
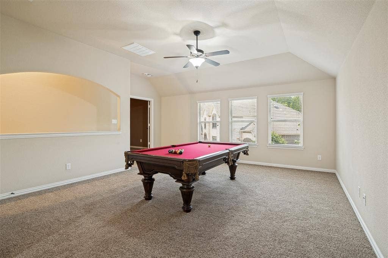
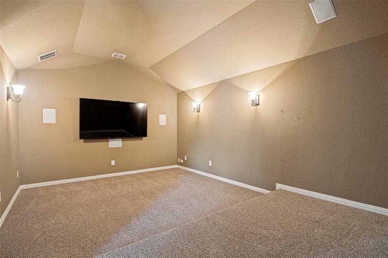
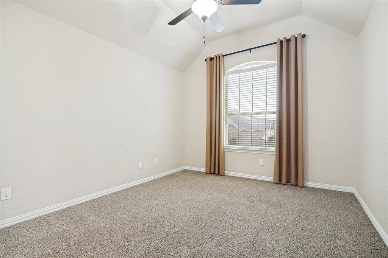
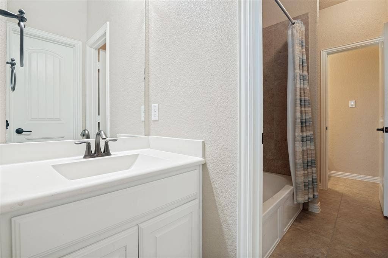
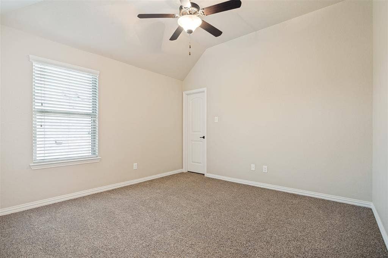
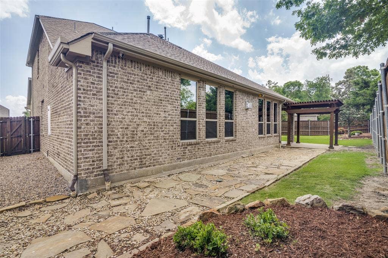
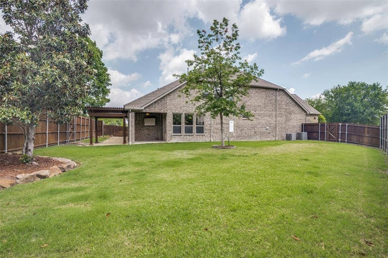
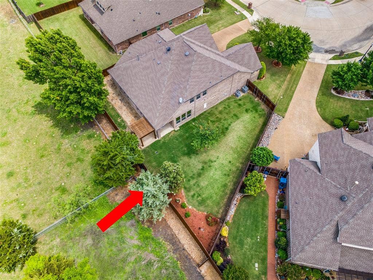
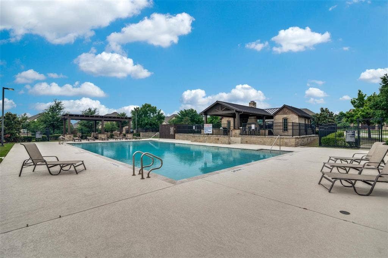
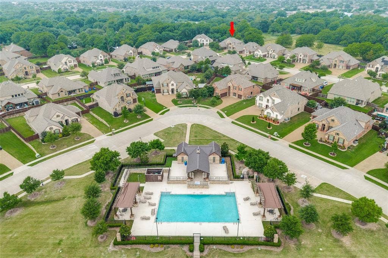
Meticulously maintained two-story traditional home in desirable Waters Edge, a gated community along the shores of Lake Ray Hubbard. Residents enjoy exceptional neighborhood amenities, including a stunning community pool with a cabana and outdoor entertaining and cooking areas. Walking paths lead to the lakeshore, where picnic tables and seating provide peaceful spots to enjoy the water. Situated on a beautifully landscaped, oversized lot backing to a pasture, the home offers quality finishes and numerous upgrades throughout. The ideal floor plan features spacious, open living and dining areas, along with the primary suite and a guest bedroom on the first floor. The thoughtfully designed kitchen includes a large island with breakfast-bar seating and stainless steel appliances, including a gas cooktop. The primary suite features a spa-like bath with a jetted tub, separate shower, dual vanities, and an impressive custom walk-in closet. Upstairs are two additional bedrooms with a connecting bath, an expansive game room, and a dedicated media room. Additional highlights include wood flooring, upgraded lighting, ceiling fans, and two tankless water heaters. The enormous backyard is ideal for relaxing and entertaining, with an extended patio and pergola. A split three-car garage completes the home with custom storage systems and epoxy flooring.
| Listing Id: | 21376605 |
|---|---|
| List Price: | $617,900 |
| Property Type: | Residential |
| Property Sub Type: | Single Family Residence |
| Status: | Closed |
| Bedrooms Total: | 4 |
| Bathrooms Full: | 3 |
| Bathrooms Half: | 2 |
| Living Area: | 3,437 |
| Association Fee: | $1,800 |
| Unexempt Taxes: | $12,699 |
| Lot Size Square Feet: | 11,151.3600 |
| Lot Size Acres: | 0.256 |
| Architectural Style: | Traditional |
| Waterfront?: | No |
| City: | Rowlett |
| County Or Parish: | Dallas |
| Subdivision Name: | Waters Edge Ph 2 |
| Postal Code: | 75089 |
| Year Built: | 2015 |
| Accessibility Features Yn: | No |
| Accessory Unit?: | No |
| Appliances: | Dishwasher,Disposal,Electric Oven,Gas Cooktop,Microwave,Double Oven,Refrigerator,Tankless Water Heater,Vented Exhaust Fan |
| Association Fee Frequency: | Annually |
| Association Fee Includes: | Full Use of Facilities, Management Fees |
| Association Type: | Mandatory |
| Attached Garage?: | Yes |
| Basement Yn: | No |
| Bathrooms Total Decimal: | 3.20 |
| Bathrooms Total Integer: | 5 |
| Buyer Financing: | Conventional |
| Construction Materials: | Brick, Rock/Stone |
| Cooling: | Ceiling Fan(s), Central Air, Electric, Zoned |
| Covered Spaces: | 3 |
| Directions: | From PGBT, head northeast on Liberty Grove Rd. for 2.5 miles. Turn right into gated Waters Edge community. BrokerBay will provide access info with appointment confirmation. Once inside the gate, continue on Waters Ln. and then turn right on Edgeway Cir. House is at the end of the street. |
| Elementary School: | Choice Of School |
| Elementary School Name: | Choice Of School |
| Exterior Features: | Covered Patio/Porch, Rain Gutters, Lighting, Private Yard |
| Fencing: | Wood |
| Fireplace Features: | Family Room, Gas Logs |
| Fireplaces Total: | 1 |
| Flooring: | Carpet, Tile, Wood |
| Foundation Details: | Slab |
| Garage Spaces: | 3 |
| Garage?: | Yes |
| Heating: | Central, Natural Gas, Zoned |
| High School Name: | Choice Of School |
| Hoa Management Company: | Insight Assoc. Mgmt. |
| Hoa Management Company Phone: | 214-494-6002 |
| Interior Features: | Cable TV Available, Decorative Lighting, Flat Screen Wiring, Granite Counters, High Speed Internet Available, Kitchen Island, Open Floorplan, Walk-In Closet(s) |
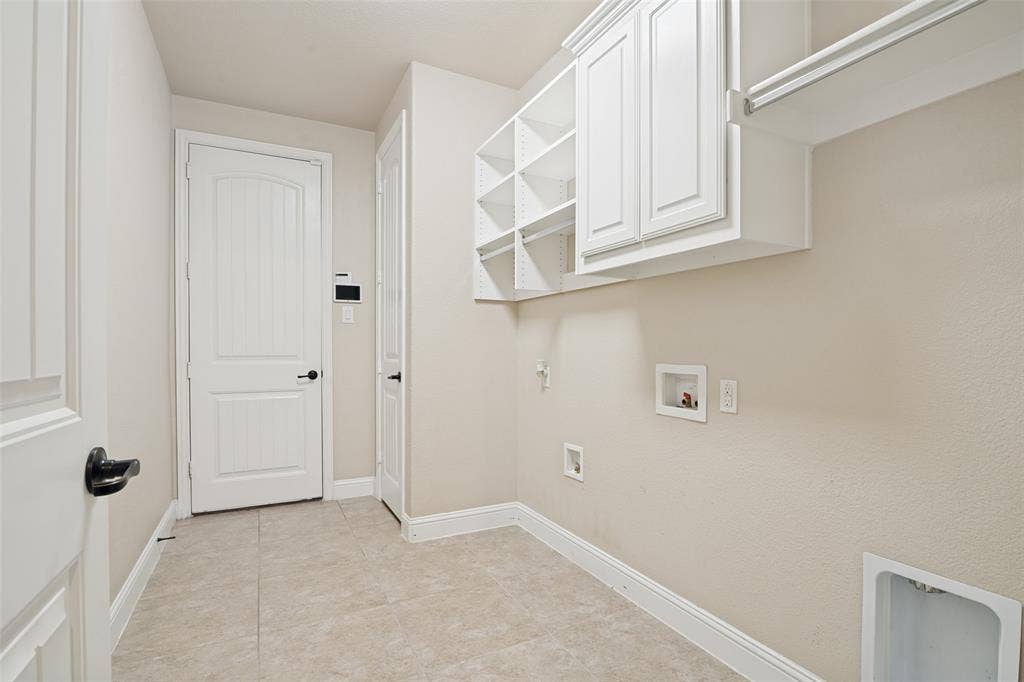
| Laundry Features: | Utility Room, Full Size W/D Area |
| Levels: | Two |
| Listing Terms: | Cash, Conventional, FHA, VA Loan |
| Room Count: | 13 |
| Lot Features: | Interior Lot, Irregular Lot, Landscaped, Lrg. Backyard Grass, Sprinkler System |
| Lot Size: | Less Than .5 Acre (not Zero) |
| Lot Size Area: | 0.2560 |
| Lot Size Units: | Acres |
| Middle School Name: | Choice Of School |
| Multi Parcel ID: | No |
| Municipal Utility District?: | No |
| Number Of Dining Areas: | 2 |
| Number Of Living Areas: | 3 |
| Number Of Parking Spaces: | 3 |
| Other Equipment: | Home Theater |
| Other Structures: | Pergola |
| Parking Features: | Driveway, Garage, Garage Faces Front |
| Patio And Porch Features: | Covered |
| Pool?: | No |
| Possession: | Closing/Funding |
| Postal Code Plus 4: | 8592 |
| Property Attached?: | No |
| Roof: | Composition |
| School District: | Garland ISD |
| Security Features: | Gated Community, Smoke Detector(s) |
| Senior Community Yn: | No |
| Smart Home Features Appor Pass Y: | 0 |
| Structural Style: | Single Detached |
| Transaction Type: | For Sale |
| Utilities: | Cable Available, City Sewer, City Water |
| Will Subdivide: | No |
| Window Features: | Window Coverings |
| Year Built Details: | Preowned |
Listing Courtesy of: Ebby Halliday, REALTORS
Listing Agent: Joe Gall
214-210-1500
Mortgage Calculator
All listings featuring the  icon are provided courtesy of North Texas Real Estate Information Systems, Inc. (NTREIS), Copyright 2026. All rights reserved.
All information is believed accurate but not guaranteed. The properties displayed may not be all of the properties available through the IDX Program. Any use of this site other than by potential buyers or sellers is strictly prohibited.
North Texas Real Estate Information Systems, Inc. data last updated on October 10, 2026 03:00 AM - CT
Property Last Updated: October 10, 2026 03:00 AM - CT
