
1000 Comfort Drive
Plano, TX 75075
$565,000
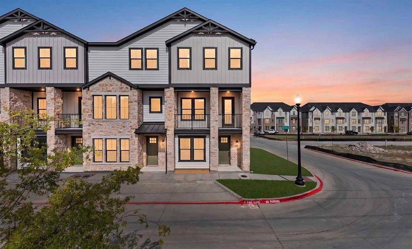
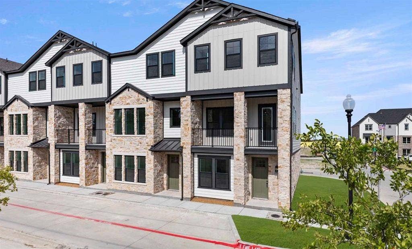
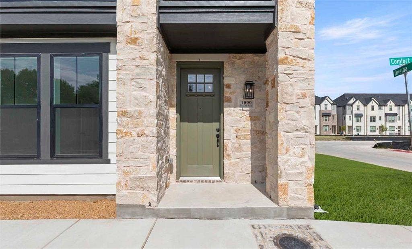
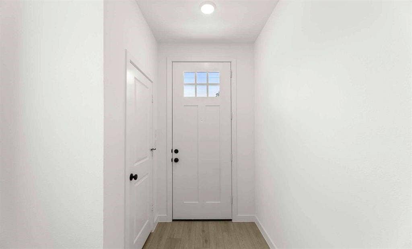
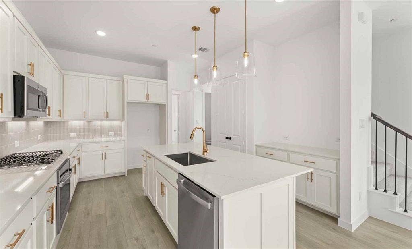
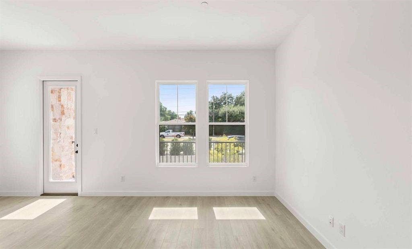
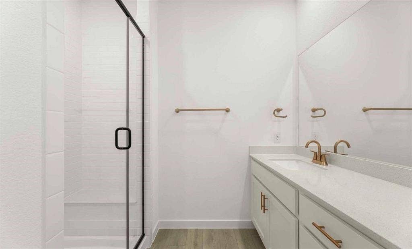
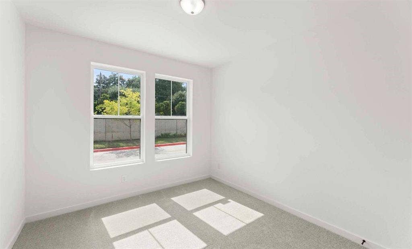
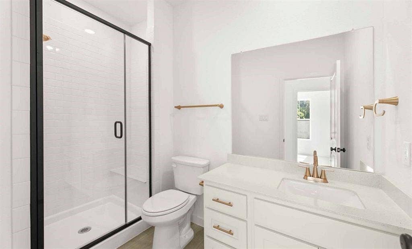
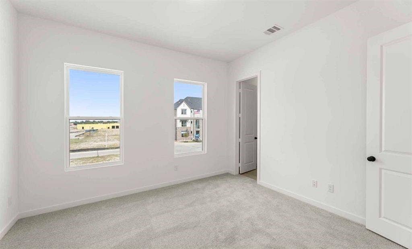
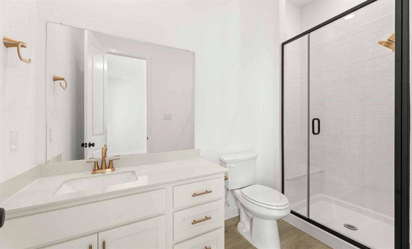
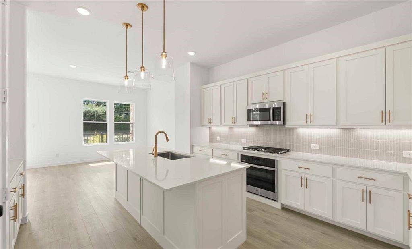
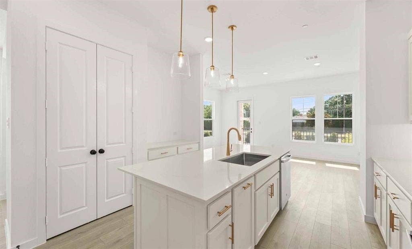
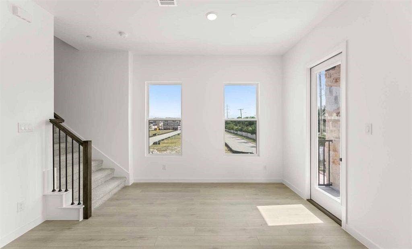
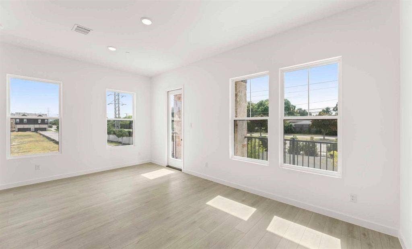
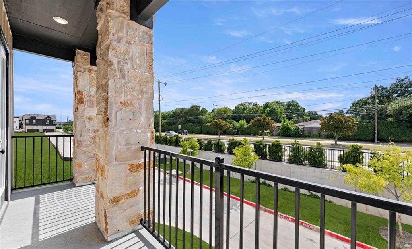
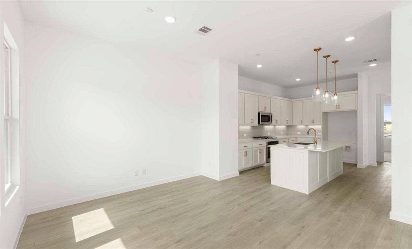
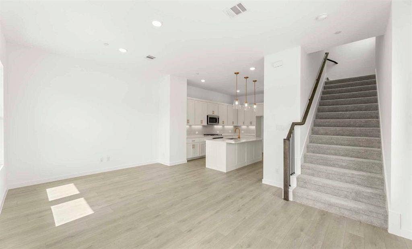
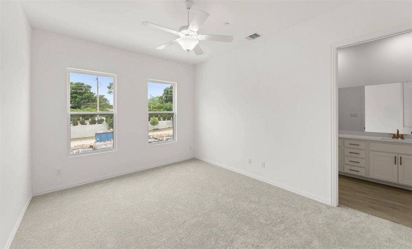
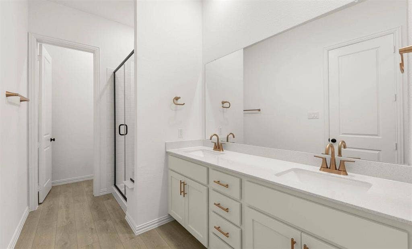
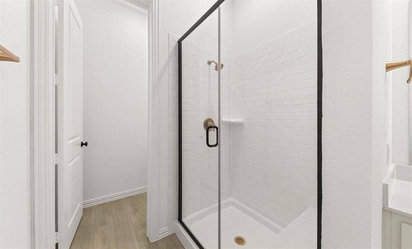
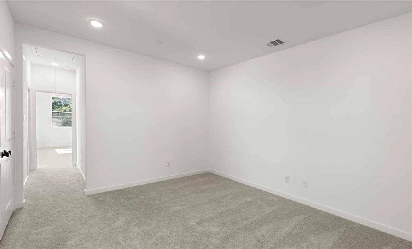
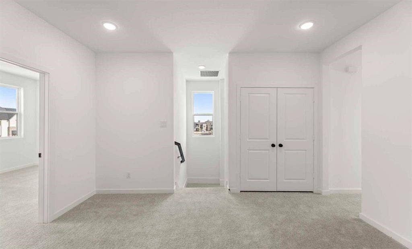
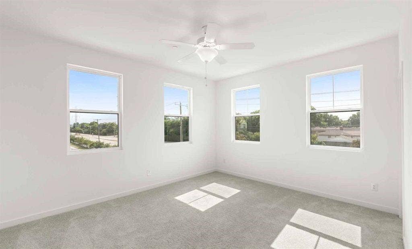
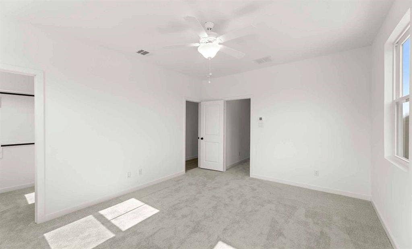
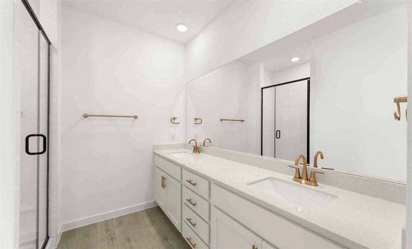
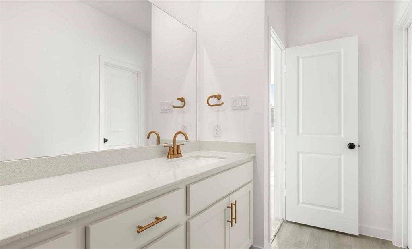
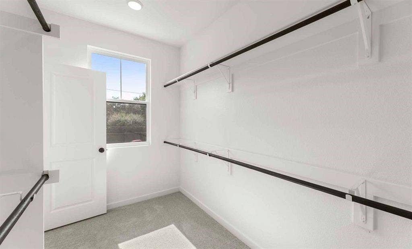
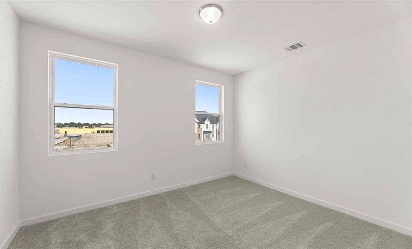
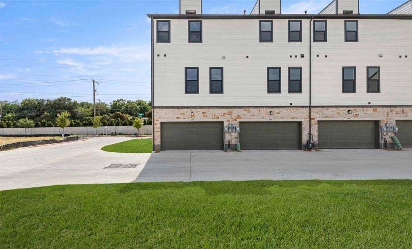
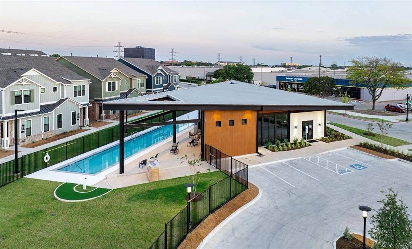
MLS# 21366492 - Built by Ashton Woods Homes - Ready Now! ~ Right End Unit! Second-floor Private Balcony!New three-story townhome by Ashton Woods located within the highly amenitized community of Collin Creek. Designed with the Serene Collection, this home features muted earth tones and natural textures. Upon entry, a spacious secondary bedroom with a full bathroom offers an ideal guest retreat. The second floor opens to a bright, open-concept living area perfect for everyday living and entertaining. The chef-inspired kitchen includes a generous eat-in island and walk-in pantry. An additional secondary bedroom and full bathroom are also conveniently located nearby. The third floor features an expansive loft that creates privacy between the luxurious primary suite and the remaining secondary bedroom and bathroom. The primary suite offers a spa-like bathroom with double vanities, a walk-in shower, and a large walk-in closet. Enjoy refined townhome living in a community that seamlessly blends comfort, style, and modern convenience. Price reflects a cash purchase. Special financing incentives and promotional rate offers do not apply.
| Listing Id: | 21366492 |
|---|---|
| List Price: | $565,000 |
| Property Type: | Residential |
| Property Sub Type: | Townhouse |
| Status: | Closed |
| Bedrooms Total: | 4 |
| Bathrooms Full: | 4 |
| Bathrooms Half: | 1 |
| Living Area: | 2,478 |
| Association Fee: | $2,156 |
| Lot Size Square Feet: | 1,300.0000 |
| Lot Size Acres: | 0.0298 |
| Architectural Style: | Traditional |
| Waterfront?: | No |
| City: | Plano |
| County Or Parish: | Collin |
| Subdivision Name: | Collin Creek |
| Postal Code: | 75075 |
| Year Built: | 2025 |
| Accessibility Features Yn: | No |
| Appliances: | Dishwasher,Disposal,Electric Oven,Gas Cooktop,Microwave,Plumbed For Gas in Kitchen,Vented Exhaust Fan |
| Association Fee Frequency: | Annually |
| Association Fee Includes: | Full Use of Facilities, Maintenance Grounds |
| Association Type: | Mandatory |
| Attached Garage?: | Yes |
| Basement Yn: | No |
| Bathrooms Total Decimal: | 4.10 |
| Bathrooms Total Integer: | 5 |
| Buyer Financing: | FHA |
| Community Features: | Club House, Community Pool, Greenbelt, Jogging Path/Bike Path, Park, Sidewalks, Other |
| Construction Materials: | Brick, Rock/Stone |
| Cooling: | Attic Fan, Central Air, Electric, ENERGY STAR Qualified Equipment, Zoned, Other |
| Covered Spaces: | 2 |
| Directions: | From Dallas:Follow US-75N to N Central Expy in Richardson. Take exit 28A toward Plano Pkwy, 15th St. Turn left onto E Plano Pkwy and continue straight onto W Plano Pkwy. Turn right onto Alma Dr. The Collin Creek community will be on your right. |
| Elementary School: | Sigler |
| Elementary School Name: | Sigler |
| Exterior Features: | Balcony, Covered Deck, Covered Patio/Porch, Rain Gutters, Lighting |
| Fencing: | None |
| Flooring: | Carpet, Luxury Vinyl Plank |
| Foundation Details: | Slab |
| Garage Length: | 20 |
| Garage Spaces: | 2 |
| Garage Width: | 20 |
| Garage?: | Yes |
| Green Energy Efficient: | Construction, Enhanced Air Filtration, HVAC, Insulation, Lighting, Mechanical Fresh Air, Thermostat, Windows |
| Green Water Conservation: | Efficient Hot Water Distribution |
| Heating: | Central, ENERGY STAR Qualified Equipment, Humidity Control, Natural Gas, Zoned, Other |
| High School Name: | Vines |
| Hoa Management Company: | Essex Property Management |
| Hoa Management Company Phone: | 972-428-2030 |
| Interior Features: | Cable TV Available, Decorative Lighting, Double Vanity, Eat-in Kitchen, High Speed Internet Available, Kitchen Island, Open Floorplan, Pantry, Smart Home System, Walk-In Closet(s), Wired for Data |
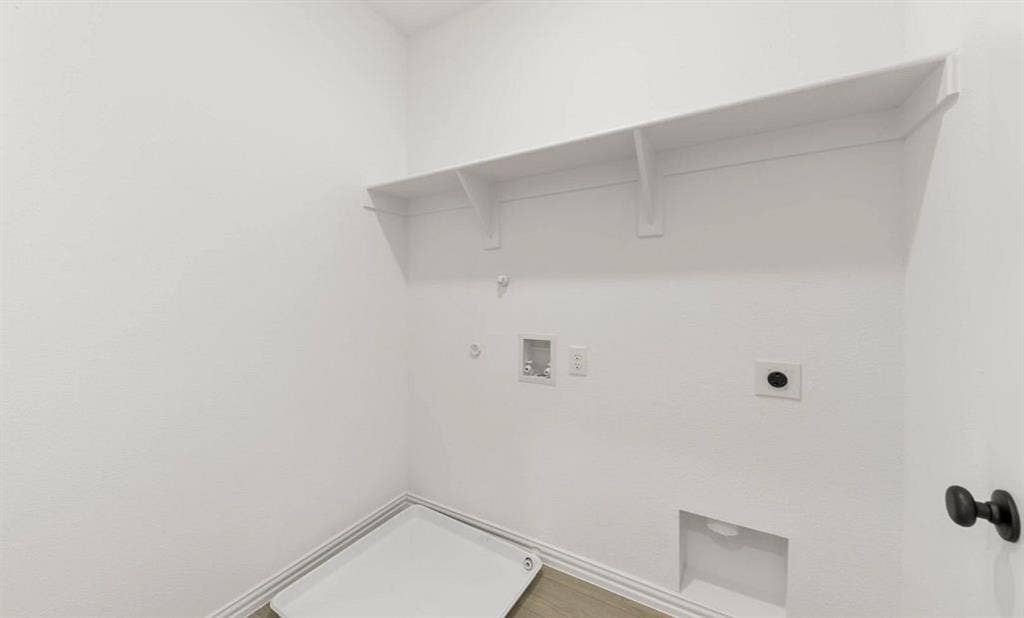
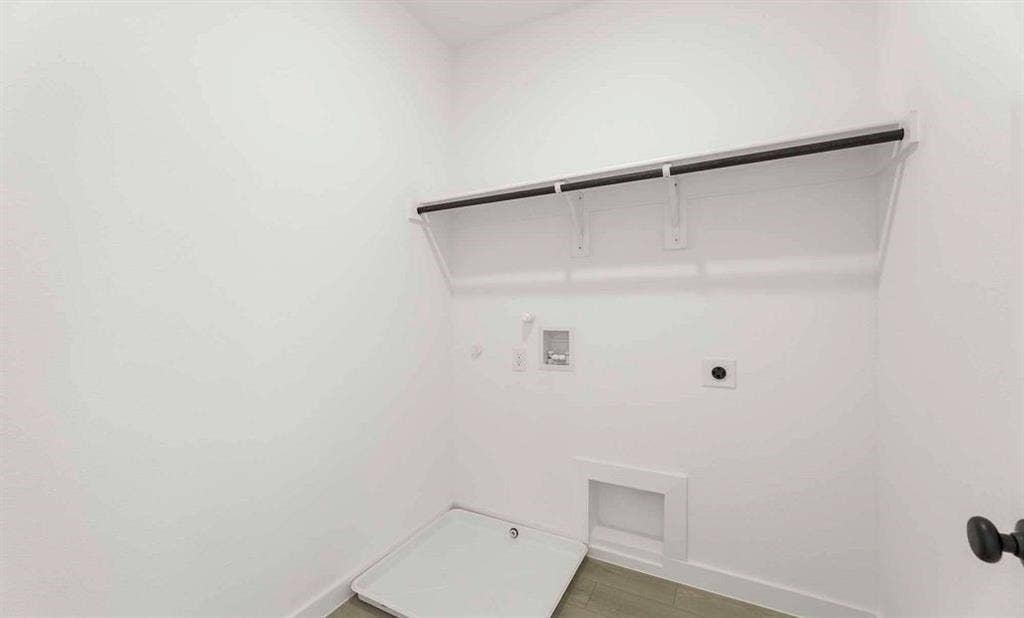
| Laundry Features: | Electric Dryer Hookup, Utility Room, Full Size W/D Area, Washer Hookup |
| Levels: | Three Or More |
| Listing Terms: | Cash |
| Room Count: | 8 |
| Lot Size: | Condo/Townhome Lot |
| Lot Size Area: | 1,300.0000 |
| Lot Size Dimensions: | 25x50 |
| Lot Size Units: | Square Feet |
| Middle School Name: | Wilson |
| Multi Parcel ID: | No |
| Municipal Utility District?: | No |
| Number Of Living Areas: | 1 |
| Number Of Parking Spaces: | 2 |
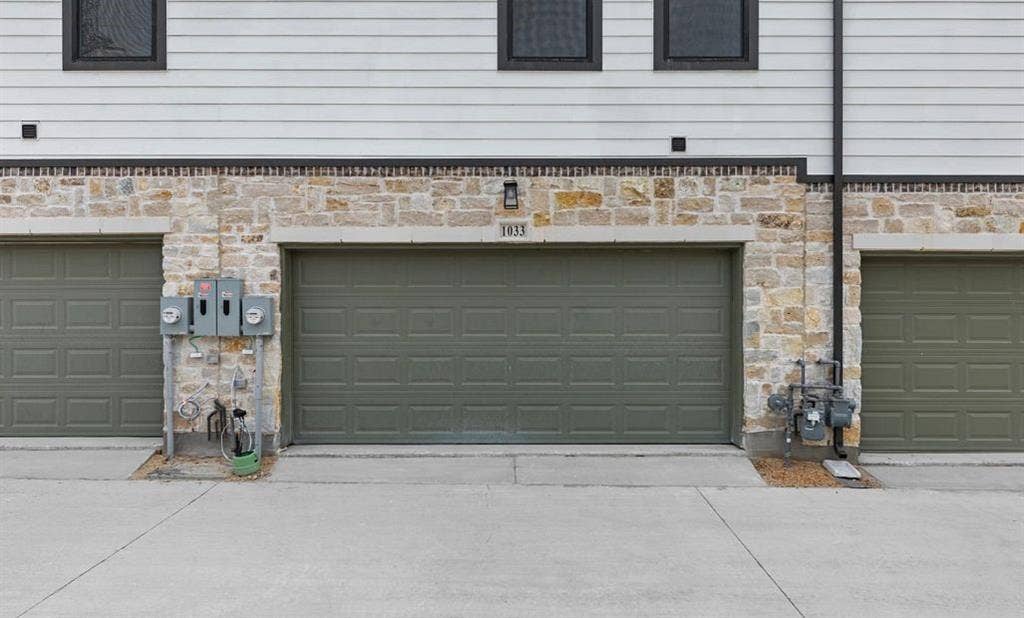
| Parking Features: | Garage Door Opener, Garage Faces Rear, Garage Single Door, On Street, Oversized |
| Patio And Porch Features: | Covered |
| Planned Development: | Collin Creek |
| Pool?: | No |
| Possession: | Closing/Funding |
| Property Attached?: | No |
| Roof: | Composition |
| School District: | Plano ISD |
| Security Features: | Fire Sprinkler System, Firewall(s), Prewired, Smoke Detector(s), Other |
| Senior Community Yn: | No |
| Senior High School Name: | Plano Senior |
| Smart Home Features Appor Pass Y: | 1 |
| Special Taxing Entities: | 0 |
| Structural Style: | Attached or 1/2 Duplex, Condo/Townhome |
| Transaction Type: | For Sale |
| Utilities: | City Sewer, City Water, Community Mailbox, Curbs, Individual Gas Meter, Individual Water Meter, Sidewalk, Underground Utilities, Other |
| Will Subdivide: | No |
| Year Built Details: | New Construction - Complete |
Listing Courtesy of: HomesUSA.com
Listing Agent: Ben Caballero
888-872-6006
Mortgage Calculator
All listings featuring the  icon are provided courtesy of North Texas Real Estate Information Systems, Inc. (NTREIS), Copyright 2026. All rights reserved.
All information is believed accurate but not guaranteed. The properties displayed may not be all of the properties available through the IDX Program. Any use of this site other than by potential buyers or sellers is strictly prohibited.
North Texas Real Estate Information Systems, Inc. data last updated on October 08, 2026 05:05 PM - CT
Property Last Updated: October 08, 2026 05:05 PM - CT
